


4078 Results
Form:
exhibitions
exhibitions
Title:
Inside the Sponge
Inside the Sponge
Actions:
Description:
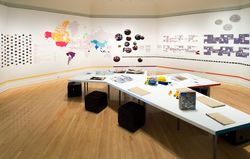
Simmons Hall is an award-winning university dormitory designed by architect Steven Holl on the Massachusetts Institute of Technology (MIT) campus in Cambridge. Inspired by the sea sponge and the concept of porosity, the building is radical in structure and ambitious in its program to encourage social interaction. Inside the Sponge is an investigation of Simmons Hall from(...)
Simmons Hall is an award-winning university dormitory designed by architect Steven Holl on the Massachusetts Institute of Technology (MIT) campus in Cambridge. Inspired by the sea sponge and the concept of porosity, the building is radical in structure and ambitious in its program to encourage social interaction. Inside the Sponge is an investigation of Simmons Hall from(...)
Location:
Octagonal gallery
Octagonal gallery
Date:
10 August 2006 to 19 November 2006
10 August 2006 to 19 November 2006
Title:
Inside the Sponge
Actions:
Description:
Simmons Hall is an award-winning university dormitory designed by architect Steven Holl on the Massachusetts Institute of Technology (MIT) campus in Cambridge. Inspired by the sea sponge and the concept of porosity, the building is radical in structure and ambitious in its program to encourage social interaction. Inside the Sponge is an investigation of Simmons Hall from(...)
Inside the Sponge
Actions:
Description:
Simmons Hall is an award-winning university dormitory designed by architect Steven Holl on the Massachusetts Institute of Technology (MIT) campus in Cambridge. Inspired by the sea sponge and the concept of porosity, the building is radical in structure and ambitious in its program to encourage social interaction. Inside the Sponge is an investigation of Simmons Hall from(...)
Form:
exhibitions
exhibitions
Date:
10 August 2006 to
19 November 2006
10 August 2006 to
19 November 2006
Location:
Octagonal gallery
Octagonal gallery
Form:
photographs
photographs
Actions:
Reference number:
PH2021:0006
Description:
The photograph, a still from a video, depicts the artist standing in the living room (possibly his own) of one of Mies van der Rohe’s Lake Shore Drive Apartments in Chicago during one of the record snow falls of December 2000, obliterating any view of the building's surroundings. The mounted photograph is presented together with two hearing protectors.
PH2021:0006
Description:
The photograph, a still from a video, depicts the artist standing in the living room (possibly his own) of one of Mies van der Rohe’s Lake Shore Drive Apartments in Chicago during one of the record snow falls of December 2000, obliterating any view of the building's surroundings. The mounted photograph is presented together with two hearing protectors.
People:
Date:
2000
2000
Title:
View of the artist standing inside a modernist apartment by Mies van der Rohe during a whiteout in Chicago, United States
Actions:
PH2021:0006
Description:
The photograph, a still from a video, depicts the artist standing in the living room (possibly his own) of one of Mies van der Rohe’s Lake Shore Drive Apartments in Chicago during one of the record snow falls of December 2000, obliterating any view of the building's surroundings. The mounted photograph is presented together with two hearing protectors.
View of the artist standing inside a modernist apartment by Mies van der Rohe during a whiteout in Chicago, United States
Actions:
PH2021:0006
Description:
The photograph, a still from a video, depicts the artist standing in the living room (possibly his own) of one of Mies van der Rohe’s Lake Shore Drive Apartments in Chicago during one of the record snow falls of December 2000, obliterating any view of the building's surroundings. The mounted photograph is presented together with two hearing protectors.
Form:
photographs
photographs
Date:
2000
2000
People:
Form:
drawings, textual records
drawings, textual records
Actions:
Reference number:
AP178.S1.1998.PR03.SS1.009
Description:
This box includes plans and construction details for the first phase, specially drawings from June 2000. There are also drawings from before the construction, including cadastral maps, plans from the existing building, and plans for the Puerta Real project. It also contains documentation and catalogs from suppliers for the bathrooms, kitchen, video intercoms, and air conditioning system.
AP178.S1.1998.PR03.SS1.009
Description:
This box includes plans and construction details for the first phase, specially drawings from June 2000. There are also drawings from before the construction, including cadastral maps, plans from the existing building, and plans for the Puerta Real project. It also contains documentation and catalogs from suppliers for the bathrooms, kitchen, video intercoms, and air conditioning system.
People:
Date:
1991-2000
1991-2000
Title:
Box of plans for the first phase and documentation from suppliers, Edifício Zaida- Habitação e Comércio, Granada
Actions:
AP178.S1.1998.PR03.SS1.009
Description:
This box includes plans and construction details for the first phase, specially drawings from June 2000. There are also drawings from before the construction, including cadastral maps, plans from the existing building, and plans for the Puerta Real project. It also contains documentation and catalogs from suppliers for the bathrooms, kitchen, video intercoms, and air conditioning system.
Box of plans for the first phase and documentation from suppliers, Edifício Zaida- Habitação e Comércio, Granada
Actions:
AP178.S1.1998.PR03.SS1.009
Description:
This box includes plans and construction details for the first phase, specially drawings from June 2000. There are also drawings from before the construction, including cadastral maps, plans from the existing building, and plans for the Puerta Real project. It also contains documentation and catalogs from suppliers for the bathrooms, kitchen, video intercoms, and air conditioning system.
Form:
drawings, textual records
drawings, textual records
Date:
1991-2000
1991-2000
People:
Form:
articles
articles
Title:
Photographic Pilgrimage
Photographic Pilgrimage
Actions:
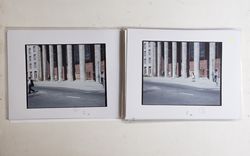
Guido Guidi in conversation with Stefano Graziani and Bas Princen
Keyword(s):
The Lives of Documents, Photography as a Project, Stefano Graziani and Bas Princen, Guido Guidi, conversation, oral history
The Lives of Documents, Photography as a Project, Stefano Graziani and Bas Princen, Guido Guidi, conversation, oral history
Published:
27 June 2023
27 June 2023
Title:
Photographic Pilgrimage
Guido Guidi in conversation with Stefano Graziani and Bas Princen
Actions:
Photographic Pilgrimage
Guido Guidi in conversation with Stefano Graziani and Bas Princen
Actions:
Form:
archives
Level of archival description:
Fonds
archives
Level of archival description:
Fonds
Title:
Gianni Pettena fonds
Gianni Pettena fonds
Reference number:
AP207
Synopsis:
The Gianni Pettena fonds documents Pettena’s work as an artist, architect, critic, and professor of history of contemporary architecture from the 1960s to the end of the 2010s. It includes one hundred artistic and architectural projects, material related to exhibitions he curated and designed, and his writings.
AP207
Synopsis:
The Gianni Pettena fonds documents Pettena’s work as an artist, architect, critic, and professor of history of contemporary architecture from the 1960s to the end of the 2010s. It includes one hundred artistic and architectural projects, material related to exhibitions he curated and designed, and his writings.
People:
Date:
1960-2019
1960-2019
Title:
Gianni Pettena fonds
Actions:
AP207
Synopsis:
The Gianni Pettena fonds documents Pettena’s work as an artist, architect, critic, and professor of history of contemporary architecture from the 1960s to the end of the 2010s. It includes one hundred artistic and architectural projects, material related to exhibitions he curated and designed, and his writings.
Gianni Pettena fonds
Actions:
AP207
Synopsis:
The Gianni Pettena fonds documents Pettena’s work as an artist, architect, critic, and professor of history of contemporary architecture from the 1960s to the end of the 2010s. It includes one hundred artistic and architectural projects, material related to exhibitions he curated and designed, and his writings.
Form:
archives
Level of archival description:
Fonds
archives
Level of archival description:
Fonds
Date:
1960-2019
1960-2019
People:
Level of archival description:
Project
Project
Title:
Applausi [Applause] (1968)
Applausi [Applause] (1968)
Actions:
Reference number:
AP207.S1.1968.PR05
Description:
This project series documents Pettena's design for "Applausi", a suitcase split in half to create two flashing signs with the word "Applausi". The signs were designed for the music performance by Vittorio Gelmetti, "La descrittione del gran paese" a post-pop opera for which Pettena was also in charge of the scene direction. The performance was presented at the 6th Festival of Avant-Garde Music at the Teatro Biondo, in Palermo, in December 1968. The signs were placed on each side of the stage, toward the audience. "The text, together with others that indicated the piano, the singer and the cello, reminded the audience of the habits of an illiterate public participating in a televised show." [1] The "Applausi" signs were also presented in the exhibition "The living currency" in Varsaw, at the Teatr Dramatyczny in 2010, and at the 6th Berlin Biennale at the Hau1, Die lebende Münze, in 2010. The project series contains photographs of the 'Applausi' signs, a drawing of the sign, and a draft poster showing the display of the stage for Vittorio Gelmetti performance at the 6th Festival of Avant-Garde Music. The project series also includes photographs of the music performance, a video of Pettena and the sign at the Berlin Biennale in 2010, and project descriptions in English and Italian. Source: [1] Marco Scotini, editor. Non-conscious architecture: Gianni Pettena, Sternberg Press, 2018, 235 pages. p. 102.
AP207.S1.1968.PR05
Description:
This project series documents Pettena's design for "Applausi", a suitcase split in half to create two flashing signs with the word "Applausi". The signs were designed for the music performance by Vittorio Gelmetti, "La descrittione del gran paese" a post-pop opera for which Pettena was also in charge of the scene direction. The performance was presented at the 6th Festival of Avant-Garde Music at the Teatro Biondo, in Palermo, in December 1968. The signs were placed on each side of the stage, toward the audience. "The text, together with others that indicated the piano, the singer and the cello, reminded the audience of the habits of an illiterate public participating in a televised show." [1] The "Applausi" signs were also presented in the exhibition "The living currency" in Varsaw, at the Teatr Dramatyczny in 2010, and at the 6th Berlin Biennale at the Hau1, Die lebende Münze, in 2010. The project series contains photographs of the 'Applausi' signs, a drawing of the sign, and a draft poster showing the display of the stage for Vittorio Gelmetti performance at the 6th Festival of Avant-Garde Music. The project series also includes photographs of the music performance, a video of Pettena and the sign at the Berlin Biennale in 2010, and project descriptions in English and Italian. Source: [1] Marco Scotini, editor. Non-conscious architecture: Gianni Pettena, Sternberg Press, 2018, 235 pages. p. 102.
People:
Date:
circa 1968-2015
circa 1968-2015
Title:
Applausi [Applause] (1968)
Actions:
AP207.S1.1968.PR05
Description:
This project series documents Pettena's design for "Applausi", a suitcase split in half to create two flashing signs with the word "Applausi". The signs were designed for the music performance by Vittorio Gelmetti, "La descrittione del gran paese" a post-pop opera for which Pettena was also in charge of the scene direction. The performance was presented at the 6th Festival of Avant-Garde Music at the Teatro Biondo, in Palermo, in December 1968. The signs were placed on each side of the stage, toward the audience. "The text, together with others that indicated the piano, the singer and the cello, reminded the audience of the habits of an illiterate public participating in a televised show." [1] The "Applausi" signs were also presented in the exhibition "The living currency" in Varsaw, at the Teatr Dramatyczny in 2010, and at the 6th Berlin Biennale at the Hau1, Die lebende Münze, in 2010. The project series contains photographs of the 'Applausi' signs, a drawing of the sign, and a draft poster showing the display of the stage for Vittorio Gelmetti performance at the 6th Festival of Avant-Garde Music. The project series also includes photographs of the music performance, a video of Pettena and the sign at the Berlin Biennale in 2010, and project descriptions in English and Italian. Source: [1] Marco Scotini, editor. Non-conscious architecture: Gianni Pettena, Sternberg Press, 2018, 235 pages. p. 102.
Applausi [Applause] (1968)
Actions:
AP207.S1.1968.PR05
Description:
This project series documents Pettena's design for "Applausi", a suitcase split in half to create two flashing signs with the word "Applausi". The signs were designed for the music performance by Vittorio Gelmetti, "La descrittione del gran paese" a post-pop opera for which Pettena was also in charge of the scene direction. The performance was presented at the 6th Festival of Avant-Garde Music at the Teatro Biondo, in Palermo, in December 1968. The signs were placed on each side of the stage, toward the audience. "The text, together with others that indicated the piano, the singer and the cello, reminded the audience of the habits of an illiterate public participating in a televised show." [1] The "Applausi" signs were also presented in the exhibition "The living currency" in Varsaw, at the Teatr Dramatyczny in 2010, and at the 6th Berlin Biennale at the Hau1, Die lebende Münze, in 2010. The project series contains photographs of the 'Applausi' signs, a drawing of the sign, and a draft poster showing the display of the stage for Vittorio Gelmetti performance at the 6th Festival of Avant-Garde Music. The project series also includes photographs of the music performance, a video of Pettena and the sign at the Berlin Biennale in 2010, and project descriptions in English and Italian. Source: [1] Marco Scotini, editor. Non-conscious architecture: Gianni Pettena, Sternberg Press, 2018, 235 pages. p. 102.
Level of archival description:
Project
Project
Date:
circa 1968-2015
circa 1968-2015
People:
Level of archival description:
Project
Project
Actions:
Reference number:
AP056.S1.1988.PR08
Description:
This project series documents the Dome Productions offices and studio in Toronto from 1988-1989. The office identified the project number as 8804. This project consisted of a two-level office and studio area inside Toronto's SkyDome for the production company that was owned by The Sports Network (TSN). The main purpose of this space was to broadcast sports live from the stadium, but offices for producing, accounting, and marketing were also included. The two floors followed the curved shape of the stadium and were connected to one another by staircases. Visitors entered via large, glass doors into the reception area on the lower level, where they could move to the main lounge with its curved cappuccino bar, integrated into the main staircase. The lower level also held equipment rooms, fan rooms, editing areas, storage and offices. The upper level included two announcing booths, video editing suites, production spaces and conference rooms. The walls were composed of painted gypsum board but granite touches throughout stayed true to the concrete look of the stadium. Aluminum, steel, wood and sandblasted glass were also featured heavily throughout. The project is recorded through drawings and photographs dating from 1988-1989. The drawings are mostly originals and include sketches, presentation drawings, plans, details, elevations, sections, axonometric drawings, and structural drawings. The photographs show the finished interiors of the project.
AP056.S1.1988.PR08
Description:
This project series documents the Dome Productions offices and studio in Toronto from 1988-1989. The office identified the project number as 8804. This project consisted of a two-level office and studio area inside Toronto's SkyDome for the production company that was owned by The Sports Network (TSN). The main purpose of this space was to broadcast sports live from the stadium, but offices for producing, accounting, and marketing were also included. The two floors followed the curved shape of the stadium and were connected to one another by staircases. Visitors entered via large, glass doors into the reception area on the lower level, where they could move to the main lounge with its curved cappuccino bar, integrated into the main staircase. The lower level also held equipment rooms, fan rooms, editing areas, storage and offices. The upper level included two announcing booths, video editing suites, production spaces and conference rooms. The walls were composed of painted gypsum board but granite touches throughout stayed true to the concrete look of the stadium. Aluminum, steel, wood and sandblasted glass were also featured heavily throughout. The project is recorded through drawings and photographs dating from 1988-1989. The drawings are mostly originals and include sketches, presentation drawings, plans, details, elevations, sections, axonometric drawings, and structural drawings. The photographs show the finished interiors of the project.
People:
Date:
1988-1989
1988-1989
Title:
Dome Productions Offices and Studios, Toronto (1988-1989)
Actions:
AP056.S1.1988.PR08
Description:
This project series documents the Dome Productions offices and studio in Toronto from 1988-1989. The office identified the project number as 8804. This project consisted of a two-level office and studio area inside Toronto's SkyDome for the production company that was owned by The Sports Network (TSN). The main purpose of this space was to broadcast sports live from the stadium, but offices for producing, accounting, and marketing were also included. The two floors followed the curved shape of the stadium and were connected to one another by staircases. Visitors entered via large, glass doors into the reception area on the lower level, where they could move to the main lounge with its curved cappuccino bar, integrated into the main staircase. The lower level also held equipment rooms, fan rooms, editing areas, storage and offices. The upper level included two announcing booths, video editing suites, production spaces and conference rooms. The walls were composed of painted gypsum board but granite touches throughout stayed true to the concrete look of the stadium. Aluminum, steel, wood and sandblasted glass were also featured heavily throughout. The project is recorded through drawings and photographs dating from 1988-1989. The drawings are mostly originals and include sketches, presentation drawings, plans, details, elevations, sections, axonometric drawings, and structural drawings. The photographs show the finished interiors of the project.
Dome Productions Offices and Studios, Toronto (1988-1989)
Actions:
AP056.S1.1988.PR08
Description:
This project series documents the Dome Productions offices and studio in Toronto from 1988-1989. The office identified the project number as 8804. This project consisted of a two-level office and studio area inside Toronto's SkyDome for the production company that was owned by The Sports Network (TSN). The main purpose of this space was to broadcast sports live from the stadium, but offices for producing, accounting, and marketing were also included. The two floors followed the curved shape of the stadium and were connected to one another by staircases. Visitors entered via large, glass doors into the reception area on the lower level, where they could move to the main lounge with its curved cappuccino bar, integrated into the main staircase. The lower level also held equipment rooms, fan rooms, editing areas, storage and offices. The upper level included two announcing booths, video editing suites, production spaces and conference rooms. The walls were composed of painted gypsum board but granite touches throughout stayed true to the concrete look of the stadium. Aluminum, steel, wood and sandblasted glass were also featured heavily throughout. The project is recorded through drawings and photographs dating from 1988-1989. The drawings are mostly originals and include sketches, presentation drawings, plans, details, elevations, sections, axonometric drawings, and structural drawings. The photographs show the finished interiors of the project.
Level of archival description:
Project
Project
Date:
1988-1989
1988-1989
People:
Form:
exhibitions
exhibitions
Description:
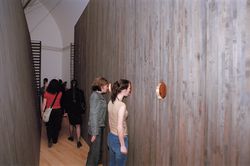
Laboratories examines how architecture can respond to an uncertain post-September 11 world and construct a new stage for thought. Six young Montreal architecture firms present environments or installations that investigate the fundamental language of architecture and that affirm the civilizing power of the imagination. The contributing firms are Atelier Big City, Atelier(...)
Laboratories examines how architecture can respond to an uncertain post-September 11 world and construct a new stage for thought. Six young Montreal architecture firms present environments or installations that investigate the fundamental language of architecture and that affirm the civilizing power of the imagination. The contributing firms are Atelier Big City, Atelier(...)
Location:
Main galleries
Main galleries
Date:
18 April 2002 to 15 September 2002
18 April 2002 to 15 September 2002
Title:
Laboratories: Six Young Architectural Firms in the CCA Galleries
Actions:
Description:
Laboratories examines how architecture can respond to an uncertain post-September 11 world and construct a new stage for thought. Six young Montreal architecture firms present environments or installations that investigate the fundamental language of architecture and that affirm the civilizing power of the imagination. The contributing firms are Atelier Big City, Atelier(...)
Laboratories: Six Young Architectural Firms in the CCA Galleries
Actions:
Description:
Laboratories examines how architecture can respond to an uncertain post-September 11 world and construct a new stage for thought. Six young Montreal architecture firms present environments or installations that investigate the fundamental language of architecture and that affirm the civilizing power of the imagination. The contributing firms are Atelier Big City, Atelier(...)
Form:
exhibitions
exhibitions
Date:
18 April 2002 to
15 September 2002
18 April 2002 to
15 September 2002
Location:
Main galleries
Main galleries
Form:
born digital
born digital
Actions:
Reference number:
AP184.S1.044
Description:
Complete contents of CD-R ARCH268273, labeled “3DTFV Phase 3.2 Final Presentation Feb 99 PC Version”. File includes an .iso disk image of the dual-formatted ISO-9660/HFS disk and digital files exported from the disk image using FTK Imager. Most common file formats: JPEG File Interchange Format, Audio/Video Interleaved Format, Windows Portable Executable.
AP184.S1.044
Description:
Complete contents of CD-R ARCH268273, labeled “3DTFV Phase 3.2 Final Presentation Feb 99 PC Version”. File includes an .iso disk image of the dual-formatted ISO-9660/HFS disk and digital files exported from the disk image using FTK Imager. Most common file formats: JPEG File Interchange Format, Audio/Video Interleaved Format, Windows Portable Executable.
People:
Date:
25 February 1999
25 February 1999
Title:
Final executable PC presentation of Three Dimensional Virtual Trading Floor, Phase 3.2, February 1999 (1 of 2)
Actions:
AP184.S1.044
Description:
Complete contents of CD-R ARCH268273, labeled “3DTFV Phase 3.2 Final Presentation Feb 99 PC Version”. File includes an .iso disk image of the dual-formatted ISO-9660/HFS disk and digital files exported from the disk image using FTK Imager. Most common file formats: JPEG File Interchange Format, Audio/Video Interleaved Format, Windows Portable Executable.
Final executable PC presentation of Three Dimensional Virtual Trading Floor, Phase 3.2, February 1999 (1 of 2)
Actions:
AP184.S1.044
Description:
Complete contents of CD-R ARCH268273, labeled “3DTFV Phase 3.2 Final Presentation Feb 99 PC Version”. File includes an .iso disk image of the dual-formatted ISO-9660/HFS disk and digital files exported from the disk image using FTK Imager. Most common file formats: JPEG File Interchange Format, Audio/Video Interleaved Format, Windows Portable Executable.
Form:
born digital
born digital
Date:
25 February 1999
25 February 1999
People:
Form:
born digital
born digital
Actions:
Reference number:
AP184.S1.045
Description:
Complete contents of CD-R ARCH268297, labeled "3DTFV Phase 3.2 Final Presentation 2/26/99 PC". File includes an .iso disk image of the dual-formatted ISO-9660/HFS disk and digital files exported from the disk image using FTK Imager. Most common file formats: JPEG File Interchange Format, Audio/Video Interleaved Format, Windows Portable Executable.
AP184.S1.045
Description:
Complete contents of CD-R ARCH268297, labeled "3DTFV Phase 3.2 Final Presentation 2/26/99 PC". File includes an .iso disk image of the dual-formatted ISO-9660/HFS disk and digital files exported from the disk image using FTK Imager. Most common file formats: JPEG File Interchange Format, Audio/Video Interleaved Format, Windows Portable Executable.
People:
Date:
26 February 1999
26 February 1999
Title:
Final executable PC presentation of Three Dimensional Virtual Trading Floor, Phase 3.2, February 1999 (2 of 2)
Actions:
AP184.S1.045
Description:
Complete contents of CD-R ARCH268297, labeled "3DTFV Phase 3.2 Final Presentation 2/26/99 PC". File includes an .iso disk image of the dual-formatted ISO-9660/HFS disk and digital files exported from the disk image using FTK Imager. Most common file formats: JPEG File Interchange Format, Audio/Video Interleaved Format, Windows Portable Executable.
Final executable PC presentation of Three Dimensional Virtual Trading Floor, Phase 3.2, February 1999 (2 of 2)
Actions:
AP184.S1.045
Description:
Complete contents of CD-R ARCH268297, labeled "3DTFV Phase 3.2 Final Presentation 2/26/99 PC". File includes an .iso disk image of the dual-formatted ISO-9660/HFS disk and digital files exported from the disk image using FTK Imager. Most common file formats: JPEG File Interchange Format, Audio/Video Interleaved Format, Windows Portable Executable.
Form:
born digital
born digital
Date:
26 February 1999
26 February 1999
People:


