


31555 Results
Form:
drawings
drawings
Actions:
Reference number:
AP018.S1.1984.PR03.001
Description:
These are copies of drawings prepared by Ross & Macdonald originally dating from 1913-1918, and one prepared by Public Works of Canada originally dating from 1954.
AP018.S1.1984.PR03.001
Description:
These are copies of drawings prepared by Ross & Macdonald originally dating from 1913-1918, and one prepared by Public Works of Canada originally dating from 1954.
People:
Date:
circa 1984
circa 1984
Title:
Plans, sections, elevations, details and structural drawings from earlier addition, Toronto Union Station, Exterior Cleaning of Facades and Colonnades, Toronto
Actions:
AP018.S1.1984.PR03.001
Description:
These are copies of drawings prepared by Ross & Macdonald originally dating from 1913-1918, and one prepared by Public Works of Canada originally dating from 1954.
Plans, sections, elevations, details and structural drawings from earlier addition, Toronto Union Station, Exterior Cleaning of Facades and Colonnades, Toronto
Actions:
AP018.S1.1984.PR03.001
Description:
These are copies of drawings prepared by Ross & Macdonald originally dating from 1913-1918, and one prepared by Public Works of Canada originally dating from 1954.
Form:
drawings
drawings
Date:
circa 1984
circa 1984
People:
Form:
drawings, textual records
drawings, textual records
Actions:
Reference number:
AP178.S1.1988.PR07.SS9.020.1
Description:
Original file title : Edificio No 4 Zona sinistrada do Chiado - estrutura desenhos de Pormenor. This file includes structural drawings of the containment walls, floors, and armature.
AP178.S1.1988.PR07.SS9.020.1
Description:
Original file title : Edificio No 4 Zona sinistrada do Chiado - estrutura desenhos de Pormenor. This file includes structural drawings of the containment walls, floors, and armature.
People:
Date:
September 1997- May 1998
September 1997- May 1998
Title:
Structural drawings, Recuperaçäo do Edifício dos Grandes Armazéns, Bloco C, Reconstrução do Chiado, Lisbon (folder 1 of 2)
Actions:
AP178.S1.1988.PR07.SS9.020.1
Description:
Original file title : Edificio No 4 Zona sinistrada do Chiado - estrutura desenhos de Pormenor. This file includes structural drawings of the containment walls, floors, and armature.
Structural drawings, Recuperaçäo do Edifício dos Grandes Armazéns, Bloco C, Reconstrução do Chiado, Lisbon (folder 1 of 2)
Actions:
AP178.S1.1988.PR07.SS9.020.1
Description:
Original file title : Edificio No 4 Zona sinistrada do Chiado - estrutura desenhos de Pormenor. This file includes structural drawings of the containment walls, floors, and armature.
Form:
drawings, textual records
drawings, textual records
Date:
September 1997- May 1998
September 1997- May 1998
People:
Form:
drawings
drawings
Actions:
Reference number:
AP178.S1.1988.PR07.SS9.020.2
Description:
Original file title : Edificio No 4 Zona sinistrada do Chiado - estrutura desenhos de Pormenor. This file includes structural drawings of the containment walls, floors, and armature.
AP178.S1.1988.PR07.SS9.020.2
Description:
Original file title : Edificio No 4 Zona sinistrada do Chiado - estrutura desenhos de Pormenor. This file includes structural drawings of the containment walls, floors, and armature.
People:
Date:
September 1997- May 1998
September 1997- May 1998
Title:
Structural drawings, Recuperaçäo do Edifício dos Grandes Armazéns, Bloco C, Reconstrução do Chiado, Lisbon (folder 2 of 2)
Actions:
AP178.S1.1988.PR07.SS9.020.2
Description:
Original file title : Edificio No 4 Zona sinistrada do Chiado - estrutura desenhos de Pormenor. This file includes structural drawings of the containment walls, floors, and armature.
Structural drawings, Recuperaçäo do Edifício dos Grandes Armazéns, Bloco C, Reconstrução do Chiado, Lisbon (folder 2 of 2)
Actions:
AP178.S1.1988.PR07.SS9.020.2
Description:
Original file title : Edificio No 4 Zona sinistrada do Chiado - estrutura desenhos de Pormenor. This file includes structural drawings of the containment walls, floors, and armature.
Form:
drawings
drawings
Date:
September 1997- May 1998
September 1997- May 1998
People:
Form:
drawings, textual records
drawings, textual records
Actions:
Reference number:
AP178.S1.2001.PR06.016.2
Description:
Original file title: Panticosa CAR proyecto basico 2 Maio 2002 This file also includes drawings and documentation for the telecommunication system, electrical system, and security system.
AP178.S1.2001.PR06.016.2
Description:
Original file title: Panticosa CAR proyecto basico 2 Maio 2002 This file also includes drawings and documentation for the telecommunication system, electrical system, and security system.
People:
Date:
May 2002
May 2002
Title:
Technical and mechanical drawings and documentation, Centro de Alto Rendimento en el Balneario de Panticosa, Panticosa (folder 2 of 3)
Actions:
AP178.S1.2001.PR06.016.2
Description:
Original file title: Panticosa CAR proyecto basico 2 Maio 2002 This file also includes drawings and documentation for the telecommunication system, electrical system, and security system.
Technical and mechanical drawings and documentation, Centro de Alto Rendimento en el Balneario de Panticosa, Panticosa (folder 2 of 3)
Actions:
AP178.S1.2001.PR06.016.2
Description:
Original file title: Panticosa CAR proyecto basico 2 Maio 2002 This file also includes drawings and documentation for the telecommunication system, electrical system, and security system.
Form:
drawings, textual records
drawings, textual records
Date:
May 2002
May 2002
People:
Form:
drawings, textual records
drawings, textual records
Actions:
Reference number:
AP178.S1.1988.PR07.SS9.051.3
Description:
Original file title : Edificio no 4 zona sinistrada do Chiado, projectos de especialidades, desenhos ultrapassados. This file includes details of the ventilation system. Drawings feature annotations.
AP178.S1.1988.PR07.SS9.051.3
Description:
Original file title : Edificio no 4 zona sinistrada do Chiado, projectos de especialidades, desenhos ultrapassados. This file includes details of the ventilation system. Drawings feature annotations.
People:
Date:
1997
1997
Title:
Mechanical drawings, Recuperaçäo do Edifício dos Grandes Armazéns, Bloco C, Reconstrução do Chiado, Lisbon (folder 3 of 3)
Actions:
AP178.S1.1988.PR07.SS9.051.3
Description:
Original file title : Edificio no 4 zona sinistrada do Chiado, projectos de especialidades, desenhos ultrapassados. This file includes details of the ventilation system. Drawings feature annotations.
Mechanical drawings, Recuperaçäo do Edifício dos Grandes Armazéns, Bloco C, Reconstrução do Chiado, Lisbon (folder 3 of 3)
Actions:
AP178.S1.1988.PR07.SS9.051.3
Description:
Original file title : Edificio no 4 zona sinistrada do Chiado, projectos de especialidades, desenhos ultrapassados. This file includes details of the ventilation system. Drawings feature annotations.
Form:
drawings, textual records
drawings, textual records
Date:
1997
1997
People:
Form:
drawings
drawings
Actions:
Reference number:
AP140.S2.SS1.D60.SD2.P29
Description:
schedules, early conceptual and design development drawings including sketch and schematic plans, sections, elevations and axonometrics for the Museum of New Art and Sculpture and for the Sculpture Court
AP140.S2.SS1.D60.SD2.P29
Description:
schedules, early conceptual and design development drawings including sketch and schematic plans, sections, elevations and axonometrics for the Museum of New Art and Sculpture and for the Sculpture Court
People:
Date:
circa 1979-1989
circa 1979-1989
Title:
Schedules, early conceptual and design development drawings including sketch and schematic plans, Tate Gallery New Museums, London, United Kingdom
Actions:
AP140.S2.SS1.D60.SD2.P29
Description:
schedules, early conceptual and design development drawings including sketch and schematic plans, sections, elevations and axonometrics for the Museum of New Art and Sculpture and for the Sculpture Court
Schedules, early conceptual and design development drawings including sketch and schematic plans, Tate Gallery New Museums, London, United Kingdom
Actions:
AP140.S2.SS1.D60.SD2.P29
Description:
schedules, early conceptual and design development drawings including sketch and schematic plans, sections, elevations and axonometrics for the Museum of New Art and Sculpture and for the Sculpture Court
Form:
drawings
drawings
Date:
circa 1979-1989
circa 1979-1989
People:
Form:
drawings, textual records
drawings, textual records
Actions:
Reference number:
AP178.S1.1988.PR07.SS9.061.1
Description:
Original file title :Edificio no 4 Sinistrada do Chiado, projectos de especialidades, desenhos ultrapassados This file includes a list of drawings, and details of the floor slabs and the armature.
AP178.S1.1988.PR07.SS9.061.1
Description:
Original file title :Edificio no 4 Sinistrada do Chiado, projectos de especialidades, desenhos ultrapassados This file includes a list of drawings, and details of the floor slabs and the armature.
People:
Date:
July 1997- March 1998
July 1997- March 1998
Title:
Structural drawings, Recuperaçäo do Edifício dos Grandes Armazéns, Bloco C, Reconstrução do Chiado, Lisbon (folder 1 of 3)
Actions:
AP178.S1.1988.PR07.SS9.061.1
Description:
Original file title :Edificio no 4 Sinistrada do Chiado, projectos de especialidades, desenhos ultrapassados This file includes a list of drawings, and details of the floor slabs and the armature.
Structural drawings, Recuperaçäo do Edifício dos Grandes Armazéns, Bloco C, Reconstrução do Chiado, Lisbon (folder 1 of 3)
Actions:
AP178.S1.1988.PR07.SS9.061.1
Description:
Original file title :Edificio no 4 Sinistrada do Chiado, projectos de especialidades, desenhos ultrapassados This file includes a list of drawings, and details of the floor slabs and the armature.
Form:
drawings, textual records
drawings, textual records
Date:
July 1997- March 1998
July 1997- March 1998
People:
Form:
photographs
photographs
Actions:
Reference number:
PH2018:0005:024
Description:
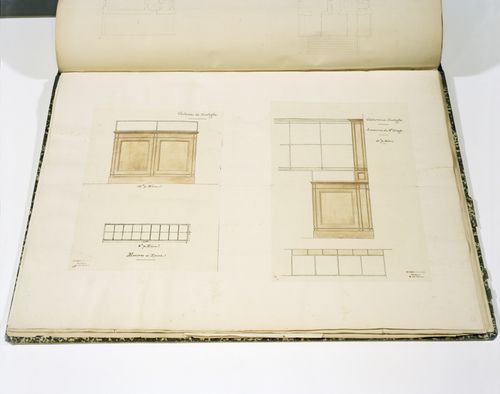
Photograph by Stefano Graziani of the following work: Charles Rohault de Fleury, design development drawings for a «Galerie de zoologie», Museum national d'historie naturelle, Paris, mid 19th century, from Album Museum national d'historie naturelle, Charles de Rohault de Fleury collection, DR1974:0002:024:001-079, Canadian Centre for Architecture, Montréal Questioning Pictures is a 36 photograph project commissioned by Fondazione Prada, Milan. Artist Stefano Graziani investigates archival and conservation systems in a number of museums. Through photographing museum objects, Graziani, focusing on the relationship between photographs, the museum objects and the power structures at play within institutions. The museums include the Canadian Centre for Architecture (CCA) in Montréal, Canada; Sir John Soane’s Museum in London, UK; the Kunstmuseum Basel, Switzerland; Museum Insel Hombroich in Neuss, Germany; the Museo di Castelvecchio in Verona, Italy; and the Plaster Cast Gallery at Museo Canova in Possagno, Italy.
PH2018:0005:024
Description:
Photograph by Stefano Graziani of the following work: Charles Rohault de Fleury, design development drawings for a «Galerie de zoologie», Museum national d'historie naturelle, Paris, mid 19th century, from Album Museum national d'historie naturelle, Charles de Rohault de Fleury collection, DR1974:0002:024:001-079, Canadian Centre for Architecture, Montréal Questioning Pictures is a 36 photograph project commissioned by Fondazione Prada, Milan. Artist Stefano Graziani investigates archival and conservation systems in a number of museums. Through photographing museum objects, Graziani, focusing on the relationship between photographs, the museum objects and the power structures at play within institutions. The museums include the Canadian Centre for Architecture (CCA) in Montréal, Canada; Sir John Soane’s Museum in London, UK; the Kunstmuseum Basel, Switzerland; Museum Insel Hombroich in Neuss, Germany; the Museo di Castelvecchio in Verona, Italy; and the Plaster Cast Gallery at Museo Canova in Possagno, Italy.
People:
Date:
2017
2017
Title:
Questioning Pictures: Photograph of design development drawings for a «Galerie de zoologie» by Charles Rohault de Fleury, mid 19th century
Actions:
PH2018:0005:024
Description:
Photograph by Stefano Graziani of the following work: Charles Rohault de Fleury, design development drawings for a «Galerie de zoologie», Museum national d'historie naturelle, Paris, mid 19th century, from Album Museum national d'historie naturelle, Charles de Rohault de Fleury collection, DR1974:0002:024:001-079, Canadian Centre for Architecture, Montréal Questioning Pictures is a 36 photograph project commissioned by Fondazione Prada, Milan. Artist Stefano Graziani investigates archival and conservation systems in a number of museums. Through photographing museum objects, Graziani, focusing on the relationship between photographs, the museum objects and the power structures at play within institutions. The museums include the Canadian Centre for Architecture (CCA) in Montréal, Canada; Sir John Soane’s Museum in London, UK; the Kunstmuseum Basel, Switzerland; Museum Insel Hombroich in Neuss, Germany; the Museo di Castelvecchio in Verona, Italy; and the Plaster Cast Gallery at Museo Canova in Possagno, Italy.
Questioning Pictures: Photograph of design development drawings for a «Galerie de zoologie» by Charles Rohault de Fleury, mid 19th century
Actions:
PH2018:0005:024
Description:
Photograph by Stefano Graziani of the following work: Charles Rohault de Fleury, design development drawings for a «Galerie de zoologie», Museum national d'historie naturelle, Paris, mid 19th century, from Album Museum national d'historie naturelle, Charles de Rohault de Fleury collection, DR1974:0002:024:001-079, Canadian Centre for Architecture, Montréal Questioning Pictures is a 36 photograph project commissioned by Fondazione Prada, Milan. Artist Stefano Graziani investigates archival and conservation systems in a number of museums. Through photographing museum objects, Graziani, focusing on the relationship between photographs, the museum objects and the power structures at play within institutions. The museums include the Canadian Centre for Architecture (CCA) in Montréal, Canada; Sir John Soane’s Museum in London, UK; the Kunstmuseum Basel, Switzerland; Museum Insel Hombroich in Neuss, Germany; the Museo di Castelvecchio in Verona, Italy; and the Plaster Cast Gallery at Museo Canova in Possagno, Italy.
Form:
photographs
photographs
Date:
2017
2017
People:
Form:
drawings, textual records
drawings, textual records
Actions:
Reference number:
AP178.S1.1988.PR07.SS9.036.1
Description:
Original file title : Edificio No 4 Zona sinistrada do Chiado - desenhos de preparação (B+M) (Dueto) This file includes a list of preliminary drawings, as well as elevations and outer frames details.
AP178.S1.1988.PR07.SS9.036.1
Description:
Original file title : Edificio No 4 Zona sinistrada do Chiado - desenhos de preparação (B+M) (Dueto) This file includes a list of preliminary drawings, as well as elevations and outer frames details.
People:
Date:
February 1999
February 1999
Title:
Working drawings, Recuperaçäo do Edifício dos Grandes Armazéns, Bloco C, Reconstrução do Chiado, Lisbon (folder 1 of 2)
Actions:
AP178.S1.1988.PR07.SS9.036.1
Description:
Original file title : Edificio No 4 Zona sinistrada do Chiado - desenhos de preparação (B+M) (Dueto) This file includes a list of preliminary drawings, as well as elevations and outer frames details.
Working drawings, Recuperaçäo do Edifício dos Grandes Armazéns, Bloco C, Reconstrução do Chiado, Lisbon (folder 1 of 2)
Actions:
AP178.S1.1988.PR07.SS9.036.1
Description:
Original file title : Edificio No 4 Zona sinistrada do Chiado - desenhos de preparação (B+M) (Dueto) This file includes a list of preliminary drawings, as well as elevations and outer frames details.
Form:
drawings, textual records
drawings, textual records
Date:
February 1999
February 1999
People:
Form:
drawings
drawings
Actions:
Reference number:
AP178.S1.1988.PR07.SS9.052.1
Description:
Original file title : Edificio No 4 Zona sinistrada do Chiado - Projectos de especialidades de sentos ultrapassados. This file includes working drawings of the ductwork, telephones system, boxes system, and supply switchboard.
AP178.S1.1988.PR07.SS9.052.1
Description:
Original file title : Edificio No 4 Zona sinistrada do Chiado - Projectos de especialidades de sentos ultrapassados. This file includes working drawings of the ductwork, telephones system, boxes system, and supply switchboard.
People:
Date:
1998-1999
1998-1999
Title:
Mechanical drawings, Recuperaçäo do Edifício dos Grandes Armazéns, Bloco C, Reconstrução do Chiado, Lisbon (folder 1 of 2)
Actions:
AP178.S1.1988.PR07.SS9.052.1
Description:
Original file title : Edificio No 4 Zona sinistrada do Chiado - Projectos de especialidades de sentos ultrapassados. This file includes working drawings of the ductwork, telephones system, boxes system, and supply switchboard.
Mechanical drawings, Recuperaçäo do Edifício dos Grandes Armazéns, Bloco C, Reconstrução do Chiado, Lisbon (folder 1 of 2)
Actions:
AP178.S1.1988.PR07.SS9.052.1
Description:
Original file title : Edificio No 4 Zona sinistrada do Chiado - Projectos de especialidades de sentos ultrapassados. This file includes working drawings of the ductwork, telephones system, boxes system, and supply switchboard.
Form:
drawings
drawings
Date:
1998-1999
1998-1999
People:


