


31788 Results
Form:
photographs
photographs
Actions:
Reference number:
PH1987:1060
Description:
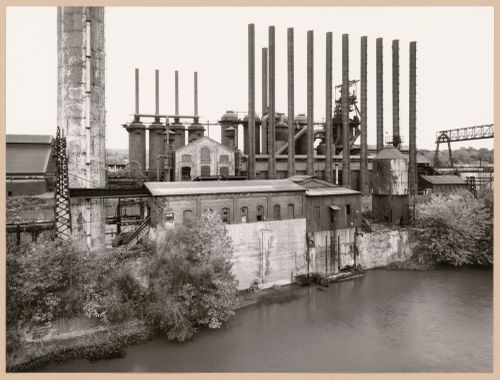
- The group of 86 photographs PH1987:0996 - PH1987:1081 by Bernd and Hilla Becher show 75 views of steel mill blast furnaces and 11 views of mines. There are 45 views of steel mill blast furnaces in Germany, 15 in the United States, and five in each of France, Luxembourg and Belgium. There are five views of mines in Germany, two in Belgium, two in the United States, and one in each of France and Wales. - The group of 86 photographs PH1987:0996 - PH1987:1081 by Bernd and Hilla Becher show 15 views of steel mill blast furnaces in the United States including: three views of the Bethlehem Steel steel mill in Johnstown, Pennsylvania (PH1987:1054 - PH1987:1056); three views of the U.S. Steel steel mill in Youngstown, Ohio (PH1987:1038, PH1987:1057, and PH1987:1059); two views of the Sheet & Tube Co. steel mill in Youngstown, Ohio (PH1987:1060 - PH1987:1061); and one view each of the Republic Steel steel mill in Youngstown, Ohio (PH1987:1047), the Central Furnaces of the U.S. Steel steel mill in Cleveland, Ohio (PH1987:1039), the U.S. Steel Duquesne Plant in Pittsburgh, Pennsylvania (PH1987:1040), the U.S. Steel Edgar Thompson Plant in Braddock, Pennsylvania (PH1987:1041), the Jones & Laughlin Steel Co. steel mill in Pittsburgh, Pennsylvania (PH1987:1062), the U.S. Steel steel mill in Gary, Indiana (PH1987:1058), and the Bethlehem Steel steel mill in Sparrows Point, Baltimore, Maryland (PH1987:1037). - The photographers have not indicated the exhibition layout for the group of eleven photographs PH1987:1060 - PH1987:1070 of views of blast furnace "landscapes" which are numbered from "P 1" through "P 11" (Kicken Pauseback, 1987).
PH1987:1060
Description:
- The group of 86 photographs PH1987:0996 - PH1987:1081 by Bernd and Hilla Becher show 75 views of steel mill blast furnaces and 11 views of mines. There are 45 views of steel mill blast furnaces in Germany, 15 in the United States, and five in each of France, Luxembourg and Belgium. There are five views of mines in Germany, two in Belgium, two in the United States, and one in each of France and Wales. - The group of 86 photographs PH1987:0996 - PH1987:1081 by Bernd and Hilla Becher show 15 views of steel mill blast furnaces in the United States including: three views of the Bethlehem Steel steel mill in Johnstown, Pennsylvania (PH1987:1054 - PH1987:1056); three views of the U.S. Steel steel mill in Youngstown, Ohio (PH1987:1038, PH1987:1057, and PH1987:1059); two views of the Sheet & Tube Co. steel mill in Youngstown, Ohio (PH1987:1060 - PH1987:1061); and one view each of the Republic Steel steel mill in Youngstown, Ohio (PH1987:1047), the Central Furnaces of the U.S. Steel steel mill in Cleveland, Ohio (PH1987:1039), the U.S. Steel Duquesne Plant in Pittsburgh, Pennsylvania (PH1987:1040), the U.S. Steel Edgar Thompson Plant in Braddock, Pennsylvania (PH1987:1041), the Jones & Laughlin Steel Co. steel mill in Pittsburgh, Pennsylvania (PH1987:1062), the U.S. Steel steel mill in Gary, Indiana (PH1987:1058), and the Bethlehem Steel steel mill in Sparrows Point, Baltimore, Maryland (PH1987:1037). - The photographers have not indicated the exhibition layout for the group of eleven photographs PH1987:1060 - PH1987:1070 of views of blast furnace "landscapes" which are numbered from "P 1" through "P 11" (Kicken Pauseback, 1987).
People:
Subject:
architecture, engineering
architecture, engineering
Date:
1981
1981
Title:
View of Sheet & Tube Co. steel mill showing blast furnaces, Youngstown, Ohio
Actions:
PH1987:1060
Description:
- The group of 86 photographs PH1987:0996 - PH1987:1081 by Bernd and Hilla Becher show 75 views of steel mill blast furnaces and 11 views of mines. There are 45 views of steel mill blast furnaces in Germany, 15 in the United States, and five in each of France, Luxembourg and Belgium. There are five views of mines in Germany, two in Belgium, two in the United States, and one in each of France and Wales. - The group of 86 photographs PH1987:0996 - PH1987:1081 by Bernd and Hilla Becher show 15 views of steel mill blast furnaces in the United States including: three views of the Bethlehem Steel steel mill in Johnstown, Pennsylvania (PH1987:1054 - PH1987:1056); three views of the U.S. Steel steel mill in Youngstown, Ohio (PH1987:1038, PH1987:1057, and PH1987:1059); two views of the Sheet & Tube Co. steel mill in Youngstown, Ohio (PH1987:1060 - PH1987:1061); and one view each of the Republic Steel steel mill in Youngstown, Ohio (PH1987:1047), the Central Furnaces of the U.S. Steel steel mill in Cleveland, Ohio (PH1987:1039), the U.S. Steel Duquesne Plant in Pittsburgh, Pennsylvania (PH1987:1040), the U.S. Steel Edgar Thompson Plant in Braddock, Pennsylvania (PH1987:1041), the Jones & Laughlin Steel Co. steel mill in Pittsburgh, Pennsylvania (PH1987:1062), the U.S. Steel steel mill in Gary, Indiana (PH1987:1058), and the Bethlehem Steel steel mill in Sparrows Point, Baltimore, Maryland (PH1987:1037). - The photographers have not indicated the exhibition layout for the group of eleven photographs PH1987:1060 - PH1987:1070 of views of blast furnace "landscapes" which are numbered from "P 1" through "P 11" (Kicken Pauseback, 1987).
View of Sheet & Tube Co. steel mill showing blast furnaces, Youngstown, Ohio
Actions:
PH1987:1060
Description:
- The group of 86 photographs PH1987:0996 - PH1987:1081 by Bernd and Hilla Becher show 75 views of steel mill blast furnaces and 11 views of mines. There are 45 views of steel mill blast furnaces in Germany, 15 in the United States, and five in each of France, Luxembourg and Belgium. There are five views of mines in Germany, two in Belgium, two in the United States, and one in each of France and Wales. - The group of 86 photographs PH1987:0996 - PH1987:1081 by Bernd and Hilla Becher show 15 views of steel mill blast furnaces in the United States including: three views of the Bethlehem Steel steel mill in Johnstown, Pennsylvania (PH1987:1054 - PH1987:1056); three views of the U.S. Steel steel mill in Youngstown, Ohio (PH1987:1038, PH1987:1057, and PH1987:1059); two views of the Sheet & Tube Co. steel mill in Youngstown, Ohio (PH1987:1060 - PH1987:1061); and one view each of the Republic Steel steel mill in Youngstown, Ohio (PH1987:1047), the Central Furnaces of the U.S. Steel steel mill in Cleveland, Ohio (PH1987:1039), the U.S. Steel Duquesne Plant in Pittsburgh, Pennsylvania (PH1987:1040), the U.S. Steel Edgar Thompson Plant in Braddock, Pennsylvania (PH1987:1041), the Jones & Laughlin Steel Co. steel mill in Pittsburgh, Pennsylvania (PH1987:1062), the U.S. Steel steel mill in Gary, Indiana (PH1987:1058), and the Bethlehem Steel steel mill in Sparrows Point, Baltimore, Maryland (PH1987:1037). - The photographers have not indicated the exhibition layout for the group of eleven photographs PH1987:1060 - PH1987:1070 of views of blast furnace "landscapes" which are numbered from "P 1" through "P 11" (Kicken Pauseback, 1987).
Form:
photographs
photographs
Date:
1981
1981
People:
Subject:
architecture, engineering
architecture, engineering
Form:
photographs
photographs
Actions:
Reference number:
PH1987:1061
Description:
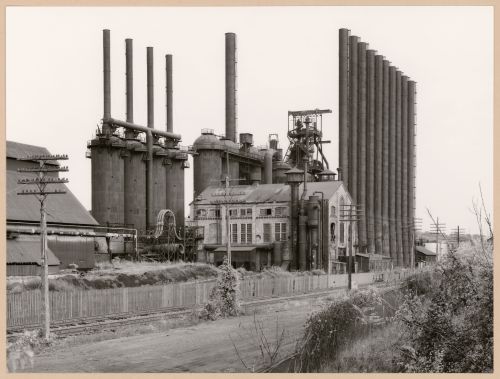
- The group of 86 photographs PH1987:0996 - PH1987:1081 by Bernd and Hilla Becher show 75 views of steel mill blast furnaces and 11 views of mines. There are 45 views of steel mill blast furnaces in Germany, 15 in the United States, and five in each of France, Luxembourg and Belgium. There are five views of mines in Germany, two in Belgium, two in the United States, and one in each of France and Wales. - The group of 86 photographs PH1987:0996 - PH1987:1081 by Bernd and Hilla Becher show 15 views of steel mill blast furnaces in the United States including: three views of the Bethlehem Steel steel mill in Johnstown, Pennsylvania (PH1987:1054 - PH1987:1056); three views of the U.S. Steel steel mill in Youngstown, Ohio (PH1987:1038, PH1987:1057, and PH1987:1059); two views of the Sheet & Tube Co. steel mill in Youngstown, Ohio (PH1987:1060 - PH1987:1061); and one view each of the Republic Steel steel mill in Youngstown, Ohio (PH1987:1047), the Central Furnaces of the U.S. Steel steel mill in Cleveland, Ohio (PH1987:1039), the U.S. Steel Duquesne Plant in Pittsburgh, Pennsylvania (PH1987:1040), the U.S. Steel Edgar Thompson Plant in Braddock, Pennsylvania (PH1987:1041), the Jones & Laughlin Steel Co. steel mill in Pittsburgh, Pennsylvania (PH1987:1062), the U.S. Steel steel mill in Gary, Indiana (PH1987:1058), and the Bethlehem Steel steel mill in Sparrows Point, Baltimore, Maryland (PH1987:1037). - The photographers have not indicated the exhibition layout for the group of eleven photographs PH1987:1060 - PH1987:1070 of views of blast furnace "landscapes" which are numbered from "P 1" through "P 11" (Kicken Pauseback, 1987).
PH1987:1061
Description:
- The group of 86 photographs PH1987:0996 - PH1987:1081 by Bernd and Hilla Becher show 75 views of steel mill blast furnaces and 11 views of mines. There are 45 views of steel mill blast furnaces in Germany, 15 in the United States, and five in each of France, Luxembourg and Belgium. There are five views of mines in Germany, two in Belgium, two in the United States, and one in each of France and Wales. - The group of 86 photographs PH1987:0996 - PH1987:1081 by Bernd and Hilla Becher show 15 views of steel mill blast furnaces in the United States including: three views of the Bethlehem Steel steel mill in Johnstown, Pennsylvania (PH1987:1054 - PH1987:1056); three views of the U.S. Steel steel mill in Youngstown, Ohio (PH1987:1038, PH1987:1057, and PH1987:1059); two views of the Sheet & Tube Co. steel mill in Youngstown, Ohio (PH1987:1060 - PH1987:1061); and one view each of the Republic Steel steel mill in Youngstown, Ohio (PH1987:1047), the Central Furnaces of the U.S. Steel steel mill in Cleveland, Ohio (PH1987:1039), the U.S. Steel Duquesne Plant in Pittsburgh, Pennsylvania (PH1987:1040), the U.S. Steel Edgar Thompson Plant in Braddock, Pennsylvania (PH1987:1041), the Jones & Laughlin Steel Co. steel mill in Pittsburgh, Pennsylvania (PH1987:1062), the U.S. Steel steel mill in Gary, Indiana (PH1987:1058), and the Bethlehem Steel steel mill in Sparrows Point, Baltimore, Maryland (PH1987:1037). - The photographers have not indicated the exhibition layout for the group of eleven photographs PH1987:1060 - PH1987:1070 of views of blast furnace "landscapes" which are numbered from "P 1" through "P 11" (Kicken Pauseback, 1987).
People:
Subject:
architecture, engineering
architecture, engineering
Date:
1981
1981
Title:
View of Sheet & Tube Co. steel mill showing blast furnaces, Youngstown, Ohio
Actions:
PH1987:1061
Description:
- The group of 86 photographs PH1987:0996 - PH1987:1081 by Bernd and Hilla Becher show 75 views of steel mill blast furnaces and 11 views of mines. There are 45 views of steel mill blast furnaces in Germany, 15 in the United States, and five in each of France, Luxembourg and Belgium. There are five views of mines in Germany, two in Belgium, two in the United States, and one in each of France and Wales. - The group of 86 photographs PH1987:0996 - PH1987:1081 by Bernd and Hilla Becher show 15 views of steel mill blast furnaces in the United States including: three views of the Bethlehem Steel steel mill in Johnstown, Pennsylvania (PH1987:1054 - PH1987:1056); three views of the U.S. Steel steel mill in Youngstown, Ohio (PH1987:1038, PH1987:1057, and PH1987:1059); two views of the Sheet & Tube Co. steel mill in Youngstown, Ohio (PH1987:1060 - PH1987:1061); and one view each of the Republic Steel steel mill in Youngstown, Ohio (PH1987:1047), the Central Furnaces of the U.S. Steel steel mill in Cleveland, Ohio (PH1987:1039), the U.S. Steel Duquesne Plant in Pittsburgh, Pennsylvania (PH1987:1040), the U.S. Steel Edgar Thompson Plant in Braddock, Pennsylvania (PH1987:1041), the Jones & Laughlin Steel Co. steel mill in Pittsburgh, Pennsylvania (PH1987:1062), the U.S. Steel steel mill in Gary, Indiana (PH1987:1058), and the Bethlehem Steel steel mill in Sparrows Point, Baltimore, Maryland (PH1987:1037). - The photographers have not indicated the exhibition layout for the group of eleven photographs PH1987:1060 - PH1987:1070 of views of blast furnace "landscapes" which are numbered from "P 1" through "P 11" (Kicken Pauseback, 1987).
View of Sheet & Tube Co. steel mill showing blast furnaces, Youngstown, Ohio
Actions:
PH1987:1061
Description:
- The group of 86 photographs PH1987:0996 - PH1987:1081 by Bernd and Hilla Becher show 75 views of steel mill blast furnaces and 11 views of mines. There are 45 views of steel mill blast furnaces in Germany, 15 in the United States, and five in each of France, Luxembourg and Belgium. There are five views of mines in Germany, two in Belgium, two in the United States, and one in each of France and Wales. - The group of 86 photographs PH1987:0996 - PH1987:1081 by Bernd and Hilla Becher show 15 views of steel mill blast furnaces in the United States including: three views of the Bethlehem Steel steel mill in Johnstown, Pennsylvania (PH1987:1054 - PH1987:1056); three views of the U.S. Steel steel mill in Youngstown, Ohio (PH1987:1038, PH1987:1057, and PH1987:1059); two views of the Sheet & Tube Co. steel mill in Youngstown, Ohio (PH1987:1060 - PH1987:1061); and one view each of the Republic Steel steel mill in Youngstown, Ohio (PH1987:1047), the Central Furnaces of the U.S. Steel steel mill in Cleveland, Ohio (PH1987:1039), the U.S. Steel Duquesne Plant in Pittsburgh, Pennsylvania (PH1987:1040), the U.S. Steel Edgar Thompson Plant in Braddock, Pennsylvania (PH1987:1041), the Jones & Laughlin Steel Co. steel mill in Pittsburgh, Pennsylvania (PH1987:1062), the U.S. Steel steel mill in Gary, Indiana (PH1987:1058), and the Bethlehem Steel steel mill in Sparrows Point, Baltimore, Maryland (PH1987:1037). - The photographers have not indicated the exhibition layout for the group of eleven photographs PH1987:1060 - PH1987:1070 of views of blast furnace "landscapes" which are numbered from "P 1" through "P 11" (Kicken Pauseback, 1987).
Form:
photographs
photographs
Date:
1981
1981
People:
Subject:
architecture, engineering
architecture, engineering
Form:
photographs
photographs
Title:
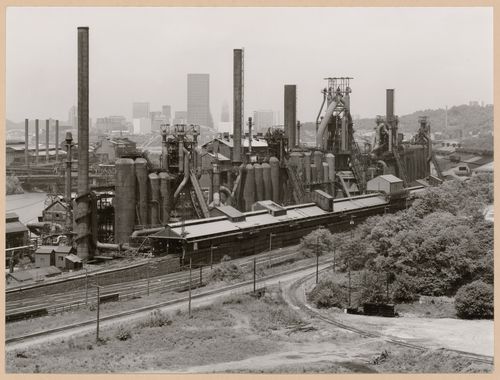
View of Jones & Laughlin Steel Co. steel mill showing blast furnaces, Pittsburgh, Pennsylvania
View of Jones & Laughlin Steel Co. steel mill showing blast furnaces, Pittsburgh, Pennsylvania
Actions:
Reference number:
PH1987:1062
Description:
- The group of 86 photographs PH1987:0996 - PH1987:1081 by Bernd and Hilla Becher show 75 views of steel mill blast furnaces and 11 views of mines. There are 45 views of steel mill blast furnaces in Germany, 15 in the United States, and five in each of France, Luxembourg and Belgium. There are five views of mines in Germany, two in Belgium, two in the United States, and one in each of France and Wales. - The group of 86 photographs PH1987:0996 - PH1987:1081 by Bernd and Hilla Becher show 15 views of steel mill blast furnaces in the United States including: three views of the Bethlehem Steel steel mill in Johnstown, Pennsylvania (PH1987:1054 - PH1987:1056); three views of the U.S. Steel steel mill in Youngstown, Ohio (PH1987:1038, PH1987:1057, and PH1987:1059); two views of the Sheet & Tube Co. steel mill in Youngstown, Ohio (PH1987:1060 - PH1987:1061); and one view each of the Republic Steel steel mill in Youngstown, Ohio (PH1987:1047), the Central Furnaces of the U.S. Steel steel mill in Cleveland, Ohio (PH1987:1039), the U.S. Steel Duquesne Plant in Pittsburgh, Pennsylvania (PH1987:1040), the U.S. Steel Edgar Thompson Plant in Braddock, Pennsylvania (PH1987:1041), the Jones & Laughlin Steel Co. steel mill in Pittsburgh, Pennsylvania (PH1987:1062), the U.S. Steel steel mill in Gary, Indiana (PH1987:1058), and the Bethlehem Steel steel mill in Sparrows Point, Baltimore, Maryland (PH1987:1037). - The photographers have not indicated the exhibition layout for the group of eleven photographs PH1987:1060 - PH1987:1070 of views of blast furnace "landscapes" which are numbered from "P 1" through "P 11" (Kicken Pauseback, 1987).
PH1987:1062
Description:
- The group of 86 photographs PH1987:0996 - PH1987:1081 by Bernd and Hilla Becher show 75 views of steel mill blast furnaces and 11 views of mines. There are 45 views of steel mill blast furnaces in Germany, 15 in the United States, and five in each of France, Luxembourg and Belgium. There are five views of mines in Germany, two in Belgium, two in the United States, and one in each of France and Wales. - The group of 86 photographs PH1987:0996 - PH1987:1081 by Bernd and Hilla Becher show 15 views of steel mill blast furnaces in the United States including: three views of the Bethlehem Steel steel mill in Johnstown, Pennsylvania (PH1987:1054 - PH1987:1056); three views of the U.S. Steel steel mill in Youngstown, Ohio (PH1987:1038, PH1987:1057, and PH1987:1059); two views of the Sheet & Tube Co. steel mill in Youngstown, Ohio (PH1987:1060 - PH1987:1061); and one view each of the Republic Steel steel mill in Youngstown, Ohio (PH1987:1047), the Central Furnaces of the U.S. Steel steel mill in Cleveland, Ohio (PH1987:1039), the U.S. Steel Duquesne Plant in Pittsburgh, Pennsylvania (PH1987:1040), the U.S. Steel Edgar Thompson Plant in Braddock, Pennsylvania (PH1987:1041), the Jones & Laughlin Steel Co. steel mill in Pittsburgh, Pennsylvania (PH1987:1062), the U.S. Steel steel mill in Gary, Indiana (PH1987:1058), and the Bethlehem Steel steel mill in Sparrows Point, Baltimore, Maryland (PH1987:1037). - The photographers have not indicated the exhibition layout for the group of eleven photographs PH1987:1060 - PH1987:1070 of views of blast furnace "landscapes" which are numbered from "P 1" through "P 11" (Kicken Pauseback, 1987).
People:
Subject:
architecture, engineering
architecture, engineering
Date:
1981
1981
Title:
View of Jones & Laughlin Steel Co. steel mill showing blast furnaces, Pittsburgh, Pennsylvania
Actions:
PH1987:1062
Description:
- The group of 86 photographs PH1987:0996 - PH1987:1081 by Bernd and Hilla Becher show 75 views of steel mill blast furnaces and 11 views of mines. There are 45 views of steel mill blast furnaces in Germany, 15 in the United States, and five in each of France, Luxembourg and Belgium. There are five views of mines in Germany, two in Belgium, two in the United States, and one in each of France and Wales. - The group of 86 photographs PH1987:0996 - PH1987:1081 by Bernd and Hilla Becher show 15 views of steel mill blast furnaces in the United States including: three views of the Bethlehem Steel steel mill in Johnstown, Pennsylvania (PH1987:1054 - PH1987:1056); three views of the U.S. Steel steel mill in Youngstown, Ohio (PH1987:1038, PH1987:1057, and PH1987:1059); two views of the Sheet & Tube Co. steel mill in Youngstown, Ohio (PH1987:1060 - PH1987:1061); and one view each of the Republic Steel steel mill in Youngstown, Ohio (PH1987:1047), the Central Furnaces of the U.S. Steel steel mill in Cleveland, Ohio (PH1987:1039), the U.S. Steel Duquesne Plant in Pittsburgh, Pennsylvania (PH1987:1040), the U.S. Steel Edgar Thompson Plant in Braddock, Pennsylvania (PH1987:1041), the Jones & Laughlin Steel Co. steel mill in Pittsburgh, Pennsylvania (PH1987:1062), the U.S. Steel steel mill in Gary, Indiana (PH1987:1058), and the Bethlehem Steel steel mill in Sparrows Point, Baltimore, Maryland (PH1987:1037). - The photographers have not indicated the exhibition layout for the group of eleven photographs PH1987:1060 - PH1987:1070 of views of blast furnace "landscapes" which are numbered from "P 1" through "P 11" (Kicken Pauseback, 1987).
View of Jones & Laughlin Steel Co. steel mill showing blast furnaces, Pittsburgh, Pennsylvania
Actions:
PH1987:1062
Description:
- The group of 86 photographs PH1987:0996 - PH1987:1081 by Bernd and Hilla Becher show 75 views of steel mill blast furnaces and 11 views of mines. There are 45 views of steel mill blast furnaces in Germany, 15 in the United States, and five in each of France, Luxembourg and Belgium. There are five views of mines in Germany, two in Belgium, two in the United States, and one in each of France and Wales. - The group of 86 photographs PH1987:0996 - PH1987:1081 by Bernd and Hilla Becher show 15 views of steel mill blast furnaces in the United States including: three views of the Bethlehem Steel steel mill in Johnstown, Pennsylvania (PH1987:1054 - PH1987:1056); three views of the U.S. Steel steel mill in Youngstown, Ohio (PH1987:1038, PH1987:1057, and PH1987:1059); two views of the Sheet & Tube Co. steel mill in Youngstown, Ohio (PH1987:1060 - PH1987:1061); and one view each of the Republic Steel steel mill in Youngstown, Ohio (PH1987:1047), the Central Furnaces of the U.S. Steel steel mill in Cleveland, Ohio (PH1987:1039), the U.S. Steel Duquesne Plant in Pittsburgh, Pennsylvania (PH1987:1040), the U.S. Steel Edgar Thompson Plant in Braddock, Pennsylvania (PH1987:1041), the Jones & Laughlin Steel Co. steel mill in Pittsburgh, Pennsylvania (PH1987:1062), the U.S. Steel steel mill in Gary, Indiana (PH1987:1058), and the Bethlehem Steel steel mill in Sparrows Point, Baltimore, Maryland (PH1987:1037). - The photographers have not indicated the exhibition layout for the group of eleven photographs PH1987:1060 - PH1987:1070 of views of blast furnace "landscapes" which are numbered from "P 1" through "P 11" (Kicken Pauseback, 1987).
Form:
photographs
photographs
Date:
1981
1981
People:
Subject:
architecture, engineering
architecture, engineering
Level of archival description:
Project
Project
Reference number:
AP075.S1.1969.PR01
Description:
Project series documents Cornelia Hahn Oberlander's landscape project for Acadia Park at the University of British Columbia, in Vancouver, British Columbia. Oberlander worked on this project in 1969. The project consisted in design the landscape master plan and the play area for the Acadia Married Student Housing complex, which included in kindergarten. Oberlander preserved the forest edge of the site and even included some of the mature trees present on the site by suspending rope swings to their trunks. The play area also reused ancient trees as play structures, and a wobble walk made of logs ends of various heights. The project series contains design development drawings, including a proposed landscape master plan and landscape plans, and also working drawings, such as elevations and details of the playground structures and benches. The project is also documented through photographs of the playground and correspondence with clients. Source: [1] Herrington, Susan. Cornelia Hahn Oberlander: Making the Modern Landscape, University of Virginia Press, 2014, 304 pages.
AP075.S1.1969.PR01
Description:
Project series documents Cornelia Hahn Oberlander's landscape project for Acadia Park at the University of British Columbia, in Vancouver, British Columbia. Oberlander worked on this project in 1969. The project consisted in design the landscape master plan and the play area for the Acadia Married Student Housing complex, which included in kindergarten. Oberlander preserved the forest edge of the site and even included some of the mature trees present on the site by suspending rope swings to their trunks. The play area also reused ancient trees as play structures, and a wobble walk made of logs ends of various heights. The project series contains design development drawings, including a proposed landscape master plan and landscape plans, and also working drawings, such as elevations and details of the playground structures and benches. The project is also documented through photographs of the playground and correspondence with clients. Source: [1] Herrington, Susan. Cornelia Hahn Oberlander: Making the Modern Landscape, University of Virginia Press, 2014, 304 pages.
People:
Date:
1966-1971
1966-1971
Title:
Acadia Park, University of British Columbia, Vancouver, British Columbia (1969)
Actions:
AP075.S1.1969.PR01
Description:
Project series documents Cornelia Hahn Oberlander's landscape project for Acadia Park at the University of British Columbia, in Vancouver, British Columbia. Oberlander worked on this project in 1969. The project consisted in design the landscape master plan and the play area for the Acadia Married Student Housing complex, which included in kindergarten. Oberlander preserved the forest edge of the site and even included some of the mature trees present on the site by suspending rope swings to their trunks. The play area also reused ancient trees as play structures, and a wobble walk made of logs ends of various heights. The project series contains design development drawings, including a proposed landscape master plan and landscape plans, and also working drawings, such as elevations and details of the playground structures and benches. The project is also documented through photographs of the playground and correspondence with clients. Source: [1] Herrington, Susan. Cornelia Hahn Oberlander: Making the Modern Landscape, University of Virginia Press, 2014, 304 pages.
Acadia Park, University of British Columbia, Vancouver, British Columbia (1969)
Actions:
AP075.S1.1969.PR01
Description:
Project series documents Cornelia Hahn Oberlander's landscape project for Acadia Park at the University of British Columbia, in Vancouver, British Columbia. Oberlander worked on this project in 1969. The project consisted in design the landscape master plan and the play area for the Acadia Married Student Housing complex, which included in kindergarten. Oberlander preserved the forest edge of the site and even included some of the mature trees present on the site by suspending rope swings to their trunks. The play area also reused ancient trees as play structures, and a wobble walk made of logs ends of various heights. The project series contains design development drawings, including a proposed landscape master plan and landscape plans, and also working drawings, such as elevations and details of the playground structures and benches. The project is also documented through photographs of the playground and correspondence with clients. Source: [1] Herrington, Susan. Cornelia Hahn Oberlander: Making the Modern Landscape, University of Virginia Press, 2014, 304 pages.
Level of archival description:
Project
Project
Date:
1966-1971
1966-1971
People:
Level of archival description:
Project
Project
Reference number:
AP075.S1.1983.PR05
Description:
Project series documents Cornelia Hahn Oberlander's landscape project for Canada Place, located in Vancouver's downton harbour front in the Burrad Inlet, British Columbia. She worked on this project from 1983-1986 with architectural firms Downs/Archambault, Musson Cattell and Partners, Zeldler Roberts Partnership. The project was completed in 1986. The project was intented as a way of creating a link between the sea and the city. The project included a cruise ship terminal and a convention centre. Oberlander landscape design included an installation of planter boxes along the promenade deck of the pier with plants indigeneous to Burrad Inlet and a dry garden. The project series contains Oberlander's concept notes, research and reference material, correspondence, including correspondence with architects and clients, financial documents, plant selection documents, specifications and press clippings of arcticles on the project. Also comprises in the project series are photographs and design development drawings, including planting plans, plans of the differents types of planters, planters details and sections, and plans for the dry garden.
AP075.S1.1983.PR05
Description:
Project series documents Cornelia Hahn Oberlander's landscape project for Canada Place, located in Vancouver's downton harbour front in the Burrad Inlet, British Columbia. She worked on this project from 1983-1986 with architectural firms Downs/Archambault, Musson Cattell and Partners, Zeldler Roberts Partnership. The project was completed in 1986. The project was intented as a way of creating a link between the sea and the city. The project included a cruise ship terminal and a convention centre. Oberlander landscape design included an installation of planter boxes along the promenade deck of the pier with plants indigeneous to Burrad Inlet and a dry garden. The project series contains Oberlander's concept notes, research and reference material, correspondence, including correspondence with architects and clients, financial documents, plant selection documents, specifications and press clippings of arcticles on the project. Also comprises in the project series are photographs and design development drawings, including planting plans, plans of the differents types of planters, planters details and sections, and plans for the dry garden.
People:
Date:
1983-2003
1983-2003
Title:
Canada Place, Vancouver, British Columbia (1983)
Actions:
AP075.S1.1983.PR05
Description:
Project series documents Cornelia Hahn Oberlander's landscape project for Canada Place, located in Vancouver's downton harbour front in the Burrad Inlet, British Columbia. She worked on this project from 1983-1986 with architectural firms Downs/Archambault, Musson Cattell and Partners, Zeldler Roberts Partnership. The project was completed in 1986. The project was intented as a way of creating a link between the sea and the city. The project included a cruise ship terminal and a convention centre. Oberlander landscape design included an installation of planter boxes along the promenade deck of the pier with plants indigeneous to Burrad Inlet and a dry garden. The project series contains Oberlander's concept notes, research and reference material, correspondence, including correspondence with architects and clients, financial documents, plant selection documents, specifications and press clippings of arcticles on the project. Also comprises in the project series are photographs and design development drawings, including planting plans, plans of the differents types of planters, planters details and sections, and plans for the dry garden.
Canada Place, Vancouver, British Columbia (1983)
Actions:
AP075.S1.1983.PR05
Description:
Project series documents Cornelia Hahn Oberlander's landscape project for Canada Place, located in Vancouver's downton harbour front in the Burrad Inlet, British Columbia. She worked on this project from 1983-1986 with architectural firms Downs/Archambault, Musson Cattell and Partners, Zeldler Roberts Partnership. The project was completed in 1986. The project was intented as a way of creating a link between the sea and the city. The project included a cruise ship terminal and a convention centre. Oberlander landscape design included an installation of planter boxes along the promenade deck of the pier with plants indigeneous to Burrad Inlet and a dry garden. The project series contains Oberlander's concept notes, research and reference material, correspondence, including correspondence with architects and clients, financial documents, plant selection documents, specifications and press clippings of arcticles on the project. Also comprises in the project series are photographs and design development drawings, including planting plans, plans of the differents types of planters, planters details and sections, and plans for the dry garden.
Level of archival description:
Project
Project
Date:
1983-2003
1983-2003
People:
Level of archival description:
Project
Project
Actions:
Reference number:
AP018.S1.1981.PR01
Description:
This project series documents the design and construction of the physical training facilities at the Canadian Coast Guard College in Sydney, Nova Scotia from 1981-1985. The office identified the project number as 8101. This project consisted of two, two-storey buildings, one with a gymnasium and the other with a swimming pool, connected to one another by change rooms. Another small building connected to these contained a classroom, squash court, first aid, weight training room and instructor's office. This project also included an outdoor sports field, car park and site work. The building was commissioned by Public Works Canada, a federal agency. The project is recorded through drawings, photographs and textual records dating from 1981-1985. The drawings consist of plans, elevations, sections, and construction drawings for the building, as well as site plans for the exterior aspects of the project. The textual records include project notes, correspondence, construction documentation, contract and technical data, tender documents, conference, meeting and design reports, and the project proposal.
AP018.S1.1981.PR01
Description:
This project series documents the design and construction of the physical training facilities at the Canadian Coast Guard College in Sydney, Nova Scotia from 1981-1985. The office identified the project number as 8101. This project consisted of two, two-storey buildings, one with a gymnasium and the other with a swimming pool, connected to one another by change rooms. Another small building connected to these contained a classroom, squash court, first aid, weight training room and instructor's office. This project also included an outdoor sports field, car park and site work. The building was commissioned by Public Works Canada, a federal agency. The project is recorded through drawings, photographs and textual records dating from 1981-1985. The drawings consist of plans, elevations, sections, and construction drawings for the building, as well as site plans for the exterior aspects of the project. The textual records include project notes, correspondence, construction documentation, contract and technical data, tender documents, conference, meeting and design reports, and the project proposal.
People:
Date:
1981-1985
1981-1985
Title:
Canadian Coast Guard College, Physical Training Facilities, Sydney, Nova Scotia (1981-1985)
Actions:
AP018.S1.1981.PR01
Description:
This project series documents the design and construction of the physical training facilities at the Canadian Coast Guard College in Sydney, Nova Scotia from 1981-1985. The office identified the project number as 8101. This project consisted of two, two-storey buildings, one with a gymnasium and the other with a swimming pool, connected to one another by change rooms. Another small building connected to these contained a classroom, squash court, first aid, weight training room and instructor's office. This project also included an outdoor sports field, car park and site work. The building was commissioned by Public Works Canada, a federal agency. The project is recorded through drawings, photographs and textual records dating from 1981-1985. The drawings consist of plans, elevations, sections, and construction drawings for the building, as well as site plans for the exterior aspects of the project. The textual records include project notes, correspondence, construction documentation, contract and technical data, tender documents, conference, meeting and design reports, and the project proposal.
Canadian Coast Guard College, Physical Training Facilities, Sydney, Nova Scotia (1981-1985)
Actions:
AP018.S1.1981.PR01
Description:
This project series documents the design and construction of the physical training facilities at the Canadian Coast Guard College in Sydney, Nova Scotia from 1981-1985. The office identified the project number as 8101. This project consisted of two, two-storey buildings, one with a gymnasium and the other with a swimming pool, connected to one another by change rooms. Another small building connected to these contained a classroom, squash court, first aid, weight training room and instructor's office. This project also included an outdoor sports field, car park and site work. The building was commissioned by Public Works Canada, a federal agency. The project is recorded through drawings, photographs and textual records dating from 1981-1985. The drawings consist of plans, elevations, sections, and construction drawings for the building, as well as site plans for the exterior aspects of the project. The textual records include project notes, correspondence, construction documentation, contract and technical data, tender documents, conference, meeting and design reports, and the project proposal.
Level of archival description:
Project
Project
Date:
1981-1985
1981-1985
People:
Form:
photographs
photographs
Actions:
Reference number:
ARCH255060
Description:
On the back of each photograph is information on the artist, cost, and source of the painting.
ARCH255060
Description:
On the back of each photograph is information on the artist, cost, and source of the painting.
People:
Date:
circa 1947-2002
circa 1947-2002
Title:
Binder of art work selection portfolio
Actions:
ARCH255060
Description:
On the back of each photograph is information on the artist, cost, and source of the painting.
Binder of art work selection portfolio
Actions:
ARCH255060
Description:
On the back of each photograph is information on the artist, cost, and source of the painting.
Form:
photographs
photographs
Date:
circa 1947-2002
circa 1947-2002
People:
Form:
photographs
photographs
Actions:
Reference number:
SV1981:0002:027
Description:
- It is possible that Robert Gill is shown standing beside a pillar in this photograph.
SV1981:0002:027
Description:
- It is possible that Robert Gill is shown standing beside a pillar in this photograph.
People:
Subject:
architecture, sculpture
architecture, sculpture
Date:
between 1860 and 1863
between 1860 and 1863
Title:
Stereograph of a partial view of the portico of Cave 20 with a man, possibly Robert Gill, standing beside a pillar, Ajanta, India
Actions:
SV1981:0002:027
Description:
- It is possible that Robert Gill is shown standing beside a pillar in this photograph.
Stereograph of a partial view of the portico of Cave 20 with a man, possibly Robert Gill, standing beside a pillar, Ajanta, India
Actions:
SV1981:0002:027
Description:
- It is possible that Robert Gill is shown standing beside a pillar in this photograph.
Form:
photographs
photographs
Date:
between 1860 and 1863
between 1860 and 1863
People:
Subject:
architecture, sculpture
architecture, sculpture
Form:
photographs
photographs
Actions:
Reference number:
PH1981:0202:035
Description:
- It is possible that Robert Gill is shown standing beside a pillar in this photograph.
PH1981:0202:035
Description:
- It is possible that Robert Gill is shown standing beside a pillar in this photograph.
People:
Subject:
architecture, sculpture
architecture, sculpture
Date:
between 1860 and 1863
between 1860 and 1863
Title:
Partial view of the portico of Cave 20 with a man, possibly Robert Gill, standing beside a pillar, Ajanta, India
Actions:
PH1981:0202:035
Description:
- It is possible that Robert Gill is shown standing beside a pillar in this photograph.
Partial view of the portico of Cave 20 with a man, possibly Robert Gill, standing beside a pillar, Ajanta, India
Actions:
PH1981:0202:035
Description:
- It is possible that Robert Gill is shown standing beside a pillar in this photograph.
Form:
photographs
photographs
Date:
between 1860 and 1863
between 1860 and 1863
People:
Subject:
architecture, sculpture
architecture, sculpture
Form:
drawings
drawings
Reference number:
DR1987:0734
Description:
- This drawing, which was composed from old photographs as indicated by the inscription, shows a view of the courtyard in front of Notre-Dame-de-Pitié. The inscription on the label states that the building to the left of Notre-Dame-de-Pitié is the chapel of Notre-Dame-de-la-Victoire; however, this identification is incorrect. According to Pinard, the building to the left of Notre-Dame-de-Pitié is a lodging wing of the Congregation of Notre Dame.
DR1987:0734
Description:
- This drawing, which was composed from old photographs as indicated by the inscription, shows a view of the courtyard in front of Notre-Dame-de-Pitié. The inscription on the label states that the building to the left of Notre-Dame-de-Pitié is the chapel of Notre-Dame-de-la-Victoire; however, this identification is incorrect. According to Pinard, the building to the left of Notre-Dame-de-Pitié is a lodging wing of the Congregation of Notre Dame.
People:
Subject:
architecture
architecture
Date:
August 1933
August 1933
Title:
View of the courtyard of Chapelle Notre-Dame-de-Pitié, Montréal
Actions:
DR1987:0734
Description:
- This drawing, which was composed from old photographs as indicated by the inscription, shows a view of the courtyard in front of Notre-Dame-de-Pitié. The inscription on the label states that the building to the left of Notre-Dame-de-Pitié is the chapel of Notre-Dame-de-la-Victoire; however, this identification is incorrect. According to Pinard, the building to the left of Notre-Dame-de-Pitié is a lodging wing of the Congregation of Notre Dame.
View of the courtyard of Chapelle Notre-Dame-de-Pitié, Montréal
Actions:
DR1987:0734
Description:
- This drawing, which was composed from old photographs as indicated by the inscription, shows a view of the courtyard in front of Notre-Dame-de-Pitié. The inscription on the label states that the building to the left of Notre-Dame-de-Pitié is the chapel of Notre-Dame-de-la-Victoire; however, this identification is incorrect. According to Pinard, the building to the left of Notre-Dame-de-Pitié is a lodging wing of the Congregation of Notre Dame.
Form:
drawings
drawings
Date:
August 1933
August 1933
People:
Subject:
architecture
architecture


