


26739 Results
Form:
photographs
Quantity:
76 slide(s)
photographs
Quantity:
76 slide(s)
Actions:
Reference number:
ARCH197168
Description:
Exterior and interior views of various buildings involving Gene Summers from the offices of Mies van der Rohe, and C.F. Murphy Associates. They include Farnsworth House; IIT Chapel; Seagram Building; Ron Bacardi y Compañia Administration Building, Cuba; Federal Center, Chicago; New National Gallery, Berlin; Social Service Building, University of Chicago; Place du Sable (project); Malcom X Jr. College; Kemper Arena, Kansas City; Kansas City Convention Center; Rehabilitation Center of Chicago; Bell Telephone Building, as well as other buildings and projects. Includes hand written slide list.
ARCH197168
Description:
Exterior and interior views of various buildings involving Gene Summers from the offices of Mies van der Rohe, and C.F. Murphy Associates. They include Farnsworth House; IIT Chapel; Seagram Building; Ron Bacardi y Compañia Administration Building, Cuba; Federal Center, Chicago; New National Gallery, Berlin; Social Service Building, University of Chicago; Place du Sable (project); Malcom X Jr. College; Kemper Arena, Kansas City; Kansas City Convention Center; Rehabilitation Center of Chicago; Bell Telephone Building, as well as other buildings and projects. Includes hand written slide list.
People:
Title:
Exterior and interior views of various buildings involving Gene Summers
Actions:
ARCH197168
Description:
Exterior and interior views of various buildings involving Gene Summers from the offices of Mies van der Rohe, and C.F. Murphy Associates. They include Farnsworth House; IIT Chapel; Seagram Building; Ron Bacardi y Compañia Administration Building, Cuba; Federal Center, Chicago; New National Gallery, Berlin; Social Service Building, University of Chicago; Place du Sable (project); Malcom X Jr. College; Kemper Arena, Kansas City; Kansas City Convention Center; Rehabilitation Center of Chicago; Bell Telephone Building, as well as other buildings and projects. Includes hand written slide list.
Exterior and interior views of various buildings involving Gene Summers
Actions:
ARCH197168
Description:
Exterior and interior views of various buildings involving Gene Summers from the offices of Mies van der Rohe, and C.F. Murphy Associates. They include Farnsworth House; IIT Chapel; Seagram Building; Ron Bacardi y Compañia Administration Building, Cuba; Federal Center, Chicago; New National Gallery, Berlin; Social Service Building, University of Chicago; Place du Sable (project); Malcom X Jr. College; Kemper Arena, Kansas City; Kansas City Convention Center; Rehabilitation Center of Chicago; Bell Telephone Building, as well as other buildings and projects. Includes hand written slide list.
Form:
photographs
Quantity:
76 slide(s)
photographs
Quantity:
76 slide(s)
People:
Form:
photographs
photographs
Actions:
Reference number:
DR2012:0015:023:004
Description:
Ring binder containing the following photographs: - Fragments... la maison de Rivière-des-Prairies (1 photograph); - Memo series...planche 112 - Mies on his way to Los Angeles (1 photograph) - Old Montreal (3 photographs); - Entrance to the Lachine Canal (1 photograph); - Lachine Canal, 1956 (4 photographs); - Possibly additional photographs of Lachine Canal (3 photographs); - Unidentified columns (3 photographs); - Grain elevators (3 photographs); - Temple of Concordia (3 photographs); - Unidentified buildings (7 photographs); - A street in Montreal, 1964 (1 printout); - A house in the village of Casuvin (1 printout).
DR2012:0015:023:004
Description:
Ring binder containing the following photographs: - Fragments... la maison de Rivière-des-Prairies (1 photograph); - Memo series...planche 112 - Mies on his way to Los Angeles (1 photograph) - Old Montreal (3 photographs); - Entrance to the Lachine Canal (1 photograph); - Lachine Canal, 1956 (4 photographs); - Possibly additional photographs of Lachine Canal (3 photographs); - Unidentified columns (3 photographs); - Grain elevators (3 photographs); - Temple of Concordia (3 photographs); - Unidentified buildings (7 photographs); - A street in Montreal, 1964 (1 printout); - A house in the village of Casuvin (1 printout).
People:
Date:
between 1956 and 1988
between 1956 and 1988
Title:
Photographs from Melvin Charney's early and middle career
Actions:
DR2012:0015:023:004
Description:
Ring binder containing the following photographs: - Fragments... la maison de Rivière-des-Prairies (1 photograph); - Memo series...planche 112 - Mies on his way to Los Angeles (1 photograph) - Old Montreal (3 photographs); - Entrance to the Lachine Canal (1 photograph); - Lachine Canal, 1956 (4 photographs); - Possibly additional photographs of Lachine Canal (3 photographs); - Unidentified columns (3 photographs); - Grain elevators (3 photographs); - Temple of Concordia (3 photographs); - Unidentified buildings (7 photographs); - A street in Montreal, 1964 (1 printout); - A house in the village of Casuvin (1 printout).
Photographs from Melvin Charney's early and middle career
Actions:
DR2012:0015:023:004
Description:
Ring binder containing the following photographs: - Fragments... la maison de Rivière-des-Prairies (1 photograph); - Memo series...planche 112 - Mies on his way to Los Angeles (1 photograph) - Old Montreal (3 photographs); - Entrance to the Lachine Canal (1 photograph); - Lachine Canal, 1956 (4 photographs); - Possibly additional photographs of Lachine Canal (3 photographs); - Unidentified columns (3 photographs); - Grain elevators (3 photographs); - Temple of Concordia (3 photographs); - Unidentified buildings (7 photographs); - A street in Montreal, 1964 (1 printout); - A house in the village of Casuvin (1 printout).
Form:
photographs
photographs
Date:
between 1956 and 1988
between 1956 and 1988
People:
Form:
drawings
drawings
Actions:
Reference number:
DR2012:0012:075:001:003
Description:
File containing sketches related to the following projects: - A Quebec construction… houses/poles/flags (2 drawings); - Unidentified projects (7 drawings).
DR2012:0012:075:001:003
Description:
File containing sketches related to the following projects: - A Quebec construction… houses/poles/flags (2 drawings); - Unidentified projects (7 drawings).
People:
Date:
1977, 1989-1990
1977, 1989-1990
Title:
Sketches for unidentified projects
Actions:
DR2012:0012:075:001:003
Description:
File containing sketches related to the following projects: - A Quebec construction… houses/poles/flags (2 drawings); - Unidentified projects (7 drawings).
Sketches for unidentified projects
Actions:
DR2012:0012:075:001:003
Description:
File containing sketches related to the following projects: - A Quebec construction… houses/poles/flags (2 drawings); - Unidentified projects (7 drawings).
Form:
drawings
drawings
Date:
1977, 1989-1990
1977, 1989-1990
People:
Level of archival description:
Project
Project
Title:
Colina artificial, International Architecture Biennale Rotterdam, Leeuwarden, Netherlands (2005)
Colina artificial, International Architecture Biennale Rotterdam, Leeuwarden, Netherlands (2005)
Actions:
Reference number:
AP164.S1.2005.D3
Description:
The project series documents the design for an artificial hill and serves as the finish-line for the “Elfstedentocht”, Leeuwarden, Netherlands, at the International Architecture Biennale Rotterdam 2005. The firm identified this project as number 201. "The finish of the great race of the Elfstedentocht should be accompanied by a three-dimensial event which signals the site in the memory of the citizen. If from there, furthermore, the last part of the race is dominated we will be able to imagine that this three-dimensional event is a hybrid between a tribune and a landscaping milestone. […] If towards the South and East it disposes of a slope consisting of artificial lawn with solarium and tribunes above the canal and a scating [sic] park, then towards the North it could house the sport installations with tribunes and a climbing zone with the result that this minimum architectural organization could give life to the site during all year basing on the small sports center, solarium and skating track. A shelter structure crowns the artificial hill composing a lookout spot from where one dominates the whole city and the surrounding landscape." (ARCH270975) Documenting the project are conceptual and presentation drawings, digital, graphic and reference materials, correspondence, publications, competition documents, and agreements.
AP164.S1.2005.D3
Description:
The project series documents the design for an artificial hill and serves as the finish-line for the “Elfstedentocht”, Leeuwarden, Netherlands, at the International Architecture Biennale Rotterdam 2005. The firm identified this project as number 201. "The finish of the great race of the Elfstedentocht should be accompanied by a three-dimensial event which signals the site in the memory of the citizen. If from there, furthermore, the last part of the race is dominated we will be able to imagine that this three-dimensional event is a hybrid between a tribune and a landscaping milestone. […] If towards the South and East it disposes of a slope consisting of artificial lawn with solarium and tribunes above the canal and a scating [sic] park, then towards the North it could house the sport installations with tribunes and a climbing zone with the result that this minimum architectural organization could give life to the site during all year basing on the small sports center, solarium and skating track. A shelter structure crowns the artificial hill composing a lookout spot from where one dominates the whole city and the surrounding landscape." (ARCH270975) Documenting the project are conceptual and presentation drawings, digital, graphic and reference materials, correspondence, publications, competition documents, and agreements.
People:
Date:
1982, 2005, predominant 2005
1982, 2005, predominant 2005
Title:
Colina artificial, International Architecture Biennale Rotterdam, Leeuwarden, Netherlands (2005)
Actions:
AP164.S1.2005.D3
Description:
The project series documents the design for an artificial hill and serves as the finish-line for the “Elfstedentocht”, Leeuwarden, Netherlands, at the International Architecture Biennale Rotterdam 2005. The firm identified this project as number 201. "The finish of the great race of the Elfstedentocht should be accompanied by a three-dimensial event which signals the site in the memory of the citizen. If from there, furthermore, the last part of the race is dominated we will be able to imagine that this three-dimensional event is a hybrid between a tribune and a landscaping milestone. […] If towards the South and East it disposes of a slope consisting of artificial lawn with solarium and tribunes above the canal and a scating [sic] park, then towards the North it could house the sport installations with tribunes and a climbing zone with the result that this minimum architectural organization could give life to the site during all year basing on the small sports center, solarium and skating track. A shelter structure crowns the artificial hill composing a lookout spot from where one dominates the whole city and the surrounding landscape." (ARCH270975) Documenting the project are conceptual and presentation drawings, digital, graphic and reference materials, correspondence, publications, competition documents, and agreements.
Colina artificial, International Architecture Biennale Rotterdam, Leeuwarden, Netherlands (2005)
Actions:
AP164.S1.2005.D3
Description:
The project series documents the design for an artificial hill and serves as the finish-line for the “Elfstedentocht”, Leeuwarden, Netherlands, at the International Architecture Biennale Rotterdam 2005. The firm identified this project as number 201. "The finish of the great race of the Elfstedentocht should be accompanied by a three-dimensial event which signals the site in the memory of the citizen. If from there, furthermore, the last part of the race is dominated we will be able to imagine that this three-dimensional event is a hybrid between a tribune and a landscaping milestone. […] If towards the South and East it disposes of a slope consisting of artificial lawn with solarium and tribunes above the canal and a scating [sic] park, then towards the North it could house the sport installations with tribunes and a climbing zone with the result that this minimum architectural organization could give life to the site during all year basing on the small sports center, solarium and skating track. A shelter structure crowns the artificial hill composing a lookout spot from where one dominates the whole city and the surrounding landscape." (ARCH270975) Documenting the project are conceptual and presentation drawings, digital, graphic and reference materials, correspondence, publications, competition documents, and agreements.
Level of archival description:
Project
Project
Date:
1982, 2005, predominant 2005
1982, 2005, predominant 2005
People:
Form:
archives
Level of archival description:
Collection
archives
Level of archival description:
Collection
Title:
Eero Saarinen collection
Eero Saarinen collection
Reference number:
AP159
Synopsis:
The Eero Saarinen Collection documents eight built projects undertaken between 1956 and 1964. The IBM Exhibition Pavilion for the New York World's Fair was undertaken in association with Charles Eames. Eero Saarinen died before this project got underway and was carried out by his successor firm, led by Kevin Roche.
AP159
Synopsis:
The Eero Saarinen Collection documents eight built projects undertaken between 1956 and 1964. The IBM Exhibition Pavilion for the New York World's Fair was undertaken in association with Charles Eames. Eero Saarinen died before this project got underway and was carried out by his successor firm, led by Kevin Roche.
People:
Date:
1956-1964
1956-1964
Title:
Eero Saarinen collection
Actions:
AP159
Synopsis:
The Eero Saarinen Collection documents eight built projects undertaken between 1956 and 1964. The IBM Exhibition Pavilion for the New York World's Fair was undertaken in association with Charles Eames. Eero Saarinen died before this project got underway and was carried out by his successor firm, led by Kevin Roche.
Eero Saarinen collection
Actions:
AP159
Synopsis:
The Eero Saarinen Collection documents eight built projects undertaken between 1956 and 1964. The IBM Exhibition Pavilion for the New York World's Fair was undertaken in association with Charles Eames. Eero Saarinen died before this project got underway and was carried out by his successor firm, led by Kevin Roche.
Form:
archives
Level of archival description:
Collection
archives
Level of archival description:
Collection
Date:
1956-1964
1956-1964
People:
Form:
drawings, works of art
drawings, works of art
Actions:
Reference number:
DR1974:0002:019:001-023
Description:
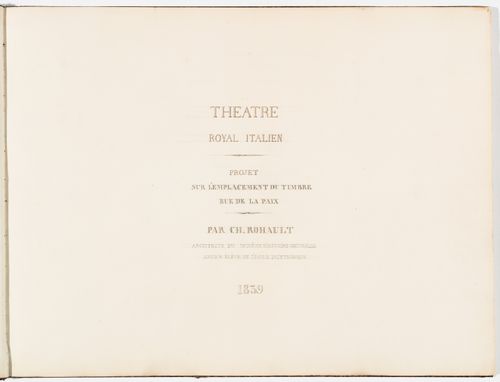
- This album contains elevations, plans, and sections for Rohault de Fleury's unexecuted project to construct a new opera house for the Théâtre Royal Italien on the site of the Hôtel du Timbre and the Ministère des Affaires Étrangères. The finished nature of the drawings, and their cohesive representation, suggests that they are presentation drawings for a prospective client(s). The unbound engraving and transfer lithograph (DR1974:0002:019:001 and DR1974:0002:019:002) relate directly to the subject matter of the album, however, they are probably later additions as they do not appear in the table of contents.
DR1974:0002:019:001-023
Description:
- This album contains elevations, plans, and sections for Rohault de Fleury's unexecuted project to construct a new opera house for the Théâtre Royal Italien on the site of the Hôtel du Timbre and the Ministère des Affaires Étrangères. The finished nature of the drawings, and their cohesive representation, suggests that they are presentation drawings for a prospective client(s). The unbound engraving and transfer lithograph (DR1974:0002:019:001 and DR1974:0002:019:002) relate directly to the subject matter of the album, however, they are probably later additions as they do not appear in the table of contents.
People:
Subject:
architecture
architecture
Date:
drawings executed in 1839, prints executed in 1838
drawings executed in 1839, prints executed in 1838
Title:
Album of plans, elevations and sections for the Théâtre-Italien, rue de la Paix, Paris
Actions:
DR1974:0002:019:001-023
Description:
- This album contains elevations, plans, and sections for Rohault de Fleury's unexecuted project to construct a new opera house for the Théâtre Royal Italien on the site of the Hôtel du Timbre and the Ministère des Affaires Étrangères. The finished nature of the drawings, and their cohesive representation, suggests that they are presentation drawings for a prospective client(s). The unbound engraving and transfer lithograph (DR1974:0002:019:001 and DR1974:0002:019:002) relate directly to the subject matter of the album, however, they are probably later additions as they do not appear in the table of contents.
Album of plans, elevations and sections for the Théâtre-Italien, rue de la Paix, Paris
Actions:
DR1974:0002:019:001-023
Description:
- This album contains elevations, plans, and sections for Rohault de Fleury's unexecuted project to construct a new opera house for the Théâtre Royal Italien on the site of the Hôtel du Timbre and the Ministère des Affaires Étrangères. The finished nature of the drawings, and their cohesive representation, suggests that they are presentation drawings for a prospective client(s). The unbound engraving and transfer lithograph (DR1974:0002:019:001 and DR1974:0002:019:002) relate directly to the subject matter of the album, however, they are probably later additions as they do not appear in the table of contents.
Form:
drawings, works of art
drawings, works of art
Date:
drawings executed in 1839, prints executed in 1838
drawings executed in 1839, prints executed in 1838
People:
Subject:
architecture
architecture
Level of archival description:
Sub-series
Sub-series
Title:
Student work
Student work
Reference number:
AP140.S1.SS1
Description:
Sub-series documents James Stirling's student work, probably from his third to fifth year at the Liverpool School of Architecture in Liverpool, England, from 1947 to 1950, and during his studies at the Association for Planning and Regional Reconstruction in London, England, from 1950 to 1952. A project for a Community Centre for a Small Town in the Middle West was probably produced during a student exchange in New York City, New York in the fall of 1948. Sub-series include projects for a Forest Rangers Lookout Station, a House for an Architect, Organic Chemistry Laboratories, Stirling's thesis project for a Town Centre and Community Centre and a student competition entry for the Merseyside Film Institute. Material in this sub-series was probably produced between 1947 and 1975. The publication drawings for James Stirling's projects were often drawn by Leon Krier, Russell Bevington, or Ulrich Schaad ('British Architecture Today', 1991). Sub-series contains several presentation drawings and panels, publication drawings, a small number of working drawings, photographic materials, a presentation model and Stirling's 1950 bound thesis 'Plan of Town Centre and Development of Community Centre for Newton Aycliffe, Co. Durham'.
AP140.S1.SS1
Description:
Sub-series documents James Stirling's student work, probably from his third to fifth year at the Liverpool School of Architecture in Liverpool, England, from 1947 to 1950, and during his studies at the Association for Planning and Regional Reconstruction in London, England, from 1950 to 1952. A project for a Community Centre for a Small Town in the Middle West was probably produced during a student exchange in New York City, New York in the fall of 1948. Sub-series include projects for a Forest Rangers Lookout Station, a House for an Architect, Organic Chemistry Laboratories, Stirling's thesis project for a Town Centre and Community Centre and a student competition entry for the Merseyside Film Institute. Material in this sub-series was probably produced between 1947 and 1975. The publication drawings for James Stirling's projects were often drawn by Leon Krier, Russell Bevington, or Ulrich Schaad ('British Architecture Today', 1991). Sub-series contains several presentation drawings and panels, publication drawings, a small number of working drawings, photographic materials, a presentation model and Stirling's 1950 bound thesis 'Plan of Town Centre and Development of Community Centre for Newton Aycliffe, Co. Durham'.
People:
Date:
[between 1947? and 1975?], predominant 1947-1952
[between 1947? and 1975?], predominant 1947-1952
Title:
Student work
Actions:
AP140.S1.SS1
Description:
Sub-series documents James Stirling's student work, probably from his third to fifth year at the Liverpool School of Architecture in Liverpool, England, from 1947 to 1950, and during his studies at the Association for Planning and Regional Reconstruction in London, England, from 1950 to 1952. A project for a Community Centre for a Small Town in the Middle West was probably produced during a student exchange in New York City, New York in the fall of 1948. Sub-series include projects for a Forest Rangers Lookout Station, a House for an Architect, Organic Chemistry Laboratories, Stirling's thesis project for a Town Centre and Community Centre and a student competition entry for the Merseyside Film Institute. Material in this sub-series was probably produced between 1947 and 1975. The publication drawings for James Stirling's projects were often drawn by Leon Krier, Russell Bevington, or Ulrich Schaad ('British Architecture Today', 1991). Sub-series contains several presentation drawings and panels, publication drawings, a small number of working drawings, photographic materials, a presentation model and Stirling's 1950 bound thesis 'Plan of Town Centre and Development of Community Centre for Newton Aycliffe, Co. Durham'.
Student work
Actions:
AP140.S1.SS1
Description:
Sub-series documents James Stirling's student work, probably from his third to fifth year at the Liverpool School of Architecture in Liverpool, England, from 1947 to 1950, and during his studies at the Association for Planning and Regional Reconstruction in London, England, from 1950 to 1952. A project for a Community Centre for a Small Town in the Middle West was probably produced during a student exchange in New York City, New York in the fall of 1948. Sub-series include projects for a Forest Rangers Lookout Station, a House for an Architect, Organic Chemistry Laboratories, Stirling's thesis project for a Town Centre and Community Centre and a student competition entry for the Merseyside Film Institute. Material in this sub-series was probably produced between 1947 and 1975. The publication drawings for James Stirling's projects were often drawn by Leon Krier, Russell Bevington, or Ulrich Schaad ('British Architecture Today', 1991). Sub-series contains several presentation drawings and panels, publication drawings, a small number of working drawings, photographic materials, a presentation model and Stirling's 1950 bound thesis 'Plan of Town Centre and Development of Community Centre for Newton Aycliffe, Co. Durham'.
Level of archival description:
Sub-series 1
Sub-series 1
Date:
[between 1947? and 1975?], predominant 1947-1952
[between 1947? and 1975?], predominant 1947-1952
People:
Level of archival description:
Project
Project
Actions:
Reference number:
AP164.S1.1999.D6
Description:
The project series documents the commission, design, and construction of the Gordillo studio, neighbouring the client’s house (AP164.S1.1993.D2) on Castilla de Ponferrada Street, in Villanueva de la Cañada, Community of Madrid, Spain. The firm identified this project as number 119. “The Gordillo Studio is a prismatic, serrated volume that occupies the plot’s only available strip of land and minimizes its presence through the use of two materials, translucent polycarbonate and xerophilous plantings, which seek the best adaptation to the site, the program and the client. Using this system, a semi-buried interior is constructed in which the light has been modeled as a solid, expansive material, the aim being to satisfy not only the specific demands of the work space but also the creation of an agreeable atmosphere, as austere as it is sensual.” (ARCH270975) Abalos & Herreros worked with Ángel Jaramillo Sanchez, María Auxiliadora Gálvez, Renata Sentkiewicz, Juan Gómez, Fernando Valero and José Torras. In 2002, the project won the COAM 2000 prize. Documenting this project are conceptual, design development and working drawings, photographic and reference materials, correspondence, notes, budgets, reports, studies, forms, project descriptions, invoices, certifications and trade catalogues.
AP164.S1.1999.D6
Description:
The project series documents the commission, design, and construction of the Gordillo studio, neighbouring the client’s house (AP164.S1.1993.D2) on Castilla de Ponferrada Street, in Villanueva de la Cañada, Community of Madrid, Spain. The firm identified this project as number 119. “The Gordillo Studio is a prismatic, serrated volume that occupies the plot’s only available strip of land and minimizes its presence through the use of two materials, translucent polycarbonate and xerophilous plantings, which seek the best adaptation to the site, the program and the client. Using this system, a semi-buried interior is constructed in which the light has been modeled as a solid, expansive material, the aim being to satisfy not only the specific demands of the work space but also the creation of an agreeable atmosphere, as austere as it is sensual.” (ARCH270975) Abalos & Herreros worked with Ángel Jaramillo Sanchez, María Auxiliadora Gálvez, Renata Sentkiewicz, Juan Gómez, Fernando Valero and José Torras. In 2002, the project won the COAM 2000 prize. Documenting this project are conceptual, design development and working drawings, photographic and reference materials, correspondence, notes, budgets, reports, studies, forms, project descriptions, invoices, certifications and trade catalogues.
People:
Date:
1978, 1992-2002, predominant 1999-2000
1978, 1992-2002, predominant 1999-2000
Title:
Estudio Gordillo, Villanueva de la Cañada, Spain (1999)
Actions:
AP164.S1.1999.D6
Description:
The project series documents the commission, design, and construction of the Gordillo studio, neighbouring the client’s house (AP164.S1.1993.D2) on Castilla de Ponferrada Street, in Villanueva de la Cañada, Community of Madrid, Spain. The firm identified this project as number 119. “The Gordillo Studio is a prismatic, serrated volume that occupies the plot’s only available strip of land and minimizes its presence through the use of two materials, translucent polycarbonate and xerophilous plantings, which seek the best adaptation to the site, the program and the client. Using this system, a semi-buried interior is constructed in which the light has been modeled as a solid, expansive material, the aim being to satisfy not only the specific demands of the work space but also the creation of an agreeable atmosphere, as austere as it is sensual.” (ARCH270975) Abalos & Herreros worked with Ángel Jaramillo Sanchez, María Auxiliadora Gálvez, Renata Sentkiewicz, Juan Gómez, Fernando Valero and José Torras. In 2002, the project won the COAM 2000 prize. Documenting this project are conceptual, design development and working drawings, photographic and reference materials, correspondence, notes, budgets, reports, studies, forms, project descriptions, invoices, certifications and trade catalogues.
Estudio Gordillo, Villanueva de la Cañada, Spain (1999)
Actions:
AP164.S1.1999.D6
Description:
The project series documents the commission, design, and construction of the Gordillo studio, neighbouring the client’s house (AP164.S1.1993.D2) on Castilla de Ponferrada Street, in Villanueva de la Cañada, Community of Madrid, Spain. The firm identified this project as number 119. “The Gordillo Studio is a prismatic, serrated volume that occupies the plot’s only available strip of land and minimizes its presence through the use of two materials, translucent polycarbonate and xerophilous plantings, which seek the best adaptation to the site, the program and the client. Using this system, a semi-buried interior is constructed in which the light has been modeled as a solid, expansive material, the aim being to satisfy not only the specific demands of the work space but also the creation of an agreeable atmosphere, as austere as it is sensual.” (ARCH270975) Abalos & Herreros worked with Ángel Jaramillo Sanchez, María Auxiliadora Gálvez, Renata Sentkiewicz, Juan Gómez, Fernando Valero and José Torras. In 2002, the project won the COAM 2000 prize. Documenting this project are conceptual, design development and working drawings, photographic and reference materials, correspondence, notes, budgets, reports, studies, forms, project descriptions, invoices, certifications and trade catalogues.
Level of archival description:
Project
Project
Date:
1978, 1992-2002, predominant 1999-2000
1978, 1992-2002, predominant 1999-2000
People:
Level of archival description:
Project
Project
Actions:
Reference number:
AP018.S1.1984.PR04
Description:
This project series documents a study to determine the location of the RCMP building at the Lester B. Pearson International Airport in Mississauga, Ontario in 1984. The office identified the project number as 8406. Since the early 1960s, John B. Parkin Associates, and later John C. Parkin's new firm Parkin Architects Planners, had been commissioned by the government Department of Transport Air Services (now Transport Canada) to complete more than a dozen projects at the Toronto International Airport, including terminals one and two. This project consisted of a study to determine the best location for the RCMP at the airport. At the time of the study, the RCMP were located in terminal one, but the growing needs of other airport departments had pushed them into a temporary location. This study investigated two possible options, the construction of a new police building or the renovation of the central workshop facility. The report suggested the latter option, which could house the RCMP offices, technical and exhibit spaces, holding cells, storage and support facilities. The project is recorded through textual records dating from 1984, which consist of the project proposal and risk and cost analysis sheets.
AP018.S1.1984.PR04
Description:
This project series documents a study to determine the location of the RCMP building at the Lester B. Pearson International Airport in Mississauga, Ontario in 1984. The office identified the project number as 8406. Since the early 1960s, John B. Parkin Associates, and later John C. Parkin's new firm Parkin Architects Planners, had been commissioned by the government Department of Transport Air Services (now Transport Canada) to complete more than a dozen projects at the Toronto International Airport, including terminals one and two. This project consisted of a study to determine the best location for the RCMP at the airport. At the time of the study, the RCMP were located in terminal one, but the growing needs of other airport departments had pushed them into a temporary location. This study investigated two possible options, the construction of a new police building or the renovation of the central workshop facility. The report suggested the latter option, which could house the RCMP offices, technical and exhibit spaces, holding cells, storage and support facilities. The project is recorded through textual records dating from 1984, which consist of the project proposal and risk and cost analysis sheets.
People:
Date:
1984
1984
Title:
RCMP Relocation, Lester B. Pearson International Airport, Mississauga, Ontario (1984)
Actions:
AP018.S1.1984.PR04
Description:
This project series documents a study to determine the location of the RCMP building at the Lester B. Pearson International Airport in Mississauga, Ontario in 1984. The office identified the project number as 8406. Since the early 1960s, John B. Parkin Associates, and later John C. Parkin's new firm Parkin Architects Planners, had been commissioned by the government Department of Transport Air Services (now Transport Canada) to complete more than a dozen projects at the Toronto International Airport, including terminals one and two. This project consisted of a study to determine the best location for the RCMP at the airport. At the time of the study, the RCMP were located in terminal one, but the growing needs of other airport departments had pushed them into a temporary location. This study investigated two possible options, the construction of a new police building or the renovation of the central workshop facility. The report suggested the latter option, which could house the RCMP offices, technical and exhibit spaces, holding cells, storage and support facilities. The project is recorded through textual records dating from 1984, which consist of the project proposal and risk and cost analysis sheets.
RCMP Relocation, Lester B. Pearson International Airport, Mississauga, Ontario (1984)
Actions:
AP018.S1.1984.PR04
Description:
This project series documents a study to determine the location of the RCMP building at the Lester B. Pearson International Airport in Mississauga, Ontario in 1984. The office identified the project number as 8406. Since the early 1960s, John B. Parkin Associates, and later John C. Parkin's new firm Parkin Architects Planners, had been commissioned by the government Department of Transport Air Services (now Transport Canada) to complete more than a dozen projects at the Toronto International Airport, including terminals one and two. This project consisted of a study to determine the best location for the RCMP at the airport. At the time of the study, the RCMP were located in terminal one, but the growing needs of other airport departments had pushed them into a temporary location. This study investigated two possible options, the construction of a new police building or the renovation of the central workshop facility. The report suggested the latter option, which could house the RCMP offices, technical and exhibit spaces, holding cells, storage and support facilities. The project is recorded through textual records dating from 1984, which consist of the project proposal and risk and cost analysis sheets.
Level of archival description:
Project
Project
Date:
1984
1984
People:
Title:
Letters 1975
Letters 1975
Reference number:
PHCON2002:0016:003
Description:
Binder documents Gordon Matta-Clark's personal and professional correspondence predominantly from 1975, a period when he was actively involved in many cut building projects. Documents related to the following realized and unrealized projects are included: Anarchitecture (1973-1974); A W-Hole House (1973), Column Drop (undated); Conical Intersect (1975); Day's End (1975), Doors on all 4's (1975); Fresh Air Cart (1972); and Splitting (1974). Documentation on projects by other artists, including Matta-Clark's brother John Sebastian Matta, are also included. Binder contains photographs and textual records.
PHCON2002:0016:003
Description:
Binder documents Gordon Matta-Clark's personal and professional correspondence predominantly from 1975, a period when he was actively involved in many cut building projects. Documents related to the following realized and unrealized projects are included: Anarchitecture (1973-1974); A W-Hole House (1973), Column Drop (undated); Conical Intersect (1975); Day's End (1975), Doors on all 4's (1975); Fresh Air Cart (1972); and Splitting (1974). Documentation on projects by other artists, including Matta-Clark's brother John Sebastian Matta, are also included. Binder contains photographs and textual records.
People:
Date:
1971-1976
1971-1976
Title:
Letters 1975
Actions:
PHCON2002:0016:003
Description:
Binder documents Gordon Matta-Clark's personal and professional correspondence predominantly from 1975, a period when he was actively involved in many cut building projects. Documents related to the following realized and unrealized projects are included: Anarchitecture (1973-1974); A W-Hole House (1973), Column Drop (undated); Conical Intersect (1975); Day's End (1975), Doors on all 4's (1975); Fresh Air Cart (1972); and Splitting (1974). Documentation on projects by other artists, including Matta-Clark's brother John Sebastian Matta, are also included. Binder contains photographs and textual records.
Letters 1975
Actions:
PHCON2002:0016:003
Description:
Binder documents Gordon Matta-Clark's personal and professional correspondence predominantly from 1975, a period when he was actively involved in many cut building projects. Documents related to the following realized and unrealized projects are included: Anarchitecture (1973-1974); A W-Hole House (1973), Column Drop (undated); Conical Intersect (1975); Day's End (1975), Doors on all 4's (1975); Fresh Air Cart (1972); and Splitting (1974). Documentation on projects by other artists, including Matta-Clark's brother John Sebastian Matta, are also included. Binder contains photographs and textual records.
Date:
1971-1976
1971-1976
People:


