


406758 Results
Form:
drawings
drawings
Actions:
Reference number:
ARCH254674
ARCH254674
People:
Date:
circa 1947-2002
circa 1947-2002
Form:
drawings
drawings
Date:
circa 1947-2002
circa 1947-2002
People:
Level of archival description:
Project
Project
Reference number:
AP022.S1.1993.PR02
Description:
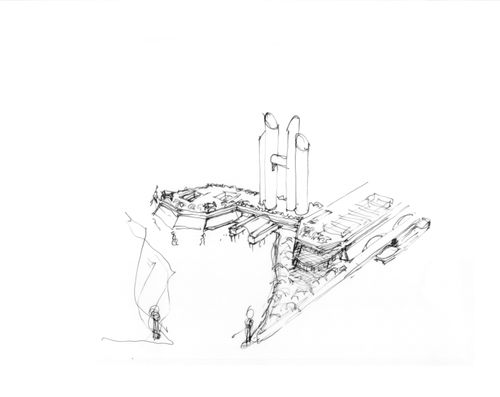
File documents a proposed master plan to redevelop the waterfront port area, city of Nansha, China. File contains design development drawings.
AP022.S1.1993.PR02
Description:
File documents a proposed master plan to redevelop the waterfront port area, city of Nansha, China. File contains design development drawings.
People:
Date:
1993
1993
Title:
Master Plan for New Port City of Nansha, China
Actions:
AP022.S1.1993.PR02
Description:
File documents a proposed master plan to redevelop the waterfront port area, city of Nansha, China. File contains design development drawings.
Master Plan for New Port City of Nansha, China
Actions:
AP022.S1.1993.PR02
Description:
File documents a proposed master plan to redevelop the waterfront port area, city of Nansha, China. File contains design development drawings.
Level of archival description:
Project
Project
Date:
1993
1993
People:
Form:
drawings
drawings
Actions:
Reference number:
ARCH254675
ARCH254675
People:
Date:
circa 1993
circa 1993
Form:
drawings
drawings
Date:
circa 1993
circa 1993
People:
Form:
drawings
drawings
Actions:
Reference number:
ARCH254676
ARCH254676
People:
Date:
circa 1993
circa 1993
Form:
drawings
drawings
Date:
circa 1993
circa 1993
People:
Form:
drawings
drawings
Actions:
Reference number:
ARCH254677
ARCH254677
People:
Date:
circa 1993
circa 1993
Title:
Site plans of waterfront, perspective and elevation sketches of gateway building
Actions:
ARCH254677
Site plans of waterfront, perspective and elevation sketches of gateway building
Actions:
ARCH254677
Form:
drawings
drawings
Date:
circa 1993
circa 1993
People:
Form:
drawings
drawings
Actions:
Reference number:
ARCH254679
ARCH254679
People:
Date:
circa 1947-2002
circa 1947-2002
Date:
circa 1947-2002
circa 1947-2002
People:
Level of archival description:
Project
Project
Actions:
Reference number:
AP022.S1.1989.PR11
Description:
File documents a community centre and synagogue, Richmond, British Columbia. File contains design development sketches.
AP022.S1.1989.PR11
Description:
File documents a community centre and synagogue, Richmond, British Columbia. File contains design development sketches.
People:
Date:
1989-1990
1989-1990
Title:
Beit Moshe Centre and Synagogue
Actions:
AP022.S1.1989.PR11
Description:
File documents a community centre and synagogue, Richmond, British Columbia. File contains design development sketches.
Beit Moshe Centre and Synagogue
Actions:
AP022.S1.1989.PR11
Description:
File documents a community centre and synagogue, Richmond, British Columbia. File contains design development sketches.
Level of archival description:
Project
Project
Date:
1989-1990
1989-1990
People:
Form:
drawings
drawings
Actions:
Reference number:
ARCH254680
ARCH254680
People:
Date:
1990
1990
Form:
drawings
drawings
Date:
1990
1990
People:
Form:
drawings
drawings
Title:
Perspective sketches of interior and exterior, elevation studies, sections and elevation studies
Perspective sketches of interior and exterior, elevation studies, sections and elevation studies
Actions:
Reference number:
ARCH254681
ARCH254681
People:
Date:
circa 1989
circa 1989
Form:
drawings
drawings
Date:
circa 1989
circa 1989
People:


