


31788 Results
Form:
photographs
photographs
Reference number:
PH1980:0817:037
Description:
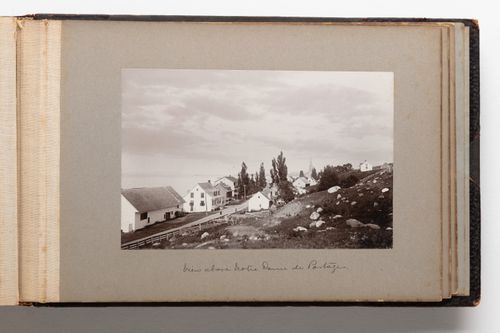
Photograph is taken looking down toward a road with buildings, likely houses, along both sides. A rocky hillside rises up from the road on the right hand side of the photograph. The St. Lawrence River is visible in the left background.
PH1980:0817:037
Description:
Photograph is taken looking down toward a road with buildings, likely houses, along both sides. A rocky hillside rises up from the road on the right hand side of the photograph. The St. Lawrence River is visible in the left background.
People:
Date:
1889-1896
1889-1896
Title:
View of buildings in Notre-Dame-du-Portage, Quebec, Canada
Actions:
PH1980:0817:037
Description:
Photograph is taken looking down toward a road with buildings, likely houses, along both sides. A rocky hillside rises up from the road on the right hand side of the photograph. The St. Lawrence River is visible in the left background.
View of buildings in Notre-Dame-du-Portage, Quebec, Canada
Actions:
PH1980:0817:037
Description:
Photograph is taken looking down toward a road with buildings, likely houses, along both sides. A rocky hillside rises up from the road on the right hand side of the photograph. The St. Lawrence River is visible in the left background.
Form:
photographs
photographs
Date:
1889-1896
1889-1896
People:
Level of archival description:
Project
Project
Reference number:
AP156.S3.SS1.D26
Description:
Le dossier documente divers projets architecturaux non idenfitiés de Pierre Jeanneret en Europe. Le matérial dans ce dossier a été produit entre les années 1940 et le début des années 1960. Le dossier contient des dessins et des reprographies, principalement des dessins de développement du design, mais aussi des dessins conceptuels et un dessin de présentation. Le dossier comprend aussi des épreuves photomecaniques et une photographie. File documents Pierre Jeanneret's various unidentified architectural projects in Europe. Material in this file was produced in between the 1940s and the begining of the 1960s. The file contains a drawing and reprographic copy, predominantly design developement drawings but also conceptual drawings and a presentation drawing. The file also contains photomechanical prints and a photograph.
AP156.S3.SS1.D26
Description:
Le dossier documente divers projets architecturaux non idenfitiés de Pierre Jeanneret en Europe. Le matérial dans ce dossier a été produit entre les années 1940 et le début des années 1960. Le dossier contient des dessins et des reprographies, principalement des dessins de développement du design, mais aussi des dessins conceptuels et un dessin de présentation. Le dossier comprend aussi des épreuves photomecaniques et une photographie. File documents Pierre Jeanneret's various unidentified architectural projects in Europe. Material in this file was produced in between the 1940s and the begining of the 1960s. The file contains a drawing and reprographic copy, predominantly design developement drawings but also conceptual drawings and a presentation drawing. The file also contains photomechanical prints and a photograph.
People:
Date:
1940s- early 1960s
1940s- early 1960s
Title:
Projets d'architecture non identifié, Europe = Unidentified architectural projects, Europe
Actions:
AP156.S3.SS1.D26
Description:
Le dossier documente divers projets architecturaux non idenfitiés de Pierre Jeanneret en Europe. Le matérial dans ce dossier a été produit entre les années 1940 et le début des années 1960. Le dossier contient des dessins et des reprographies, principalement des dessins de développement du design, mais aussi des dessins conceptuels et un dessin de présentation. Le dossier comprend aussi des épreuves photomecaniques et une photographie. File documents Pierre Jeanneret's various unidentified architectural projects in Europe. Material in this file was produced in between the 1940s and the begining of the 1960s. The file contains a drawing and reprographic copy, predominantly design developement drawings but also conceptual drawings and a presentation drawing. The file also contains photomechanical prints and a photograph.
Projets d'architecture non identifié, Europe = Unidentified architectural projects, Europe
Actions:
AP156.S3.SS1.D26
Description:
Le dossier documente divers projets architecturaux non idenfitiés de Pierre Jeanneret en Europe. Le matérial dans ce dossier a été produit entre les années 1940 et le début des années 1960. Le dossier contient des dessins et des reprographies, principalement des dessins de développement du design, mais aussi des dessins conceptuels et un dessin de présentation. Le dossier comprend aussi des épreuves photomecaniques et une photographie. File documents Pierre Jeanneret's various unidentified architectural projects in Europe. Material in this file was produced in between the 1940s and the begining of the 1960s. The file contains a drawing and reprographic copy, predominantly design developement drawings but also conceptual drawings and a presentation drawing. The file also contains photomechanical prints and a photograph.
Level of archival description:
Dossier 26
Dossier 26
Date:
1940s- early 1960s
1940s- early 1960s
People:
Reference number:
PHCON2002:0016:005
Description:
Binder consists of published documentation on the work of Gordon Matta-Clark from the period from 1971 to 1977. It includes exhibition catalogues, reviews of exhibitions, and published interviews; these include documentation on Alternatives to the Washington Square Art Fair (1973) ; Anarchitecture (1973-1974); A W-Hole House (1973); Bingo (1974); City Slivers (1976); Conical Intersect (1975); Contrabienal (1971); Day's End (1975); Fresh Air Cart (1972); Jacks (1971); Jacob's Ladder (1977); Meander (1976); Office Baroque (1977); Open House (1972); Underground Paris (1977); Subway Graffiti (1973); Splitting (1974); Tree Dance (1971); and Walls Paper (1972). Photographs, both personal and those created for publicity, are contained in the binder, as well as correspondence and an example of a Certificate of Authenticity created to give to purchasers of his works. Also included are a series of different resumes written by Matta-Clark along with a more extensive posthumous curriculum vitae and a list of the books in his library. Binder contains photographs, slides and textual records.
PHCON2002:0016:005
Description:
Binder consists of published documentation on the work of Gordon Matta-Clark from the period from 1971 to 1977. It includes exhibition catalogues, reviews of exhibitions, and published interviews; these include documentation on Alternatives to the Washington Square Art Fair (1973) ; Anarchitecture (1973-1974); A W-Hole House (1973); Bingo (1974); City Slivers (1976); Conical Intersect (1975); Contrabienal (1971); Day's End (1975); Fresh Air Cart (1972); Jacks (1971); Jacob's Ladder (1977); Meander (1976); Office Baroque (1977); Open House (1972); Underground Paris (1977); Subway Graffiti (1973); Splitting (1974); Tree Dance (1971); and Walls Paper (1972). Photographs, both personal and those created for publicity, are contained in the binder, as well as correspondence and an example of a Certificate of Authenticity created to give to purchasers of his works. Also included are a series of different resumes written by Matta-Clark along with a more extensive posthumous curriculum vitae and a list of the books in his library. Binder contains photographs, slides and textual records.
People:
Date:
1971-1977
1971-1977
Title:
Reviews, Announcements, Catalogues & Photos 1970-77
Actions:
PHCON2002:0016:005
Description:
Binder consists of published documentation on the work of Gordon Matta-Clark from the period from 1971 to 1977. It includes exhibition catalogues, reviews of exhibitions, and published interviews; these include documentation on Alternatives to the Washington Square Art Fair (1973) ; Anarchitecture (1973-1974); A W-Hole House (1973); Bingo (1974); City Slivers (1976); Conical Intersect (1975); Contrabienal (1971); Day's End (1975); Fresh Air Cart (1972); Jacks (1971); Jacob's Ladder (1977); Meander (1976); Office Baroque (1977); Open House (1972); Underground Paris (1977); Subway Graffiti (1973); Splitting (1974); Tree Dance (1971); and Walls Paper (1972). Photographs, both personal and those created for publicity, are contained in the binder, as well as correspondence and an example of a Certificate of Authenticity created to give to purchasers of his works. Also included are a series of different resumes written by Matta-Clark along with a more extensive posthumous curriculum vitae and a list of the books in his library. Binder contains photographs, slides and textual records.
Reviews, Announcements, Catalogues & Photos 1970-77
Actions:
PHCON2002:0016:005
Description:
Binder consists of published documentation on the work of Gordon Matta-Clark from the period from 1971 to 1977. It includes exhibition catalogues, reviews of exhibitions, and published interviews; these include documentation on Alternatives to the Washington Square Art Fair (1973) ; Anarchitecture (1973-1974); A W-Hole House (1973); Bingo (1974); City Slivers (1976); Conical Intersect (1975); Contrabienal (1971); Day's End (1975); Fresh Air Cart (1972); Jacks (1971); Jacob's Ladder (1977); Meander (1976); Office Baroque (1977); Open House (1972); Underground Paris (1977); Subway Graffiti (1973); Splitting (1974); Tree Dance (1971); and Walls Paper (1972). Photographs, both personal and those created for publicity, are contained in the binder, as well as correspondence and an example of a Certificate of Authenticity created to give to purchasers of his works. Also included are a series of different resumes written by Matta-Clark along with a more extensive posthumous curriculum vitae and a list of the books in his library. Binder contains photographs, slides and textual records.
Date:
1971-1977
1971-1977
People:
Form:
drawings, textual records, born digital, photographs
drawings, textual records, born digital, photographs
Reference number:
AP181.S1.010
Description:
Original directory name: "10_Materialsammlung". File chiefly contains visual reference materials that were either created or gathered by COOP HIMMELB(L)AU, or provided to them by BMW. They are a few presentations compiling the drawings from COOP HIMMELB(L)AU and images from the reference material gathered in various sub-directories. These were part of the design process for BMW Welt. Some directories present the result of themed research ("020213_karosserien", "020326_landscape", etc.), and may include photographs, drawings or textual documentation. BMW seems to have provided the firm with a library of corporate images of their car models. The "Bibliothek" directory also contains various stock images under the “for_restaurant” directory. File also includes some 3D model studies of the building’s shape; photographs of the location before construction; visual examples of other buildings, restaurants, conference rooms, and structures. Most common file formats: JPEG File Interchange Format, Exchangeable Image File Format (Compressed), Truevision TGA Bitmap, Tagged Image File Format, Adobe Illustrator
AP181.S1.010
Description:
Original directory name: "10_Materialsammlung". File chiefly contains visual reference materials that were either created or gathered by COOP HIMMELB(L)AU, or provided to them by BMW. They are a few presentations compiling the drawings from COOP HIMMELB(L)AU and images from the reference material gathered in various sub-directories. These were part of the design process for BMW Welt. Some directories present the result of themed research ("020213_karosserien", "020326_landscape", etc.), and may include photographs, drawings or textual documentation. BMW seems to have provided the firm with a library of corporate images of their car models. The "Bibliothek" directory also contains various stock images under the “for_restaurant” directory. File also includes some 3D model studies of the building’s shape; photographs of the location before construction; visual examples of other buildings, restaurants, conference rooms, and structures. Most common file formats: JPEG File Interchange Format, Exchangeable Image File Format (Compressed), Truevision TGA Bitmap, Tagged Image File Format, Adobe Illustrator
People:
Date:
1995-2008
1995-2008
Title:
Visual reference material, BMW Welt, Munich
Actions:
AP181.S1.010
Description:
Original directory name: "10_Materialsammlung". File chiefly contains visual reference materials that were either created or gathered by COOP HIMMELB(L)AU, or provided to them by BMW. They are a few presentations compiling the drawings from COOP HIMMELB(L)AU and images from the reference material gathered in various sub-directories. These were part of the design process for BMW Welt. Some directories present the result of themed research ("020213_karosserien", "020326_landscape", etc.), and may include photographs, drawings or textual documentation. BMW seems to have provided the firm with a library of corporate images of their car models. The "Bibliothek" directory also contains various stock images under the “for_restaurant” directory. File also includes some 3D model studies of the building’s shape; photographs of the location before construction; visual examples of other buildings, restaurants, conference rooms, and structures. Most common file formats: JPEG File Interchange Format, Exchangeable Image File Format (Compressed), Truevision TGA Bitmap, Tagged Image File Format, Adobe Illustrator
Visual reference material, BMW Welt, Munich
Actions:
AP181.S1.010
Description:
Original directory name: "10_Materialsammlung". File chiefly contains visual reference materials that were either created or gathered by COOP HIMMELB(L)AU, or provided to them by BMW. They are a few presentations compiling the drawings from COOP HIMMELB(L)AU and images from the reference material gathered in various sub-directories. These were part of the design process for BMW Welt. Some directories present the result of themed research ("020213_karosserien", "020326_landscape", etc.), and may include photographs, drawings or textual documentation. BMW seems to have provided the firm with a library of corporate images of their car models. The "Bibliothek" directory also contains various stock images under the “for_restaurant” directory. File also includes some 3D model studies of the building’s shape; photographs of the location before construction; visual examples of other buildings, restaurants, conference rooms, and structures. Most common file formats: JPEG File Interchange Format, Exchangeable Image File Format (Compressed), Truevision TGA Bitmap, Tagged Image File Format, Adobe Illustrator
Form:
drawings, textual records, born digital, photographs
drawings, textual records, born digital, photographs
Date:
1995-2008
1995-2008
People:
Form:
textual records
textual records
Title:
Reference materials and grand application papers for the Canadian Council Exploration program
Reference materials and grand application papers for the Canadian Council Exploration program
Actions:
Reference number:
DR2012:0015:022:002
Description:
File containing documents in English (predominant) and French, including a grant application to the Canada Council Exploration program for funding, notes, a photocopy of a drawn map of Montreal, newspaper clippings, reference materials, and the following photographs: - La maison de Rivière-des-Prairies, Fragments 1 (1 gelatin silver print); - Musée du Québec, exterior view, June 1970 (1 gelatin silver print); - Unidentified house (1 gelatin silver print). Original folder inscribed in graphite: MONTREAL DOCUMENTATION: CARTIER
DR2012:0015:022:002
Description:
File containing documents in English (predominant) and French, including a grant application to the Canada Council Exploration program for funding, notes, a photocopy of a drawn map of Montreal, newspaper clippings, reference materials, and the following photographs: - La maison de Rivière-des-Prairies, Fragments 1 (1 gelatin silver print); - Musée du Québec, exterior view, June 1970 (1 gelatin silver print); - Unidentified house (1 gelatin silver print). Original folder inscribed in graphite: MONTREAL DOCUMENTATION: CARTIER
People:
Date:
1964-1978, 1987
1964-1978, 1987
Title:
Reference materials and grand application papers for the Canadian Council Exploration program
Actions:
DR2012:0015:022:002
Description:
File containing documents in English (predominant) and French, including a grant application to the Canada Council Exploration program for funding, notes, a photocopy of a drawn map of Montreal, newspaper clippings, reference materials, and the following photographs: - La maison de Rivière-des-Prairies, Fragments 1 (1 gelatin silver print); - Musée du Québec, exterior view, June 1970 (1 gelatin silver print); - Unidentified house (1 gelatin silver print). Original folder inscribed in graphite: MONTREAL DOCUMENTATION: CARTIER
Reference materials and grand application papers for the Canadian Council Exploration program
Actions:
DR2012:0015:022:002
Description:
File containing documents in English (predominant) and French, including a grant application to the Canada Council Exploration program for funding, notes, a photocopy of a drawn map of Montreal, newspaper clippings, reference materials, and the following photographs: - La maison de Rivière-des-Prairies, Fragments 1 (1 gelatin silver print); - Musée du Québec, exterior view, June 1970 (1 gelatin silver print); - Unidentified house (1 gelatin silver print). Original folder inscribed in graphite: MONTREAL DOCUMENTATION: CARTIER
Form:
textual records
textual records
Date:
1964-1978, 1987
1964-1978, 1987
People:
Form:
photographs
photographs
Reference number:
ARCH266108
Description:
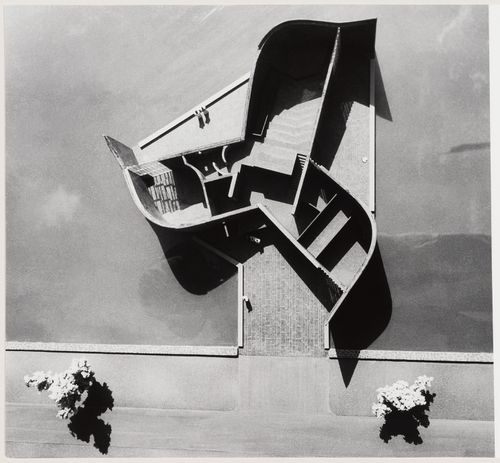
Photograph of the model of the Gandhi Bhawan at Panjab University in sector 14 in Chandigarh, India.
ARCH266108
Description:
Photograph of the model of the Gandhi Bhawan at Panjab University in sector 14 in Chandigarh, India.
People:
Date:
ca. 1963
ca. 1963
Title:
Model for the Gandhi Bhawan in Chandigarh, India
Actions:
ARCH266108
Description:
Photograph of the model of the Gandhi Bhawan at Panjab University in sector 14 in Chandigarh, India.
Model for the Gandhi Bhawan in Chandigarh, India
Actions:
ARCH266108
Description:
Photograph of the model of the Gandhi Bhawan at Panjab University in sector 14 in Chandigarh, India.
Form:
photographs
photographs
Date:
ca. 1963
ca. 1963
People:
Form:
photographs
photographs
Actions:
Reference number:
SV1981:0002:006
Description:
- It is possible that Robert Gill is shown seated in the left foreground in this photograph.
SV1981:0002:006
Description:
- It is possible that Robert Gill is shown seated in the left foreground in this photograph.
People:
Subject:
architecture, topographic
architecture, topographic
Date:
between 1860 and 1863
between 1860 and 1863
Title:
Stereograph of a partial view of the Waghora River Gorge (also known as the Ajanta Gorge) showing caves, including Caves 9 and 10, with a man seated in the left foreground, Ajanta, India
Actions:
SV1981:0002:006
Description:
- It is possible that Robert Gill is shown seated in the left foreground in this photograph.
Stereograph of a partial view of the Waghora River Gorge (also known as the Ajanta Gorge) showing caves, including Caves 9 and 10, with a man seated in the left foreground, Ajanta, India
Actions:
SV1981:0002:006
Description:
- It is possible that Robert Gill is shown seated in the left foreground in this photograph.
Form:
photographs
photographs
Date:
between 1860 and 1863
between 1860 and 1863
People:
Subject:
architecture, topographic
architecture, topographic
Form:
photographs
photographs
Actions:
Reference number:
SV1981:0002:047
Description:
- It is possible that Robert Gill is shown seated in the right foreground in this photograph.
SV1981:0002:047
Description:
- It is possible that Robert Gill is shown seated in the right foreground in this photograph.
People:
Subject:
architecture, sculpture
architecture, sculpture
Date:
between 1860 and 1863
between 1860 and 1863
Title:
Stereograph of a partial view of a façade and the courtyard of Cave 10 (also known as the Vishvakarma or Viswakarma) showing a man, possibly Robert Gill, seated in the right foreground, Ellora, India
Actions:
SV1981:0002:047
Description:
- It is possible that Robert Gill is shown seated in the right foreground in this photograph.
Stereograph of a partial view of a façade and the courtyard of Cave 10 (also known as the Vishvakarma or Viswakarma) showing a man, possibly Robert Gill, seated in the right foreground, Ellora, India
Actions:
SV1981:0002:047
Description:
- It is possible that Robert Gill is shown seated in the right foreground in this photograph.
Form:
photographs
photographs
Date:
between 1860 and 1863
between 1860 and 1863
People:
Subject:
architecture, sculpture
architecture, sculpture
Form:
photographs
photographs
Actions:
Reference number:
PH1981:0202:004
Description:
- It is possible that Robert Gill is shown seated in the right foreground in this photograph.
PH1981:0202:004
Description:
- It is possible that Robert Gill is shown seated in the right foreground in this photograph.
People:
Subject:
architecture, topographic
architecture, topographic
Date:
between 1860 and 1863
between 1860 and 1863
Title:
View of the Waghora River Gorge (also known as the Ajanta Gorge) and caves with a man, possibly Robert Gill, seated in the right foreground, Ajanta, India
Actions:
PH1981:0202:004
Description:
- It is possible that Robert Gill is shown seated in the right foreground in this photograph.
View of the Waghora River Gorge (also known as the Ajanta Gorge) and caves with a man, possibly Robert Gill, seated in the right foreground, Ajanta, India
Actions:
PH1981:0202:004
Description:
- It is possible that Robert Gill is shown seated in the right foreground in this photograph.
Form:
photographs
photographs
Date:
between 1860 and 1863
between 1860 and 1863
People:
Subject:
architecture, topographic
architecture, topographic
Form:
photographs
photographs
Actions:
Reference number:
PH1981:0202:008
Description:
- It is possible that Robert Gill is shown seated in the left foreground in this photograph.
PH1981:0202:008
Description:
- It is possible that Robert Gill is shown seated in the left foreground in this photograph.
People:
Subject:
architecture, topographic
architecture, topographic
Date:
between 1860 and 1863
between 1860 and 1863
Title:
Partial view of the Waghora River Gorge (also known as the Ajanta Gorge) showing caves, including Caves 9 and 10, with a man seated in the left foreground, Ajanta, India
Actions:
PH1981:0202:008
Description:
- It is possible that Robert Gill is shown seated in the left foreground in this photograph.
Partial view of the Waghora River Gorge (also known as the Ajanta Gorge) showing caves, including Caves 9 and 10, with a man seated in the left foreground, Ajanta, India
Actions:
PH1981:0202:008
Description:
- It is possible that Robert Gill is shown seated in the left foreground in this photograph.
Form:
photographs
photographs
Date:
between 1860 and 1863
between 1860 and 1863
People:
Subject:
architecture, topographic
architecture, topographic


