


406758 Results
Form:
drawings
drawings
Actions:
Reference number:
ARCH254682
ARCH254682
People:
Date:
circa 1985
circa 1985
Title:
Details and elevation studies of tower base, sketch plans for water garden
Actions:
ARCH254682
Details and elevation studies of tower base, sketch plans for water garden
Actions:
ARCH254682
Form:
drawings
drawings
Date:
circa 1985
circa 1985
People:
Form:
drawings
drawings
Actions:
Reference number:
ARCH254683
ARCH254683
People:
Date:
circa 1985
circa 1985
Form:
drawings
drawings
Date:
circa 1985
circa 1985
People:
Level of archival description:
Project
Project
Actions:
Reference number:
AP022.S1.1991.PR05
Description:
File documents a hotel / apartment complex for a site next to the West Coast [Tower] Building, Vanvouver, British Columbia. File contains design development sketches.
AP022.S1.1991.PR05
Description:
File documents a hotel / apartment complex for a site next to the West Coast [Tower] Building, Vanvouver, British Columbia. File contains design development sketches.
People:
Date:
[1991?]
[1991?]
Title:
Vancouver Hotel / Apartment Complex
Actions:
AP022.S1.1991.PR05
Description:
File documents a hotel / apartment complex for a site next to the West Coast [Tower] Building, Vanvouver, British Columbia. File contains design development sketches.
Vancouver Hotel / Apartment Complex
Actions:
AP022.S1.1991.PR05
Description:
File documents a hotel / apartment complex for a site next to the West Coast [Tower] Building, Vanvouver, British Columbia. File contains design development sketches.
Level of archival description:
Project
Project
Date:
[1991?]
[1991?]
People:
Form:
drawings
drawings
Actions:
Reference number:
ARCH254684
Description:
ground floor and site plans, annotated floor plans, roof plan and elevation, studies of tower shaft, lobby and penthouse plans with detail of cantilevered structural glass and planter
ARCH254684
Description:
ground floor and site plans, annotated floor plans, roof plan and elevation, studies of tower shaft, lobby and penthouse plans with detail of cantilevered structural glass and planter
People:
Date:
circa 1991
circa 1991
Title:
Ground floor and site plans, annotated floor plans
Actions:
ARCH254684
Description:
ground floor and site plans, annotated floor plans, roof plan and elevation, studies of tower shaft, lobby and penthouse plans with detail of cantilevered structural glass and planter
Ground floor and site plans, annotated floor plans
Actions:
ARCH254684
Description:
ground floor and site plans, annotated floor plans, roof plan and elevation, studies of tower shaft, lobby and penthouse plans with detail of cantilevered structural glass and planter
Form:
drawings
drawings
Date:
circa 1991
circa 1991
People:
Form:
photographs
photographs
Actions:
Reference number:
AP140.S2.SS1.D35.P8.1
AP140.S2.SS1.D35.P8.1
People:
Date:
1968-1976
1968-1976
Title:
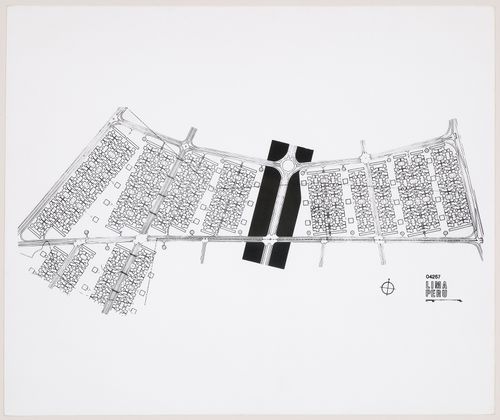
Previ Proyecto Experimental de Vivienda, Lima, Peru: view of site plan
Actions:
AP140.S2.SS1.D35.P8.1
Previ Proyecto Experimental de Vivienda, Lima, Peru: view of site plan
Actions:
AP140.S2.SS1.D35.P8.1
Form:
photographs
photographs
Date:
1968-1976
1968-1976
People:
Level of archival description:
Project
Project
Title:
Brentwood Library
Brentwood Library
Reference number:
AP022.S1.1988.PR01
Description:
File documents a 8,500 square foot, 2-storey branch library with a circular atrium under a skylight, San Vicente Boulevard, Brentwood, Los Angeles, California. File contains design development drawings.
AP022.S1.1988.PR01
Description:
File documents a 8,500 square foot, 2-storey branch library with a circular atrium under a skylight, San Vicente Boulevard, Brentwood, Los Angeles, California. File contains design development drawings.
People:
Date:
[1988?]
[1988?]
Title:
Brentwood Library
Actions:
AP022.S1.1988.PR01
Description:
File documents a 8,500 square foot, 2-storey branch library with a circular atrium under a skylight, San Vicente Boulevard, Brentwood, Los Angeles, California. File contains design development drawings.
Brentwood Library
Actions:
AP022.S1.1988.PR01
Description:
File documents a 8,500 square foot, 2-storey branch library with a circular atrium under a skylight, San Vicente Boulevard, Brentwood, Los Angeles, California. File contains design development drawings.
Level of archival description:
Project
Project
Date:
[1988?]
[1988?]
People:
Form:
photographs
photographs
Actions:
Reference number:
AP140.S2.SS1.D35.P8.2
AP140.S2.SS1.D35.P8.2
People:
Date:
1968-1976
1968-1976
Title:
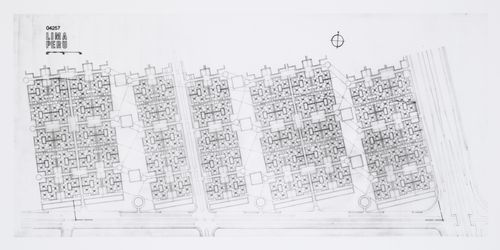
Previ Proyecto Experimental de Vivienda, Lima, Peru: view of site plan
Actions:
AP140.S2.SS1.D35.P8.2
Previ Proyecto Experimental de Vivienda, Lima, Peru: view of site plan
Actions:
AP140.S2.SS1.D35.P8.2
Form:
photographs
photographs
Date:
1968-1976
1968-1976
People:
Form:
drawings
drawings
Level of archival description:
Project
Project
Actions:
Reference number:
AP022.S1.1991.PR04
Description:
File documents a proposal for a six-story clothing store in Berlin, Germany. File contains photographic material and design development sketches.
AP022.S1.1991.PR04
Description:
File documents a proposal for a six-story clothing store in Berlin, Germany. File contains photographic material and design development sketches.
People:
Date:
[1991?]
[1991?]
Title:
Peek & Cloppenberg Clothing Store
Actions:
AP022.S1.1991.PR04
Description:
File documents a proposal for a six-story clothing store in Berlin, Germany. File contains photographic material and design development sketches.
Peek & Cloppenberg Clothing Store
Actions:
AP022.S1.1991.PR04
Description:
File documents a proposal for a six-story clothing store in Berlin, Germany. File contains photographic material and design development sketches.
Level of archival description:
Project
Project
Date:
[1991?]
[1991?]
People:
Form:
drawings
drawings
Actions:
Reference number:
ARCH254686
ARCH254686
People:
Date:
circa 1991
circa 1991
Form:
drawings
drawings
Date:
circa 1991
circa 1991
People:


