


31788 Results
Form:
textual records
textual records
Actions:
Reference number:
DR2012:0012:102:016
Description:
File containing documents in English and French, including correspondence, drafts, and photocopies, related to Melvin Charney's article, The world of pop, and its French translation, Le monde du pop. Includes the photographs of the following artworks: - Woman no. 1, James Rosenquist, 1962 (1 gelatin silver print); - In, Roy Lichtenstein, 1962 (1 gelatin silver print); - Unidentified artwork (1 gelatin silver print). Original folder inscribed in graphite: 1964 THE WORLD OF POP - VILLE[sic] DES ART[sic]
DR2012:0012:102:016
Description:
File containing documents in English and French, including correspondence, drafts, and photocopies, related to Melvin Charney's article, The world of pop, and its French translation, Le monde du pop. Includes the photographs of the following artworks: - Woman no. 1, James Rosenquist, 1962 (1 gelatin silver print); - In, Roy Lichtenstein, 1962 (1 gelatin silver print); - Unidentified artwork (1 gelatin silver print). Original folder inscribed in graphite: 1964 THE WORLD OF POP - VILLE[sic] DES ART[sic]
People:
Date:
1964-1966
1964-1966
Title:
Correspondence, drafts, and photocopies related to article "The world of pop"
Actions:
DR2012:0012:102:016
Description:
File containing documents in English and French, including correspondence, drafts, and photocopies, related to Melvin Charney's article, The world of pop, and its French translation, Le monde du pop. Includes the photographs of the following artworks: - Woman no. 1, James Rosenquist, 1962 (1 gelatin silver print); - In, Roy Lichtenstein, 1962 (1 gelatin silver print); - Unidentified artwork (1 gelatin silver print). Original folder inscribed in graphite: 1964 THE WORLD OF POP - VILLE[sic] DES ART[sic]
Correspondence, drafts, and photocopies related to article "The world of pop"
Actions:
DR2012:0012:102:016
Description:
File containing documents in English and French, including correspondence, drafts, and photocopies, related to Melvin Charney's article, The world of pop, and its French translation, Le monde du pop. Includes the photographs of the following artworks: - Woman no. 1, James Rosenquist, 1962 (1 gelatin silver print); - In, Roy Lichtenstein, 1962 (1 gelatin silver print); - Unidentified artwork (1 gelatin silver print). Original folder inscribed in graphite: 1964 THE WORLD OF POP - VILLE[sic] DES ART[sic]
Form:
textual records
textual records
Date:
1964-1966
1964-1966
People:
Form:
textual records
Quantity:
11 file
textual records
Quantity:
11 file
Title:
IIT - Speaks
IIT - Speaks
Actions:
Reference number:
ARCH240699
Description:
IIT - Speaks - drafts of article by Michael Speaks Mertins - introduction text by Detlef Mertins, computer diskette Bernard Cache - drafts Somol IIT - drafts of article by Robert Somol ANY 24 - Ingraham - drafts of article by Catherine Ingraham Kwinter IIT - article by Sanford Kwinter Segrest - texts by Robert Segrest, 10 slides Beirut Project - Bernard Khoury -ANY 24 - drafts and photographs Phyllis Lambert - correspondence, texts, 3 photos of Mies drawings IIT - Ed Mitchell - drafts Wes Jones - drafts
ARCH240699
Description:
IIT - Speaks - drafts of article by Michael Speaks Mertins - introduction text by Detlef Mertins, computer diskette Bernard Cache - drafts Somol IIT - drafts of article by Robert Somol ANY 24 - Ingraham - drafts of article by Catherine Ingraham Kwinter IIT - article by Sanford Kwinter Segrest - texts by Robert Segrest, 10 slides Beirut Project - Bernard Khoury -ANY 24 - drafts and photographs Phyllis Lambert - correspondence, texts, 3 photos of Mies drawings IIT - Ed Mitchell - drafts Wes Jones - drafts
People:
Date:
1998-1999
1998-1999
Title:
IIT - Speaks
Actions:
ARCH240699
Description:
IIT - Speaks - drafts of article by Michael Speaks Mertins - introduction text by Detlef Mertins, computer diskette Bernard Cache - drafts Somol IIT - drafts of article by Robert Somol ANY 24 - Ingraham - drafts of article by Catherine Ingraham Kwinter IIT - article by Sanford Kwinter Segrest - texts by Robert Segrest, 10 slides Beirut Project - Bernard Khoury -ANY 24 - drafts and photographs Phyllis Lambert - correspondence, texts, 3 photos of Mies drawings IIT - Ed Mitchell - drafts Wes Jones - drafts
IIT - Speaks
Actions:
ARCH240699
Description:
IIT - Speaks - drafts of article by Michael Speaks Mertins - introduction text by Detlef Mertins, computer diskette Bernard Cache - drafts Somol IIT - drafts of article by Robert Somol ANY 24 - Ingraham - drafts of article by Catherine Ingraham Kwinter IIT - article by Sanford Kwinter Segrest - texts by Robert Segrest, 10 slides Beirut Project - Bernard Khoury -ANY 24 - drafts and photographs Phyllis Lambert - correspondence, texts, 3 photos of Mies drawings IIT - Ed Mitchell - drafts Wes Jones - drafts
Form:
textual records
Quantity:
11 file
textual records
Quantity:
11 file
Date:
1998-1999
1998-1999
People:
Level of archival description:
Project
Project
Reference number:
AP018.S1.1956.PR03
Description:
This project series documents the Sun Life building on University Avenue in Toronto from 1956-1960. The office identified the project number as 5631. This project consisted of a 215 foot office building with 6 floors of basements, including 4 floors of underground parking, 14 office floors, and 2 mechanical floors. The top floors of the building were smaller in area than the rest. The rectangular building had a glass and aluminum curtain wall and was set back from the sidewalk on three sides to allow for landscaped forecourts. The project is recorded through a mounted photograph of the building's front entrance dating from around 1960.
AP018.S1.1956.PR03
Description:
This project series documents the Sun Life building on University Avenue in Toronto from 1956-1960. The office identified the project number as 5631. This project consisted of a 215 foot office building with 6 floors of basements, including 4 floors of underground parking, 14 office floors, and 2 mechanical floors. The top floors of the building were smaller in area than the rest. The rectangular building had a glass and aluminum curtain wall and was set back from the sidewalk on three sides to allow for landscaped forecourts. The project is recorded through a mounted photograph of the building's front entrance dating from around 1960.
People:
Date:
circa 1960
circa 1960
Title:
The Sun Life Building, Toronto (1956-1960)
Actions:
AP018.S1.1956.PR03
Description:
This project series documents the Sun Life building on University Avenue in Toronto from 1956-1960. The office identified the project number as 5631. This project consisted of a 215 foot office building with 6 floors of basements, including 4 floors of underground parking, 14 office floors, and 2 mechanical floors. The top floors of the building were smaller in area than the rest. The rectangular building had a glass and aluminum curtain wall and was set back from the sidewalk on three sides to allow for landscaped forecourts. The project is recorded through a mounted photograph of the building's front entrance dating from around 1960.
The Sun Life Building, Toronto (1956-1960)
Actions:
AP018.S1.1956.PR03
Description:
This project series documents the Sun Life building on University Avenue in Toronto from 1956-1960. The office identified the project number as 5631. This project consisted of a 215 foot office building with 6 floors of basements, including 4 floors of underground parking, 14 office floors, and 2 mechanical floors. The top floors of the building were smaller in area than the rest. The rectangular building had a glass and aluminum curtain wall and was set back from the sidewalk on three sides to allow for landscaped forecourts. The project is recorded through a mounted photograph of the building's front entrance dating from around 1960.
Level of archival description:
Project
Project
Date:
circa 1960
circa 1960
People:
Form:
drawings
Level of archival description:
Project
drawings
Level of archival description:
Project
Actions:
Reference number:
CI005.S1.1915.PR3
Description:
As construction stagnated during the First World War, Oud drew plans for various public buildings as an exercise in design and/or as competition entries for public building projects. In response to a 1914 competition for a senior's home, Oud designed a central main building for communal activities, along with two adjoining residence wings. Oud attempted to design a main building that was suggestive of a country house. Although his design was never built, some of Oud's competition entries were published and allowed him to experiment stylistically (Taverne et al. 2001,105). Project series includes Oud's drawings of elevations and floorplans as well as 1 photograph of a drawing.
CI005.S1.1915.PR3
Description:
As construction stagnated during the First World War, Oud drew plans for various public buildings as an exercise in design and/or as competition entries for public building projects. In response to a 1914 competition for a senior's home, Oud designed a central main building for communal activities, along with two adjoining residence wings. Oud attempted to design a main building that was suggestive of a country house. Although his design was never built, some of Oud's competition entries were published and allowed him to experiment stylistically (Taverne et al. 2001,105). Project series includes Oud's drawings of elevations and floorplans as well as 1 photograph of a drawing.
People:
Date:
1915
1915
Title:
Competition Design for an Old People’s Home, Hilversum, Netherlands (1915)
Actions:
CI005.S1.1915.PR3
Description:
As construction stagnated during the First World War, Oud drew plans for various public buildings as an exercise in design and/or as competition entries for public building projects. In response to a 1914 competition for a senior's home, Oud designed a central main building for communal activities, along with two adjoining residence wings. Oud attempted to design a main building that was suggestive of a country house. Although his design was never built, some of Oud's competition entries were published and allowed him to experiment stylistically (Taverne et al. 2001,105). Project series includes Oud's drawings of elevations and floorplans as well as 1 photograph of a drawing.
Competition Design for an Old People’s Home, Hilversum, Netherlands (1915)
Actions:
CI005.S1.1915.PR3
Description:
As construction stagnated during the First World War, Oud drew plans for various public buildings as an exercise in design and/or as competition entries for public building projects. In response to a 1914 competition for a senior's home, Oud designed a central main building for communal activities, along with two adjoining residence wings. Oud attempted to design a main building that was suggestive of a country house. Although his design was never built, some of Oud's competition entries were published and allowed him to experiment stylistically (Taverne et al. 2001,105). Project series includes Oud's drawings of elevations and floorplans as well as 1 photograph of a drawing.
Form:
drawings
Level of archival description:
project
drawings
Level of archival description:
project
Date:
1915
1915
People:
Form:
photographs
photographs
Reference number:
ARCH253676
Description:
Photograph of the water atomizer for the Ecol House and the enveloppe that was containing the negative.
ARCH253676
Description:
Photograph of the water atomizer for the Ecol House and the enveloppe that was containing the negative.
People:
Date:
February 25, 1977
February 25, 1977
Title:
View of the water atomizer for the Ecol House
Actions:
ARCH253676
Description:
Photograph of the water atomizer for the Ecol House and the enveloppe that was containing the negative.
View of the water atomizer for the Ecol House
Actions:
ARCH253676
Description:
Photograph of the water atomizer for the Ecol House and the enveloppe that was containing the negative.
Form:
photographs
photographs
Date:
February 25, 1977
February 25, 1977
People:
Form:
photographs
photographs
Actions:
Reference number:
PH1998:0064:001-027
Description:
Volume consists of 27 black-and-white photographic prints of details of some seedier neighborhoods of Berlin and its environs. The photographs were made over the course of three days in 1987. The dust jacket is from a German newspaper, stamped L A M F in red ink and enclosed in an acetate dustwrapper. The half title page is hand lettered by the photographer on a scrap of paper tipped to the first preliminary, and there is a unique, sealed hand-written letter from Gossage posted from Berlin to himself in Washington, DC affixed to the third preliminary.
PH1998:0064:001-027
Description:
Volume consists of 27 black-and-white photographic prints of details of some seedier neighborhoods of Berlin and its environs. The photographs were made over the course of three days in 1987. The dust jacket is from a German newspaper, stamped L A M F in red ink and enclosed in an acetate dustwrapper. The half title page is hand lettered by the photographer on a scrap of paper tipped to the first preliminary, and there is a unique, sealed hand-written letter from Gossage posted from Berlin to himself in Washington, DC affixed to the third preliminary.
People:
Date:
1987
1987
Title:
LAMF (Like A Mother Fucker): 3 Days in Berlin 1987
Actions:
PH1998:0064:001-027
Description:
Volume consists of 27 black-and-white photographic prints of details of some seedier neighborhoods of Berlin and its environs. The photographs were made over the course of three days in 1987. The dust jacket is from a German newspaper, stamped L A M F in red ink and enclosed in an acetate dustwrapper. The half title page is hand lettered by the photographer on a scrap of paper tipped to the first preliminary, and there is a unique, sealed hand-written letter from Gossage posted from Berlin to himself in Washington, DC affixed to the third preliminary.
LAMF (Like A Mother Fucker): 3 Days in Berlin 1987
Actions:
PH1998:0064:001-027
Description:
Volume consists of 27 black-and-white photographic prints of details of some seedier neighborhoods of Berlin and its environs. The photographs were made over the course of three days in 1987. The dust jacket is from a German newspaper, stamped L A M F in red ink and enclosed in an acetate dustwrapper. The half title page is hand lettered by the photographer on a scrap of paper tipped to the first preliminary, and there is a unique, sealed hand-written letter from Gossage posted from Berlin to himself in Washington, DC affixed to the third preliminary.
Form:
photographs
photographs
Date:
1987
1987
People:
Form:
photographs
photographs
Actions:
Reference number:
PH1981:0493
Description:
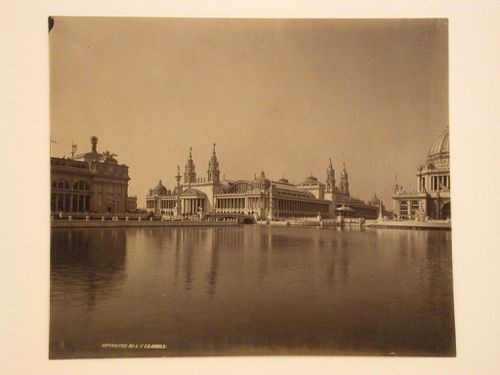
- This photograph shows a bridge connecting the Machinery Hall to the Agricultural Building across the South Canal.
PH1981:0493
Description:
- This photograph shows a bridge connecting the Machinery Hall to the Agricultural Building across the South Canal.
People:
Subject:
architecture
architecture
Date:
1893
1893
Title:
View of the north and east façades of the Machinery Hall showing the Agricultural Building on the left and the Administration Building on the right from across the Grand Basin, 1893 Chicago World's Columbian Exhibition, Chicago, Illinois
Actions:
PH1981:0493
Description:
- This photograph shows a bridge connecting the Machinery Hall to the Agricultural Building across the South Canal.
View of the north and east façades of the Machinery Hall showing the Agricultural Building on the left and the Administration Building on the right from across the Grand Basin, 1893 Chicago World's Columbian Exhibition, Chicago, Illinois
Actions:
PH1981:0493
Description:
- This photograph shows a bridge connecting the Machinery Hall to the Agricultural Building across the South Canal.
Form:
photographs
photographs
Date:
1893
1893
People:
Subject:
architecture
architecture
Form:
photographs
Quantity:
22 photograph(s)
photographs
Quantity:
22 photograph(s)
Reference number:
ARCH265118
Description:
The group consist chiefly of views of monuments and statues in Québec, including the statue of de Maisonneuve at the Place d'Armes in Montréal and the Madeleine de Verchères monument in Verchères. There are also several views of monuments in Ottawa and one view of Grand Pré Park in Nova Scotia. Several of the subjects are the work of artist Louis-Philippe Hébert. There is one photograph of the tablet erected at Sainte-Sophie d'Halifax by the Department of Mines and Resources to commemorate the birthplace of Louis-Philippe Hébert (accompanied by a letter from the Lands, Parks and Forests Branch of the Department of Mines and Resources). There is one photograph of the painting by Robert Harris of O.R. Jacobi, accompanied by a letter on letterhead of the National Gallery of Canada. The group includes a memo from the Can.Govt. Motion Picture Bureau dated Feb. 22, 1938. There are stamps and/or inscriptions on several of the photographs.
ARCH265118
Description:
The group consist chiefly of views of monuments and statues in Québec, including the statue of de Maisonneuve at the Place d'Armes in Montréal and the Madeleine de Verchères monument in Verchères. There are also several views of monuments in Ottawa and one view of Grand Pré Park in Nova Scotia. Several of the subjects are the work of artist Louis-Philippe Hébert. There is one photograph of the tablet erected at Sainte-Sophie d'Halifax by the Department of Mines and Resources to commemorate the birthplace of Louis-Philippe Hébert (accompanied by a letter from the Lands, Parks and Forests Branch of the Department of Mines and Resources). There is one photograph of the painting by Robert Harris of O.R. Jacobi, accompanied by a letter on letterhead of the National Gallery of Canada. The group includes a memo from the Can.Govt. Motion Picture Bureau dated Feb. 22, 1938. There are stamps and/or inscriptions on several of the photographs.
People:
Date:
circa 1927-1946
circa 1927-1946
Title:
Views of monuments and statues in Québec
Actions:
ARCH265118
Description:
The group consist chiefly of views of monuments and statues in Québec, including the statue of de Maisonneuve at the Place d'Armes in Montréal and the Madeleine de Verchères monument in Verchères. There are also several views of monuments in Ottawa and one view of Grand Pré Park in Nova Scotia. Several of the subjects are the work of artist Louis-Philippe Hébert. There is one photograph of the tablet erected at Sainte-Sophie d'Halifax by the Department of Mines and Resources to commemorate the birthplace of Louis-Philippe Hébert (accompanied by a letter from the Lands, Parks and Forests Branch of the Department of Mines and Resources). There is one photograph of the painting by Robert Harris of O.R. Jacobi, accompanied by a letter on letterhead of the National Gallery of Canada. The group includes a memo from the Can.Govt. Motion Picture Bureau dated Feb. 22, 1938. There are stamps and/or inscriptions on several of the photographs.
Views of monuments and statues in Québec
Actions:
ARCH265118
Description:
The group consist chiefly of views of monuments and statues in Québec, including the statue of de Maisonneuve at the Place d'Armes in Montréal and the Madeleine de Verchères monument in Verchères. There are also several views of monuments in Ottawa and one view of Grand Pré Park in Nova Scotia. Several of the subjects are the work of artist Louis-Philippe Hébert. There is one photograph of the tablet erected at Sainte-Sophie d'Halifax by the Department of Mines and Resources to commemorate the birthplace of Louis-Philippe Hébert (accompanied by a letter from the Lands, Parks and Forests Branch of the Department of Mines and Resources). There is one photograph of the painting by Robert Harris of O.R. Jacobi, accompanied by a letter on letterhead of the National Gallery of Canada. The group includes a memo from the Can.Govt. Motion Picture Bureau dated Feb. 22, 1938. There are stamps and/or inscriptions on several of the photographs.
Form:
photographs
Quantity:
22 photograph(s)
photographs
Quantity:
22 photograph(s)
Date:
circa 1927-1946
circa 1927-1946
People:
Form:
drawings
Quantity:
16 reprographic copy(ies)
drawings
Quantity:
16 reprographic copy(ies)
Actions:
Reference number:
DR1990:0019:001-016
Description:
- Part of a larger group of reprographic copies and other works from the design development process of Le Corbusier's unexecuted Villa Chimanbhai project, acquired from the Chimanbhai family. Included are at least three series of copies -- some with annotated changes -- a model, photographs of a different model, cut-outs sent to the client which demonstrate changes in the size and plan of individual rooms, and related letters. The works were accessioned in the groups that they were received in.
DR1990:0019:001-016
Description:
- Part of a larger group of reprographic copies and other works from the design development process of Le Corbusier's unexecuted Villa Chimanbhai project, acquired from the Chimanbhai family. Included are at least three series of copies -- some with annotated changes -- a model, photographs of a different model, cut-outs sent to the client which demonstrate changes in the size and plan of individual rooms, and related letters. The works were accessioned in the groups that they were received in.
People:
Subject:
architecture
architecture
Date:
before 17 and 18 January 1954
before 17 and 18 January 1954
Title:
Villa Chimanbhai: Design development prints
Actions:
DR1990:0019:001-016
Description:
- Part of a larger group of reprographic copies and other works from the design development process of Le Corbusier's unexecuted Villa Chimanbhai project, acquired from the Chimanbhai family. Included are at least three series of copies -- some with annotated changes -- a model, photographs of a different model, cut-outs sent to the client which demonstrate changes in the size and plan of individual rooms, and related letters. The works were accessioned in the groups that they were received in.
Villa Chimanbhai: Design development prints
Actions:
DR1990:0019:001-016
Description:
- Part of a larger group of reprographic copies and other works from the design development process of Le Corbusier's unexecuted Villa Chimanbhai project, acquired from the Chimanbhai family. Included are at least three series of copies -- some with annotated changes -- a model, photographs of a different model, cut-outs sent to the client which demonstrate changes in the size and plan of individual rooms, and related letters. The works were accessioned in the groups that they were received in.
Form:
drawings
Quantity:
16 reprographic copy(ies)
drawings
Quantity:
16 reprographic copy(ies)
Date:
before 17 and 18 January 1954
before 17 and 18 January 1954
People:
Subject:
architecture
architecture
Form:
drawings
Quantity:
5 reprographic copy(ies)
drawings
Quantity:
5 reprographic copy(ies)
Title:
Villa Chimanbhai: Design development prints and comparative study of first and final projects
Villa Chimanbhai: Design development prints and comparative study of first and final projects
Actions:
Reference number:
DR1990:0021:001-005
Description:
- Part of a larger group of reprographic copies and other works from the design development process of Le Corbusier's unexecuted Villa Chimanbhai project, acquired from the Chimanbhai family. Included are at least three series of copies -- some with annotated changes -- a model, photographs of a different model, cut-outs sent to the client which demonstrate changes in the size and plan of individual rooms, and related letters. The works were accessioned in the groups that they were received in.
DR1990:0021:001-005
Description:
- Part of a larger group of reprographic copies and other works from the design development process of Le Corbusier's unexecuted Villa Chimanbhai project, acquired from the Chimanbhai family. Included are at least three series of copies -- some with annotated changes -- a model, photographs of a different model, cut-outs sent to the client which demonstrate changes in the size and plan of individual rooms, and related letters. The works were accessioned in the groups that they were received in.
People:
Subject:
architecture
architecture
Date:
before 20 April 1954
before 20 April 1954
Title:
Villa Chimanbhai: Design development prints and comparative study of first and final projects
Actions:
DR1990:0021:001-005
Description:
- Part of a larger group of reprographic copies and other works from the design development process of Le Corbusier's unexecuted Villa Chimanbhai project, acquired from the Chimanbhai family. Included are at least three series of copies -- some with annotated changes -- a model, photographs of a different model, cut-outs sent to the client which demonstrate changes in the size and plan of individual rooms, and related letters. The works were accessioned in the groups that they were received in.
Villa Chimanbhai: Design development prints and comparative study of first and final projects
Actions:
DR1990:0021:001-005
Description:
- Part of a larger group of reprographic copies and other works from the design development process of Le Corbusier's unexecuted Villa Chimanbhai project, acquired from the Chimanbhai family. Included are at least three series of copies -- some with annotated changes -- a model, photographs of a different model, cut-outs sent to the client which demonstrate changes in the size and plan of individual rooms, and related letters. The works were accessioned in the groups that they were received in.
Form:
drawings
Quantity:
5 reprographic copy(ies)
drawings
Quantity:
5 reprographic copy(ies)
Date:
before 20 April 1954
before 20 April 1954
People:
Subject:
architecture
architecture


