


26739 Results
Form:
archives
Level of archival description:
Fonds
archives
Level of archival description:
Fonds
Title:
Guy Desbarats fonds
Guy Desbarats fonds
Reference number:
AP109
Synopsis:
The Fonds Guy Desbarats documents most aspects of Desbarats professional career as a teacher, critic and architect as well as personal materials relating to his time as a university student and after. The majority of the documents in the fonds consist of drawings, photographs and textual records relating to 81 architectural projects. Many commissions from the early 1950s are represented, including schools and residences designed for Abra, Balharrie & Shore in Ottawa, and various projects produced in association with Raymond Affleck. Additionally, projects by the firm Affleck, Desbarats, Dimakopoulos, Lebensold & Sise (later known as Arcop) are represented.
AP109
Synopsis:
The Fonds Guy Desbarats documents most aspects of Desbarats professional career as a teacher, critic and architect as well as personal materials relating to his time as a university student and after. The majority of the documents in the fonds consist of drawings, photographs and textual records relating to 81 architectural projects. Many commissions from the early 1950s are represented, including schools and residences designed for Abra, Balharrie & Shore in Ottawa, and various projects produced in association with Raymond Affleck. Additionally, projects by the firm Affleck, Desbarats, Dimakopoulos, Lebensold & Sise (later known as Arcop) are represented.
People:
Date:
1947 - 1998
1947 - 1998
Title:
Guy Desbarats fonds
Actions:
AP109
Synopsis:
The Fonds Guy Desbarats documents most aspects of Desbarats professional career as a teacher, critic and architect as well as personal materials relating to his time as a university student and after. The majority of the documents in the fonds consist of drawings, photographs and textual records relating to 81 architectural projects. Many commissions from the early 1950s are represented, including schools and residences designed for Abra, Balharrie & Shore in Ottawa, and various projects produced in association with Raymond Affleck. Additionally, projects by the firm Affleck, Desbarats, Dimakopoulos, Lebensold & Sise (later known as Arcop) are represented.
Guy Desbarats fonds
Actions:
AP109
Synopsis:
The Fonds Guy Desbarats documents most aspects of Desbarats professional career as a teacher, critic and architect as well as personal materials relating to his time as a university student and after. The majority of the documents in the fonds consist of drawings, photographs and textual records relating to 81 architectural projects. Many commissions from the early 1950s are represented, including schools and residences designed for Abra, Balharrie & Shore in Ottawa, and various projects produced in association with Raymond Affleck. Additionally, projects by the firm Affleck, Desbarats, Dimakopoulos, Lebensold & Sise (later known as Arcop) are represented.
Form:
archives
Level of archival description:
Fonds
archives
Level of archival description:
Fonds
Date:
1947 - 1998
1947 - 1998
People:
Form:
photographs
photographs
Actions:
Reference number:
PH1980:1164
Description:
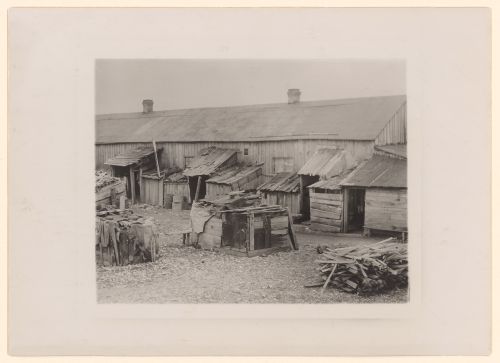
Photograph taken while Lewis Wickes Hine was working for the National Child Labor Committee. Title from NCLC caption card: "We give them houses to live in".
PH1980:1164
Description:
Photograph taken while Lewis Wickes Hine was working for the National Child Labor Committee. Title from NCLC caption card: "We give them houses to live in".
People:
Date:
February 1912?
February 1912?
Title:
View of dilapidated structures housing about 50 people working for Maggioni Canning Co., Port Royal, South Carolina, United States
Actions:
PH1980:1164
Description:
Photograph taken while Lewis Wickes Hine was working for the National Child Labor Committee. Title from NCLC caption card: "We give them houses to live in".
View of dilapidated structures housing about 50 people working for Maggioni Canning Co., Port Royal, South Carolina, United States
Actions:
PH1980:1164
Description:
Photograph taken while Lewis Wickes Hine was working for the National Child Labor Committee. Title from NCLC caption card: "We give them houses to live in".
Form:
photographs
photographs
Date:
February 1912?
February 1912?
People:
Form:
textual records, photographs
textual records, photographs
Actions:
Reference number:
PH1980:0044:010
Description:
Page from an advertisement album about local businesses in San Francisco. The album is titled: The Taber photographic album : principal business houses, residences and persons.
PH1980:0044:010
Description:
Page from an advertisement album about local businesses in San Francisco. The album is titled: The Taber photographic album : principal business houses, residences and persons.
People:
Date:
1879-1880
1879-1880
Title:
Advertisement page for Whittier, Fuller & Co., Pioneer White Lead Works, San Francisco, California, United States
Actions:
PH1980:0044:010
Description:
Page from an advertisement album about local businesses in San Francisco. The album is titled: The Taber photographic album : principal business houses, residences and persons.
Advertisement page for Whittier, Fuller & Co., Pioneer White Lead Works, San Francisco, California, United States
Actions:
PH1980:0044:010
Description:
Page from an advertisement album about local businesses in San Francisco. The album is titled: The Taber photographic album : principal business houses, residences and persons.
Form:
textual records, photographs
textual records, photographs
Date:
1879-1880
1879-1880
People:
Level of archival description:
Project
Project
Reference number:
AP178.S1.1976.PR02
Description:
This project series documents the Parcelas 191 e 192 in Porto, Portugal. While the records were held in the office’s archives this project was assigned the number 34/70. The office assigned the date 1976 for this project. The Comissariado para a Renovação Urbana da Área de Ribeira/Barredo was an organization responsible for the rehabilitation of the historic district of Porto. Alvaro Siza was selected to study the area and to propose architectural solutions for the Mercado da Ribeira (see project series AP178.S1.1976.PR01 in this fonds) Parcelas 191 e 192, and Largo da Lada (see project series AP178.S1.1976.PR03 in this fonds). For this project, Siza worked on two houses. Special attention was paid to the windows. This project was realized. Drawings include studies, elevations, sections and working drawings. Textual materials include project documentation. Photographic materials include photographs of drawings.
AP178.S1.1976.PR02
Description:
This project series documents the Parcelas 191 e 192 in Porto, Portugal. While the records were held in the office’s archives this project was assigned the number 34/70. The office assigned the date 1976 for this project. The Comissariado para a Renovação Urbana da Área de Ribeira/Barredo was an organization responsible for the rehabilitation of the historic district of Porto. Alvaro Siza was selected to study the area and to propose architectural solutions for the Mercado da Ribeira (see project series AP178.S1.1976.PR01 in this fonds) Parcelas 191 e 192, and Largo da Lada (see project series AP178.S1.1976.PR03 in this fonds). For this project, Siza worked on two houses. Special attention was paid to the windows. This project was realized. Drawings include studies, elevations, sections and working drawings. Textual materials include project documentation. Photographic materials include photographs of drawings.
People:
Date:
1962-1974
1962-1974
Title:
Parcelas 191 e 192 [Plots 191 and 192], Porto, Portugal (1976)
Actions:
AP178.S1.1976.PR02
Description:
This project series documents the Parcelas 191 e 192 in Porto, Portugal. While the records were held in the office’s archives this project was assigned the number 34/70. The office assigned the date 1976 for this project. The Comissariado para a Renovação Urbana da Área de Ribeira/Barredo was an organization responsible for the rehabilitation of the historic district of Porto. Alvaro Siza was selected to study the area and to propose architectural solutions for the Mercado da Ribeira (see project series AP178.S1.1976.PR01 in this fonds) Parcelas 191 e 192, and Largo da Lada (see project series AP178.S1.1976.PR03 in this fonds). For this project, Siza worked on two houses. Special attention was paid to the windows. This project was realized. Drawings include studies, elevations, sections and working drawings. Textual materials include project documentation. Photographic materials include photographs of drawings.
Parcelas 191 e 192 [Plots 191 and 192], Porto, Portugal (1976)
Actions:
AP178.S1.1976.PR02
Description:
This project series documents the Parcelas 191 e 192 in Porto, Portugal. While the records were held in the office’s archives this project was assigned the number 34/70. The office assigned the date 1976 for this project. The Comissariado para a Renovação Urbana da Área de Ribeira/Barredo was an organization responsible for the rehabilitation of the historic district of Porto. Alvaro Siza was selected to study the area and to propose architectural solutions for the Mercado da Ribeira (see project series AP178.S1.1976.PR01 in this fonds) Parcelas 191 e 192, and Largo da Lada (see project series AP178.S1.1976.PR03 in this fonds). For this project, Siza worked on two houses. Special attention was paid to the windows. This project was realized. Drawings include studies, elevations, sections and working drawings. Textual materials include project documentation. Photographic materials include photographs of drawings.
Level of archival description:
Project
Project
Date:
1962-1974
1962-1974
People:
Form:
drawings
Quantity:
5 presentation drawing(s)
drawings
Quantity:
5 presentation drawing(s)
Reference number:
AP140.S2.SS1.D9.P2
Description:
reprographic copies of three, no longer extant, final presentation drawings, but without the full explanatory typescript texts that accompanied those presentation drawings, showing a diagrammatic cross section illustrating the 10 1/2 ft and 7 ft horizontal modules, 7 ft vertical modules, and the 30 degree sloped roofs, a diagrammatic cross section for the structure, a sequence of three axonometric drawings representing the system of construction, from the parallel load-bearing walls to finished building, a roadside elevation and section for terraces of staggered houses, cross sections for houses, plans and elevations for terraces of staggered houses, diagrammatic plans for the roofs of terraces of staggered housing extending an existing village, plans, diagrammatic plans and sections for housing along footpaths off the main street, plans for houses, typical end elevations, and explanatory typescript text
AP140.S2.SS1.D9.P2
Description:
reprographic copies of three, no longer extant, final presentation drawings, but without the full explanatory typescript texts that accompanied those presentation drawings, showing a diagrammatic cross section illustrating the 10 1/2 ft and 7 ft horizontal modules, 7 ft vertical modules, and the 30 degree sloped roofs, a diagrammatic cross section for the structure, a sequence of three axonometric drawings representing the system of construction, from the parallel load-bearing walls to finished building, a roadside elevation and section for terraces of staggered houses, cross sections for houses, plans and elevations for terraces of staggered houses, diagrammatic plans for the roofs of terraces of staggered housing extending an existing village, plans, diagrammatic plans and sections for housing along footpaths off the main street, plans for houses, typical end elevations, and explanatory typescript text
People:
Date:
1955 or after
1955 or after
Title:
Reprographic copies of three, no longer extant, final presentation drawings
Actions:
AP140.S2.SS1.D9.P2
Description:
reprographic copies of three, no longer extant, final presentation drawings, but without the full explanatory typescript texts that accompanied those presentation drawings, showing a diagrammatic cross section illustrating the 10 1/2 ft and 7 ft horizontal modules, 7 ft vertical modules, and the 30 degree sloped roofs, a diagrammatic cross section for the structure, a sequence of three axonometric drawings representing the system of construction, from the parallel load-bearing walls to finished building, a roadside elevation and section for terraces of staggered houses, cross sections for houses, plans and elevations for terraces of staggered houses, diagrammatic plans for the roofs of terraces of staggered housing extending an existing village, plans, diagrammatic plans and sections for housing along footpaths off the main street, plans for houses, typical end elevations, and explanatory typescript text
Reprographic copies of three, no longer extant, final presentation drawings
Actions:
AP140.S2.SS1.D9.P2
Description:
reprographic copies of three, no longer extant, final presentation drawings, but without the full explanatory typescript texts that accompanied those presentation drawings, showing a diagrammatic cross section illustrating the 10 1/2 ft and 7 ft horizontal modules, 7 ft vertical modules, and the 30 degree sloped roofs, a diagrammatic cross section for the structure, a sequence of three axonometric drawings representing the system of construction, from the parallel load-bearing walls to finished building, a roadside elevation and section for terraces of staggered houses, cross sections for houses, plans and elevations for terraces of staggered houses, diagrammatic plans for the roofs of terraces of staggered housing extending an existing village, plans, diagrammatic plans and sections for housing along footpaths off the main street, plans for houses, typical end elevations, and explanatory typescript text
Form:
drawings
Quantity:
5 presentation drawing(s)
drawings
Quantity:
5 presentation drawing(s)
Date:
1955 or after
1955 or after
People:
Form:
books
books
Title:
The Problem Is
The Problem Is
Reference number:
AP149.S1.1971.PR01.001
Description:
Minimum Cost Housing Group's publication "The Problem is" by Samir Ayad et Witold Rybzynski about a project of prefabricated houses for the developing countries undetaken in 1971.
AP149.S1.1971.PR01.001
Description:
Minimum Cost Housing Group's publication "The Problem is" by Samir Ayad et Witold Rybzynski about a project of prefabricated houses for the developing countries undetaken in 1971.
People:
Date:
October 1971
October 1971
Title:
The Problem Is
Actions:
AP149.S1.1971.PR01.001
Description:
Minimum Cost Housing Group's publication "The Problem is" by Samir Ayad et Witold Rybzynski about a project of prefabricated houses for the developing countries undetaken in 1971.
The Problem Is
Actions:
AP149.S1.1971.PR01.001
Description:
Minimum Cost Housing Group's publication "The Problem is" by Samir Ayad et Witold Rybzynski about a project of prefabricated houses for the developing countries undetaken in 1971.
Form:
books
books
Date:
October 1971
October 1971
People:
Level of archival description:
Project
Project
Title:
Westpen
Westpen
Reference number:
AP144.S2.D101
Description:
File documents an unexecuted project for Westpen, an animal enclosure for the property at West Green House at Hartley Wintney, in Hampshire, England, and also the location for the project Greenbird (AP144.S2.D96). The pen can be adapted for several uses and its pivoting and sliding gates can be removed when not used for livestock, to be converted into a sculptured landscape for picnicking and leisure activities. Conceptual drawings include diagrammatic sketches which show the movement of animals through the pen for collecting, weighing, cleaning, and shearing. Sketches show pivoting rails, and preliminary plans are annotated with individual gate dimensions. Design development and working drawings illustrate the development of the pen components: 8 ft swing slide and cattle gates; 3 ft sheep gates; a sheep dip and footbath area; a sheep drafting and guillotine gate; and feed bins. Plans and details show the concrete apron and pre-formed gate sockets. Reprographic copies made from a consultant's drawings show the configuration of gates and hurdles. Some material in this file was published in Price-Works II' (London: Architectural Press, 1984), 72, 79. Material in this file was produced between 1977 and 1979. File contains conceptual drawings, design development drawings, model, photographic materials and textual records.
AP144.S2.D101
Description:
File documents an unexecuted project for Westpen, an animal enclosure for the property at West Green House at Hartley Wintney, in Hampshire, England, and also the location for the project Greenbird (AP144.S2.D96). The pen can be adapted for several uses and its pivoting and sliding gates can be removed when not used for livestock, to be converted into a sculptured landscape for picnicking and leisure activities. Conceptual drawings include diagrammatic sketches which show the movement of animals through the pen for collecting, weighing, cleaning, and shearing. Sketches show pivoting rails, and preliminary plans are annotated with individual gate dimensions. Design development and working drawings illustrate the development of the pen components: 8 ft swing slide and cattle gates; 3 ft sheep gates; a sheep dip and footbath area; a sheep drafting and guillotine gate; and feed bins. Plans and details show the concrete apron and pre-formed gate sockets. Reprographic copies made from a consultant's drawings show the configuration of gates and hurdles. Some material in this file was published in Price-Works II' (London: Architectural Press, 1984), 72, 79. Material in this file was produced between 1977 and 1979. File contains conceptual drawings, design development drawings, model, photographic materials and textual records.
People:
Date:
1977-1979
1977-1979
Title:
Westpen
Actions:
AP144.S2.D101
Description:
File documents an unexecuted project for Westpen, an animal enclosure for the property at West Green House at Hartley Wintney, in Hampshire, England, and also the location for the project Greenbird (AP144.S2.D96). The pen can be adapted for several uses and its pivoting and sliding gates can be removed when not used for livestock, to be converted into a sculptured landscape for picnicking and leisure activities. Conceptual drawings include diagrammatic sketches which show the movement of animals through the pen for collecting, weighing, cleaning, and shearing. Sketches show pivoting rails, and preliminary plans are annotated with individual gate dimensions. Design development and working drawings illustrate the development of the pen components: 8 ft swing slide and cattle gates; 3 ft sheep gates; a sheep dip and footbath area; a sheep drafting and guillotine gate; and feed bins. Plans and details show the concrete apron and pre-formed gate sockets. Reprographic copies made from a consultant's drawings show the configuration of gates and hurdles. Some material in this file was published in Price-Works II' (London: Architectural Press, 1984), 72, 79. Material in this file was produced between 1977 and 1979. File contains conceptual drawings, design development drawings, model, photographic materials and textual records.
Westpen
Actions:
AP144.S2.D101
Description:
File documents an unexecuted project for Westpen, an animal enclosure for the property at West Green House at Hartley Wintney, in Hampshire, England, and also the location for the project Greenbird (AP144.S2.D96). The pen can be adapted for several uses and its pivoting and sliding gates can be removed when not used for livestock, to be converted into a sculptured landscape for picnicking and leisure activities. Conceptual drawings include diagrammatic sketches which show the movement of animals through the pen for collecting, weighing, cleaning, and shearing. Sketches show pivoting rails, and preliminary plans are annotated with individual gate dimensions. Design development and working drawings illustrate the development of the pen components: 8 ft swing slide and cattle gates; 3 ft sheep gates; a sheep dip and footbath area; a sheep drafting and guillotine gate; and feed bins. Plans and details show the concrete apron and pre-formed gate sockets. Reprographic copies made from a consultant's drawings show the configuration of gates and hurdles. Some material in this file was published in Price-Works II' (London: Architectural Press, 1984), 72, 79. Material in this file was produced between 1977 and 1979. File contains conceptual drawings, design development drawings, model, photographic materials and textual records.
Level of archival description:
File 101
File 101
Date:
1977-1979
1977-1979
People:
Form:
photographs
photographs
Actions:
Reference number:
DR1994:0014:016
Description:
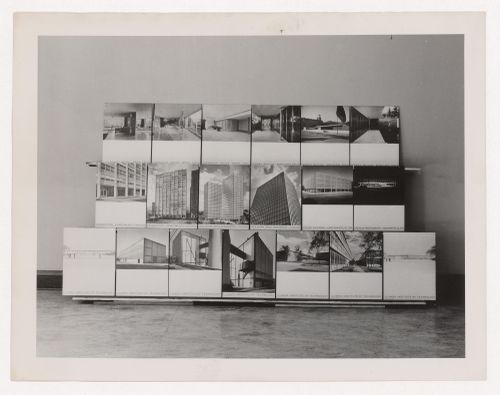
- This photograph is of 19 photographic exhibition panels showing Tugendhat House (Brno, Czech Republic) [3 panels]; Pabellón Mies van der Rohe (Barcelona, Spain) [3 panels]; Promontory Apartment Building (Chicago, Ill.) [2 panels]; 860 and 880 Lake Shore Drive Apartments (Chicago, Ill.) [2 panels]; model for Cantor Commercial Center Office Building (Indianapolis, Indiana) [1 panel]; model for Cantor Drive-in Restaurant (Indianapolis, Indiana) [1 panel]; and various Illinois Institute of Technology (Chicago, Illinois) buildings including the Boiler Plant [2 panels], Minerals and Metals Research Building [1 panel]; unidentified views [2 panels]; and perspective drawings for unidentified buildings [2 panels].
DR1994:0014:016
Description:
- This photograph is of 19 photographic exhibition panels showing Tugendhat House (Brno, Czech Republic) [3 panels]; Pabellón Mies van der Rohe (Barcelona, Spain) [3 panels]; Promontory Apartment Building (Chicago, Ill.) [2 panels]; 860 and 880 Lake Shore Drive Apartments (Chicago, Ill.) [2 panels]; model for Cantor Commercial Center Office Building (Indianapolis, Indiana) [1 panel]; model for Cantor Drive-in Restaurant (Indianapolis, Indiana) [1 panel]; and various Illinois Institute of Technology (Chicago, Illinois) buildings including the Boiler Plant [2 panels], Minerals and Metals Research Building [1 panel]; unidentified views [2 panels]; and perspective drawings for unidentified buildings [2 panels].
People:
Subject:
architecture, exhibition design
architecture, exhibition design
Date:
negative exposed between 1949 and 1969
negative exposed between 1949 and 1969
Title:
View of exhibition panels showing various projects by Mies van der Rohe
Actions:
DR1994:0014:016
Description:
- This photograph is of 19 photographic exhibition panels showing Tugendhat House (Brno, Czech Republic) [3 panels]; Pabellón Mies van der Rohe (Barcelona, Spain) [3 panels]; Promontory Apartment Building (Chicago, Ill.) [2 panels]; 860 and 880 Lake Shore Drive Apartments (Chicago, Ill.) [2 panels]; model for Cantor Commercial Center Office Building (Indianapolis, Indiana) [1 panel]; model for Cantor Drive-in Restaurant (Indianapolis, Indiana) [1 panel]; and various Illinois Institute of Technology (Chicago, Illinois) buildings including the Boiler Plant [2 panels], Minerals and Metals Research Building [1 panel]; unidentified views [2 panels]; and perspective drawings for unidentified buildings [2 panels].
View of exhibition panels showing various projects by Mies van der Rohe
Actions:
DR1994:0014:016
Description:
- This photograph is of 19 photographic exhibition panels showing Tugendhat House (Brno, Czech Republic) [3 panels]; Pabellón Mies van der Rohe (Barcelona, Spain) [3 panels]; Promontory Apartment Building (Chicago, Ill.) [2 panels]; 860 and 880 Lake Shore Drive Apartments (Chicago, Ill.) [2 panels]; model for Cantor Commercial Center Office Building (Indianapolis, Indiana) [1 panel]; model for Cantor Drive-in Restaurant (Indianapolis, Indiana) [1 panel]; and various Illinois Institute of Technology (Chicago, Illinois) buildings including the Boiler Plant [2 panels], Minerals and Metals Research Building [1 panel]; unidentified views [2 panels]; and perspective drawings for unidentified buildings [2 panels].
Form:
photographs
photographs
Date:
negative exposed between 1949 and 1969
negative exposed between 1949 and 1969
People:
Subject:
architecture, exhibition design
architecture, exhibition design
Form:
photographs
photographs
Actions:
Reference number:
ARCH256020
Description:
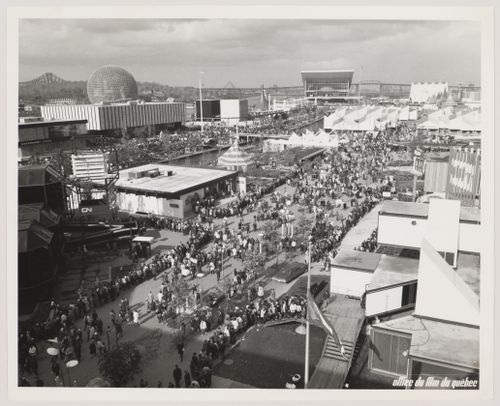
Right row (bottom to the top): Cuban Pavilion = Pavilion of Cuba; Pavilion of Economic Progress; Chatelaine House; Africa Place; Thailand Pavilion = Thai Pavilion; Canadian Pulp and Paper Pavilion; Canadian Pacific-Cominco Pavilion. Middle right row (bottom to the top): - CN Pavilion = C.N.R. Pavilion = Canadian National Pavilion; - Kodak Pavilion = Canadian Kodak Pavilion; - Africa Place; - Steel Pavilion. Middle left row (bottom to the top): - Czechoslovak National Pavilion = Pavilion of Czechoslovakia; - Venezuelan Pavilion = Pavilion of Venezuela; - Pavilion of Ethiopia = Ethiopian Pavilion; - Pavilion of the Soviet Union = USSR Pavilion. Left-row (bottom to the top): Sainte Hélène Island: - Pavilion of the United States = American Pavilion = USA Pavilion.
ARCH256020
Description:
Right row (bottom to the top): Cuban Pavilion = Pavilion of Cuba; Pavilion of Economic Progress; Chatelaine House; Africa Place; Thailand Pavilion = Thai Pavilion; Canadian Pulp and Paper Pavilion; Canadian Pacific-Cominco Pavilion. Middle right row (bottom to the top): - CN Pavilion = C.N.R. Pavilion = Canadian National Pavilion; - Kodak Pavilion = Canadian Kodak Pavilion; - Africa Place; - Steel Pavilion. Middle left row (bottom to the top): - Czechoslovak National Pavilion = Pavilion of Czechoslovakia; - Venezuelan Pavilion = Pavilion of Venezuela; - Pavilion of Ethiopia = Ethiopian Pavilion; - Pavilion of the Soviet Union = USSR Pavilion. Left-row (bottom to the top): Sainte Hélène Island: - Pavilion of the United States = American Pavilion = USA Pavilion.
People:
Date:
1967
1967
Title:
Partial view of the Île Notre-Dame site, Expo 67, Montréal, Québec
Actions:
ARCH256020
Description:
Right row (bottom to the top): Cuban Pavilion = Pavilion of Cuba; Pavilion of Economic Progress; Chatelaine House; Africa Place; Thailand Pavilion = Thai Pavilion; Canadian Pulp and Paper Pavilion; Canadian Pacific-Cominco Pavilion. Middle right row (bottom to the top): - CN Pavilion = C.N.R. Pavilion = Canadian National Pavilion; - Kodak Pavilion = Canadian Kodak Pavilion; - Africa Place; - Steel Pavilion. Middle left row (bottom to the top): - Czechoslovak National Pavilion = Pavilion of Czechoslovakia; - Venezuelan Pavilion = Pavilion of Venezuela; - Pavilion of Ethiopia = Ethiopian Pavilion; - Pavilion of the Soviet Union = USSR Pavilion. Left-row (bottom to the top): Sainte Hélène Island: - Pavilion of the United States = American Pavilion = USA Pavilion.
Partial view of the Île Notre-Dame site, Expo 67, Montréal, Québec
Actions:
ARCH256020
Description:
Right row (bottom to the top): Cuban Pavilion = Pavilion of Cuba; Pavilion of Economic Progress; Chatelaine House; Africa Place; Thailand Pavilion = Thai Pavilion; Canadian Pulp and Paper Pavilion; Canadian Pacific-Cominco Pavilion. Middle right row (bottom to the top): - CN Pavilion = C.N.R. Pavilion = Canadian National Pavilion; - Kodak Pavilion = Canadian Kodak Pavilion; - Africa Place; - Steel Pavilion. Middle left row (bottom to the top): - Czechoslovak National Pavilion = Pavilion of Czechoslovakia; - Venezuelan Pavilion = Pavilion of Venezuela; - Pavilion of Ethiopia = Ethiopian Pavilion; - Pavilion of the Soviet Union = USSR Pavilion. Left-row (bottom to the top): Sainte Hélène Island: - Pavilion of the United States = American Pavilion = USA Pavilion.
Form:
photographs
photographs
Date:
1967
1967
People:
Form:
exhibitions
exhibitions

Description:
Celebrating the opening of the CCAs new building, Canadian Centre for Architecture: Building and Gardens reveals the potential of a museum of architecture as a statement: about the nature of the works it collects and exhibits; about its role in the life of a culture or a city; and about architecture itself. Both the restoration of the nineteenth-century Shaughnessy House(...)
Celebrating the opening of the CCAs new building, Canadian Centre for Architecture: Building and Gardens reveals the potential of a museum of architecture as a statement: about the nature of the works it collects and exhibits; about its role in the life of a culture or a city; and about architecture itself. Both the restoration of the nineteenth-century Shaughnessy House(...)
Location:
Octagonal gallery
Octagonal gallery
Date:
7 May 1989 to 25 March 1990
7 May 1989 to 25 March 1990
Title:
Canadian Centre for Architecture: Building and Gardens
Actions:
Description:
Celebrating the opening of the CCAs new building, Canadian Centre for Architecture: Building and Gardens reveals the potential of a museum of architecture as a statement: about the nature of the works it collects and exhibits; about its role in the life of a culture or a city; and about architecture itself. Both the restoration of the nineteenth-century Shaughnessy House(...)
Canadian Centre for Architecture: Building and Gardens
Actions:
Description:
Celebrating the opening of the CCAs new building, Canadian Centre for Architecture: Building and Gardens reveals the potential of a museum of architecture as a statement: about the nature of the works it collects and exhibits; about its role in the life of a culture or a city; and about architecture itself. Both the restoration of the nineteenth-century Shaughnessy House(...)
Form:
exhibitions
exhibitions
Date:
7 May 1989 to
25 March 1990
7 May 1989 to
25 March 1990
Location:
Octagonal gallery
Octagonal gallery


