


406758 Results
Level of archival description:
Project
Project
Actions:
Reference number:
AP022.S1.1994.PR01
Description:
File documents a proposal for a commercial tower consisting of a 300-room hotel, four storeys of retail space and two levels of parking, Taipei, Taiwan. File contains slides and design development drawings.
AP022.S1.1994.PR01
Description:
File documents a proposal for a commercial tower consisting of a 300-room hotel, four storeys of retail space and two levels of parking, Taipei, Taiwan. File contains slides and design development drawings.
People:
Date:
1994
1994
Title:
Taiwan Sugar Commercial Tower
Actions:
AP022.S1.1994.PR01
Description:
File documents a proposal for a commercial tower consisting of a 300-room hotel, four storeys of retail space and two levels of parking, Taipei, Taiwan. File contains slides and design development drawings.
Taiwan Sugar Commercial Tower
Actions:
AP022.S1.1994.PR01
Description:
File documents a proposal for a commercial tower consisting of a 300-room hotel, four storeys of retail space and two levels of parking, Taipei, Taiwan. File contains slides and design development drawings.
Level of archival description:
Project
Project
Date:
1994
1994
People:
Form:
drawings
drawings
Actions:
Reference number:
ARCH254693
ARCH254693
People:
Date:
circa 1994
circa 1994
Form:
drawings
drawings
Date:
circa 1994
circa 1994
People:
Form:
drawings
drawings
Form:
drawings
drawings
Date:
circa 1992
circa 1992
People:
Level of archival description:
Project
Project
Title:
St. Louis Seniors Residence
St. Louis Seniors Residence
Actions:
Reference number:
AP022.S1.1992.PR03
Description:
File documents a seniors' residence in Saint Louis, Miss[ouri?]. File contains design development sketches.
AP022.S1.1992.PR03
Description:
File documents a seniors' residence in Saint Louis, Miss[ouri?]. File contains design development sketches.
People:
Date:
circa 1992
circa 1992
Title:
St. Louis Seniors Residence
Actions:
AP022.S1.1992.PR03
Description:
File documents a seniors' residence in Saint Louis, Miss[ouri?]. File contains design development sketches.
St. Louis Seniors Residence
Actions:
AP022.S1.1992.PR03
Description:
File documents a seniors' residence in Saint Louis, Miss[ouri?]. File contains design development sketches.
Level of archival description:
Project
Project
Date:
circa 1992
circa 1992
People:
Level of archival description:
Project
Project
Title:
Lichty House
Lichty House
Actions:
Reference number:
AP022.S1.1992.PR06
Description:
File documents a proposal for a private residence, Oahu, Hawaii. File contains design development sketches.
AP022.S1.1992.PR06
Description:
File documents a proposal for a private residence, Oahu, Hawaii. File contains design development sketches.
People:
Date:
circa 1992-1994
circa 1992-1994
Title:
Lichty House
Actions:
AP022.S1.1992.PR06
Description:
File documents a proposal for a private residence, Oahu, Hawaii. File contains design development sketches.
Lichty House
Actions:
AP022.S1.1992.PR06
Description:
File documents a proposal for a private residence, Oahu, Hawaii. File contains design development sketches.
Level of archival description:
Project
Project
Date:
circa 1992-1994
circa 1992-1994
People:
Form:
drawings
drawings
Form:
drawings
drawings
Date:
circa 1992
circa 1992
People:
Form:
drawings
drawings
Form:
drawings
drawings
People:
Level of archival description:
Project
Project
Actions:
Reference number:
AP022.S1.1992.PR01
Description:
File documents a 100,000 square-foot, four-level building which includes academic and student services, the SFU Student Society, and an Interfaith Centre, Simon Fraser University, Burnaby, British columbia. File contains design development drawings and textual records.
AP022.S1.1992.PR01
Description:
File documents a 100,000 square-foot, four-level building which includes academic and student services, the SFU Student Society, and an Interfaith Centre, Simon Fraser University, Burnaby, British columbia. File contains design development drawings and textual records.
People:
Date:
1992
1992
Title:
Student Services Building, Simon Fraser University
Actions:
AP022.S1.1992.PR01
Description:
File documents a 100,000 square-foot, four-level building which includes academic and student services, the SFU Student Society, and an Interfaith Centre, Simon Fraser University, Burnaby, British columbia. File contains design development drawings and textual records.
Student Services Building, Simon Fraser University
Actions:
AP022.S1.1992.PR01
Description:
File documents a 100,000 square-foot, four-level building which includes academic and student services, the SFU Student Society, and an Interfaith Centre, Simon Fraser University, Burnaby, British columbia. File contains design development drawings and textual records.
Level of archival description:
Project
Project
Date:
1992
1992
People:
Form:
drawings
drawings
Form:
drawings
drawings
Date:
circa 1991
circa 1991
People:
Form:
photographs
photographs
Actions:
Reference number:
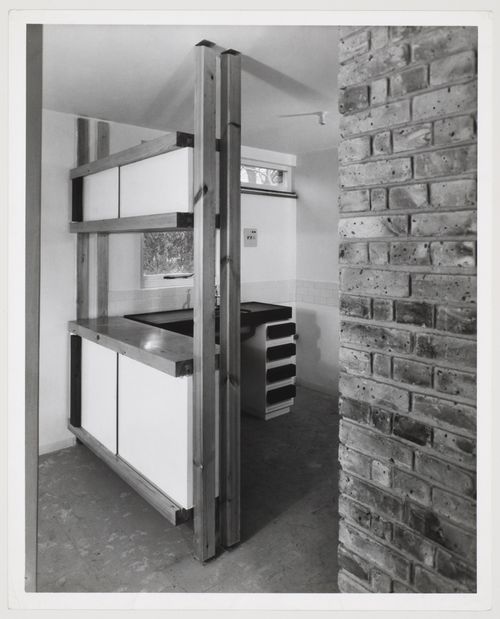
AP140.S2.SS1.D10.P4.7
AP140.S2.SS1.D10.P4.7
People:
Subject:
architecture
architecture
Date:
1955-1958
1955-1958
Form:
photographs
photographs
Date:
1955-1958
1955-1958
People:
Subject:
architecture
architecture


