


31788 Results
Level of archival description:
Project
Project
Actions:
Reference number:
AP075.S1.2005.PR04
Description:
Project series documents Cornelia Hahn Oberlander's landscale project for the King David High School garden, on Willow Street, in Vancouver. The project consists in a biblical garden that features plants and trees mentionned in the the Torah to teach biblical heritage to the students of the school outdoors as well as indoors. It includes signage of individual species with quotations from the Torah in Hebrew, English & Latin. Oberlander worked in this project in the mid-2000s with architect firm Acton Ostry Architects Inc. The project series contains research and documentation, correspondence, including with client and contractors, landscape specifications, project description, financial documents, physical and digital document related to the plant selection, and a few photographs of the construction. The project is also documented through design development drawings, such as landscape plans, elevations, details for the signs, some presentation drawings, and a sample of the plan identification signs. The material for this project also comprises documents related to landscape maintenance of the garden, including maintenance history summary and contract with contractor for maintenance of trees.
AP075.S1.2005.PR04
Description:
Project series documents Cornelia Hahn Oberlander's landscale project for the King David High School garden, on Willow Street, in Vancouver. The project consists in a biblical garden that features plants and trees mentionned in the the Torah to teach biblical heritage to the students of the school outdoors as well as indoors. It includes signage of individual species with quotations from the Torah in Hebrew, English & Latin. Oberlander worked in this project in the mid-2000s with architect firm Acton Ostry Architects Inc. The project series contains research and documentation, correspondence, including with client and contractors, landscape specifications, project description, financial documents, physical and digital document related to the plant selection, and a few photographs of the construction. The project is also documented through design development drawings, such as landscape plans, elevations, details for the signs, some presentation drawings, and a sample of the plan identification signs. The material for this project also comprises documents related to landscape maintenance of the garden, including maintenance history summary and contract with contractor for maintenance of trees.
People:
Date:
2005-2011
2005-2011
Title:
King David High School Biblical Garden, Vancouver, British Columbia (2005-2008)
Actions:
AP075.S1.2005.PR04
Description:
Project series documents Cornelia Hahn Oberlander's landscale project for the King David High School garden, on Willow Street, in Vancouver. The project consists in a biblical garden that features plants and trees mentionned in the the Torah to teach biblical heritage to the students of the school outdoors as well as indoors. It includes signage of individual species with quotations from the Torah in Hebrew, English & Latin. Oberlander worked in this project in the mid-2000s with architect firm Acton Ostry Architects Inc. The project series contains research and documentation, correspondence, including with client and contractors, landscape specifications, project description, financial documents, physical and digital document related to the plant selection, and a few photographs of the construction. The project is also documented through design development drawings, such as landscape plans, elevations, details for the signs, some presentation drawings, and a sample of the plan identification signs. The material for this project also comprises documents related to landscape maintenance of the garden, including maintenance history summary and contract with contractor for maintenance of trees.
King David High School Biblical Garden, Vancouver, British Columbia (2005-2008)
Actions:
AP075.S1.2005.PR04
Description:
Project series documents Cornelia Hahn Oberlander's landscale project for the King David High School garden, on Willow Street, in Vancouver. The project consists in a biblical garden that features plants and trees mentionned in the the Torah to teach biblical heritage to the students of the school outdoors as well as indoors. It includes signage of individual species with quotations from the Torah in Hebrew, English & Latin. Oberlander worked in this project in the mid-2000s with architect firm Acton Ostry Architects Inc. The project series contains research and documentation, correspondence, including with client and contractors, landscape specifications, project description, financial documents, physical and digital document related to the plant selection, and a few photographs of the construction. The project is also documented through design development drawings, such as landscape plans, elevations, details for the signs, some presentation drawings, and a sample of the plan identification signs. The material for this project also comprises documents related to landscape maintenance of the garden, including maintenance history summary and contract with contractor for maintenance of trees.
Level of archival description:
Project
Project
Date:
2005-2011
2005-2011
People:
Level of archival description:
Project
Project
Reference number:
AP075.S1.1954.PR01
Description:
This project series documents the design for a play area on18th and Bigler Streets in Philadelphia, Pennsylvania. This was Oberlander's first solo project which she worked on from 1951 to 1954, while still working for Oscar Stonorov. The playground opened in September 1954. The northeast section of the playground was dedicated to adults and older children, with places to sit and spaces for basketball, badminton, bocce and, a horseshoe pit. The southeast quarter was dedicated to smaller children, with play sculptures, water play and, a sand pit. The project series contains design development drawings, such as landscape plans and site plans with details, working drawings and technical drawings. It also comprises a presentation panel showing the completed playground and the play sculptures, and photographs of the playground. The project is also documented through textual records, such as a folder of correspondence, a project submission, press clippings and copies of articles on the play area. Source: Herrington, Susan. Cornelia Hahn Oberlander: Making the Modern Landscape, University of Virginia Press, 2014, 304 pages.
AP075.S1.1954.PR01
Description:
This project series documents the design for a play area on18th and Bigler Streets in Philadelphia, Pennsylvania. This was Oberlander's first solo project which she worked on from 1951 to 1954, while still working for Oscar Stonorov. The playground opened in September 1954. The northeast section of the playground was dedicated to adults and older children, with places to sit and spaces for basketball, badminton, bocce and, a horseshoe pit. The southeast quarter was dedicated to smaller children, with play sculptures, water play and, a sand pit. The project series contains design development drawings, such as landscape plans and site plans with details, working drawings and technical drawings. It also comprises a presentation panel showing the completed playground and the play sculptures, and photographs of the playground. The project is also documented through textual records, such as a folder of correspondence, a project submission, press clippings and copies of articles on the play area. Source: Herrington, Susan. Cornelia Hahn Oberlander: Making the Modern Landscape, University of Virginia Press, 2014, 304 pages.
People:
Date:
1942-1956
1942-1956
Title:
Recreational area, 18th and Bigler Streets, Philadelphia, Pennsylvania (1954)
Actions:
AP075.S1.1954.PR01
Description:
This project series documents the design for a play area on18th and Bigler Streets in Philadelphia, Pennsylvania. This was Oberlander's first solo project which she worked on from 1951 to 1954, while still working for Oscar Stonorov. The playground opened in September 1954. The northeast section of the playground was dedicated to adults and older children, with places to sit and spaces for basketball, badminton, bocce and, a horseshoe pit. The southeast quarter was dedicated to smaller children, with play sculptures, water play and, a sand pit. The project series contains design development drawings, such as landscape plans and site plans with details, working drawings and technical drawings. It also comprises a presentation panel showing the completed playground and the play sculptures, and photographs of the playground. The project is also documented through textual records, such as a folder of correspondence, a project submission, press clippings and copies of articles on the play area. Source: Herrington, Susan. Cornelia Hahn Oberlander: Making the Modern Landscape, University of Virginia Press, 2014, 304 pages.
Recreational area, 18th and Bigler Streets, Philadelphia, Pennsylvania (1954)
Actions:
AP075.S1.1954.PR01
Description:
This project series documents the design for a play area on18th and Bigler Streets in Philadelphia, Pennsylvania. This was Oberlander's first solo project which she worked on from 1951 to 1954, while still working for Oscar Stonorov. The playground opened in September 1954. The northeast section of the playground was dedicated to adults and older children, with places to sit and spaces for basketball, badminton, bocce and, a horseshoe pit. The southeast quarter was dedicated to smaller children, with play sculptures, water play and, a sand pit. The project series contains design development drawings, such as landscape plans and site plans with details, working drawings and technical drawings. It also comprises a presentation panel showing the completed playground and the play sculptures, and photographs of the playground. The project is also documented through textual records, such as a folder of correspondence, a project submission, press clippings and copies of articles on the play area. Source: Herrington, Susan. Cornelia Hahn Oberlander: Making the Modern Landscape, University of Virginia Press, 2014, 304 pages.
Level of archival description:
Project
Project
Date:
1942-1956
1942-1956
People:
Level of archival description:
Project
Project
Actions:
Reference number:
AP075.S1.1990.PR10
Description:
Project series documents Cornelia Hahn Oberlander's landscape project for Hugo Eppich Residence on Groveland Road, near the corner with Evremount Drive, in West Vancouver, British Columbia. Oberlander worked on this project in 1984-1987 with architect Arthur Erickson. The concept for this project was to create a garden on sloped property and include a water feature. Oberlander designed a wooded area with pathways to wander in and a reflecting pond with water lilies at the bottom of the property, just under the house terrace. The project was completed in 1987. The project series contains design development drawings, such as landscape plans, planting plans, site plans and grading plans, and site plans used for reference. The project is also documented throught concept notes by Oberlander, correspondence with clients, architects and contractors, meetings notes, plant lists, and photographs of the landscaping work and the digging of the pond. The project series also contains a digital recording of the TV show "Homes by Design" with an interview about Hugo Eppich Residence and Arthur Erickson's work.
AP075.S1.1990.PR10
Description:
Project series documents Cornelia Hahn Oberlander's landscape project for Hugo Eppich Residence on Groveland Road, near the corner with Evremount Drive, in West Vancouver, British Columbia. Oberlander worked on this project in 1984-1987 with architect Arthur Erickson. The concept for this project was to create a garden on sloped property and include a water feature. Oberlander designed a wooded area with pathways to wander in and a reflecting pond with water lilies at the bottom of the property, just under the house terrace. The project was completed in 1987. The project series contains design development drawings, such as landscape plans, planting plans, site plans and grading plans, and site plans used for reference. The project is also documented throught concept notes by Oberlander, correspondence with clients, architects and contractors, meetings notes, plant lists, and photographs of the landscaping work and the digging of the pond. The project series also contains a digital recording of the TV show "Homes by Design" with an interview about Hugo Eppich Residence and Arthur Erickson's work.
People:
Date:
1984-2006
1984-2006
Title:
Hugo Eppich Residence, West Vancouver, British Columbia (1990)
Actions:
AP075.S1.1990.PR10
Description:
Project series documents Cornelia Hahn Oberlander's landscape project for Hugo Eppich Residence on Groveland Road, near the corner with Evremount Drive, in West Vancouver, British Columbia. Oberlander worked on this project in 1984-1987 with architect Arthur Erickson. The concept for this project was to create a garden on sloped property and include a water feature. Oberlander designed a wooded area with pathways to wander in and a reflecting pond with water lilies at the bottom of the property, just under the house terrace. The project was completed in 1987. The project series contains design development drawings, such as landscape plans, planting plans, site plans and grading plans, and site plans used for reference. The project is also documented throught concept notes by Oberlander, correspondence with clients, architects and contractors, meetings notes, plant lists, and photographs of the landscaping work and the digging of the pond. The project series also contains a digital recording of the TV show "Homes by Design" with an interview about Hugo Eppich Residence and Arthur Erickson's work.
Hugo Eppich Residence, West Vancouver, British Columbia (1990)
Actions:
AP075.S1.1990.PR10
Description:
Project series documents Cornelia Hahn Oberlander's landscape project for Hugo Eppich Residence on Groveland Road, near the corner with Evremount Drive, in West Vancouver, British Columbia. Oberlander worked on this project in 1984-1987 with architect Arthur Erickson. The concept for this project was to create a garden on sloped property and include a water feature. Oberlander designed a wooded area with pathways to wander in and a reflecting pond with water lilies at the bottom of the property, just under the house terrace. The project was completed in 1987. The project series contains design development drawings, such as landscape plans, planting plans, site plans and grading plans, and site plans used for reference. The project is also documented throught concept notes by Oberlander, correspondence with clients, architects and contractors, meetings notes, plant lists, and photographs of the landscaping work and the digging of the pond. The project series also contains a digital recording of the TV show "Homes by Design" with an interview about Hugo Eppich Residence and Arthur Erickson's work.
Level of archival description:
Project
Project
Date:
1984-2006
1984-2006
People:
Level of archival description:
Project
Project
Actions:
Reference number:
AP018.S1.1980.PR11
Description:
This project series documents a feasibility study for the new National Gallery of Canada in Ottawa, Ontario from 1980-1982. The office identified the project number as 8011. In 1977, Parkin Architects Planners won a limited architectural competition for their design of the new National Gallery of Canada. The selected site for the competition, next to the Ottawa River, was controversial due to its uneven ground and lack of access to main streets in Ottawa. This project consisted of a feasibility study to use the existing Memorial Buildings in Ottawa as the site of the new National Gallery of Canada. These buildings, originally built in 1954 as federal offices, were between 4-6 storeys with 70,000 square feet of space, excluding parking levels. The project is recorded through drawings, photographs and textual records dating from 1980-1982. The majority of the drawings are reprographic copies of building sections, floor plans and area calculations. The textual records include correspondence, conference reports, interoffice letters, financial records and the feasibility report and design scheme documentation.
AP018.S1.1980.PR11
Description:
This project series documents a feasibility study for the new National Gallery of Canada in Ottawa, Ontario from 1980-1982. The office identified the project number as 8011. In 1977, Parkin Architects Planners won a limited architectural competition for their design of the new National Gallery of Canada. The selected site for the competition, next to the Ottawa River, was controversial due to its uneven ground and lack of access to main streets in Ottawa. This project consisted of a feasibility study to use the existing Memorial Buildings in Ottawa as the site of the new National Gallery of Canada. These buildings, originally built in 1954 as federal offices, were between 4-6 storeys with 70,000 square feet of space, excluding parking levels. The project is recorded through drawings, photographs and textual records dating from 1980-1982. The majority of the drawings are reprographic copies of building sections, floor plans and area calculations. The textual records include correspondence, conference reports, interoffice letters, financial records and the feasibility report and design scheme documentation.
People:
Date:
1980-1982
1980-1982
Title:
National Gallery of Canada, East - West Memorial Buildings Feasibility Study, Ottawa, Ontario (1980-1982)
Actions:
AP018.S1.1980.PR11
Description:
This project series documents a feasibility study for the new National Gallery of Canada in Ottawa, Ontario from 1980-1982. The office identified the project number as 8011. In 1977, Parkin Architects Planners won a limited architectural competition for their design of the new National Gallery of Canada. The selected site for the competition, next to the Ottawa River, was controversial due to its uneven ground and lack of access to main streets in Ottawa. This project consisted of a feasibility study to use the existing Memorial Buildings in Ottawa as the site of the new National Gallery of Canada. These buildings, originally built in 1954 as federal offices, were between 4-6 storeys with 70,000 square feet of space, excluding parking levels. The project is recorded through drawings, photographs and textual records dating from 1980-1982. The majority of the drawings are reprographic copies of building sections, floor plans and area calculations. The textual records include correspondence, conference reports, interoffice letters, financial records and the feasibility report and design scheme documentation.
National Gallery of Canada, East - West Memorial Buildings Feasibility Study, Ottawa, Ontario (1980-1982)
Actions:
AP018.S1.1980.PR11
Description:
This project series documents a feasibility study for the new National Gallery of Canada in Ottawa, Ontario from 1980-1982. The office identified the project number as 8011. In 1977, Parkin Architects Planners won a limited architectural competition for their design of the new National Gallery of Canada. The selected site for the competition, next to the Ottawa River, was controversial due to its uneven ground and lack of access to main streets in Ottawa. This project consisted of a feasibility study to use the existing Memorial Buildings in Ottawa as the site of the new National Gallery of Canada. These buildings, originally built in 1954 as federal offices, were between 4-6 storeys with 70,000 square feet of space, excluding parking levels. The project is recorded through drawings, photographs and textual records dating from 1980-1982. The majority of the drawings are reprographic copies of building sections, floor plans and area calculations. The textual records include correspondence, conference reports, interoffice letters, financial records and the feasibility report and design scheme documentation.
Level of archival description:
Project
Project
Date:
1980-1982
1980-1982
People:
Level of archival description:
Sub-series
Sub-series
Title:
Travel Records
Travel Records
Actions:
Reference number:
AP032.S1.SS4.D3
Description:
Files ARCH219035-ARCH219042 are documents from travels in Europe from 1962-1963, and combined business and family travels in Europe, Japan, Central America and the United States between 1968 and 1980. Papers include a travel journal, invoices and receipts, postcards, travel guides and brochures, maps, itineraries, correspondence, and documents on Danish architecture. FIles ARCH21945-ARCH219061 are documents mostly concerning Goldsmith's vacation trips in the United States. Material includes travel brochures, guide books, maps, postcards and various ephemera. Travel journals from visits to Fripp Island, Harvard, Newport R.I., New York and Washington in 1982 include sketches and calculations of bridges. Some files include colour photographs - a trip to Washington D.C. has large prints of SOM buildings, and a file on the artist Christo includes information and photos of his Umbrella Project in Bakersfield, California. Other destinations include Vermont, Delaware, New Mexico, Michigan and Wisconsin. Two files document a 1993 trip to Germany, France, Spain and Switzerland and include correspondence and itineraries.
AP032.S1.SS4.D3
Description:
Files ARCH219035-ARCH219042 are documents from travels in Europe from 1962-1963, and combined business and family travels in Europe, Japan, Central America and the United States between 1968 and 1980. Papers include a travel journal, invoices and receipts, postcards, travel guides and brochures, maps, itineraries, correspondence, and documents on Danish architecture. FIles ARCH21945-ARCH219061 are documents mostly concerning Goldsmith's vacation trips in the United States. Material includes travel brochures, guide books, maps, postcards and various ephemera. Travel journals from visits to Fripp Island, Harvard, Newport R.I., New York and Washington in 1982 include sketches and calculations of bridges. Some files include colour photographs - a trip to Washington D.C. has large prints of SOM buildings, and a file on the artist Christo includes information and photos of his Umbrella Project in Bakersfield, California. Other destinations include Vermont, Delaware, New Mexico, Michigan and Wisconsin. Two files document a 1993 trip to Germany, France, Spain and Switzerland and include correspondence and itineraries.
People:
Date:
1962-1993
1962-1993
Title:
Travel Records
Actions:
AP032.S1.SS4.D3
Description:
Files ARCH219035-ARCH219042 are documents from travels in Europe from 1962-1963, and combined business and family travels in Europe, Japan, Central America and the United States between 1968 and 1980. Papers include a travel journal, invoices and receipts, postcards, travel guides and brochures, maps, itineraries, correspondence, and documents on Danish architecture. FIles ARCH21945-ARCH219061 are documents mostly concerning Goldsmith's vacation trips in the United States. Material includes travel brochures, guide books, maps, postcards and various ephemera. Travel journals from visits to Fripp Island, Harvard, Newport R.I., New York and Washington in 1982 include sketches and calculations of bridges. Some files include colour photographs - a trip to Washington D.C. has large prints of SOM buildings, and a file on the artist Christo includes information and photos of his Umbrella Project in Bakersfield, California. Other destinations include Vermont, Delaware, New Mexico, Michigan and Wisconsin. Two files document a 1993 trip to Germany, France, Spain and Switzerland and include correspondence and itineraries.
Travel Records
Actions:
AP032.S1.SS4.D3
Description:
Files ARCH219035-ARCH219042 are documents from travels in Europe from 1962-1963, and combined business and family travels in Europe, Japan, Central America and the United States between 1968 and 1980. Papers include a travel journal, invoices and receipts, postcards, travel guides and brochures, maps, itineraries, correspondence, and documents on Danish architecture. FIles ARCH21945-ARCH219061 are documents mostly concerning Goldsmith's vacation trips in the United States. Material includes travel brochures, guide books, maps, postcards and various ephemera. Travel journals from visits to Fripp Island, Harvard, Newport R.I., New York and Washington in 1982 include sketches and calculations of bridges. Some files include colour photographs - a trip to Washington D.C. has large prints of SOM buildings, and a file on the artist Christo includes information and photos of his Umbrella Project in Bakersfield, California. Other destinations include Vermont, Delaware, New Mexico, Michigan and Wisconsin. Two files document a 1993 trip to Germany, France, Spain and Switzerland and include correspondence and itineraries.
Level of archival description:
File 3
File 3
Date:
1962-1993
1962-1993
People:
Form:
textual records, born digital
textual records, born digital
Actions:
Reference number:
AP142.S2.D4.P2
Description:
sketches, drawings, correspondence, appraisals, invoices, calculations, administrative records, financial records, price lists, layouts, a list of exhibited works, a list of donated works, an imprint, exhibition plans, an announcement card, invitations, an exhibition guide book, a pamphlet on the furniture of Aldo Rossi, a bibliography, a floppy disk, drafts for the exhibition and the exhibition catalogue, notes, photocopies of views of drawings and completed projects, negatives, and photographs, including contact sheets and views of completed projects by Aldo Rossi
AP142.S2.D4.P2
Description:
sketches, drawings, correspondence, appraisals, invoices, calculations, administrative records, financial records, price lists, layouts, a list of exhibited works, a list of donated works, an imprint, exhibition plans, an announcement card, invitations, an exhibition guide book, a pamphlet on the furniture of Aldo Rossi, a bibliography, a floppy disk, drafts for the exhibition and the exhibition catalogue, notes, photocopies of views of drawings and completed projects, negatives, and photographs, including contact sheets and views of completed projects by Aldo Rossi
People:
Title:
Sketches, drawings, correspondence, appraisals, invoices
Actions:
AP142.S2.D4.P2
Description:
sketches, drawings, correspondence, appraisals, invoices, calculations, administrative records, financial records, price lists, layouts, a list of exhibited works, a list of donated works, an imprint, exhibition plans, an announcement card, invitations, an exhibition guide book, a pamphlet on the furniture of Aldo Rossi, a bibliography, a floppy disk, drafts for the exhibition and the exhibition catalogue, notes, photocopies of views of drawings and completed projects, negatives, and photographs, including contact sheets and views of completed projects by Aldo Rossi
Sketches, drawings, correspondence, appraisals, invoices
Actions:
AP142.S2.D4.P2
Description:
sketches, drawings, correspondence, appraisals, invoices, calculations, administrative records, financial records, price lists, layouts, a list of exhibited works, a list of donated works, an imprint, exhibition plans, an announcement card, invitations, an exhibition guide book, a pamphlet on the furniture of Aldo Rossi, a bibliography, a floppy disk, drafts for the exhibition and the exhibition catalogue, notes, photocopies of views of drawings and completed projects, negatives, and photographs, including contact sheets and views of completed projects by Aldo Rossi
Form:
textual records, born digital
textual records, born digital
People:
Actions:
Reference number:
PHCON2002:0016:015
Description:
Binder documents the life of Anne Alpert predominantly from 1947 to 1965, including her affair with Isamu Noguchi, her marriage to Hollis Alpert and the ongoing involvement of Roberto Matta, her former husband, in her, and their twin sons, lives. Correspondence addressed directly to the twins, Gordon Matta-Clark and John Sebastian Matta, from their father, is also included in the binder, along with newspaper and magazine clippings and memorabilia. Binder contains photographs and textual records.
PHCON2002:0016:015
Description:
Binder documents the life of Anne Alpert predominantly from 1947 to 1965, including her affair with Isamu Noguchi, her marriage to Hollis Alpert and the ongoing involvement of Roberto Matta, her former husband, in her, and their twin sons, lives. Correspondence addressed directly to the twins, Gordon Matta-Clark and John Sebastian Matta, from their father, is also included in the binder, along with newspaper and magazine clippings and memorabilia. Binder contains photographs and textual records.
People:
Date:
September 1944-1965
September 1944-1965
Title:
Gordon Matta-Clark Mother's papers: September 1944 through 1965
Actions:
PHCON2002:0016:015
Description:
Binder documents the life of Anne Alpert predominantly from 1947 to 1965, including her affair with Isamu Noguchi, her marriage to Hollis Alpert and the ongoing involvement of Roberto Matta, her former husband, in her, and their twin sons, lives. Correspondence addressed directly to the twins, Gordon Matta-Clark and John Sebastian Matta, from their father, is also included in the binder, along with newspaper and magazine clippings and memorabilia. Binder contains photographs and textual records.
Gordon Matta-Clark Mother's papers: September 1944 through 1965
Actions:
PHCON2002:0016:015
Description:
Binder documents the life of Anne Alpert predominantly from 1947 to 1965, including her affair with Isamu Noguchi, her marriage to Hollis Alpert and the ongoing involvement of Roberto Matta, her former husband, in her, and their twin sons, lives. Correspondence addressed directly to the twins, Gordon Matta-Clark and John Sebastian Matta, from their father, is also included in the binder, along with newspaper and magazine clippings and memorabilia. Binder contains photographs and textual records.
Date:
September 1944-1965
September 1944-1965
People:
Form:
photographs
photographs
Title:
Various views of ports, bridges, castles, churches and villages in Brittany and Vendée, France
Various views of ports, bridges, castles, churches and villages in Brittany and Vendée, France
Actions:
Reference number:
PH1980:0987.01:001-028
Description:
Album containing several views of ports, monuments and villages of Brittany, France: Saint-Nazaire; transatlantic boats from the Ligne des Antilles; the Scala Sancta of Ste-Anne; the chapel of Ste-Anne d'Auray; Vannes; Belle-Isle; the Champ des Martyrs; Auray; the church tower of Hennebont; Port de Lorient; Quimperlé (ville haute et ville basse); Quimper; Chateaulin and Port-Launay. Also, two photographs in Vendée, France: Chateau de Clisson and Chateau de la Jumellière (Cte de Maillé).
PH1980:0987.01:001-028
Description:
Album containing several views of ports, monuments and villages of Brittany, France: Saint-Nazaire; transatlantic boats from the Ligne des Antilles; the Scala Sancta of Ste-Anne; the chapel of Ste-Anne d'Auray; Vannes; Belle-Isle; the Champ des Martyrs; Auray; the church tower of Hennebont; Port de Lorient; Quimperlé (ville haute et ville basse); Quimper; Chateaulin and Port-Launay. Also, two photographs in Vendée, France: Chateau de Clisson and Chateau de la Jumellière (Cte de Maillé).
People:
Subject:
architecture, engineering
architecture, engineering
Date:
ca. 1864-1869
ca. 1864-1869
Title:
Various views of ports, bridges, castles, churches and villages in Brittany and Vendée, France
Actions:
PH1980:0987.01:001-028
Description:
Album containing several views of ports, monuments and villages of Brittany, France: Saint-Nazaire; transatlantic boats from the Ligne des Antilles; the Scala Sancta of Ste-Anne; the chapel of Ste-Anne d'Auray; Vannes; Belle-Isle; the Champ des Martyrs; Auray; the church tower of Hennebont; Port de Lorient; Quimperlé (ville haute et ville basse); Quimper; Chateaulin and Port-Launay. Also, two photographs in Vendée, France: Chateau de Clisson and Chateau de la Jumellière (Cte de Maillé).
Various views of ports, bridges, castles, churches and villages in Brittany and Vendée, France
Actions:
PH1980:0987.01:001-028
Description:
Album containing several views of ports, monuments and villages of Brittany, France: Saint-Nazaire; transatlantic boats from the Ligne des Antilles; the Scala Sancta of Ste-Anne; the chapel of Ste-Anne d'Auray; Vannes; Belle-Isle; the Champ des Martyrs; Auray; the church tower of Hennebont; Port de Lorient; Quimperlé (ville haute et ville basse); Quimper; Chateaulin and Port-Launay. Also, two photographs in Vendée, France: Chateau de Clisson and Chateau de la Jumellière (Cte de Maillé).
Form:
photographs
photographs
Date:
ca. 1864-1869
ca. 1864-1869
People:
Subject:
architecture, engineering
architecture, engineering
Form:
photographs
photographs
Actions:
Reference number:
PH1981:0490
Description:
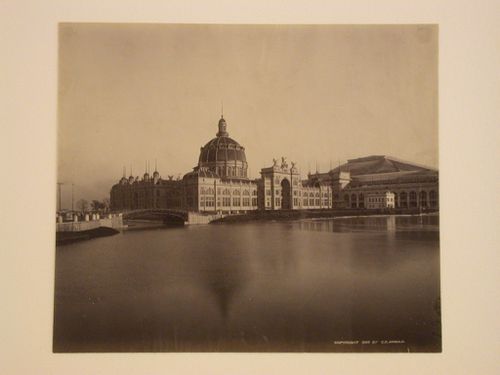
- This photograph shows a bridge connecting the Government Building to the Fisheries Building on the left across the Lagoon.
PH1981:0490
Description:
- This photograph shows a bridge connecting the Government Building to the Fisheries Building on the left across the Lagoon.
People:
Subject:
architecture, temporary architecture
architecture, temporary architecture
Date:
1892
1892
Title:
View of the north and west façades of the Government Building from the Wooded Island with the Fire and Guardhouse on the right and the Manufactures and Liberal Arts Building in the background, 1893 Chicago World's Columbian Exhibition, Chicago, Illinois
Actions:
PH1981:0490
Description:
- This photograph shows a bridge connecting the Government Building to the Fisheries Building on the left across the Lagoon.
View of the north and west façades of the Government Building from the Wooded Island with the Fire and Guardhouse on the right and the Manufactures and Liberal Arts Building in the background, 1893 Chicago World's Columbian Exhibition, Chicago, Illinois
Actions:
PH1981:0490
Description:
- This photograph shows a bridge connecting the Government Building to the Fisheries Building on the left across the Lagoon.
Form:
photographs
photographs
Date:
1892
1892
People:
Subject:
architecture, temporary architecture
architecture, temporary architecture
Level of archival description:
Project
Project
Actions:
Reference number:
CI007.S1.1948.PR01
Description:
This project series documents Mies van der Rohe design for the commission of the interior design of the Arts Club of Chicago, Illinois, United States, commissioned in 1948 and built between 1950 and 1951. The material in this series was produced in 1952. The series contains a portrait of Mies van der Rohe in the Arts Club of Chicago photographed by Harry M. Callahan.
CI007.S1.1948.PR01
Description:
This project series documents Mies van der Rohe design for the commission of the interior design of the Arts Club of Chicago, Illinois, United States, commissioned in 1948 and built between 1950 and 1951. The material in this series was produced in 1952. The series contains a portrait of Mies van der Rohe in the Arts Club of Chicago photographed by Harry M. Callahan.
People:
Date:
1952
1952
Title:
Arts Club of Chicago, United States (1948-1951)
Actions:
CI007.S1.1948.PR01
Description:
This project series documents Mies van der Rohe design for the commission of the interior design of the Arts Club of Chicago, Illinois, United States, commissioned in 1948 and built between 1950 and 1951. The material in this series was produced in 1952. The series contains a portrait of Mies van der Rohe in the Arts Club of Chicago photographed by Harry M. Callahan.
Arts Club of Chicago, United States (1948-1951)
Actions:
CI007.S1.1948.PR01
Description:
This project series documents Mies van der Rohe design for the commission of the interior design of the Arts Club of Chicago, Illinois, United States, commissioned in 1948 and built between 1950 and 1951. The material in this series was produced in 1952. The series contains a portrait of Mies van der Rohe in the Arts Club of Chicago photographed by Harry M. Callahan.
Level of archival description:
project
project
Date:
1952
1952
People:


