


4347 Results
Form:
photographs
photographs
Actions:
Reference number:
ARCH268539
Description:
Contains photographic materials on 4 projects by Abalos & Herreros: - Architekturforum Bonn, AP164.S1.1997.D9 (96 slides : maps, plans, site plans, model); - MACBA [Museu d'Art Contemporani de Barcelona], AP164.S2.SS1.D8 (6 slides: views of the building); - Aula medioambiental y oficinas, Arico, Tenerife, AP164.S1.1998.D1 (72 slides and 12 colour reversal films: maps, postal card, views of the construction phase and building, and aerial views of the site); - San Fermín Oeste, AP164.S1.1998.D2 (22 slides: plans).
ARCH268539
Description:
Contains photographic materials on 4 projects by Abalos & Herreros: - Architekturforum Bonn, AP164.S1.1997.D9 (96 slides : maps, plans, site plans, model); - MACBA [Museu d'Art Contemporani de Barcelona], AP164.S2.SS1.D8 (6 slides: views of the building); - Aula medioambiental y oficinas, Arico, Tenerife, AP164.S1.1998.D1 (72 slides and 12 colour reversal films: maps, postal card, views of the construction phase and building, and aerial views of the site); - San Fermín Oeste, AP164.S1.1998.D2 (22 slides: plans).
People:
Date:
between 1997 and 2001
between 1997 and 2001
Title:
Ring binder with photographic materials related to four projects by Abalos & Herreros
Actions:
ARCH268539
Description:
Contains photographic materials on 4 projects by Abalos & Herreros: - Architekturforum Bonn, AP164.S1.1997.D9 (96 slides : maps, plans, site plans, model); - MACBA [Museu d'Art Contemporani de Barcelona], AP164.S2.SS1.D8 (6 slides: views of the building); - Aula medioambiental y oficinas, Arico, Tenerife, AP164.S1.1998.D1 (72 slides and 12 colour reversal films: maps, postal card, views of the construction phase and building, and aerial views of the site); - San Fermín Oeste, AP164.S1.1998.D2 (22 slides: plans).
Ring binder with photographic materials related to four projects by Abalos & Herreros
Actions:
ARCH268539
Description:
Contains photographic materials on 4 projects by Abalos & Herreros: - Architekturforum Bonn, AP164.S1.1997.D9 (96 slides : maps, plans, site plans, model); - MACBA [Museu d'Art Contemporani de Barcelona], AP164.S2.SS1.D8 (6 slides: views of the building); - Aula medioambiental y oficinas, Arico, Tenerife, AP164.S1.1998.D1 (72 slides and 12 colour reversal films: maps, postal card, views of the construction phase and building, and aerial views of the site); - San Fermín Oeste, AP164.S1.1998.D2 (22 slides: plans).
Form:
photographs
photographs
Date:
between 1997 and 2001
between 1997 and 2001
People:
Form:
photographs
photographs
Actions:
Reference number:
ARCH268580
Description:
Contains photographic materials on 4 projects by Abalos & Herreros: - Encauzamiento del río Guadalhorce, AP164.S1.1993.D4 (56 slides: aerial views, site plans, photomontage and presentation drawings); - Parque Dunar, Doñana National Park, AP164.S1.1993.D6 (33 slides: presentation drawings and plans); - Prototipos de vivienda industrializada: Casas AH-Gia, AP164.S1.1993.D11 (98 slides, 7 colour reversal films: site plans, model, exterior views of the building); - Concurso Zephyr: torres mixtas autosuficientes, AP164.S1.1994.D2 (14 slides: various plans and views of model).
ARCH268580
Description:
Contains photographic materials on 4 projects by Abalos & Herreros: - Encauzamiento del río Guadalhorce, AP164.S1.1993.D4 (56 slides: aerial views, site plans, photomontage and presentation drawings); - Parque Dunar, Doñana National Park, AP164.S1.1993.D6 (33 slides: presentation drawings and plans); - Prototipos de vivienda industrializada: Casas AH-Gia, AP164.S1.1993.D11 (98 slides, 7 colour reversal films: site plans, model, exterior views of the building); - Concurso Zephyr: torres mixtas autosuficientes, AP164.S1.1994.D2 (14 slides: various plans and views of model).
People:
Date:
1993-1994
1993-1994
Title:
Ring binder with photographic materials related to four projects by Abalos & Herreros
Actions:
ARCH268580
Description:
Contains photographic materials on 4 projects by Abalos & Herreros: - Encauzamiento del río Guadalhorce, AP164.S1.1993.D4 (56 slides: aerial views, site plans, photomontage and presentation drawings); - Parque Dunar, Doñana National Park, AP164.S1.1993.D6 (33 slides: presentation drawings and plans); - Prototipos de vivienda industrializada: Casas AH-Gia, AP164.S1.1993.D11 (98 slides, 7 colour reversal films: site plans, model, exterior views of the building); - Concurso Zephyr: torres mixtas autosuficientes, AP164.S1.1994.D2 (14 slides: various plans and views of model).
Ring binder with photographic materials related to four projects by Abalos & Herreros
Actions:
ARCH268580
Description:
Contains photographic materials on 4 projects by Abalos & Herreros: - Encauzamiento del río Guadalhorce, AP164.S1.1993.D4 (56 slides: aerial views, site plans, photomontage and presentation drawings); - Parque Dunar, Doñana National Park, AP164.S1.1993.D6 (33 slides: presentation drawings and plans); - Prototipos de vivienda industrializada: Casas AH-Gia, AP164.S1.1993.D11 (98 slides, 7 colour reversal films: site plans, model, exterior views of the building); - Concurso Zephyr: torres mixtas autosuficientes, AP164.S1.1994.D2 (14 slides: various plans and views of model).
Form:
photographs
photographs
Date:
1993-1994
1993-1994
People:
Form:
photographs
photographs
Actions:
Reference number:
ARCH268538
Description:
Contains photographic materials on 3 projects by Abalos & Herreros: - Ordenación de Nueva Montaña Quijano en Santander, AP164.S1.1987.D1 (87 slides, 4 colour reversal films, 2 negatives: views of the site model, plans, site plans, perspectives and aerial views of the site); - Ordenación del nudo Puerta de Hierro, AP164.S1.1987.D2 (33 slides: views of model, site plans, plans, perspectives and aerial views of the site); - Prototipo de estructura vertical, AP164.S1.1987.D3 (135 slides: views of the structure, plans, installation, close-up of structural elements and portraits).
ARCH268538
Description:
Contains photographic materials on 3 projects by Abalos & Herreros: - Ordenación de Nueva Montaña Quijano en Santander, AP164.S1.1987.D1 (87 slides, 4 colour reversal films, 2 negatives: views of the site model, plans, site plans, perspectives and aerial views of the site); - Ordenación del nudo Puerta de Hierro, AP164.S1.1987.D2 (33 slides: views of model, site plans, plans, perspectives and aerial views of the site); - Prototipo de estructura vertical, AP164.S1.1987.D3 (135 slides: views of the structure, plans, installation, close-up of structural elements and portraits).
People:
Date:
1987-1988
1987-1988
Title:
Ring binder with photographic materials related to three projects by Abalos & Herreros
Actions:
ARCH268538
Description:
Contains photographic materials on 3 projects by Abalos & Herreros: - Ordenación de Nueva Montaña Quijano en Santander, AP164.S1.1987.D1 (87 slides, 4 colour reversal films, 2 negatives: views of the site model, plans, site plans, perspectives and aerial views of the site); - Ordenación del nudo Puerta de Hierro, AP164.S1.1987.D2 (33 slides: views of model, site plans, plans, perspectives and aerial views of the site); - Prototipo de estructura vertical, AP164.S1.1987.D3 (135 slides: views of the structure, plans, installation, close-up of structural elements and portraits).
Ring binder with photographic materials related to three projects by Abalos & Herreros
Actions:
ARCH268538
Description:
Contains photographic materials on 3 projects by Abalos & Herreros: - Ordenación de Nueva Montaña Quijano en Santander, AP164.S1.1987.D1 (87 slides, 4 colour reversal films, 2 negatives: views of the site model, plans, site plans, perspectives and aerial views of the site); - Ordenación del nudo Puerta de Hierro, AP164.S1.1987.D2 (33 slides: views of model, site plans, plans, perspectives and aerial views of the site); - Prototipo de estructura vertical, AP164.S1.1987.D3 (135 slides: views of the structure, plans, installation, close-up of structural elements and portraits).
Form:
photographs
photographs
Date:
1987-1988
1987-1988
People:
Form:
exhibitions
exhibitions
Actions:
Description:
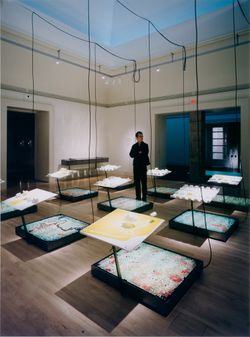
The American Lawn: Surface of Everyday Life reveals the lawn as a domestic symbol, civic showplace, economic force, and national icon. Bungalows in tract developments, suburban corporate headquarters, and the White House are all alike in that they sit behind a lawn: a carefully contrived patch of “nature” that lies open to the sky and to a multitude of uses and(...)
The American Lawn: Surface of Everyday Life reveals the lawn as a domestic symbol, civic showplace, economic force, and national icon. Bungalows in tract developments, suburban corporate headquarters, and the White House are all alike in that they sit behind a lawn: a carefully contrived patch of “nature” that lies open to the sky and to a multitude of uses and(...)
Location:
Main galleries, octagonal gallery, and hall cases
Main galleries, octagonal gallery, and hall cases
Date:
16 June 1998 to 8 November 1998
16 June 1998 to 8 November 1998
Title:
The American Lawn: Surface of Everyday Life
Actions:
Description:
The American Lawn: Surface of Everyday Life reveals the lawn as a domestic symbol, civic showplace, economic force, and national icon. Bungalows in tract developments, suburban corporate headquarters, and the White House are all alike in that they sit behind a lawn: a carefully contrived patch of “nature” that lies open to the sky and to a multitude of uses and(...)
The American Lawn: Surface of Everyday Life
Actions:
Description:
The American Lawn: Surface of Everyday Life reveals the lawn as a domestic symbol, civic showplace, economic force, and national icon. Bungalows in tract developments, suburban corporate headquarters, and the White House are all alike in that they sit behind a lawn: a carefully contrived patch of “nature” that lies open to the sky and to a multitude of uses and(...)
Form:
exhibitions
exhibitions
Date:
16 June 1998 to
8 November 1998
16 June 1998 to
8 November 1998
Location:
Main galleries, octagonal gallery, and hall cases
Main galleries, octagonal gallery, and hall cases
Form:
exhibitions
exhibitions
Description:
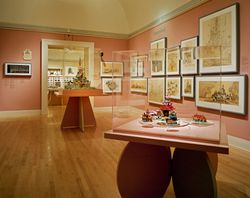
Disneyland, with its far-flung colonies in Florida, Japan, and France, is a key symbol of contemporary American culture that has been both celebrated and attacked as the ultimate embodiment of consumer society, of simulation and pastiche, of the blurring of distinctions between reality and mass-media imagery. The Architecture of Reassurance: Designing the Disney Theme(...)
Disneyland, with its far-flung colonies in Florida, Japan, and France, is a key symbol of contemporary American culture that has been both celebrated and attacked as the ultimate embodiment of consumer society, of simulation and pastiche, of the blurring of distinctions between reality and mass-media imagery. The Architecture of Reassurance: Designing the Disney Theme(...)
Location:
Main galleries
Main galleries
Date:
17 June 1997 to 28 September 1997
17 June 1997 to 28 September 1997
Title:
The Architecture of Reassurance: Designing the Disney Theme Parks
Actions:
Description:
Disneyland, with its far-flung colonies in Florida, Japan, and France, is a key symbol of contemporary American culture that has been both celebrated and attacked as the ultimate embodiment of consumer society, of simulation and pastiche, of the blurring of distinctions between reality and mass-media imagery. The Architecture of Reassurance: Designing the Disney Theme(...)
The Architecture of Reassurance: Designing the Disney Theme Parks
Actions:
Description:
Disneyland, with its far-flung colonies in Florida, Japan, and France, is a key symbol of contemporary American culture that has been both celebrated and attacked as the ultimate embodiment of consumer society, of simulation and pastiche, of the blurring of distinctions between reality and mass-media imagery. The Architecture of Reassurance: Designing the Disney Theme(...)
Form:
exhibitions
exhibitions
Date:
17 June 1997 to
28 September 1997
17 June 1997 to
28 September 1997
Location:
Main galleries
Main galleries
Form:
photographs
photographs
Actions:
Reference number:
ARCH268877
Description:
Contains photographic materials on 7 projects by Abalos & Herreros: - Puerto Málaga, AP164.S1.1992.D1 (77 photographs, 6 photomontages: views of model and exterior); - Ayuntamiento y casa de la cultura de Cobeña, AP164.S1.1992.D2 (64 photographs: views of model, construction and exterior); - Centro cívico y comercial, Majadahonda, AP164.S1.1992.D3 (25 photographs: views of model and exterior); - Grassy, reforma de locales?, AP164.S1.1990.D8 (4 photographs: exterior views); - Caja de Ahorros de Granada, AP164.S1.1992.D4 (62 photographs; views of model); - Casa Gordillo, AP164.S1.1993.D2 (75 photographs, 18 colour reversal films, 14 inkjet prints, 1 photomontage: construction and exterior views); - Ordenación del área de Abandoibarra, Bilbao, AP164.S1.1993.D5 (150 photographs: views of model and exterior).
ARCH268877
Description:
Contains photographic materials on 7 projects by Abalos & Herreros: - Puerto Málaga, AP164.S1.1992.D1 (77 photographs, 6 photomontages: views of model and exterior); - Ayuntamiento y casa de la cultura de Cobeña, AP164.S1.1992.D2 (64 photographs: views of model, construction and exterior); - Centro cívico y comercial, Majadahonda, AP164.S1.1992.D3 (25 photographs: views of model and exterior); - Grassy, reforma de locales?, AP164.S1.1990.D8 (4 photographs: exterior views); - Caja de Ahorros de Granada, AP164.S1.1992.D4 (62 photographs; views of model); - Casa Gordillo, AP164.S1.1993.D2 (75 photographs, 18 colour reversal films, 14 inkjet prints, 1 photomontage: construction and exterior views); - Ordenación del área de Abandoibarra, Bilbao, AP164.S1.1993.D5 (150 photographs: views of model and exterior).
People:
Date:
between 1990 and 1996
between 1990 and 1996
Title:
Ring binder with photographic materials related to seven projects by Abalos & Herreros
Actions:
ARCH268877
Description:
Contains photographic materials on 7 projects by Abalos & Herreros: - Puerto Málaga, AP164.S1.1992.D1 (77 photographs, 6 photomontages: views of model and exterior); - Ayuntamiento y casa de la cultura de Cobeña, AP164.S1.1992.D2 (64 photographs: views of model, construction and exterior); - Centro cívico y comercial, Majadahonda, AP164.S1.1992.D3 (25 photographs: views of model and exterior); - Grassy, reforma de locales?, AP164.S1.1990.D8 (4 photographs: exterior views); - Caja de Ahorros de Granada, AP164.S1.1992.D4 (62 photographs; views of model); - Casa Gordillo, AP164.S1.1993.D2 (75 photographs, 18 colour reversal films, 14 inkjet prints, 1 photomontage: construction and exterior views); - Ordenación del área de Abandoibarra, Bilbao, AP164.S1.1993.D5 (150 photographs: views of model and exterior).
Ring binder with photographic materials related to seven projects by Abalos & Herreros
Actions:
ARCH268877
Description:
Contains photographic materials on 7 projects by Abalos & Herreros: - Puerto Málaga, AP164.S1.1992.D1 (77 photographs, 6 photomontages: views of model and exterior); - Ayuntamiento y casa de la cultura de Cobeña, AP164.S1.1992.D2 (64 photographs: views of model, construction and exterior); - Centro cívico y comercial, Majadahonda, AP164.S1.1992.D3 (25 photographs: views of model and exterior); - Grassy, reforma de locales?, AP164.S1.1990.D8 (4 photographs: exterior views); - Caja de Ahorros de Granada, AP164.S1.1992.D4 (62 photographs; views of model); - Casa Gordillo, AP164.S1.1993.D2 (75 photographs, 18 colour reversal films, 14 inkjet prints, 1 photomontage: construction and exterior views); - Ordenación del área de Abandoibarra, Bilbao, AP164.S1.1993.D5 (150 photographs: views of model and exterior).
Form:
photographs
photographs
Date:
between 1990 and 1996
between 1990 and 1996
People:
Form:
textual records
textual records
Actions:
Reference number:
DR2012:0012:096:003
Description:
File containing documents in English, including professional correspondence between Melvin Charney and members of staff at the Museum of Contemporary Art, Chicago. Includes references to A Chicago construction, royalties for a filmed interview, and a design competition for the new museum site. Original folder inscribed in graphite: MUSEUM OF CONTEMPORARY ART, CHICAGO
DR2012:0012:096:003
Description:
File containing documents in English, including professional correspondence between Melvin Charney and members of staff at the Museum of Contemporary Art, Chicago. Includes references to A Chicago construction, royalties for a filmed interview, and a design competition for the new museum site. Original folder inscribed in graphite: MUSEUM OF CONTEMPORARY ART, CHICAGO
People:
Date:
1983-1984, 1990, 2004
1983-1984, 1990, 2004
Title:
Correspondence of Melvin Charney with the Museum of Contemporary Art, Chicago
Actions:
DR2012:0012:096:003
Description:
File containing documents in English, including professional correspondence between Melvin Charney and members of staff at the Museum of Contemporary Art, Chicago. Includes references to A Chicago construction, royalties for a filmed interview, and a design competition for the new museum site. Original folder inscribed in graphite: MUSEUM OF CONTEMPORARY ART, CHICAGO
Correspondence of Melvin Charney with the Museum of Contemporary Art, Chicago
Actions:
DR2012:0012:096:003
Description:
File containing documents in English, including professional correspondence between Melvin Charney and members of staff at the Museum of Contemporary Art, Chicago. Includes references to A Chicago construction, royalties for a filmed interview, and a design competition for the new museum site. Original folder inscribed in graphite: MUSEUM OF CONTEMPORARY ART, CHICAGO
Form:
textual records
textual records
Date:
1983-1984, 1990, 2004
1983-1984, 1990, 2004
People:
Form:
archives
Level of archival description:
Fonds
archives
Level of archival description:
Fonds
Title:
Bernard Tschumi fonds
Bernard Tschumi fonds
Actions:
Reference number:
AP214
Synopsis:
The Bernard Tschumi fonds, dating from approximately 1965-2015, documents the professional activities of Bernard Tschumi including Tschumi’s career in academia and his professional practice as an architect through approximately 75 projects dating from the late 1980s to 2012.
AP214
Synopsis:
The Bernard Tschumi fonds, dating from approximately 1965-2015, documents the professional activities of Bernard Tschumi including Tschumi’s career in academia and his professional practice as an architect through approximately 75 projects dating from the late 1980s to 2012.
People:
Date:
circa 1964-2015
circa 1964-2015
Title:
Bernard Tschumi fonds
Actions:
AP214
Synopsis:
The Bernard Tschumi fonds, dating from approximately 1965-2015, documents the professional activities of Bernard Tschumi including Tschumi’s career in academia and his professional practice as an architect through approximately 75 projects dating from the late 1980s to 2012.
Bernard Tschumi fonds
Actions:
AP214
Synopsis:
The Bernard Tschumi fonds, dating from approximately 1965-2015, documents the professional activities of Bernard Tschumi including Tschumi’s career in academia and his professional practice as an architect through approximately 75 projects dating from the late 1980s to 2012.
Form:
archives
Level of archival description:
Fonds
archives
Level of archival description:
Fonds
Date:
circa 1964-2015
circa 1964-2015
People:
Form:
archives
Level of archival description:
Fonds
archives
Level of archival description:
Fonds
Title:
Ross & Macdonald fonds
Ross & Macdonald fonds
Reference number:
AP013
Synopsis:
The Ross & Macdonald fonds is comprised of documents concerning the work of six successive architectural firms: Ross & MacFarlane (1905-1912), Ross & Macdonald (1913-1944), Ross & Ross (1944-1946), Ross, Patterson, Townsend & Heughan (1946-1950), Ross, Patterson, Townsend & Fish (1950-1958), and Ross, Fish, Duschenes & Barrett (1958-1976). The greatest concentration of work was produced in Montreal where each of the firms maintained their head office, but there were also a large number of works executed in New Brunswick and Nova Scotia. The fonds contains 27 884 drawings (24 294 originals plus 3 590 reproductions), 236 photographs, and 18.6 metres of textual documents.
AP013
Synopsis:
The Ross & Macdonald fonds is comprised of documents concerning the work of six successive architectural firms: Ross & MacFarlane (1905-1912), Ross & Macdonald (1913-1944), Ross & Ross (1944-1946), Ross, Patterson, Townsend & Heughan (1946-1950), Ross, Patterson, Townsend & Fish (1950-1958), and Ross, Fish, Duschenes & Barrett (1958-1976). The greatest concentration of work was produced in Montreal where each of the firms maintained their head office, but there were also a large number of works executed in New Brunswick and Nova Scotia. The fonds contains 27 884 drawings (24 294 originals plus 3 590 reproductions), 236 photographs, and 18.6 metres of textual documents.
People:
Date:
1902-1982
1902-1982
Title:
Ross & Macdonald fonds
Actions:
AP013
Synopsis:
The Ross & Macdonald fonds is comprised of documents concerning the work of six successive architectural firms: Ross & MacFarlane (1905-1912), Ross & Macdonald (1913-1944), Ross & Ross (1944-1946), Ross, Patterson, Townsend & Heughan (1946-1950), Ross, Patterson, Townsend & Fish (1950-1958), and Ross, Fish, Duschenes & Barrett (1958-1976). The greatest concentration of work was produced in Montreal where each of the firms maintained their head office, but there were also a large number of works executed in New Brunswick and Nova Scotia. The fonds contains 27 884 drawings (24 294 originals plus 3 590 reproductions), 236 photographs, and 18.6 metres of textual documents.
Ross & Macdonald fonds
Actions:
AP013
Synopsis:
The Ross & Macdonald fonds is comprised of documents concerning the work of six successive architectural firms: Ross & MacFarlane (1905-1912), Ross & Macdonald (1913-1944), Ross & Ross (1944-1946), Ross, Patterson, Townsend & Heughan (1946-1950), Ross, Patterson, Townsend & Fish (1950-1958), and Ross, Fish, Duschenes & Barrett (1958-1976). The greatest concentration of work was produced in Montreal where each of the firms maintained their head office, but there were also a large number of works executed in New Brunswick and Nova Scotia. The fonds contains 27 884 drawings (24 294 originals plus 3 590 reproductions), 236 photographs, and 18.6 metres of textual documents.
Form:
archives
Level of archival description:
Fonds
archives
Level of archival description:
Fonds
Date:
1902-1982
1902-1982
People:
Form:
archives
Level of archival description:
Fonds
archives
Level of archival description:
Fonds
Title:
Van Ginkel Associates fonds
Van Ginkel Associates fonds
Reference number:
AP027
Synopsis:
The Van Ginkel Associates fonds is comprised of documents concerning van Ginkel Associates, van Ginkel Associates Ltd., Ecos Ltd., van Ginkel Partners, Ginkelvan Ltd, van Ginkel Associates Ltd. (1977), the styles under which H.P. van Ginkel and Blanche Lemco van Ginkel practiced as a multidisciplinary planning, management and architecture firm. Much of the van Ginkels' work was done in the Montréal area and nation-wide. The fonds contains approximately 1 985 drawings (1 420 originals plus 565 reproductions), 41 boards, 3 photographs, 2 collages, 2 typescripts, 1 model, 1 sketchbook and approximately 12.23 meters of textual documents. The documents were primarily produced between 1955 and 1980.
AP027
Synopsis:
The Van Ginkel Associates fonds is comprised of documents concerning van Ginkel Associates, van Ginkel Associates Ltd., Ecos Ltd., van Ginkel Partners, Ginkelvan Ltd, van Ginkel Associates Ltd. (1977), the styles under which H.P. van Ginkel and Blanche Lemco van Ginkel practiced as a multidisciplinary planning, management and architecture firm. Much of the van Ginkels' work was done in the Montréal area and nation-wide. The fonds contains approximately 1 985 drawings (1 420 originals plus 565 reproductions), 41 boards, 3 photographs, 2 collages, 2 typescripts, 1 model, 1 sketchbook and approximately 12.23 meters of textual documents. The documents were primarily produced between 1955 and 1980.
People:
Date:
1944-1992
1944-1992
Title:
Van Ginkel Associates fonds
Actions:
AP027
Synopsis:
The Van Ginkel Associates fonds is comprised of documents concerning van Ginkel Associates, van Ginkel Associates Ltd., Ecos Ltd., van Ginkel Partners, Ginkelvan Ltd, van Ginkel Associates Ltd. (1977), the styles under which H.P. van Ginkel and Blanche Lemco van Ginkel practiced as a multidisciplinary planning, management and architecture firm. Much of the van Ginkels' work was done in the Montréal area and nation-wide. The fonds contains approximately 1 985 drawings (1 420 originals plus 565 reproductions), 41 boards, 3 photographs, 2 collages, 2 typescripts, 1 model, 1 sketchbook and approximately 12.23 meters of textual documents. The documents were primarily produced between 1955 and 1980.
Van Ginkel Associates fonds
Actions:
AP027
Synopsis:
The Van Ginkel Associates fonds is comprised of documents concerning van Ginkel Associates, van Ginkel Associates Ltd., Ecos Ltd., van Ginkel Partners, Ginkelvan Ltd, van Ginkel Associates Ltd. (1977), the styles under which H.P. van Ginkel and Blanche Lemco van Ginkel practiced as a multidisciplinary planning, management and architecture firm. Much of the van Ginkels' work was done in the Montréal area and nation-wide. The fonds contains approximately 1 985 drawings (1 420 originals plus 565 reproductions), 41 boards, 3 photographs, 2 collages, 2 typescripts, 1 model, 1 sketchbook and approximately 12.23 meters of textual documents. The documents were primarily produced between 1955 and 1980.
Form:
archives
Level of archival description:
Fonds
archives
Level of archival description:
Fonds
Date:
1944-1992
1944-1992
People:


