


13811 Results
Form:
photographs
photographs

Title:
N.W., Panoramic landscape view taken around the Hillside Home School, Spring Green, Wisconsin
N.W., Panoramic landscape view taken around the Hillside Home School, Spring Green, Wisconsin
Actions:
Reference number:
PH1996:0067
PH1996:0067
People:
Date:
ca. 1893-1900
ca. 1893-1900
Title:
N.W., Panoramic landscape view taken around the Hillside Home School, Spring Green, Wisconsin
Actions:
PH1996:0067
N.W., Panoramic landscape view taken around the Hillside Home School, Spring Green, Wisconsin
Actions:
PH1996:0067
Form:
photographs
photographs
Date:
ca. 1893-1900
ca. 1893-1900
People:
Form:
textual records
textual records
Actions:
Reference number:
AP197.S2.018
Description:
The box includes writings about culture, style, science, proportions, geometry, ecology/environment, landscape/gardens, and design. More specifically, the subjects explored in these files include the Gothic revival to functional form, modernism and post modernism, cultural history, Richard Wagner, Angelo Rizzuto, museums, expressionism, modular and alchemy, and the avant garde.
AP197.S2.018
Description:
The box includes writings about culture, style, science, proportions, geometry, ecology/environment, landscape/gardens, and design. More specifically, the subjects explored in these files include the Gothic revival to functional form, modernism and post modernism, cultural history, Richard Wagner, Angelo Rizzuto, museums, expressionism, modular and alchemy, and the avant garde.
People:
Date:
circa 1963- 1990
circa 1963- 1990
Title:
Various research files on culture, style, science, proportions, geometry, ecology/environment, landscape/gardens, and design
Actions:
AP197.S2.018
Description:
The box includes writings about culture, style, science, proportions, geometry, ecology/environment, landscape/gardens, and design. More specifically, the subjects explored in these files include the Gothic revival to functional form, modernism and post modernism, cultural history, Richard Wagner, Angelo Rizzuto, museums, expressionism, modular and alchemy, and the avant garde.
Various research files on culture, style, science, proportions, geometry, ecology/environment, landscape/gardens, and design
Actions:
AP197.S2.018
Description:
The box includes writings about culture, style, science, proportions, geometry, ecology/environment, landscape/gardens, and design. More specifically, the subjects explored in these files include the Gothic revival to functional form, modernism and post modernism, cultural history, Richard Wagner, Angelo Rizzuto, museums, expressionism, modular and alchemy, and the avant garde.
Form:
textual records
textual records
Date:
circa 1963- 1990
circa 1963- 1990
People:
Form:
drawings
drawings
Actions:
Reference number:
ARCH260951
ARCH260951
People:
Date:
1987
1987
Form:
drawings
drawings
Date:
1987
1987
People:
Form:
drawings
drawings
Actions:
Reference number:
ARCH261789
ARCH261789
People:
Date:
1976
1976
Form:
drawings
drawings
Date:
1976
1976
People:
Form:
textual records
textual records
Actions:
Reference number:
AP075.S1.1989.PR01.014
AP075.S1.1989.PR01.014
People:
Date:
1989
1989
Title:
Landscape specifications, Environmental Science Building and Walter Ward Garden, Trent University, Peterborough, Ontario
Actions:
AP075.S1.1989.PR01.014
Landscape specifications, Environmental Science Building and Walter Ward Garden, Trent University, Peterborough, Ontario
Actions:
AP075.S1.1989.PR01.014
Form:
textual records
textual records
Date:
1989
1989
People:
Form:
textual records
textual records
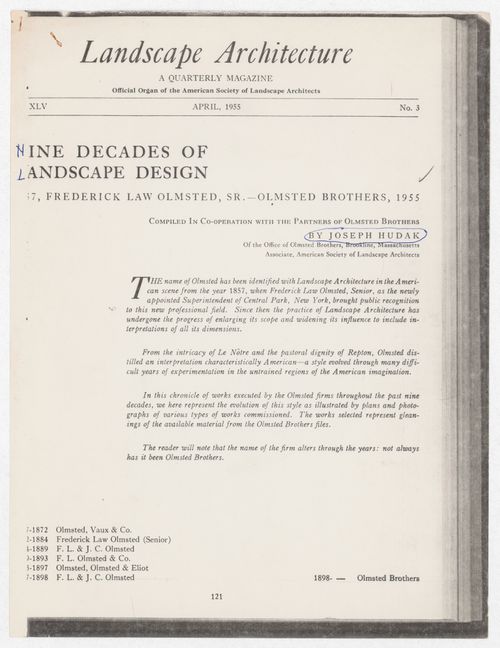
Actions:
Reference number:
ARCH286633
ARCH286633
People:
Date:
1955
1955
Form:
textual records
textual records
Date:
1955
1955
People:
Form:
textual records, born digital
textual records, born digital
Actions:
Reference number:
AP075.S1.2001.PR05.028
Description:
Most common file formats: JPEG File Interchange Format, Rich Text Format, Acrobat PDF 1.5 - Portable Document Format.
AP075.S1.2001.PR05.028
Description:
Most common file formats: JPEG File Interchange Format, Rich Text Format, Acrobat PDF 1.5 - Portable Document Format.
People:
Date:
2010
2010
Title:
Application for American Society of Landscape Architects, New York Times Building, New York City, New York
Actions:
AP075.S1.2001.PR05.028
Description:
Most common file formats: JPEG File Interchange Format, Rich Text Format, Acrobat PDF 1.5 - Portable Document Format.
Application for American Society of Landscape Architects, New York Times Building, New York City, New York
Actions:
AP075.S1.2001.PR05.028
Description:
Most common file formats: JPEG File Interchange Format, Rich Text Format, Acrobat PDF 1.5 - Portable Document Format.
Form:
textual records, born digital
textual records, born digital
Date:
2010
2010
People:
Form:
drawings
drawings
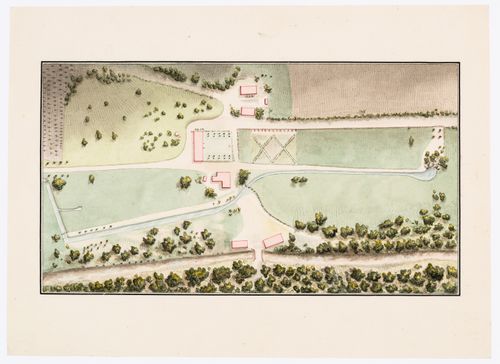
Title:
Site plan of a house with outbuildings including a bird's-eye view of the surrounding landscape
Site plan of a house with outbuildings including a bird's-eye view of the surrounding landscape
Actions:
Reference number:
DR1974:0002:001:004
DR1974:0002:001:004
People:
Subject:
architecture, topographic
architecture, topographic
Date:
embossed with 1821
embossed with 1821
Title:
Site plan of a house with outbuildings including a bird's-eye view of the surrounding landscape
Actions:
DR1974:0002:001:004
Site plan of a house with outbuildings including a bird's-eye view of the surrounding landscape
Actions:
DR1974:0002:001:004
Form:
drawings
drawings
Date:
embossed with 1821
embossed with 1821
People:
Subject:
architecture, topographic
architecture, topographic
Form:
textual records
textual records
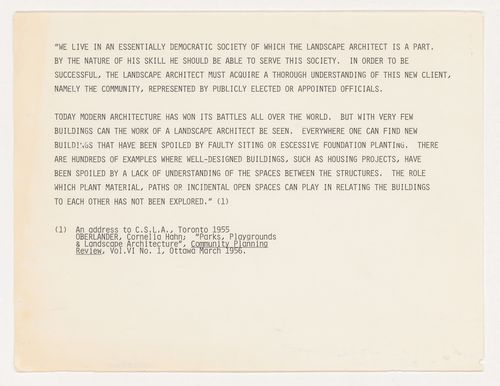
Actions:
Reference number:
ARCH284340
ARCH284340
People:
Date:
circa 1955
circa 1955
Form:
textual records
textual records
Date:
circa 1955
circa 1955
People:
Form:
drawings, born digital
drawings, born digital
Actions:
Reference number:
ARCH276756
Description:
Original file name: 140920_ GNG Front Elevation-23.4X96_1to50_Elevation.pdf.
ARCH276756
Description:
Original file name: 140920_ GNG Front Elevation-23.4X96_1to50_Elevation.pdf.
People:
Date:
September 2014
September 2014
Title:
Weavers’ Studio : south elevation showing arrangement of buildings on site and their relationship to the landscape
Actions:
ARCH276756
Description:
Original file name: 140920_ GNG Front Elevation-23.4X96_1to50_Elevation.pdf.
Weavers’ Studio : south elevation showing arrangement of buildings on site and their relationship to the landscape
Actions:
ARCH276756
Description:
Original file name: 140920_ GNG Front Elevation-23.4X96_1to50_Elevation.pdf.
Form:
drawings, born digital
drawings, born digital
Date:
September 2014
September 2014
People:


