


31788 Results
Form:
photographs
photographs
Reference number:
PH1988:0006:008
Description:
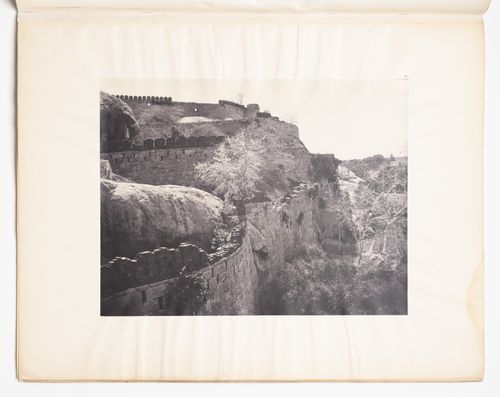
- The printed LIST OF VIEWS of album PH1988:0006:001-010 indicates the title of each photograph.
PH1988:0006:008
Description:
- The printed LIST OF VIEWS of album PH1988:0006:001-010 indicates the title of each photograph.
People:
Subject:
architecture, military
architecture, military
Date:
February-March 1858
February-March 1858
Title:
Triminum. Fort, line of ramparts from over the inner gateway
Actions:
PH1988:0006:008
Description:
- The printed LIST OF VIEWS of album PH1988:0006:001-010 indicates the title of each photograph.
Triminum. Fort, line of ramparts from over the inner gateway
Actions:
PH1988:0006:008
Description:
- The printed LIST OF VIEWS of album PH1988:0006:001-010 indicates the title of each photograph.
Form:
photographs
photographs
Date:
February-March 1858
February-March 1858
People:
Subject:
architecture, military
architecture, military
Form:
photographs
photographs
Reference number:
PH1988:0006:009
Description:
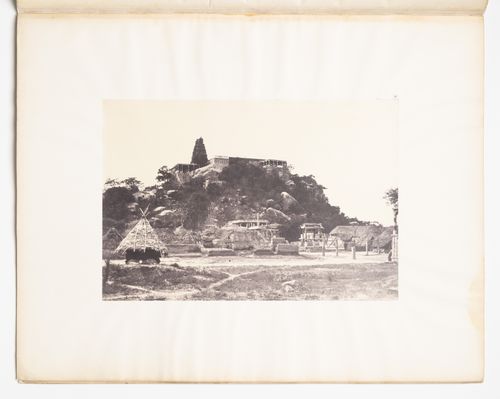
- The printed LIST OF VIEWS of album PH1988:0006:001-010 indicates the title of each photograph.
PH1988:0006:009
Description:
- The printed LIST OF VIEWS of album PH1988:0006:001-010 indicates the title of each photograph.
People:
Subject:
architecture, topographic
architecture, topographic
Date:
January-February 1858
January-February 1858
Title:
Veralimalay. Pagoda on a rocky hill from east south-east.
Actions:
PH1988:0006:009
Description:
- The printed LIST OF VIEWS of album PH1988:0006:001-010 indicates the title of each photograph.
Veralimalay. Pagoda on a rocky hill from east south-east.
Actions:
PH1988:0006:009
Description:
- The printed LIST OF VIEWS of album PH1988:0006:001-010 indicates the title of each photograph.
Form:
photographs
photographs
Date:
January-February 1858
January-February 1858
People:
Subject:
architecture, topographic
architecture, topographic
Form:
photographs
photographs
Reference number:
PH1988:0006:010
Description:
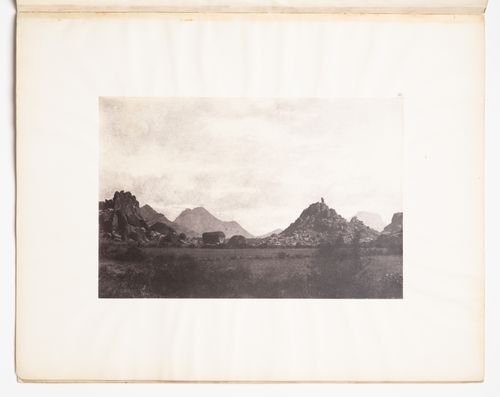
- The printed LIST OF VIEWS of album PH1988:0006:001-010 indicates the title of each photograph.
PH1988:0006:010
Description:
- The printed LIST OF VIEWS of album PH1988:0006:001-010 indicates the title of each photograph.
People:
Subject:
topographic
topographic
Date:
January-February 1858
January-February 1858
Title:
Between Veralimalay and Coilputty. Koopitahmalay (or echo hills).
Actions:
PH1988:0006:010
Description:
- The printed LIST OF VIEWS of album PH1988:0006:001-010 indicates the title of each photograph.
Between Veralimalay and Coilputty. Koopitahmalay (or echo hills).
Actions:
PH1988:0006:010
Description:
- The printed LIST OF VIEWS of album PH1988:0006:001-010 indicates the title of each photograph.
Form:
photographs
photographs
Date:
January-February 1858
January-February 1858
People:
Subject:
topographic
topographic

Actions:
Reference number:
ARCH265813
Description:
Photograph depicting partial assembly of the Iris Dome created for the 2000 World's Fair in Hannover, Germany.
ARCH265813
Description:
Photograph depicting partial assembly of the Iris Dome created for the 2000 World's Fair in Hannover, Germany.
People:
Date:
2000
2000
Title:
Partial assembly of Iris Dome section
Actions:
ARCH265813
Description:
Photograph depicting partial assembly of the Iris Dome created for the 2000 World's Fair in Hannover, Germany.
Partial assembly of Iris Dome section
Actions:
ARCH265813
Description:
Photograph depicting partial assembly of the Iris Dome created for the 2000 World's Fair in Hannover, Germany.
Date:
2000
2000
People:
Form:
photographs
photographs
Actions:
Reference number:
PH1981:1267:006
Description:
- This photograph shows the disintegrating clay master in the foreground and the plaster mold in the background.
PH1981:1267:006
Description:
- This photograph shows the disintegrating clay master in the foreground and the plaster mold in the background.
People:
Subject:
architecture, sculpture
architecture, sculpture
Date:
January 1970
January 1970
Title:
Interior view of the Western Pattern Works showing the disintegrating clay master and the plaster mold for the restoration of the Corinthian capitals of the principal façade of the Head Office of the Bank of Montréal, Montréal, Québec
Actions:
PH1981:1267:006
Description:
- This photograph shows the disintegrating clay master in the foreground and the plaster mold in the background.
Interior view of the Western Pattern Works showing the disintegrating clay master and the plaster mold for the restoration of the Corinthian capitals of the principal façade of the Head Office of the Bank of Montréal, Montréal, Québec
Actions:
PH1981:1267:006
Description:
- This photograph shows the disintegrating clay master in the foreground and the plaster mold in the background.
Form:
photographs
photographs
Date:
January 1970
January 1970
People:
Subject:
architecture, sculpture
architecture, sculpture
Form:
photographs
photographs
Actions:
Reference number:
ARCH278599
Description:
Photograph of a perspective drawing of an expanding shelter. The shelter is in a fully-expanded state.
ARCH278599
Description:
Photograph of a perspective drawing of an expanding shelter. The shelter is in a fully-expanded state.
People:
Title:
Expanding structure with sheltering panels, fully open
Actions:
ARCH278599
Description:
Photograph of a perspective drawing of an expanding shelter. The shelter is in a fully-expanded state.
Expanding structure with sheltering panels, fully open
Actions:
ARCH278599
Description:
Photograph of a perspective drawing of an expanding shelter. The shelter is in a fully-expanded state.
Form:
photographs
photographs
People:
Form:
textual records
textual records
Reference number:
AP142.S1.D151.P2
Description:
maps, sketches, drawings, correspondence, clippings, building permits, building codes, specifications, and one photograph
AP142.S1.D151.P2
Description:
maps, sketches, drawings, correspondence, clippings, building permits, building codes, specifications, and one photograph
People:
Title:
Maps, sketches, drawings, correspondence, clippings
Actions:
AP142.S1.D151.P2
Description:
maps, sketches, drawings, correspondence, clippings, building permits, building codes, specifications, and one photograph
Maps, sketches, drawings, correspondence, clippings
Actions:
AP142.S1.D151.P2
Description:
maps, sketches, drawings, correspondence, clippings, building permits, building codes, specifications, and one photograph
Form:
textual records
textual records
People:
Form:
drawings
drawings
Reference number:
ARCH185577
Description:
photograph view of nave looking toward altar, cross section, longitudinal section, floor plan
ARCH185577
Description:
photograph view of nave looking toward altar, cross section, longitudinal section, floor plan
People:
Date:
circa 1959
circa 1959
Title:
Saint Gabriel's Church, Montréal, Québec
Actions:
ARCH185577
Description:
photograph view of nave looking toward altar, cross section, longitudinal section, floor plan
Saint Gabriel's Church, Montréal, Québec
Actions:
ARCH185577
Description:
photograph view of nave looking toward altar, cross section, longitudinal section, floor plan
Form:
drawings
drawings
Date:
circa 1959
circa 1959
People:
Form:
photographs
photographs
Actions:
Reference number:
PH2006:0292
Description:
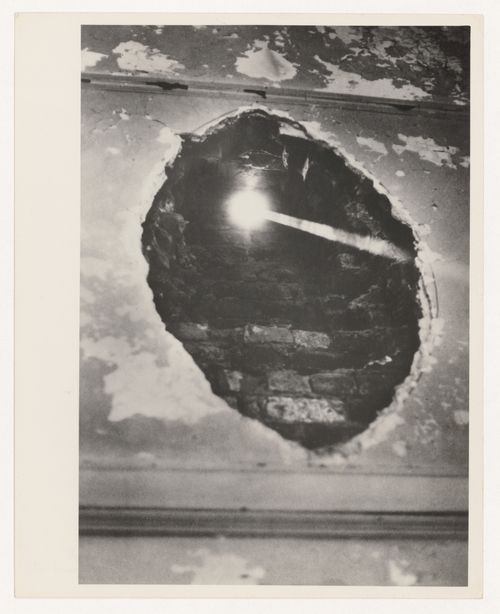
Photograph of site-specific installation by Alan Saret as part of MoMA PS1’s initial exhibition Rooms
PH2006:0292
Description:
Photograph of site-specific installation by Alan Saret as part of MoMA PS1’s initial exhibition Rooms
People:
Date:
1976
1976
Title:
The Hole at P.S.1, Fifth Solar Chthonic Wall Temple
Actions:
PH2006:0292
Description:
Photograph of site-specific installation by Alan Saret as part of MoMA PS1’s initial exhibition Rooms
The Hole at P.S.1, Fifth Solar Chthonic Wall Temple
Actions:
PH2006:0292
Description:
Photograph of site-specific installation by Alan Saret as part of MoMA PS1’s initial exhibition Rooms
Form:
photographs
photographs
Date:
1976
1976
People:
Level of archival description:
Project
Project
Reference number:
AP018.S1.1955.PR01
Description:
This project series documents the plant and offices of Ortho Pharmaceutical (Canada) Ltd. on Green Belt Drive in North York, Ontario from 1955-1956. The office identified the project number as 5508. This project consisted of a 36,000 square foot L-shaped building that housed administrative offices, manufacturing areas and laboratories, storage spaces and a cafeteria. The building's exterior was largely composed of windows, with white-painted steal columns and beams framing the forefront. Other parts of the building were white glazed brick. The design won a Silver Massey Medal for Architecture in 1958. The project is recorded through a mounted project photograph dating from around 1956.
AP018.S1.1955.PR01
Description:
This project series documents the plant and offices of Ortho Pharmaceutical (Canada) Ltd. on Green Belt Drive in North York, Ontario from 1955-1956. The office identified the project number as 5508. This project consisted of a 36,000 square foot L-shaped building that housed administrative offices, manufacturing areas and laboratories, storage spaces and a cafeteria. The building's exterior was largely composed of windows, with white-painted steal columns and beams framing the forefront. Other parts of the building were white glazed brick. The design won a Silver Massey Medal for Architecture in 1958. The project is recorded through a mounted project photograph dating from around 1956.
People:
Date:
circa 1956
circa 1956
Title:
Ortho Pharmaceutical (Canada) Ltd., Plant and Offices, North York, Ontario (1955-1956)
Actions:
AP018.S1.1955.PR01
Description:
This project series documents the plant and offices of Ortho Pharmaceutical (Canada) Ltd. on Green Belt Drive in North York, Ontario from 1955-1956. The office identified the project number as 5508. This project consisted of a 36,000 square foot L-shaped building that housed administrative offices, manufacturing areas and laboratories, storage spaces and a cafeteria. The building's exterior was largely composed of windows, with white-painted steal columns and beams framing the forefront. Other parts of the building were white glazed brick. The design won a Silver Massey Medal for Architecture in 1958. The project is recorded through a mounted project photograph dating from around 1956.
Ortho Pharmaceutical (Canada) Ltd., Plant and Offices, North York, Ontario (1955-1956)
Actions:
AP018.S1.1955.PR01
Description:
This project series documents the plant and offices of Ortho Pharmaceutical (Canada) Ltd. on Green Belt Drive in North York, Ontario from 1955-1956. The office identified the project number as 5508. This project consisted of a 36,000 square foot L-shaped building that housed administrative offices, manufacturing areas and laboratories, storage spaces and a cafeteria. The building's exterior was largely composed of windows, with white-painted steal columns and beams framing the forefront. Other parts of the building were white glazed brick. The design won a Silver Massey Medal for Architecture in 1958. The project is recorded through a mounted project photograph dating from around 1956.
Level of archival description:
Project
Project
Date:
circa 1956
circa 1956
People:


