


119251 Results
Form:
exhibitions
exhibitions

Title:
Tangent - Alain Paiement
Tangent - Alain Paiement
Actions:
Description:
The first in a series of exhibitions that invites artists to create new work in response to a corpus of photographs selected from the CCA’s collection. In a provocative installation, Québec artist Alain Paiement juxtaposes a wide range of photographic subjects from the collection – buildings under construction, models of student work, architectural abstractions, different(...)
The first in a series of exhibitions that invites artists to create new work in response to a corpus of photographs selected from the CCA’s collection. In a provocative installation, Québec artist Alain Paiement juxtaposes a wide range of photographic subjects from the collection – buildings under construction, models of student work, architectural abstractions, different(...)
Date:
23 April 2003 to 23 November 2003
23 April 2003 to 23 November 2003
Title:
Tangent - Alain Paiement
Actions:
Description:
The first in a series of exhibitions that invites artists to create new work in response to a corpus of photographs selected from the CCA’s collection. In a provocative installation, Québec artist Alain Paiement juxtaposes a wide range of photographic subjects from the collection – buildings under construction, models of student work, architectural abstractions, different(...)
Tangent - Alain Paiement
Actions:
Description:
The first in a series of exhibitions that invites artists to create new work in response to a corpus of photographs selected from the CCA’s collection. In a provocative installation, Québec artist Alain Paiement juxtaposes a wide range of photographic subjects from the collection – buildings under construction, models of student work, architectural abstractions, different(...)
Form:
exhibitions
exhibitions
Date:
23 April 2003 to
23 November 2003
23 April 2003 to
23 November 2003
Form:
drawings, works of art
drawings, works of art
Actions:
Reference number:
DR1974:0002:003:001-105
Description:
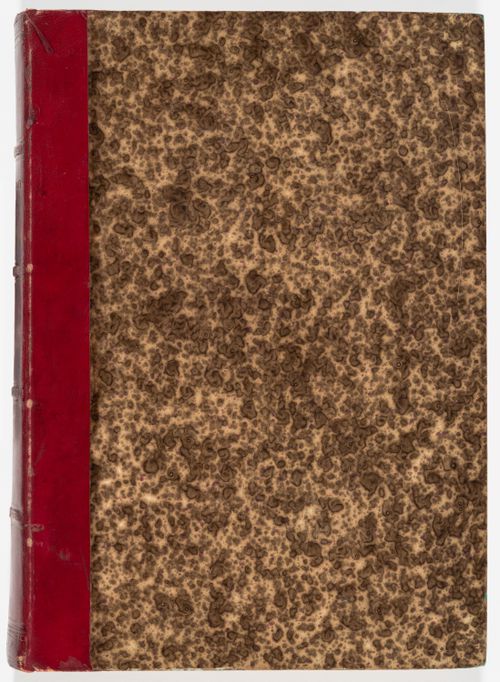
- This album consists primarily of design development drawings and the architect's copies of the working drawings for Hôtel Soltykoff. The hôtel consisted of a single rectangular pavilion with a central porte cochère and a rear courtyard with an outbuilding. The principal façade facing rue Saint-Arnaud (now rue Volney) and the interior were lavishly decorated. The structure of the hôtel consisted of load-bearing masonry combined with cast-iron columns, iron beams, and interior wood framing. The exterior was finished with cut stone. The album contains plans, elevations, details and sections, and full-scale drawings of the architectural elements, ornamentation, as well as joinery. Many of the drawings and transfer lithographs are inscribed with both the date of the drawing/original and the date of contract. Revisions, which are also often dated, have been made either directly on the drawing or on pieces of paper attached to the sheets. Inscriptions indicate that in some cases these revisions were added after the construction of the building. Also included are preliminary drawings (DR1974:0002:003:028 R/V), and detailed interior views, some of which are partially coloured with watercolour (DR1974:0002:003:049, DR1974:0002:003:069, DR1974:0002:003:078). The drawings and transfer lithographs have been grouped, possibly by the compiler of the album, according to the part of the building represented, and by the type of construction: stonework, woodwork, framework, and ironwork. Unbound material inserted into the album includes four large unbound full-scale preliminary sketches for architectural ornament, possibly for Hôtel Soltykoff (DR1974:0002:003:061 - DR1974:0002:003:064) and two drawings for a terrace and staircase, apparently not for Hôtel Soltykoff (DR1974:0002:003:003 and DR1974:0002:003:042).
DR1974:0002:003:001-105
Description:
- This album consists primarily of design development drawings and the architect's copies of the working drawings for Hôtel Soltykoff. The hôtel consisted of a single rectangular pavilion with a central porte cochère and a rear courtyard with an outbuilding. The principal façade facing rue Saint-Arnaud (now rue Volney) and the interior were lavishly decorated. The structure of the hôtel consisted of load-bearing masonry combined with cast-iron columns, iron beams, and interior wood framing. The exterior was finished with cut stone. The album contains plans, elevations, details and sections, and full-scale drawings of the architectural elements, ornamentation, as well as joinery. Many of the drawings and transfer lithographs are inscribed with both the date of the drawing/original and the date of contract. Revisions, which are also often dated, have been made either directly on the drawing or on pieces of paper attached to the sheets. Inscriptions indicate that in some cases these revisions were added after the construction of the building. Also included are preliminary drawings (DR1974:0002:003:028 R/V), and detailed interior views, some of which are partially coloured with watercolour (DR1974:0002:003:049, DR1974:0002:003:069, DR1974:0002:003:078). The drawings and transfer lithographs have been grouped, possibly by the compiler of the album, according to the part of the building represented, and by the type of construction: stonework, woodwork, framework, and ironwork. Unbound material inserted into the album includes four large unbound full-scale preliminary sketches for architectural ornament, possibly for Hôtel Soltykoff (DR1974:0002:003:061 - DR1974:0002:003:064) and two drawings for a terrace and staircase, apparently not for Hôtel Soltykoff (DR1974:0002:003:003 and DR1974:0002:003:042).
People:
Subject:
architecture
architecture
Date:
1854-1858, printed 1854-1858
1854-1858, printed 1854-1858
Title:
Album of prints and drawings for Hôtel Soltykoff, rue Saint-Arnaud, Paris
Actions:
DR1974:0002:003:001-105
Description:
- This album consists primarily of design development drawings and the architect's copies of the working drawings for Hôtel Soltykoff. The hôtel consisted of a single rectangular pavilion with a central porte cochère and a rear courtyard with an outbuilding. The principal façade facing rue Saint-Arnaud (now rue Volney) and the interior were lavishly decorated. The structure of the hôtel consisted of load-bearing masonry combined with cast-iron columns, iron beams, and interior wood framing. The exterior was finished with cut stone. The album contains plans, elevations, details and sections, and full-scale drawings of the architectural elements, ornamentation, as well as joinery. Many of the drawings and transfer lithographs are inscribed with both the date of the drawing/original and the date of contract. Revisions, which are also often dated, have been made either directly on the drawing or on pieces of paper attached to the sheets. Inscriptions indicate that in some cases these revisions were added after the construction of the building. Also included are preliminary drawings (DR1974:0002:003:028 R/V), and detailed interior views, some of which are partially coloured with watercolour (DR1974:0002:003:049, DR1974:0002:003:069, DR1974:0002:003:078). The drawings and transfer lithographs have been grouped, possibly by the compiler of the album, according to the part of the building represented, and by the type of construction: stonework, woodwork, framework, and ironwork. Unbound material inserted into the album includes four large unbound full-scale preliminary sketches for architectural ornament, possibly for Hôtel Soltykoff (DR1974:0002:003:061 - DR1974:0002:003:064) and two drawings for a terrace and staircase, apparently not for Hôtel Soltykoff (DR1974:0002:003:003 and DR1974:0002:003:042).
Album of prints and drawings for Hôtel Soltykoff, rue Saint-Arnaud, Paris
Actions:
DR1974:0002:003:001-105
Description:
- This album consists primarily of design development drawings and the architect's copies of the working drawings for Hôtel Soltykoff. The hôtel consisted of a single rectangular pavilion with a central porte cochère and a rear courtyard with an outbuilding. The principal façade facing rue Saint-Arnaud (now rue Volney) and the interior were lavishly decorated. The structure of the hôtel consisted of load-bearing masonry combined with cast-iron columns, iron beams, and interior wood framing. The exterior was finished with cut stone. The album contains plans, elevations, details and sections, and full-scale drawings of the architectural elements, ornamentation, as well as joinery. Many of the drawings and transfer lithographs are inscribed with both the date of the drawing/original and the date of contract. Revisions, which are also often dated, have been made either directly on the drawing or on pieces of paper attached to the sheets. Inscriptions indicate that in some cases these revisions were added after the construction of the building. Also included are preliminary drawings (DR1974:0002:003:028 R/V), and detailed interior views, some of which are partially coloured with watercolour (DR1974:0002:003:049, DR1974:0002:003:069, DR1974:0002:003:078). The drawings and transfer lithographs have been grouped, possibly by the compiler of the album, according to the part of the building represented, and by the type of construction: stonework, woodwork, framework, and ironwork. Unbound material inserted into the album includes four large unbound full-scale preliminary sketches for architectural ornament, possibly for Hôtel Soltykoff (DR1974:0002:003:061 - DR1974:0002:003:064) and two drawings for a terrace and staircase, apparently not for Hôtel Soltykoff (DR1974:0002:003:003 and DR1974:0002:003:042).
Form:
drawings, works of art
drawings, works of art
Date:
1854-1858, printed 1854-1858
1854-1858, printed 1854-1858
People:
Subject:
architecture
architecture
Form:
events
events

Actions:
Description:
Pedro Ignacio Alonso, CCA Visiting Scholar, professor at the Universidad Católica de Chile and Visiting Tutor at the Architectural Association, London, presents the process of donation and installation of Soviet concrete panel factories in Fidel Castro’s Cuba and Salvador Allende’s Chile during the Cold War. Click here for the Facebook event.
Pedro Ignacio Alonso, CCA Visiting Scholar, professor at the Universidad Católica de Chile and Visiting Tutor at the Architectural Association, London, presents the process of donation and installation of Soviet concrete panel factories in Fidel Castro’s Cuba and Salvador Allende’s Chile during the Cold War. Click here for the Facebook event.
Location:
Shaughnessy House
Shaughnessy House
Date:
26 May 2011 , 6PM
26 May 2011 , 6PM
Title:
Visiting Scholar Seminar: Pedro Ignacio Alonso
Actions:
Description:
Pedro Ignacio Alonso, CCA Visiting Scholar, professor at the Universidad Católica de Chile and Visiting Tutor at the Architectural Association, London, presents the process of donation and installation of Soviet concrete panel factories in Fidel Castro’s Cuba and Salvador Allende’s Chile during the Cold War. Click here for the Facebook event.
Visiting Scholar Seminar: Pedro Ignacio Alonso
Actions:
Description:
Pedro Ignacio Alonso, CCA Visiting Scholar, professor at the Universidad Católica de Chile and Visiting Tutor at the Architectural Association, London, presents the process of donation and installation of Soviet concrete panel factories in Fidel Castro’s Cuba and Salvador Allende’s Chile during the Cold War. Click here for the Facebook event.
Form:
events
events
Date:
26 May 2011
6PM
26 May 2011
6PM
Location:
Shaughnessy House
Shaughnessy House
Form:
exhibitions
exhibitions

Actions:
Description:
The exhibition focuses on one of Ernest Cormier’s masterworks—the Université de Montréal, built high on the northwest slope of Mount Royal between 1928 and 1943—and situates the Montréal architect and his work in the context of international thought where European and North American cultural and architectural ideas converged. The objects in the exhibition are drawn in(...)
The exhibition focuses on one of Ernest Cormier’s masterworks—the Université de Montréal, built high on the northwest slope of Mount Royal between 1928 and 1943—and situates the Montréal architect and his work in the context of international thought where European and North American cultural and architectural ideas converged. The objects in the exhibition are drawn in(...)
Location:
Main galleries
Main galleries
Date:
2 May 1990 to 21 October 1990
2 May 1990 to 21 October 1990
Title:
Ernest Cormier and the Université de Montréal
Actions:
Description:
The exhibition focuses on one of Ernest Cormier’s masterworks—the Université de Montréal, built high on the northwest slope of Mount Royal between 1928 and 1943—and situates the Montréal architect and his work in the context of international thought where European and North American cultural and architectural ideas converged. The objects in the exhibition are drawn in(...)
Ernest Cormier and the Université de Montréal
Actions:
Description:
The exhibition focuses on one of Ernest Cormier’s masterworks—the Université de Montréal, built high on the northwest slope of Mount Royal between 1928 and 1943—and situates the Montréal architect and his work in the context of international thought where European and North American cultural and architectural ideas converged. The objects in the exhibition are drawn in(...)
Form:
exhibitions
exhibitions
Date:
2 May 1990 to
21 October 1990
2 May 1990 to
21 October 1990
Location:
Main galleries
Main galleries
Form:
archives
Level of archival description:
Collection
archives
Level of archival description:
Collection
Title:
Eero Saarinen collection
Eero Saarinen collection
Reference number:
AP159
Synopsis:
The Eero Saarinen Collection documents eight built projects undertaken between 1956 and 1964. The IBM Exhibition Pavilion for the New York World's Fair was undertaken in association with Charles Eames. Eero Saarinen died before this project got underway and was carried out by his successor firm, led by Kevin Roche.
AP159
Synopsis:
The Eero Saarinen Collection documents eight built projects undertaken between 1956 and 1964. The IBM Exhibition Pavilion for the New York World's Fair was undertaken in association with Charles Eames. Eero Saarinen died before this project got underway and was carried out by his successor firm, led by Kevin Roche.
People:
Date:
1956-1964
1956-1964
Title:
Eero Saarinen collection
Actions:
AP159
Synopsis:
The Eero Saarinen Collection documents eight built projects undertaken between 1956 and 1964. The IBM Exhibition Pavilion for the New York World's Fair was undertaken in association with Charles Eames. Eero Saarinen died before this project got underway and was carried out by his successor firm, led by Kevin Roche.
Eero Saarinen collection
Actions:
AP159
Synopsis:
The Eero Saarinen Collection documents eight built projects undertaken between 1956 and 1964. The IBM Exhibition Pavilion for the New York World's Fair was undertaken in association with Charles Eames. Eero Saarinen died before this project got underway and was carried out by his successor firm, led by Kevin Roche.
Form:
archives
Level of archival description:
Collection
archives
Level of archival description:
Collection
Date:
1956-1964
1956-1964
People:
Form:
photographs
photographs
Actions:
Reference number:
PH2018:0005:010
Description:
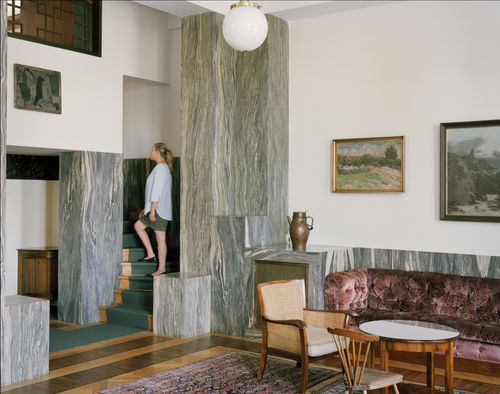
Photograph by Stefano Graziani of the following work: Adolf Loos, Villa Muller (Maria Szadkowska, Curatrice di Villa Muller), 1928, The City of Prague Museum Questioning Pictures is a 36 photograph project commissioned by Fondazione Prada, Milan. Artist Stefano Graziani investigates archival and conservation systems in a number of museums. Through photographing museum objects, Graziani, focusing on the relationship between photographs, the museum objects and the power structures at play within institutions. The museums include the Canadian Centre for Architecture (CCA) in Montréal, Canada; Sir John Soane’s Museum in London, UK; the Kunstmuseum Basel, Switzerland; Museum Insel Hombroich in Neuss, Germany; the Museo di Castelvecchio in Verona, Italy; and the Plaster Cast Gallery at Museo Canova in Possagno, Italy.
PH2018:0005:010
Description:
Photograph by Stefano Graziani of the following work: Adolf Loos, Villa Muller (Maria Szadkowska, Curatrice di Villa Muller), 1928, The City of Prague Museum Questioning Pictures is a 36 photograph project commissioned by Fondazione Prada, Milan. Artist Stefano Graziani investigates archival and conservation systems in a number of museums. Through photographing museum objects, Graziani, focusing on the relationship between photographs, the museum objects and the power structures at play within institutions. The museums include the Canadian Centre for Architecture (CCA) in Montréal, Canada; Sir John Soane’s Museum in London, UK; the Kunstmuseum Basel, Switzerland; Museum Insel Hombroich in Neuss, Germany; the Museo di Castelvecchio in Verona, Italy; and the Plaster Cast Gallery at Museo Canova in Possagno, Italy.
People:
Date:
2017
2017
Title:
Questioning Pictures: Photograph of Villa Muller (Maria Szadkowska, Curatrice di Villa Muller), inkjet print by Adolf Loos, 1928
Actions:
PH2018:0005:010
Description:
Photograph by Stefano Graziani of the following work: Adolf Loos, Villa Muller (Maria Szadkowska, Curatrice di Villa Muller), 1928, The City of Prague Museum Questioning Pictures is a 36 photograph project commissioned by Fondazione Prada, Milan. Artist Stefano Graziani investigates archival and conservation systems in a number of museums. Through photographing museum objects, Graziani, focusing on the relationship between photographs, the museum objects and the power structures at play within institutions. The museums include the Canadian Centre for Architecture (CCA) in Montréal, Canada; Sir John Soane’s Museum in London, UK; the Kunstmuseum Basel, Switzerland; Museum Insel Hombroich in Neuss, Germany; the Museo di Castelvecchio in Verona, Italy; and the Plaster Cast Gallery at Museo Canova in Possagno, Italy.
Questioning Pictures: Photograph of Villa Muller (Maria Szadkowska, Curatrice di Villa Muller), inkjet print by Adolf Loos, 1928
Actions:
PH2018:0005:010
Description:
Photograph by Stefano Graziani of the following work: Adolf Loos, Villa Muller (Maria Szadkowska, Curatrice di Villa Muller), 1928, The City of Prague Museum Questioning Pictures is a 36 photograph project commissioned by Fondazione Prada, Milan. Artist Stefano Graziani investigates archival and conservation systems in a number of museums. Through photographing museum objects, Graziani, focusing on the relationship between photographs, the museum objects and the power structures at play within institutions. The museums include the Canadian Centre for Architecture (CCA) in Montréal, Canada; Sir John Soane’s Museum in London, UK; the Kunstmuseum Basel, Switzerland; Museum Insel Hombroich in Neuss, Germany; the Museo di Castelvecchio in Verona, Italy; and the Plaster Cast Gallery at Museo Canova in Possagno, Italy.
Form:
photographs
photographs
Date:
2017
2017
People:
Form:
photographs
photographs
Actions:
Reference number:
PH2018:0005:013
Description:
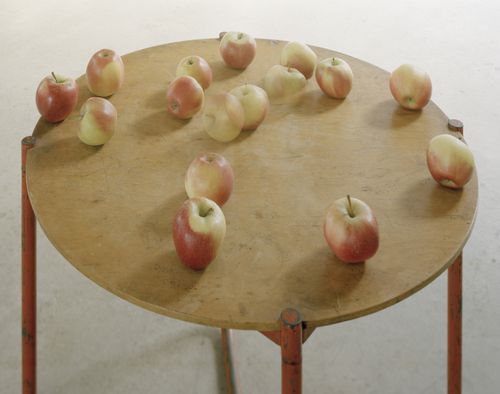
Photograph by Stefano Graziani of the following work: Nature morte, MR Table, Thonet, Ludwig Mies van der Rohe, 1935, Stiftung Insel Hombroich, Neuss Questioning Pictures is a 36 photograph project commissioned by Fondazione Prada, Milan. Artist Stefano Graziani investigates archival and conservation systems in a number of museums. Through photographing museum objects, Graziani, focusing on the relationship between photographs, the museum objects and the power structures at play within institutions. The museums include the Canadian Centre for Architecture (CCA) in Montréal, Canada; Sir John Soane’s Museum in London, UK; the Kunstmuseum Basel, Switzerland; Museum Insel Hombroich in Neuss, Germany; the Museo di Castelvecchio in Verona, Italy; and the Plaster Cast Gallery at Museo Canova in Possagno, Italy.
PH2018:0005:013
Description:
Photograph by Stefano Graziani of the following work: Nature morte, MR Table, Thonet, Ludwig Mies van der Rohe, 1935, Stiftung Insel Hombroich, Neuss Questioning Pictures is a 36 photograph project commissioned by Fondazione Prada, Milan. Artist Stefano Graziani investigates archival and conservation systems in a number of museums. Through photographing museum objects, Graziani, focusing on the relationship between photographs, the museum objects and the power structures at play within institutions. The museums include the Canadian Centre for Architecture (CCA) in Montréal, Canada; Sir John Soane’s Museum in London, UK; the Kunstmuseum Basel, Switzerland; Museum Insel Hombroich in Neuss, Germany; the Museo di Castelvecchio in Verona, Italy; and the Plaster Cast Gallery at Museo Canova in Possagno, Italy.
People:
Date:
2017
2017
Title:
Questioning Pictures: Photograph of Nature Morta and MR Table by Ludwig Mies van der Rohe for Thonet, 1935
Actions:
PH2018:0005:013
Description:
Photograph by Stefano Graziani of the following work: Nature morte, MR Table, Thonet, Ludwig Mies van der Rohe, 1935, Stiftung Insel Hombroich, Neuss Questioning Pictures is a 36 photograph project commissioned by Fondazione Prada, Milan. Artist Stefano Graziani investigates archival and conservation systems in a number of museums. Through photographing museum objects, Graziani, focusing on the relationship between photographs, the museum objects and the power structures at play within institutions. The museums include the Canadian Centre for Architecture (CCA) in Montréal, Canada; Sir John Soane’s Museum in London, UK; the Kunstmuseum Basel, Switzerland; Museum Insel Hombroich in Neuss, Germany; the Museo di Castelvecchio in Verona, Italy; and the Plaster Cast Gallery at Museo Canova in Possagno, Italy.
Questioning Pictures: Photograph of Nature Morta and MR Table by Ludwig Mies van der Rohe for Thonet, 1935
Actions:
PH2018:0005:013
Description:
Photograph by Stefano Graziani of the following work: Nature morte, MR Table, Thonet, Ludwig Mies van der Rohe, 1935, Stiftung Insel Hombroich, Neuss Questioning Pictures is a 36 photograph project commissioned by Fondazione Prada, Milan. Artist Stefano Graziani investigates archival and conservation systems in a number of museums. Through photographing museum objects, Graziani, focusing on the relationship between photographs, the museum objects and the power structures at play within institutions. The museums include the Canadian Centre for Architecture (CCA) in Montréal, Canada; Sir John Soane’s Museum in London, UK; the Kunstmuseum Basel, Switzerland; Museum Insel Hombroich in Neuss, Germany; the Museo di Castelvecchio in Verona, Italy; and the Plaster Cast Gallery at Museo Canova in Possagno, Italy.
Form:
photographs
photographs
Date:
2017
2017
People:
Form:
photographs
photographs
Actions:
Reference number:
PH2018:0005:014
Description:
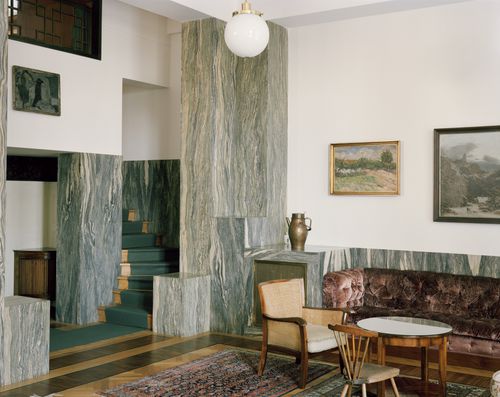
Photograph by Stefano Graziani of the following work: Adolf Loos, Villa Muller, 1928, The City of Prague Museum Questioning Pictures is a 36 photograph project commissioned by Fondazione Prada, Milan. Artist Stefano Graziani investigates archival and conservation systems in a number of museums. Through photographing museum objects, Graziani, focusing on the relationship between photographs, the museum objects and the power structures at play within institutions. The museums include the Canadian Centre for Architecture (CCA) in Montréal, Canada; Sir John Soane’s Museum in London, UK; the Kunstmuseum Basel, Switzerland; Museum Insel Hombroich in Neuss, Germany; the Museo di Castelvecchio in Verona, Italy; and the Plaster Cast Gallery at Museo Canova in Possagno, Italy.
PH2018:0005:014
Description:
Photograph by Stefano Graziani of the following work: Adolf Loos, Villa Muller, 1928, The City of Prague Museum Questioning Pictures is a 36 photograph project commissioned by Fondazione Prada, Milan. Artist Stefano Graziani investigates archival and conservation systems in a number of museums. Through photographing museum objects, Graziani, focusing on the relationship between photographs, the museum objects and the power structures at play within institutions. The museums include the Canadian Centre for Architecture (CCA) in Montréal, Canada; Sir John Soane’s Museum in London, UK; the Kunstmuseum Basel, Switzerland; Museum Insel Hombroich in Neuss, Germany; the Museo di Castelvecchio in Verona, Italy; and the Plaster Cast Gallery at Museo Canova in Possagno, Italy.
People:
Date:
2017
2017
Title:
Questioning Pictures: Photograph of Villa Muller, inkjet print by Adolf Loos, 1928
Actions:
PH2018:0005:014
Description:
Photograph by Stefano Graziani of the following work: Adolf Loos, Villa Muller, 1928, The City of Prague Museum Questioning Pictures is a 36 photograph project commissioned by Fondazione Prada, Milan. Artist Stefano Graziani investigates archival and conservation systems in a number of museums. Through photographing museum objects, Graziani, focusing on the relationship between photographs, the museum objects and the power structures at play within institutions. The museums include the Canadian Centre for Architecture (CCA) in Montréal, Canada; Sir John Soane’s Museum in London, UK; the Kunstmuseum Basel, Switzerland; Museum Insel Hombroich in Neuss, Germany; the Museo di Castelvecchio in Verona, Italy; and the Plaster Cast Gallery at Museo Canova in Possagno, Italy.
Questioning Pictures: Photograph of Villa Muller, inkjet print by Adolf Loos, 1928
Actions:
PH2018:0005:014
Description:
Photograph by Stefano Graziani of the following work: Adolf Loos, Villa Muller, 1928, The City of Prague Museum Questioning Pictures is a 36 photograph project commissioned by Fondazione Prada, Milan. Artist Stefano Graziani investigates archival and conservation systems in a number of museums. Through photographing museum objects, Graziani, focusing on the relationship between photographs, the museum objects and the power structures at play within institutions. The museums include the Canadian Centre for Architecture (CCA) in Montréal, Canada; Sir John Soane’s Museum in London, UK; the Kunstmuseum Basel, Switzerland; Museum Insel Hombroich in Neuss, Germany; the Museo di Castelvecchio in Verona, Italy; and the Plaster Cast Gallery at Museo Canova in Possagno, Italy.
Form:
photographs
photographs
Date:
2017
2017
People:
Form:
photographs
photographs
Actions:
Reference number:
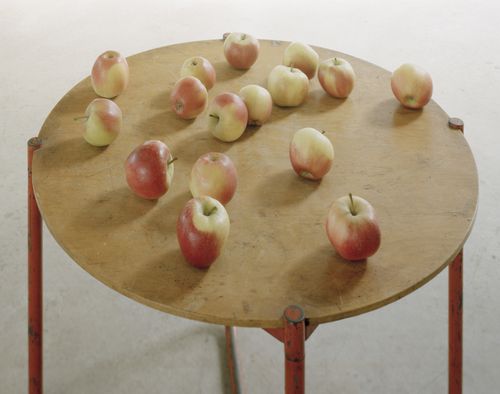
PH2018:0005:021
Description:
Photograph by Stefano Graziani of the following work: Natura morta, MR Table, Thonet, Ludwig Mies van der Rohe, 1935, Stiftung Insel Hombroich, Neuss Questioning Pictures is a 36 photograph project commissioned by Fondazione Prada, Milan. Artist Stefano Graziani investigates archival and conservation systems in a number of museums. Through photographing museum objects, Graziani, focusing on the relationship between photographs, the museum objects and the power structures at play within institutions. The museums include the Canadian Centre for Architecture (CCA) in Montréal, Canada; Sir John Soane’s Museum in London, UK; the Kunstmuseum Basel, Switzerland; Museum Insel Hombroich in Neuss, Germany; the Museo di Castelvecchio in Verona, Italy; and the Plaster Cast Gallery at Museo Canova in Possagno, Italy.
PH2018:0005:021
Description:
Photograph by Stefano Graziani of the following work: Natura morta, MR Table, Thonet, Ludwig Mies van der Rohe, 1935, Stiftung Insel Hombroich, Neuss Questioning Pictures is a 36 photograph project commissioned by Fondazione Prada, Milan. Artist Stefano Graziani investigates archival and conservation systems in a number of museums. Through photographing museum objects, Graziani, focusing on the relationship between photographs, the museum objects and the power structures at play within institutions. The museums include the Canadian Centre for Architecture (CCA) in Montréal, Canada; Sir John Soane’s Museum in London, UK; the Kunstmuseum Basel, Switzerland; Museum Insel Hombroich in Neuss, Germany; the Museo di Castelvecchio in Verona, Italy; and the Plaster Cast Gallery at Museo Canova in Possagno, Italy.
People:
Date:
2016
2016
Title:
Questioning Pictures: Photograph of Nature Morta and MR Table by Ludwig Mies van der Rohe for Thonet, 1935
Actions:
PH2018:0005:021
Description:
Photograph by Stefano Graziani of the following work: Natura morta, MR Table, Thonet, Ludwig Mies van der Rohe, 1935, Stiftung Insel Hombroich, Neuss Questioning Pictures is a 36 photograph project commissioned by Fondazione Prada, Milan. Artist Stefano Graziani investigates archival and conservation systems in a number of museums. Through photographing museum objects, Graziani, focusing on the relationship between photographs, the museum objects and the power structures at play within institutions. The museums include the Canadian Centre for Architecture (CCA) in Montréal, Canada; Sir John Soane’s Museum in London, UK; the Kunstmuseum Basel, Switzerland; Museum Insel Hombroich in Neuss, Germany; the Museo di Castelvecchio in Verona, Italy; and the Plaster Cast Gallery at Museo Canova in Possagno, Italy.
Questioning Pictures: Photograph of Nature Morta and MR Table by Ludwig Mies van der Rohe for Thonet, 1935
Actions:
PH2018:0005:021
Description:
Photograph by Stefano Graziani of the following work: Natura morta, MR Table, Thonet, Ludwig Mies van der Rohe, 1935, Stiftung Insel Hombroich, Neuss Questioning Pictures is a 36 photograph project commissioned by Fondazione Prada, Milan. Artist Stefano Graziani investigates archival and conservation systems in a number of museums. Through photographing museum objects, Graziani, focusing on the relationship between photographs, the museum objects and the power structures at play within institutions. The museums include the Canadian Centre for Architecture (CCA) in Montréal, Canada; Sir John Soane’s Museum in London, UK; the Kunstmuseum Basel, Switzerland; Museum Insel Hombroich in Neuss, Germany; the Museo di Castelvecchio in Verona, Italy; and the Plaster Cast Gallery at Museo Canova in Possagno, Italy.
Form:
photographs
photographs
Date:
2016
2016
People:
Form:
articles
articles

Actions:
Keyword(s):
18th century, 19th century, Antiquité, antiquité, Antiquity, Buffon, Charles de Wailly, Charles-François Viel, Claude-Nicolas Ledoux, dessin, drawing, Etienne-Louis Boullée, Étienne-Louis Boullée, France, French Revolution, Grèce, Greece, hôpital, hospital, Jacques-Germain Soufflot, Jean-Louis Viel de Saint-Maux, Jean-Nicolas-Louis Durand, Lettres d’architecture des anciens et celle des moderns, Panthéon, Paris, Paul Holmquist, Principes de l’ordonnance et de la construction des bâtimens, Renaissance, Révolution française, Rome, Sainte-Geneviève, Vitruve,
18th century, 19th century, Antiquité, antiquité, Antiquity, Buffon, Charles de Wailly, Charles-François Viel, Claude-Nicolas Ledoux, dessin, drawing, Etienne-Louis Boullée, Étienne-Louis Boullée, France, French Revolution, Grèce, Greece, hôpital, hospital, Jacques-Germain Soufflot, Jean-Louis Viel de Saint-Maux, Jean-Nicolas-Louis Durand, Lettres d’architecture des anciens et celle des moderns, Panthéon, Paris, Paul Holmquist, Principes de l’ordonnance et de la construction des bâtimens, Renaissance, Révolution française, Rome, Sainte-Geneviève, Vitruve,
Published:
28 November 2011
28 November 2011


