


26739 Results
Form:
archives
Level of archival description:
Fonds
archives
Level of archival description:
Fonds
Title:
Victor Prus fonds
Victor Prus fonds
Reference number:
AP163
Synopsis:
The Victor Prus fonds documents the professional practice of architect Victor Prus from student and professional work in England to architectural projects in Canada. The majority of the documents in the fonds consist of drawings and textual records relating to over 90 projects, such as Centre Rockland (1960), the Expo 67 Stadium (1967), the Grand Théâtre de Québec (1971) and the Palais des Congrès de Montréal (1983).
AP163
Synopsis:
The Victor Prus fonds documents the professional practice of architect Victor Prus from student and professional work in England to architectural projects in Canada. The majority of the documents in the fonds consist of drawings and textual records relating to over 90 projects, such as Centre Rockland (1960), the Expo 67 Stadium (1967), the Grand Théâtre de Québec (1971) and the Palais des Congrès de Montréal (1983).
People:
Date:
1945-1992
1945-1992
Title:
Victor Prus fonds
Actions:
AP163
Synopsis:
The Victor Prus fonds documents the professional practice of architect Victor Prus from student and professional work in England to architectural projects in Canada. The majority of the documents in the fonds consist of drawings and textual records relating to over 90 projects, such as Centre Rockland (1960), the Expo 67 Stadium (1967), the Grand Théâtre de Québec (1971) and the Palais des Congrès de Montréal (1983).
Victor Prus fonds
Actions:
AP163
Synopsis:
The Victor Prus fonds documents the professional practice of architect Victor Prus from student and professional work in England to architectural projects in Canada. The majority of the documents in the fonds consist of drawings and textual records relating to over 90 projects, such as Centre Rockland (1960), the Expo 67 Stadium (1967), the Grand Théâtre de Québec (1971) and the Palais des Congrès de Montréal (1983).
Form:
archives
Level of archival description:
Fonds
archives
Level of archival description:
Fonds
Date:
1945-1992
1945-1992
People:
Form:
photographs
photographs
Reference number:
PH1980:0817:037
Description:
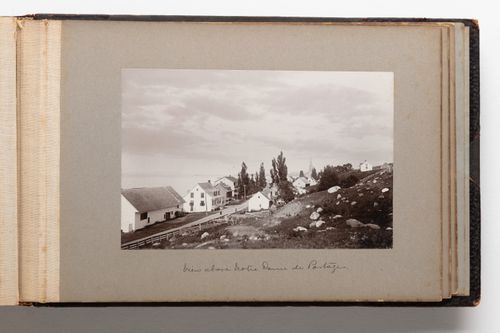
Photograph is taken looking down toward a road with buildings, likely houses, along both sides. A rocky hillside rises up from the road on the right hand side of the photograph. The St. Lawrence River is visible in the left background.
PH1980:0817:037
Description:
Photograph is taken looking down toward a road with buildings, likely houses, along both sides. A rocky hillside rises up from the road on the right hand side of the photograph. The St. Lawrence River is visible in the left background.
People:
Date:
1889-1896
1889-1896
Title:
View of buildings in Notre-Dame-du-Portage, Quebec, Canada
Actions:
PH1980:0817:037
Description:
Photograph is taken looking down toward a road with buildings, likely houses, along both sides. A rocky hillside rises up from the road on the right hand side of the photograph. The St. Lawrence River is visible in the left background.
View of buildings in Notre-Dame-du-Portage, Quebec, Canada
Actions:
PH1980:0817:037
Description:
Photograph is taken looking down toward a road with buildings, likely houses, along both sides. A rocky hillside rises up from the road on the right hand side of the photograph. The St. Lawrence River is visible in the left background.
Form:
photographs
photographs
Date:
1889-1896
1889-1896
People:
Level of archival description:
Series
Series
Actions:
Reference number:
AP193.S1
Description:
Series 1, Water Flux and Scrambled Flat, 2002-2010, documents the conception and evolution of a project that was originally a farm building and later became a geology and glaciology museum and research center focused on the Swiss Alps. The project was never realized. R&Sie(n) conceptualized Scrambled Flat as an experimental farm. The project goal was to reconcile European Union’s agricultural regulations, imposing a separation between animal and human living, to the community of Évolène traditional way of living, contiguously with animals, benefiting from the resources they offer. As conceived, Scrambled Flat creates an environment where fluidity between the existence of the animals and the humans is materialized. The size of the form is also adapted from a typical local rural house and exploits the heat of the animals and the insulation of the hay. For this project, R&Sie(n) approached the mayor of the community with the design proposition. The mayor then called for a competition, while also changing the program to an ecology museum and research center illustrating the local effects of global warming and the thawing of the Alps. R&Sie(n) won the competition with Water Flux, a reinterpretation of Scrambled Flat. The project was intended to uncover and exorcise the anxieties of ecological disaster, and the principle of flux related to seasonal change and, more broadly, climate change. The firm designed rooms that reproduce the geological and meteorological environment of the high mountains making it visible and experimental, offering refrigerated spaces for art installations and scientific demonstrations. The concept was also to build with the use of new technologies such as digital modelling, point scanning, and computer numerical control (CNC), combined with ancient local knowledge of knocking on trees to decide which specific pines have the best wood for construction. The building is designed to be constructed with local lamellar wood milled by nearby CNC. The resulting parts would be used for the structure, the insulation, the waterproofing and both the interior and exterior finishes. The design includes a grille wrapping the building, reproducing the profile of traditional houses and enclosure and making it possible to hold the snow inside a typo-morphological imprint. Therefore, the transformable envelope of the building reacts to the rhythm of the seasons. In the winter, the structure would appear like a solid cut-out of ice and snow, with cavities similar to those found in glaciers. In the summer, it would resemble piles of stones used in these areas to make borders. A small pool would collect rainwater and supply it to an interior artificial snowmaking system designed for the gallery. Transformation of the water is an integral part of the design. The records contain images of plans, sections, details for the structure of the façade, renderings, plans of the engineered structure, and photographs documenting the conception of the models with the CNC machinery. The Rhino 3D modelling files are also part of the records along with AutoCAD models and a video documenting the process. The records contain two physical models: a smaller polymer model at 1:20 scale representing the whole structure of the building, and a larger 1:1 latch wood fragment representing detail of the structure in its integrality.
AP193.S1
Description:
Series 1, Water Flux and Scrambled Flat, 2002-2010, documents the conception and evolution of a project that was originally a farm building and later became a geology and glaciology museum and research center focused on the Swiss Alps. The project was never realized. R&Sie(n) conceptualized Scrambled Flat as an experimental farm. The project goal was to reconcile European Union’s agricultural regulations, imposing a separation between animal and human living, to the community of Évolène traditional way of living, contiguously with animals, benefiting from the resources they offer. As conceived, Scrambled Flat creates an environment where fluidity between the existence of the animals and the humans is materialized. The size of the form is also adapted from a typical local rural house and exploits the heat of the animals and the insulation of the hay. For this project, R&Sie(n) approached the mayor of the community with the design proposition. The mayor then called for a competition, while also changing the program to an ecology museum and research center illustrating the local effects of global warming and the thawing of the Alps. R&Sie(n) won the competition with Water Flux, a reinterpretation of Scrambled Flat. The project was intended to uncover and exorcise the anxieties of ecological disaster, and the principle of flux related to seasonal change and, more broadly, climate change. The firm designed rooms that reproduce the geological and meteorological environment of the high mountains making it visible and experimental, offering refrigerated spaces for art installations and scientific demonstrations. The concept was also to build with the use of new technologies such as digital modelling, point scanning, and computer numerical control (CNC), combined with ancient local knowledge of knocking on trees to decide which specific pines have the best wood for construction. The building is designed to be constructed with local lamellar wood milled by nearby CNC. The resulting parts would be used for the structure, the insulation, the waterproofing and both the interior and exterior finishes. The design includes a grille wrapping the building, reproducing the profile of traditional houses and enclosure and making it possible to hold the snow inside a typo-morphological imprint. Therefore, the transformable envelope of the building reacts to the rhythm of the seasons. In the winter, the structure would appear like a solid cut-out of ice and snow, with cavities similar to those found in glaciers. In the summer, it would resemble piles of stones used in these areas to make borders. A small pool would collect rainwater and supply it to an interior artificial snowmaking system designed for the gallery. Transformation of the water is an integral part of the design. The records contain images of plans, sections, details for the structure of the façade, renderings, plans of the engineered structure, and photographs documenting the conception of the models with the CNC machinery. The Rhino 3D modelling files are also part of the records along with AutoCAD models and a video documenting the process. The records contain two physical models: a smaller polymer model at 1:20 scale representing the whole structure of the building, and a larger 1:1 latch wood fragment representing detail of the structure in its integrality.
People:
Date:
2002-2010
2002-2010
Title:
Water Flux and Scrambled Flat
Actions:
AP193.S1
Description:
Series 1, Water Flux and Scrambled Flat, 2002-2010, documents the conception and evolution of a project that was originally a farm building and later became a geology and glaciology museum and research center focused on the Swiss Alps. The project was never realized. R&Sie(n) conceptualized Scrambled Flat as an experimental farm. The project goal was to reconcile European Union’s agricultural regulations, imposing a separation between animal and human living, to the community of Évolène traditional way of living, contiguously with animals, benefiting from the resources they offer. As conceived, Scrambled Flat creates an environment where fluidity between the existence of the animals and the humans is materialized. The size of the form is also adapted from a typical local rural house and exploits the heat of the animals and the insulation of the hay. For this project, R&Sie(n) approached the mayor of the community with the design proposition. The mayor then called for a competition, while also changing the program to an ecology museum and research center illustrating the local effects of global warming and the thawing of the Alps. R&Sie(n) won the competition with Water Flux, a reinterpretation of Scrambled Flat. The project was intended to uncover and exorcise the anxieties of ecological disaster, and the principle of flux related to seasonal change and, more broadly, climate change. The firm designed rooms that reproduce the geological and meteorological environment of the high mountains making it visible and experimental, offering refrigerated spaces for art installations and scientific demonstrations. The concept was also to build with the use of new technologies such as digital modelling, point scanning, and computer numerical control (CNC), combined with ancient local knowledge of knocking on trees to decide which specific pines have the best wood for construction. The building is designed to be constructed with local lamellar wood milled by nearby CNC. The resulting parts would be used for the structure, the insulation, the waterproofing and both the interior and exterior finishes. The design includes a grille wrapping the building, reproducing the profile of traditional houses and enclosure and making it possible to hold the snow inside a typo-morphological imprint. Therefore, the transformable envelope of the building reacts to the rhythm of the seasons. In the winter, the structure would appear like a solid cut-out of ice and snow, with cavities similar to those found in glaciers. In the summer, it would resemble piles of stones used in these areas to make borders. A small pool would collect rainwater and supply it to an interior artificial snowmaking system designed for the gallery. Transformation of the water is an integral part of the design. The records contain images of plans, sections, details for the structure of the façade, renderings, plans of the engineered structure, and photographs documenting the conception of the models with the CNC machinery. The Rhino 3D modelling files are also part of the records along with AutoCAD models and a video documenting the process. The records contain two physical models: a smaller polymer model at 1:20 scale representing the whole structure of the building, and a larger 1:1 latch wood fragment representing detail of the structure in its integrality.
Water Flux and Scrambled Flat
Actions:
AP193.S1
Description:
Series 1, Water Flux and Scrambled Flat, 2002-2010, documents the conception and evolution of a project that was originally a farm building and later became a geology and glaciology museum and research center focused on the Swiss Alps. The project was never realized. R&Sie(n) conceptualized Scrambled Flat as an experimental farm. The project goal was to reconcile European Union’s agricultural regulations, imposing a separation between animal and human living, to the community of Évolène traditional way of living, contiguously with animals, benefiting from the resources they offer. As conceived, Scrambled Flat creates an environment where fluidity between the existence of the animals and the humans is materialized. The size of the form is also adapted from a typical local rural house and exploits the heat of the animals and the insulation of the hay. For this project, R&Sie(n) approached the mayor of the community with the design proposition. The mayor then called for a competition, while also changing the program to an ecology museum and research center illustrating the local effects of global warming and the thawing of the Alps. R&Sie(n) won the competition with Water Flux, a reinterpretation of Scrambled Flat. The project was intended to uncover and exorcise the anxieties of ecological disaster, and the principle of flux related to seasonal change and, more broadly, climate change. The firm designed rooms that reproduce the geological and meteorological environment of the high mountains making it visible and experimental, offering refrigerated spaces for art installations and scientific demonstrations. The concept was also to build with the use of new technologies such as digital modelling, point scanning, and computer numerical control (CNC), combined with ancient local knowledge of knocking on trees to decide which specific pines have the best wood for construction. The building is designed to be constructed with local lamellar wood milled by nearby CNC. The resulting parts would be used for the structure, the insulation, the waterproofing and both the interior and exterior finishes. The design includes a grille wrapping the building, reproducing the profile of traditional houses and enclosure and making it possible to hold the snow inside a typo-morphological imprint. Therefore, the transformable envelope of the building reacts to the rhythm of the seasons. In the winter, the structure would appear like a solid cut-out of ice and snow, with cavities similar to those found in glaciers. In the summer, it would resemble piles of stones used in these areas to make borders. A small pool would collect rainwater and supply it to an interior artificial snowmaking system designed for the gallery. Transformation of the water is an integral part of the design. The records contain images of plans, sections, details for the structure of the façade, renderings, plans of the engineered structure, and photographs documenting the conception of the models with the CNC machinery. The Rhino 3D modelling files are also part of the records along with AutoCAD models and a video documenting the process. The records contain two physical models: a smaller polymer model at 1:20 scale representing the whole structure of the building, and a larger 1:1 latch wood fragment representing detail of the structure in its integrality.
Level of archival description:
Series
Series
Date:
2002-2010
2002-2010
People:
Form:
photographs
Quantity:
9 photograph(s)
photographs
Quantity:
9 photograph(s)
Reference number:
ARCH268950
Description:
Group consists of copies photographs by Pierre Jeanneret of the everyday life in Chandigardh, India and villages in the surrounding area. The group includes photographs of inhabitants in their daily work or activities, including children, village's houses and landscapes.
ARCH268950
Description:
Group consists of copies photographs by Pierre Jeanneret of the everyday life in Chandigardh, India and villages in the surrounding area. The group includes photographs of inhabitants in their daily work or activities, including children, village's houses and landscapes.
People:
Date:
1952-1953
1952-1953
Title:
Copies of photographs by Pierre Jeanneret of everyday life in Chandigarh before Chandigarh, India
Actions:
ARCH268950
Description:
Group consists of copies photographs by Pierre Jeanneret of the everyday life in Chandigardh, India and villages in the surrounding area. The group includes photographs of inhabitants in their daily work or activities, including children, village's houses and landscapes.
Copies of photographs by Pierre Jeanneret of everyday life in Chandigarh before Chandigarh, India
Actions:
ARCH268950
Description:
Group consists of copies photographs by Pierre Jeanneret of the everyday life in Chandigardh, India and villages in the surrounding area. The group includes photographs of inhabitants in their daily work or activities, including children, village's houses and landscapes.
Form:
photographs
Quantity:
9 photograph(s)
photographs
Quantity:
9 photograph(s)
Date:
1952-1953
1952-1953
People:
Level of archival description:
Project
Project
Reference number:
AP018.S1.1955.PR01
Description:
This project series documents the plant and offices of Ortho Pharmaceutical (Canada) Ltd. on Green Belt Drive in North York, Ontario from 1955-1956. The office identified the project number as 5508. This project consisted of a 36,000 square foot L-shaped building that housed administrative offices, manufacturing areas and laboratories, storage spaces and a cafeteria. The building's exterior was largely composed of windows, with white-painted steal columns and beams framing the forefront. Other parts of the building were white glazed brick. The design won a Silver Massey Medal for Architecture in 1958. The project is recorded through a mounted project photograph dating from around 1956.
AP018.S1.1955.PR01
Description:
This project series documents the plant and offices of Ortho Pharmaceutical (Canada) Ltd. on Green Belt Drive in North York, Ontario from 1955-1956. The office identified the project number as 5508. This project consisted of a 36,000 square foot L-shaped building that housed administrative offices, manufacturing areas and laboratories, storage spaces and a cafeteria. The building's exterior was largely composed of windows, with white-painted steal columns and beams framing the forefront. Other parts of the building were white glazed brick. The design won a Silver Massey Medal for Architecture in 1958. The project is recorded through a mounted project photograph dating from around 1956.
People:
Date:
circa 1956
circa 1956
Title:
Ortho Pharmaceutical (Canada) Ltd., Plant and Offices, North York, Ontario (1955-1956)
Actions:
AP018.S1.1955.PR01
Description:
This project series documents the plant and offices of Ortho Pharmaceutical (Canada) Ltd. on Green Belt Drive in North York, Ontario from 1955-1956. The office identified the project number as 5508. This project consisted of a 36,000 square foot L-shaped building that housed administrative offices, manufacturing areas and laboratories, storage spaces and a cafeteria. The building's exterior was largely composed of windows, with white-painted steal columns and beams framing the forefront. Other parts of the building were white glazed brick. The design won a Silver Massey Medal for Architecture in 1958. The project is recorded through a mounted project photograph dating from around 1956.
Ortho Pharmaceutical (Canada) Ltd., Plant and Offices, North York, Ontario (1955-1956)
Actions:
AP018.S1.1955.PR01
Description:
This project series documents the plant and offices of Ortho Pharmaceutical (Canada) Ltd. on Green Belt Drive in North York, Ontario from 1955-1956. The office identified the project number as 5508. This project consisted of a 36,000 square foot L-shaped building that housed administrative offices, manufacturing areas and laboratories, storage spaces and a cafeteria. The building's exterior was largely composed of windows, with white-painted steal columns and beams framing the forefront. Other parts of the building were white glazed brick. The design won a Silver Massey Medal for Architecture in 1958. The project is recorded through a mounted project photograph dating from around 1956.
Level of archival description:
Project
Project
Date:
circa 1956
circa 1956
People:
Title:
Letters 1970-74
Letters 1970-74
Reference number:
PHCON2002:0016:002
Description:
Binder documents Gordon Matta-Clark's personal and professional correspondence predominantly from the early 1970s, the time in which he became an active artist/architect in New York City, New York. Documents related to the following projects are included: Anarchitecture (1973-1974); A W-Hole House (1973); Bingo (1974); Conical Intersect (1975); Corner Decomposition Piece (1972); Fake Estates (1973); Food (1971); Fresh Air Cart (1972); Photoglyphs (1973); Pipes (1971); Contrabienal (1971); Subway Graffiti (1973); Threshole (1973); Tree Dance (1971); and Wallspaper (1972). Binder contains a drawing, photographs and textual records. (Material divided in 2 binders: binder 1/2 contains objects PHCON2002:0016:002:001 to PHCON2002:0016:002:050; binder 2/2 contains PHCON2002:0016:002:051 to PHCON2002:0016:002:103.)
PHCON2002:0016:002
Description:
Binder documents Gordon Matta-Clark's personal and professional correspondence predominantly from the early 1970s, the time in which he became an active artist/architect in New York City, New York. Documents related to the following projects are included: Anarchitecture (1973-1974); A W-Hole House (1973); Bingo (1974); Conical Intersect (1975); Corner Decomposition Piece (1972); Fake Estates (1973); Food (1971); Fresh Air Cart (1972); Photoglyphs (1973); Pipes (1971); Contrabienal (1971); Subway Graffiti (1973); Threshole (1973); Tree Dance (1971); and Wallspaper (1972). Binder contains a drawing, photographs and textual records. (Material divided in 2 binders: binder 1/2 contains objects PHCON2002:0016:002:001 to PHCON2002:0016:002:050; binder 2/2 contains PHCON2002:0016:002:051 to PHCON2002:0016:002:103.)
People:
Date:
ca. 1962-1985
ca. 1962-1985
Title:
Letters 1970-74
Actions:
PHCON2002:0016:002
Description:
Binder documents Gordon Matta-Clark's personal and professional correspondence predominantly from the early 1970s, the time in which he became an active artist/architect in New York City, New York. Documents related to the following projects are included: Anarchitecture (1973-1974); A W-Hole House (1973); Bingo (1974); Conical Intersect (1975); Corner Decomposition Piece (1972); Fake Estates (1973); Food (1971); Fresh Air Cart (1972); Photoglyphs (1973); Pipes (1971); Contrabienal (1971); Subway Graffiti (1973); Threshole (1973); Tree Dance (1971); and Wallspaper (1972). Binder contains a drawing, photographs and textual records. (Material divided in 2 binders: binder 1/2 contains objects PHCON2002:0016:002:001 to PHCON2002:0016:002:050; binder 2/2 contains PHCON2002:0016:002:051 to PHCON2002:0016:002:103.)
Letters 1970-74
Actions:
PHCON2002:0016:002
Description:
Binder documents Gordon Matta-Clark's personal and professional correspondence predominantly from the early 1970s, the time in which he became an active artist/architect in New York City, New York. Documents related to the following projects are included: Anarchitecture (1973-1974); A W-Hole House (1973); Bingo (1974); Conical Intersect (1975); Corner Decomposition Piece (1972); Fake Estates (1973); Food (1971); Fresh Air Cart (1972); Photoglyphs (1973); Pipes (1971); Contrabienal (1971); Subway Graffiti (1973); Threshole (1973); Tree Dance (1971); and Wallspaper (1972). Binder contains a drawing, photographs and textual records. (Material divided in 2 binders: binder 1/2 contains objects PHCON2002:0016:002:001 to PHCON2002:0016:002:050; binder 2/2 contains PHCON2002:0016:002:051 to PHCON2002:0016:002:103.)
Date:
ca. 1962-1985
ca. 1962-1985
People:
Form:
drawings, textual records, graphic materials, photographs
Quantity:
205 file(s)
drawings, textual records, graphic materials, photographs
Quantity:
205 file(s)
Actions:
Reference number:
DR1987:0869:001-205
Description:
- The architect's project files have been reorganized into two groupings totalling 205 files. General files are organized by document type and construction files are organized according to five building phases: the chapel proper, unit I of construction, 1952-1952; the campanile, berm walls and walks, unit II of construction, 1953-1955; the parish house, cloister and refectory, unit III of construction, 1955-1957; the work shed and yard, also known as the service building addition, unit IV of construction, 1957-1958; and a final group of smaller projects -- restrooms, baptismal fount and auditorium addition -- executed between 1960 and 1977. A copy of the finding aid is in the object file; it includes a description of the current contents of each file and of their organization as received.
DR1987:0869:001-205
Description:
- The architect's project files have been reorganized into two groupings totalling 205 files. General files are organized by document type and construction files are organized according to five building phases: the chapel proper, unit I of construction, 1952-1952; the campanile, berm walls and walks, unit II of construction, 1953-1955; the parish house, cloister and refectory, unit III of construction, 1955-1957; the work shed and yard, also known as the service building addition, unit IV of construction, 1957-1958; and a final group of smaller projects -- restrooms, baptismal fount and auditorium addition -- executed between 1960 and 1977. A copy of the finding aid is in the object file; it includes a description of the current contents of each file and of their organization as received.
People:
Subject:
architecture, interior design, engineering
architecture, interior design, engineering
Date:
1946-1977
1946-1977
Title:
Wayfarers' Chapel fonds: Architect's project files, including correspondence, contractual and construction documents, publicity materials and some drawings, photographs and reprographic copies
Actions:
DR1987:0869:001-205
Description:
- The architect's project files have been reorganized into two groupings totalling 205 files. General files are organized by document type and construction files are organized according to five building phases: the chapel proper, unit I of construction, 1952-1952; the campanile, berm walls and walks, unit II of construction, 1953-1955; the parish house, cloister and refectory, unit III of construction, 1955-1957; the work shed and yard, also known as the service building addition, unit IV of construction, 1957-1958; and a final group of smaller projects -- restrooms, baptismal fount and auditorium addition -- executed between 1960 and 1977. A copy of the finding aid is in the object file; it includes a description of the current contents of each file and of their organization as received.
Wayfarers' Chapel fonds: Architect's project files, including correspondence, contractual and construction documents, publicity materials and some drawings, photographs and reprographic copies
Actions:
DR1987:0869:001-205
Description:
- The architect's project files have been reorganized into two groupings totalling 205 files. General files are organized by document type and construction files are organized according to five building phases: the chapel proper, unit I of construction, 1952-1952; the campanile, berm walls and walks, unit II of construction, 1953-1955; the parish house, cloister and refectory, unit III of construction, 1955-1957; the work shed and yard, also known as the service building addition, unit IV of construction, 1957-1958; and a final group of smaller projects -- restrooms, baptismal fount and auditorium addition -- executed between 1960 and 1977. A copy of the finding aid is in the object file; it includes a description of the current contents of each file and of their organization as received.
Form:
drawings, textual records, graphic materials, photographs
Quantity:
205 file(s)
drawings, textual records, graphic materials, photographs
Quantity:
205 file(s)
Date:
1946-1977
1946-1977
People:
Subject:
architecture, interior design, engineering
architecture, interior design, engineering
Level of archival description:
Sub-series
Sub-series
Reference number:
AP197.S1.SS9
Description:
This subseries is comprised of notes, drafts, research, and photographic materials that were organized by topic. Unlike Kenneth Frampton’s research files which are arranged in Series AP197.S2, these files were compiled for book projects, articles, book reviews, lectures, interviews, conference addresses, and keynote speeches, and document over 300 of Frampton's published or unpublished texts. The materials include notes, contracts, drafts, correspondence, final copies of texts, photographic materials, and research materials. This subseries also includes Frampton’s curriculum vitaes, notebooks, and covers he designed for the journal Architectural Design (1962-1964). The files are organized alphabetically by the topic explored, namely architects. Some of these architects include: Alvar Aalto; Tadao Ando; Georges Baines; Luis Barragan; H.P. Berlage; Mario Botta; Alberto Campo Baeza; David Chipperfield; Alvaro Siza; Michael Kagan; Louis Kahn; Rem Koolhaas; Kengo Kuma; Kisho Kurakawa; Adolf Loos; Le Corbusier; Raphael Moneo; Carlo Scarpa; O.M. Ungers; Raj Rewal; Rogelio Salmona; Frank Lloyd Wright; and Monica Pidgeon. Subjects explored in these texts include: photography; the predicament of environmental design; reciprocal regionalism; the British Library; China's sacred sites; reflections on the oppositions of architecture and building; reflections on Perspecta; and the role of education. Large portions of these boxes document the publications "World Architecture 1900-2000: a Critical Mosaic" (1999), "Le Corbusier" (1997 and 2002), "American Masterworks: the Twentieth Century House" (1995), and "American Masterworks" (2008). Some folders may include coloured tabs with the note "copied." These tabs were used to identify whether the particular writing/project in question had been added to Frampton's curriculum vitae.
AP197.S1.SS9
Description:
This subseries is comprised of notes, drafts, research, and photographic materials that were organized by topic. Unlike Kenneth Frampton’s research files which are arranged in Series AP197.S2, these files were compiled for book projects, articles, book reviews, lectures, interviews, conference addresses, and keynote speeches, and document over 300 of Frampton's published or unpublished texts. The materials include notes, contracts, drafts, correspondence, final copies of texts, photographic materials, and research materials. This subseries also includes Frampton’s curriculum vitaes, notebooks, and covers he designed for the journal Architectural Design (1962-1964). The files are organized alphabetically by the topic explored, namely architects. Some of these architects include: Alvar Aalto; Tadao Ando; Georges Baines; Luis Barragan; H.P. Berlage; Mario Botta; Alberto Campo Baeza; David Chipperfield; Alvaro Siza; Michael Kagan; Louis Kahn; Rem Koolhaas; Kengo Kuma; Kisho Kurakawa; Adolf Loos; Le Corbusier; Raphael Moneo; Carlo Scarpa; O.M. Ungers; Raj Rewal; Rogelio Salmona; Frank Lloyd Wright; and Monica Pidgeon. Subjects explored in these texts include: photography; the predicament of environmental design; reciprocal regionalism; the British Library; China's sacred sites; reflections on the oppositions of architecture and building; reflections on Perspecta; and the role of education. Large portions of these boxes document the publications "World Architecture 1900-2000: a Critical Mosaic" (1999), "Le Corbusier" (1997 and 2002), "American Masterworks: the Twentieth Century House" (1995), and "American Masterworks" (2008). Some folders may include coloured tabs with the note "copied." These tabs were used to identify whether the particular writing/project in question had been added to Frampton's curriculum vitae.
People:
Date:
circa 1952 -2016
circa 1952 -2016
Title:
Books, articles, reviews, lectures, and juries
Actions:
AP197.S1.SS9
Description:
This subseries is comprised of notes, drafts, research, and photographic materials that were organized by topic. Unlike Kenneth Frampton’s research files which are arranged in Series AP197.S2, these files were compiled for book projects, articles, book reviews, lectures, interviews, conference addresses, and keynote speeches, and document over 300 of Frampton's published or unpublished texts. The materials include notes, contracts, drafts, correspondence, final copies of texts, photographic materials, and research materials. This subseries also includes Frampton’s curriculum vitaes, notebooks, and covers he designed for the journal Architectural Design (1962-1964). The files are organized alphabetically by the topic explored, namely architects. Some of these architects include: Alvar Aalto; Tadao Ando; Georges Baines; Luis Barragan; H.P. Berlage; Mario Botta; Alberto Campo Baeza; David Chipperfield; Alvaro Siza; Michael Kagan; Louis Kahn; Rem Koolhaas; Kengo Kuma; Kisho Kurakawa; Adolf Loos; Le Corbusier; Raphael Moneo; Carlo Scarpa; O.M. Ungers; Raj Rewal; Rogelio Salmona; Frank Lloyd Wright; and Monica Pidgeon. Subjects explored in these texts include: photography; the predicament of environmental design; reciprocal regionalism; the British Library; China's sacred sites; reflections on the oppositions of architecture and building; reflections on Perspecta; and the role of education. Large portions of these boxes document the publications "World Architecture 1900-2000: a Critical Mosaic" (1999), "Le Corbusier" (1997 and 2002), "American Masterworks: the Twentieth Century House" (1995), and "American Masterworks" (2008). Some folders may include coloured tabs with the note "copied." These tabs were used to identify whether the particular writing/project in question had been added to Frampton's curriculum vitae.
Books, articles, reviews, lectures, and juries
Actions:
AP197.S1.SS9
Description:
This subseries is comprised of notes, drafts, research, and photographic materials that were organized by topic. Unlike Kenneth Frampton’s research files which are arranged in Series AP197.S2, these files were compiled for book projects, articles, book reviews, lectures, interviews, conference addresses, and keynote speeches, and document over 300 of Frampton's published or unpublished texts. The materials include notes, contracts, drafts, correspondence, final copies of texts, photographic materials, and research materials. This subseries also includes Frampton’s curriculum vitaes, notebooks, and covers he designed for the journal Architectural Design (1962-1964). The files are organized alphabetically by the topic explored, namely architects. Some of these architects include: Alvar Aalto; Tadao Ando; Georges Baines; Luis Barragan; H.P. Berlage; Mario Botta; Alberto Campo Baeza; David Chipperfield; Alvaro Siza; Michael Kagan; Louis Kahn; Rem Koolhaas; Kengo Kuma; Kisho Kurakawa; Adolf Loos; Le Corbusier; Raphael Moneo; Carlo Scarpa; O.M. Ungers; Raj Rewal; Rogelio Salmona; Frank Lloyd Wright; and Monica Pidgeon. Subjects explored in these texts include: photography; the predicament of environmental design; reciprocal regionalism; the British Library; China's sacred sites; reflections on the oppositions of architecture and building; reflections on Perspecta; and the role of education. Large portions of these boxes document the publications "World Architecture 1900-2000: a Critical Mosaic" (1999), "Le Corbusier" (1997 and 2002), "American Masterworks: the Twentieth Century House" (1995), and "American Masterworks" (2008). Some folders may include coloured tabs with the note "copied." These tabs were used to identify whether the particular writing/project in question had been added to Frampton's curriculum vitae.
Level of archival description:
Subseries
Subseries
Date:
circa 1952 -2016
circa 1952 -2016
People:
Level of archival description:
Project
Project
Title:
Domain
Domain
Reference number:
AP144.S2.D108
Description:
File documents an unsuccessful entry in an invited competition for a mid-rise office building for approximately 250 employees in Brühl, near Cologne, Baden-Württemberg, Germany. The building was intended to serve as the headquarters for the German lock company DOM Sicherheitstechnik GmbH & Co. KG. Conceptual, schematic and design development sketches and drawings include isometrics and perspectives showing early ideas for the building's massing; schematic floor plans showing horizontal and vertical circulation paths throughout the building; diagrammatic plans indicating how people by car, foot, or bicycle would enter the building; diagrammatic sections showing the relationship between functional areas; and plan obliques of functional areas for square footage calculations. A panel composed of sketches with text and annotations describes Price's concept and the building program. Design development drawings also include floor plans showing circulation patterns, elevations showing the exterior stainless-steel cladding, isometrics showing the relationship between floor levels and functional areas, and perspectives which were possibly used to develop the overall massing of the building. A set of four panels numbered 2 through 5 depict floor plans, elevations, and sections from another project, Steel House (AP144.S2.D60). One presentation board is a collage composed of four coloured photographs of the working design models. Reprographic copies were made from the original design development drawings, and some of them are coloured with markers and annotated. Material in this file was produced in 1980. File contains conceptual drawings, design development drawings, presentation panels, other panels, presentation models, photographic materials, and textual records.
AP144.S2.D108
Description:
File documents an unsuccessful entry in an invited competition for a mid-rise office building for approximately 250 employees in Brühl, near Cologne, Baden-Württemberg, Germany. The building was intended to serve as the headquarters for the German lock company DOM Sicherheitstechnik GmbH & Co. KG. Conceptual, schematic and design development sketches and drawings include isometrics and perspectives showing early ideas for the building's massing; schematic floor plans showing horizontal and vertical circulation paths throughout the building; diagrammatic plans indicating how people by car, foot, or bicycle would enter the building; diagrammatic sections showing the relationship between functional areas; and plan obliques of functional areas for square footage calculations. A panel composed of sketches with text and annotations describes Price's concept and the building program. Design development drawings also include floor plans showing circulation patterns, elevations showing the exterior stainless-steel cladding, isometrics showing the relationship between floor levels and functional areas, and perspectives which were possibly used to develop the overall massing of the building. A set of four panels numbered 2 through 5 depict floor plans, elevations, and sections from another project, Steel House (AP144.S2.D60). One presentation board is a collage composed of four coloured photographs of the working design models. Reprographic copies were made from the original design development drawings, and some of them are coloured with markers and annotated. Material in this file was produced in 1980. File contains conceptual drawings, design development drawings, presentation panels, other panels, presentation models, photographic materials, and textual records.
People:
Date:
1980
1980
Title:
Domain
Actions:
AP144.S2.D108
Description:
File documents an unsuccessful entry in an invited competition for a mid-rise office building for approximately 250 employees in Brühl, near Cologne, Baden-Württemberg, Germany. The building was intended to serve as the headquarters for the German lock company DOM Sicherheitstechnik GmbH & Co. KG. Conceptual, schematic and design development sketches and drawings include isometrics and perspectives showing early ideas for the building's massing; schematic floor plans showing horizontal and vertical circulation paths throughout the building; diagrammatic plans indicating how people by car, foot, or bicycle would enter the building; diagrammatic sections showing the relationship between functional areas; and plan obliques of functional areas for square footage calculations. A panel composed of sketches with text and annotations describes Price's concept and the building program. Design development drawings also include floor plans showing circulation patterns, elevations showing the exterior stainless-steel cladding, isometrics showing the relationship between floor levels and functional areas, and perspectives which were possibly used to develop the overall massing of the building. A set of four panels numbered 2 through 5 depict floor plans, elevations, and sections from another project, Steel House (AP144.S2.D60). One presentation board is a collage composed of four coloured photographs of the working design models. Reprographic copies were made from the original design development drawings, and some of them are coloured with markers and annotated. Material in this file was produced in 1980. File contains conceptual drawings, design development drawings, presentation panels, other panels, presentation models, photographic materials, and textual records.
Domain
Actions:
AP144.S2.D108
Description:
File documents an unsuccessful entry in an invited competition for a mid-rise office building for approximately 250 employees in Brühl, near Cologne, Baden-Württemberg, Germany. The building was intended to serve as the headquarters for the German lock company DOM Sicherheitstechnik GmbH & Co. KG. Conceptual, schematic and design development sketches and drawings include isometrics and perspectives showing early ideas for the building's massing; schematic floor plans showing horizontal and vertical circulation paths throughout the building; diagrammatic plans indicating how people by car, foot, or bicycle would enter the building; diagrammatic sections showing the relationship between functional areas; and plan obliques of functional areas for square footage calculations. A panel composed of sketches with text and annotations describes Price's concept and the building program. Design development drawings also include floor plans showing circulation patterns, elevations showing the exterior stainless-steel cladding, isometrics showing the relationship between floor levels and functional areas, and perspectives which were possibly used to develop the overall massing of the building. A set of four panels numbered 2 through 5 depict floor plans, elevations, and sections from another project, Steel House (AP144.S2.D60). One presentation board is a collage composed of four coloured photographs of the working design models. Reprographic copies were made from the original design development drawings, and some of them are coloured with markers and annotated. Material in this file was produced in 1980. File contains conceptual drawings, design development drawings, presentation panels, other panels, presentation models, photographic materials, and textual records.
Level of archival description:
File 108
File 108
Date:
1980
1980
People:
Form:
photographs
photographs
Reference number:
ARCH280821
Description:
Group consists of photographs of the Panjab University in sector 14 in Chandigarh, India. There is a photograph of the detail of the Gandhi Bhawan and a photograph of the interior of the University Library. There are also photographs of the houses for the university's staff.
ARCH280821
Description:
Group consists of photographs of the Panjab University in sector 14 in Chandigarh, India. There is a photograph of the detail of the Gandhi Bhawan and a photograph of the interior of the University Library. There are also photographs of the houses for the university's staff.
People:
Date:
s.d.
s.d.
Title:
Mounted photographs of the Panjab University in Chandigarh, India
Actions:
ARCH280821
Description:
Group consists of photographs of the Panjab University in sector 14 in Chandigarh, India. There is a photograph of the detail of the Gandhi Bhawan and a photograph of the interior of the University Library. There are also photographs of the houses for the university's staff.
Mounted photographs of the Panjab University in Chandigarh, India
Actions:
ARCH280821
Description:
Group consists of photographs of the Panjab University in sector 14 in Chandigarh, India. There is a photograph of the detail of the Gandhi Bhawan and a photograph of the interior of the University Library. There are also photographs of the houses for the university's staff.
Form:
photographs
photographs
Date:
s.d.
s.d.
People:


