


119251 Results
Form:
drawings, textual records
drawings, textual records
Reference number:
DR1995:0188:526-705
Description:
correspondence, architect's statement, proposals, building programme for Fun Palace Project, drafts of promotional material, clippings, report on Camden Pilot project, report on Fun Palace Project, notes on circulation, access, and systems, meeting notes, notes, minute of meetings of the Cybernetics Committee, draft articles with annotations, memoranda, draft survey, drafts and sketches of Fun Palace booklet, publications, cost estimate, sketch axonometric of service tower, brochures, questionnaires, certificate of incorporation for the Fun Palace, trust deeds, planning papers, application forms and site drawings of Children's Playground dated 1974, report on land redevelopment, and includes course outline dated 1980 for the Architectural Association
DR1995:0188:526-705
Description:
correspondence, architect's statement, proposals, building programme for Fun Palace Project, drafts of promotional material, clippings, report on Camden Pilot project, report on Fun Palace Project, notes on circulation, access, and systems, meeting notes, notes, minute of meetings of the Cybernetics Committee, draft articles with annotations, memoranda, draft survey, drafts and sketches of Fun Palace booklet, publications, cost estimate, sketch axonometric of service tower, brochures, questionnaires, certificate of incorporation for the Fun Palace, trust deeds, planning papers, application forms and site drawings of Children's Playground dated 1974, report on land redevelopment, and includes course outline dated 1980 for the Architectural Association
People:
Title:
Correspondence, architect's statement, proposals, building programme for Fun Palace Project
Actions:
DR1995:0188:526-705
Description:
correspondence, architect's statement, proposals, building programme for Fun Palace Project, drafts of promotional material, clippings, report on Camden Pilot project, report on Fun Palace Project, notes on circulation, access, and systems, meeting notes, notes, minute of meetings of the Cybernetics Committee, draft articles with annotations, memoranda, draft survey, drafts and sketches of Fun Palace booklet, publications, cost estimate, sketch axonometric of service tower, brochures, questionnaires, certificate of incorporation for the Fun Palace, trust deeds, planning papers, application forms and site drawings of Children's Playground dated 1974, report on land redevelopment, and includes course outline dated 1980 for the Architectural Association
Correspondence, architect's statement, proposals, building programme for Fun Palace Project
Actions:
DR1995:0188:526-705
Description:
correspondence, architect's statement, proposals, building programme for Fun Palace Project, drafts of promotional material, clippings, report on Camden Pilot project, report on Fun Palace Project, notes on circulation, access, and systems, meeting notes, notes, minute of meetings of the Cybernetics Committee, draft articles with annotations, memoranda, draft survey, drafts and sketches of Fun Palace booklet, publications, cost estimate, sketch axonometric of service tower, brochures, questionnaires, certificate of incorporation for the Fun Palace, trust deeds, planning papers, application forms and site drawings of Children's Playground dated 1974, report on land redevelopment, and includes course outline dated 1980 for the Architectural Association
Form:
drawings, textual records
drawings, textual records
People:
Form:
archives
Level of archival description:
Fonds
archives
Level of archival description:
Fonds
Reference number:
AP096
Synopsis:
The Charles B.K. Van Norman fonds consists of photographs, drawings, albums, a presentation panel, and textual records. The material ranges in date from ca. 1942 to 1967, and shows the variety of building types that Van Norman designed, primarily for corporate and government clients, through the busiest period of his career.
AP096
Synopsis:
The Charles B.K. Van Norman fonds consists of photographs, drawings, albums, a presentation panel, and textual records. The material ranges in date from ca. 1942 to 1967, and shows the variety of building types that Van Norman designed, primarily for corporate and government clients, through the busiest period of his career.
People:
Date:
[ca. 1942-1967]
[ca. 1942-1967]
Title:
Charles B.K. Van Norman fonds
Actions:
AP096
Synopsis:
The Charles B.K. Van Norman fonds consists of photographs, drawings, albums, a presentation panel, and textual records. The material ranges in date from ca. 1942 to 1967, and shows the variety of building types that Van Norman designed, primarily for corporate and government clients, through the busiest period of his career.
Charles B.K. Van Norman fonds
Actions:
AP096
Synopsis:
The Charles B.K. Van Norman fonds consists of photographs, drawings, albums, a presentation panel, and textual records. The material ranges in date from ca. 1942 to 1967, and shows the variety of building types that Van Norman designed, primarily for corporate and government clients, through the busiest period of his career.
Form:
archives
Level of archival description:
Fonds
archives
Level of archival description:
Fonds
Date:
[ca. 1942-1967]
[ca. 1942-1967]
People:
Form:
photographs
photographs
Title:
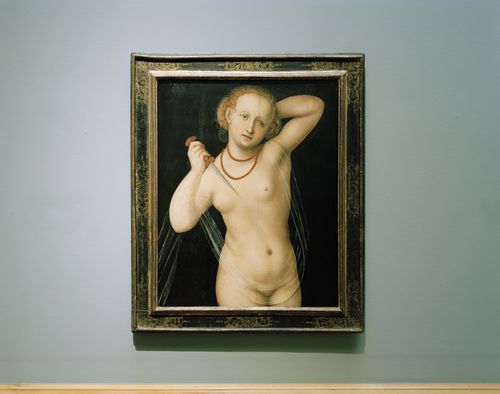
Questioning Pictures: Photograph of Lucretia, a painting by Lucas Cranach the Elder, ca.1535-40
Questioning Pictures: Photograph of Lucretia, a painting by Lucas Cranach the Elder, ca.1535-40
Actions:
Reference number:
PH2018:0005:001
Description:
Photograph by Stefano Graziani of the following work: Lucas Cranach the Elder, Lucretia, c. 1535-40 oil on wood, 79 x 64 cm, Kunstmuseum Basel, purchased 1934, inv. 1628 Questioning Pictures is a 36 photograph project commissioned by Fondazione Prada, Milan. Artist Stefano Graziani investigates archival and conservation systems in a number of museums. Through photographing museum objects, Graziani, focusing on the relationship between photographs, the museum objects and the power structures at play within institutions. The museums include the Canadian Centre for Architecture (CCA) in Montréal, Canada; Sir John Soane’s Museum in London, UK; the Kunstmuseum Basel, Switzerland; Museum Insel Hombroich in Neuss, Germany; the Museo di Castelvecchio in Verona, Italy; and the Plaster Cast Gallery at Museo Canova in Possagno, Italy.
PH2018:0005:001
Description:
Photograph by Stefano Graziani of the following work: Lucas Cranach the Elder, Lucretia, c. 1535-40 oil on wood, 79 x 64 cm, Kunstmuseum Basel, purchased 1934, inv. 1628 Questioning Pictures is a 36 photograph project commissioned by Fondazione Prada, Milan. Artist Stefano Graziani investigates archival and conservation systems in a number of museums. Through photographing museum objects, Graziani, focusing on the relationship between photographs, the museum objects and the power structures at play within institutions. The museums include the Canadian Centre for Architecture (CCA) in Montréal, Canada; Sir John Soane’s Museum in London, UK; the Kunstmuseum Basel, Switzerland; Museum Insel Hombroich in Neuss, Germany; the Museo di Castelvecchio in Verona, Italy; and the Plaster Cast Gallery at Museo Canova in Possagno, Italy.
People:
Date:
2017
2017
Title:
Questioning Pictures: Photograph of Lucretia, a painting by Lucas Cranach the Elder, ca.1535-40
Actions:
PH2018:0005:001
Description:
Photograph by Stefano Graziani of the following work: Lucas Cranach the Elder, Lucretia, c. 1535-40 oil on wood, 79 x 64 cm, Kunstmuseum Basel, purchased 1934, inv. 1628 Questioning Pictures is a 36 photograph project commissioned by Fondazione Prada, Milan. Artist Stefano Graziani investigates archival and conservation systems in a number of museums. Through photographing museum objects, Graziani, focusing on the relationship between photographs, the museum objects and the power structures at play within institutions. The museums include the Canadian Centre for Architecture (CCA) in Montréal, Canada; Sir John Soane’s Museum in London, UK; the Kunstmuseum Basel, Switzerland; Museum Insel Hombroich in Neuss, Germany; the Museo di Castelvecchio in Verona, Italy; and the Plaster Cast Gallery at Museo Canova in Possagno, Italy.
Questioning Pictures: Photograph of Lucretia, a painting by Lucas Cranach the Elder, ca.1535-40
Actions:
PH2018:0005:001
Description:
Photograph by Stefano Graziani of the following work: Lucas Cranach the Elder, Lucretia, c. 1535-40 oil on wood, 79 x 64 cm, Kunstmuseum Basel, purchased 1934, inv. 1628 Questioning Pictures is a 36 photograph project commissioned by Fondazione Prada, Milan. Artist Stefano Graziani investigates archival and conservation systems in a number of museums. Through photographing museum objects, Graziani, focusing on the relationship between photographs, the museum objects and the power structures at play within institutions. The museums include the Canadian Centre for Architecture (CCA) in Montréal, Canada; Sir John Soane’s Museum in London, UK; the Kunstmuseum Basel, Switzerland; Museum Insel Hombroich in Neuss, Germany; the Museo di Castelvecchio in Verona, Italy; and the Plaster Cast Gallery at Museo Canova in Possagno, Italy.
Form:
photographs
photographs
Date:
2017
2017
People:
Form:
photographs
photographs
Actions:
Reference number:
PH2018:0005:032
Description:
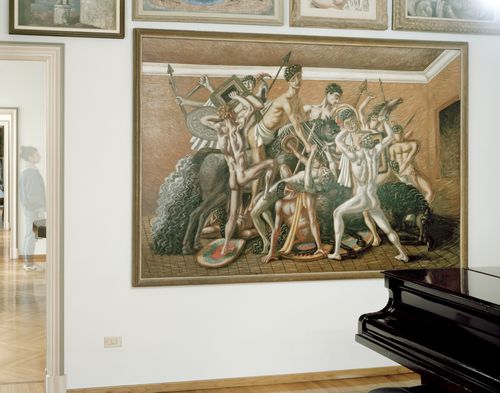
Photograph by Stefano Graziani of the following work: Giorgio de Chirico, The School of Gladiators: the Fight, 1928, Living room, Casa Museo Boschi Di Stefano, Milan Questioning Pictures is a 36 photograph project commissioned by Fondazione Prada, Milan. Artist Stefano Graziani investigates archival and conservation systems in a number of museums. Through photographing museum objects, Graziani, focusing on the relationship between photographs, the museum objects and the power structures at play within institutions. The museums include the Canadian Centre for Architecture (CCA) in Montréal, Canada; Sir John Soane’s Museum in London, UK; the Kunstmuseum Basel, Switzerland; Museum Insel Hombroich in Neuss, Germany; the Museo di Castelvecchio in Verona, Italy; and the Plaster Cast Gallery at Museo Canova in Possagno, Italy.
PH2018:0005:032
Description:
Photograph by Stefano Graziani of the following work: Giorgio de Chirico, The School of Gladiators: the Fight, 1928, Living room, Casa Museo Boschi Di Stefano, Milan Questioning Pictures is a 36 photograph project commissioned by Fondazione Prada, Milan. Artist Stefano Graziani investigates archival and conservation systems in a number of museums. Through photographing museum objects, Graziani, focusing on the relationship between photographs, the museum objects and the power structures at play within institutions. The museums include the Canadian Centre for Architecture (CCA) in Montréal, Canada; Sir John Soane’s Museum in London, UK; the Kunstmuseum Basel, Switzerland; Museum Insel Hombroich in Neuss, Germany; the Museo di Castelvecchio in Verona, Italy; and the Plaster Cast Gallery at Museo Canova in Possagno, Italy.
People:
Date:
2017
2017
Title:
Questioning Pictures: Photograph of the School of Gladiators: the Fight, painting by Giorgio de Chirico, 1928
Actions:
PH2018:0005:032
Description:
Photograph by Stefano Graziani of the following work: Giorgio de Chirico, The School of Gladiators: the Fight, 1928, Living room, Casa Museo Boschi Di Stefano, Milan Questioning Pictures is a 36 photograph project commissioned by Fondazione Prada, Milan. Artist Stefano Graziani investigates archival and conservation systems in a number of museums. Through photographing museum objects, Graziani, focusing on the relationship between photographs, the museum objects and the power structures at play within institutions. The museums include the Canadian Centre for Architecture (CCA) in Montréal, Canada; Sir John Soane’s Museum in London, UK; the Kunstmuseum Basel, Switzerland; Museum Insel Hombroich in Neuss, Germany; the Museo di Castelvecchio in Verona, Italy; and the Plaster Cast Gallery at Museo Canova in Possagno, Italy.
Questioning Pictures: Photograph of the School of Gladiators: the Fight, painting by Giorgio de Chirico, 1928
Actions:
PH2018:0005:032
Description:
Photograph by Stefano Graziani of the following work: Giorgio de Chirico, The School of Gladiators: the Fight, 1928, Living room, Casa Museo Boschi Di Stefano, Milan Questioning Pictures is a 36 photograph project commissioned by Fondazione Prada, Milan. Artist Stefano Graziani investigates archival and conservation systems in a number of museums. Through photographing museum objects, Graziani, focusing on the relationship between photographs, the museum objects and the power structures at play within institutions. The museums include the Canadian Centre for Architecture (CCA) in Montréal, Canada; Sir John Soane’s Museum in London, UK; the Kunstmuseum Basel, Switzerland; Museum Insel Hombroich in Neuss, Germany; the Museo di Castelvecchio in Verona, Italy; and the Plaster Cast Gallery at Museo Canova in Possagno, Italy.
Form:
photographs
photographs
Date:
2017
2017
People:
Form:
archives
Level of archival description:
Fonds
archives
Level of archival description:
Fonds
Title:
Bijoy Jain fonds
Bijoy Jain fonds
Reference number:
AP182
Synopsis:
The Bijoy Jain fonds documents eight projects by Bijoy Jain and the firm Studio Mumbai carried out between 2009 and 2015. Represented work includes courtyard houses in Maharashtra, Ahmedabad, and Chennai, live-work complexes in Mumbai and Dehradun, as well as two research-based projects, one for migrant housing and another an investigation of building demolition. The fonds consists of reproduced and original drawings, photographs, models, material samples, and several video recordings.
AP182
Synopsis:
The Bijoy Jain fonds documents eight projects by Bijoy Jain and the firm Studio Mumbai carried out between 2009 and 2015. Represented work includes courtyard houses in Maharashtra, Ahmedabad, and Chennai, live-work complexes in Mumbai and Dehradun, as well as two research-based projects, one for migrant housing and another an investigation of building demolition. The fonds consists of reproduced and original drawings, photographs, models, material samples, and several video recordings.
People:
Date:
2008-2015
2008-2015
Title:
Bijoy Jain fonds
Actions:
AP182
Synopsis:
The Bijoy Jain fonds documents eight projects by Bijoy Jain and the firm Studio Mumbai carried out between 2009 and 2015. Represented work includes courtyard houses in Maharashtra, Ahmedabad, and Chennai, live-work complexes in Mumbai and Dehradun, as well as two research-based projects, one for migrant housing and another an investigation of building demolition. The fonds consists of reproduced and original drawings, photographs, models, material samples, and several video recordings.
Bijoy Jain fonds
Actions:
AP182
Synopsis:
The Bijoy Jain fonds documents eight projects by Bijoy Jain and the firm Studio Mumbai carried out between 2009 and 2015. Represented work includes courtyard houses in Maharashtra, Ahmedabad, and Chennai, live-work complexes in Mumbai and Dehradun, as well as two research-based projects, one for migrant housing and another an investigation of building demolition. The fonds consists of reproduced and original drawings, photographs, models, material samples, and several video recordings.
Form:
archives
Level of archival description:
Fonds
archives
Level of archival description:
Fonds
Date:
2008-2015
2008-2015
People:
Form:
textual records
textual records
Reference number:
DR1995:0188:936-1056
Description:
correspondence, and four folders that include, building programme, poster, land use application, site plans, 1966 flyer of Glasgow Fun Palace, report on Pilot Project, trust deed, report on proposed arts centre in Manchester, notes and sketches on architectural sketches, report on Fun Palace Project, drawings, minutes of meeting, cost estimate for Pilot Project, photographs, draft notes on Children's Learning Garden, financial record of Summer Fair 1974, planning application forms, sketches of temporary project at Salway and Great Eastern Roads, grant application, questionnaire, report on land redevelopment, 'Bubble City' publication by Joan Littlewood, renovation proposal for Theatre Royal, poster, kids village colouring book, and application for children's playground
DR1995:0188:936-1056
Description:
correspondence, and four folders that include, building programme, poster, land use application, site plans, 1966 flyer of Glasgow Fun Palace, report on Pilot Project, trust deed, report on proposed arts centre in Manchester, notes and sketches on architectural sketches, report on Fun Palace Project, drawings, minutes of meeting, cost estimate for Pilot Project, photographs, draft notes on Children's Learning Garden, financial record of Summer Fair 1974, planning application forms, sketches of temporary project at Salway and Great Eastern Roads, grant application, questionnaire, report on land redevelopment, 'Bubble City' publication by Joan Littlewood, renovation proposal for Theatre Royal, poster, kids village colouring book, and application for children's playground
People:
Title:
Correspondence, and four folders that include, building programme
Actions:
DR1995:0188:936-1056
Description:
correspondence, and four folders that include, building programme, poster, land use application, site plans, 1966 flyer of Glasgow Fun Palace, report on Pilot Project, trust deed, report on proposed arts centre in Manchester, notes and sketches on architectural sketches, report on Fun Palace Project, drawings, minutes of meeting, cost estimate for Pilot Project, photographs, draft notes on Children's Learning Garden, financial record of Summer Fair 1974, planning application forms, sketches of temporary project at Salway and Great Eastern Roads, grant application, questionnaire, report on land redevelopment, 'Bubble City' publication by Joan Littlewood, renovation proposal for Theatre Royal, poster, kids village colouring book, and application for children's playground
Correspondence, and four folders that include, building programme
Actions:
DR1995:0188:936-1056
Description:
correspondence, and four folders that include, building programme, poster, land use application, site plans, 1966 flyer of Glasgow Fun Palace, report on Pilot Project, trust deed, report on proposed arts centre in Manchester, notes and sketches on architectural sketches, report on Fun Palace Project, drawings, minutes of meeting, cost estimate for Pilot Project, photographs, draft notes on Children's Learning Garden, financial record of Summer Fair 1974, planning application forms, sketches of temporary project at Salway and Great Eastern Roads, grant application, questionnaire, report on land redevelopment, 'Bubble City' publication by Joan Littlewood, renovation proposal for Theatre Royal, poster, kids village colouring book, and application for children's playground
Form:
textual records
textual records
People:
Form:
photographs
photographs
Reference number:
PH1998:0031:001-109
Description:
- Album PH1998:0031:001-109 comprises 86 views of Italy, 19 views of France, and 4 views of Windsor Castle, New Windsor, England. The 86 views of Italy include: 10 views of Rome and 25 photographs of sculptures in two collections in Rome, 17 in the Vatican Museum and 8 in the Capitolano Museum; 11 views of Pisa and 3 photographs of paintings located in Pisa; 10 views of Naples and 2 photographs of sculptures located in Naples; 10 views of Genoa; 6 views of Italy; 4 views of Florence; 1 view of San Remo; one photograph of an unidentified architectural plan; one photograph of a drawing; and two photographs of frescoes. -- The 19 views of France include 2 views of Nice.
PH1998:0031:001-109
Description:
- Album PH1998:0031:001-109 comprises 86 views of Italy, 19 views of France, and 4 views of Windsor Castle, New Windsor, England. The 86 views of Italy include: 10 views of Rome and 25 photographs of sculptures in two collections in Rome, 17 in the Vatican Museum and 8 in the Capitolano Museum; 11 views of Pisa and 3 photographs of paintings located in Pisa; 10 views of Naples and 2 photographs of sculptures located in Naples; 10 views of Genoa; 6 views of Italy; 4 views of Florence; 1 view of San Remo; one photograph of an unidentified architectural plan; one photograph of a drawing; and two photographs of frescoes. -- The 19 views of France include 2 views of Nice.
People:
Subject:
architecture, painting, portrait, sculpture
architecture, painting, portrait, sculpture
Date:
1870s-1880s
1870s-1880s
Title:
Album of photographic views of Italy, France and England
Actions:
PH1998:0031:001-109
Description:
- Album PH1998:0031:001-109 comprises 86 views of Italy, 19 views of France, and 4 views of Windsor Castle, New Windsor, England. The 86 views of Italy include: 10 views of Rome and 25 photographs of sculptures in two collections in Rome, 17 in the Vatican Museum and 8 in the Capitolano Museum; 11 views of Pisa and 3 photographs of paintings located in Pisa; 10 views of Naples and 2 photographs of sculptures located in Naples; 10 views of Genoa; 6 views of Italy; 4 views of Florence; 1 view of San Remo; one photograph of an unidentified architectural plan; one photograph of a drawing; and two photographs of frescoes. -- The 19 views of France include 2 views of Nice.
Album of photographic views of Italy, France and England
Actions:
PH1998:0031:001-109
Description:
- Album PH1998:0031:001-109 comprises 86 views of Italy, 19 views of France, and 4 views of Windsor Castle, New Windsor, England. The 86 views of Italy include: 10 views of Rome and 25 photographs of sculptures in two collections in Rome, 17 in the Vatican Museum and 8 in the Capitolano Museum; 11 views of Pisa and 3 photographs of paintings located in Pisa; 10 views of Naples and 2 photographs of sculptures located in Naples; 10 views of Genoa; 6 views of Italy; 4 views of Florence; 1 view of San Remo; one photograph of an unidentified architectural plan; one photograph of a drawing; and two photographs of frescoes. -- The 19 views of France include 2 views of Nice.
Form:
photographs
photographs
Date:
1870s-1880s
1870s-1880s
People:
Subject:
architecture, painting, portrait, sculpture
architecture, painting, portrait, sculpture
Form:
textual records
textual records
Actions:
Reference number:
ARCH167079
Description:
3 feuillets: Correspondance relative au "1993 Canadian Architect Award of Excellence ", 4 octobre 1993 7 feuillets: 2 lettres de Jacques Rousseau à Johanne Couture (SHDU) expliquant le concept architectural, 17 août et 12 octobre 1993 6 feuillets: textes ayant servi à l'élaboration des légendes de plans 14 feuillets: Notes de réunion avec les membres de la SHDU (inclue 3 plans) 11 feuillets: Étude du quartier Hochelaga-Maisonnneuve incluant 9 photocopies de photographies du quartier, 21,5 x 28 cm 3 feuillets: Plans du quartier, 28 x 44 cm photocopies
ARCH167079
Description:
3 feuillets: Correspondance relative au "1993 Canadian Architect Award of Excellence ", 4 octobre 1993 7 feuillets: 2 lettres de Jacques Rousseau à Johanne Couture (SHDU) expliquant le concept architectural, 17 août et 12 octobre 1993 6 feuillets: textes ayant servi à l'élaboration des légendes de plans 14 feuillets: Notes de réunion avec les membres de la SHDU (inclue 3 plans) 11 feuillets: Étude du quartier Hochelaga-Maisonnneuve incluant 9 photocopies de photographies du quartier, 21,5 x 28 cm 3 feuillets: Plans du quartier, 28 x 44 cm photocopies
People:
Date:
17 août 1993-12 octobre 1993
17 août 1993-12 octobre 1993
Title:
Correspondance relative au "1993 Canadian Architect Award of Excellence ", textes
Actions:
ARCH167079
Description:
3 feuillets: Correspondance relative au "1993 Canadian Architect Award of Excellence ", 4 octobre 1993 7 feuillets: 2 lettres de Jacques Rousseau à Johanne Couture (SHDU) expliquant le concept architectural, 17 août et 12 octobre 1993 6 feuillets: textes ayant servi à l'élaboration des légendes de plans 14 feuillets: Notes de réunion avec les membres de la SHDU (inclue 3 plans) 11 feuillets: Étude du quartier Hochelaga-Maisonnneuve incluant 9 photocopies de photographies du quartier, 21,5 x 28 cm 3 feuillets: Plans du quartier, 28 x 44 cm photocopies
Correspondance relative au "1993 Canadian Architect Award of Excellence ", textes
Actions:
ARCH167079
Description:
3 feuillets: Correspondance relative au "1993 Canadian Architect Award of Excellence ", 4 octobre 1993 7 feuillets: 2 lettres de Jacques Rousseau à Johanne Couture (SHDU) expliquant le concept architectural, 17 août et 12 octobre 1993 6 feuillets: textes ayant servi à l'élaboration des légendes de plans 14 feuillets: Notes de réunion avec les membres de la SHDU (inclue 3 plans) 11 feuillets: Étude du quartier Hochelaga-Maisonnneuve incluant 9 photocopies de photographies du quartier, 21,5 x 28 cm 3 feuillets: Plans du quartier, 28 x 44 cm photocopies
Form:
textual records
textual records
Date:
17 août 1993-12 octobre 1993
17 août 1993-12 octobre 1993
People:
Form:
photographs
photographs
Title:
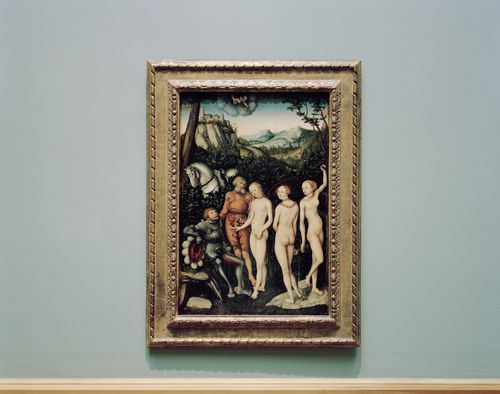
Questioning Pictures: Photograph of Judgment of Paris, painting by Lucas Cranach the elder, 1528
Questioning Pictures: Photograph of Judgment of Paris, painting by Lucas Cranach the elder, 1528
Actions:
Reference number:
PH2018:0005:025
Description:
Photograph by Stefano Graziani of the following work: Lucas Cranach the Elder, The Judgment of the Paris, mixed media on beech wood, 84.7 x 57 cm 1528, Kunstmuseum Basel, Schenkung Martha und Robert von Hirsch 1977, Inv. G 1977.37, Basel Questioning Pictures is a 36 photograph project commissioned by Fondazione Prada, Milan. Artist Stefano Graziani investigates archival and conservation systems in a number of museums. Through photographing museum objects, Graziani, focusing on the relationship between photographs, the museum objects and the power structures at play within institutions. The museums include the Canadian Centre for Architecture (CCA) in Montréal, Canada; Sir John Soane’s Museum in London, UK; the Kunstmuseum Basel, Switzerland; Museum Insel Hombroich in Neuss, Germany; the Museo di Castelvecchio in Verona, Italy; and the Plaster Cast Gallery at Museo Canova in Possagno, Italy.
PH2018:0005:025
Description:
Photograph by Stefano Graziani of the following work: Lucas Cranach the Elder, The Judgment of the Paris, mixed media on beech wood, 84.7 x 57 cm 1528, Kunstmuseum Basel, Schenkung Martha und Robert von Hirsch 1977, Inv. G 1977.37, Basel Questioning Pictures is a 36 photograph project commissioned by Fondazione Prada, Milan. Artist Stefano Graziani investigates archival and conservation systems in a number of museums. Through photographing museum objects, Graziani, focusing on the relationship between photographs, the museum objects and the power structures at play within institutions. The museums include the Canadian Centre for Architecture (CCA) in Montréal, Canada; Sir John Soane’s Museum in London, UK; the Kunstmuseum Basel, Switzerland; Museum Insel Hombroich in Neuss, Germany; the Museo di Castelvecchio in Verona, Italy; and the Plaster Cast Gallery at Museo Canova in Possagno, Italy.
People:
Date:
2017
2017
Title:
Questioning Pictures: Photograph of Judgment of Paris, painting by Lucas Cranach the elder, 1528
Actions:
PH2018:0005:025
Description:
Photograph by Stefano Graziani of the following work: Lucas Cranach the Elder, The Judgment of the Paris, mixed media on beech wood, 84.7 x 57 cm 1528, Kunstmuseum Basel, Schenkung Martha und Robert von Hirsch 1977, Inv. G 1977.37, Basel Questioning Pictures is a 36 photograph project commissioned by Fondazione Prada, Milan. Artist Stefano Graziani investigates archival and conservation systems in a number of museums. Through photographing museum objects, Graziani, focusing on the relationship between photographs, the museum objects and the power structures at play within institutions. The museums include the Canadian Centre for Architecture (CCA) in Montréal, Canada; Sir John Soane’s Museum in London, UK; the Kunstmuseum Basel, Switzerland; Museum Insel Hombroich in Neuss, Germany; the Museo di Castelvecchio in Verona, Italy; and the Plaster Cast Gallery at Museo Canova in Possagno, Italy.
Questioning Pictures: Photograph of Judgment of Paris, painting by Lucas Cranach the elder, 1528
Actions:
PH2018:0005:025
Description:
Photograph by Stefano Graziani of the following work: Lucas Cranach the Elder, The Judgment of the Paris, mixed media on beech wood, 84.7 x 57 cm 1528, Kunstmuseum Basel, Schenkung Martha und Robert von Hirsch 1977, Inv. G 1977.37, Basel Questioning Pictures is a 36 photograph project commissioned by Fondazione Prada, Milan. Artist Stefano Graziani investigates archival and conservation systems in a number of museums. Through photographing museum objects, Graziani, focusing on the relationship between photographs, the museum objects and the power structures at play within institutions. The museums include the Canadian Centre for Architecture (CCA) in Montréal, Canada; Sir John Soane’s Museum in London, UK; the Kunstmuseum Basel, Switzerland; Museum Insel Hombroich in Neuss, Germany; the Museo di Castelvecchio in Verona, Italy; and the Plaster Cast Gallery at Museo Canova in Possagno, Italy.
Form:
photographs
photographs
Date:
2017
2017
People:
Form:
archives
Level of archival description:
Fonds
archives
Level of archival description:
Fonds
Title:
Zéphirin Perrault fonds
Zéphirin Perrault fonds
Actions:
Reference number:
AP107
Synopsis:
The Zéphirin Perrault fonds, 1866-1885, documents architect Zéphirin Perrault’s design of approximately ten churches in rural Québec and the St. Michael Cathedral in Toronto, Ontario. A drawing by Victor Bourgneau (1809-1888) is also included in this fonds. Materials consist of approximately 42 drawings and 5 textual documents.
AP107
Synopsis:
The Zéphirin Perrault fonds, 1866-1885, documents architect Zéphirin Perrault’s design of approximately ten churches in rural Québec and the St. Michael Cathedral in Toronto, Ontario. A drawing by Victor Bourgneau (1809-1888) is also included in this fonds. Materials consist of approximately 42 drawings and 5 textual documents.
People:
Date:
1866-1885
1866-1885
Title:
Zéphirin Perrault fonds
Actions:
AP107
Synopsis:
The Zéphirin Perrault fonds, 1866-1885, documents architect Zéphirin Perrault’s design of approximately ten churches in rural Québec and the St. Michael Cathedral in Toronto, Ontario. A drawing by Victor Bourgneau (1809-1888) is also included in this fonds. Materials consist of approximately 42 drawings and 5 textual documents.
Zéphirin Perrault fonds
Actions:
AP107
Synopsis:
The Zéphirin Perrault fonds, 1866-1885, documents architect Zéphirin Perrault’s design of approximately ten churches in rural Québec and the St. Michael Cathedral in Toronto, Ontario. A drawing by Victor Bourgneau (1809-1888) is also included in this fonds. Materials consist of approximately 42 drawings and 5 textual documents.
Form:
archives
Level of archival description:
Fonds
archives
Level of archival description:
Fonds
Date:
1866-1885
1866-1885
People:


