


26739 Results
Form:
photographs
photographs
Actions:
Reference number:
PH1980:0048.03:001-028
Description:
- Album PH1980:0048.03:001-028 comprises 22 views of religious sites and architecture, five views of public architecture, and one view combining both religious and public architecture. -- The 22 views of religious sites and architecture comprise eight views of or including churches; four views of tombs; three views of towers related to religious sites or structures; two views of or including mosques; two views including minarets; and one view each of or including a convent, a garden, a grotto, a synagogue, a temple, a hospice, and the House of Caiaphas. -- The five views of public architecture include three views of city gates, one view of fortifications and two cityscapes. -- The view combining both religious and public architecture shows both a city gate and a Muslim cemetery.
PH1980:0048.03:001-028
Description:
- Album PH1980:0048.03:001-028 comprises 22 views of religious sites and architecture, five views of public architecture, and one view combining both religious and public architecture. -- The 22 views of religious sites and architecture comprise eight views of or including churches; four views of tombs; three views of towers related to religious sites or structures; two views of or including mosques; two views including minarets; and one view each of or including a convent, a garden, a grotto, a synagogue, a temple, a hospice, and the House of Caiaphas. -- The five views of public architecture include three views of city gates, one view of fortifications and two cityscapes. -- The view combining both religious and public architecture shows both a city gate and a Muslim cemetery.
People:
Subject:
architecture, military
architecture, military
Date:
published 1859-1860
published 1859-1860
Title:
Album of views of Jerusalem showing religious and public architecture, Ottoman Empire (now in Israel)
Actions:
PH1980:0048.03:001-028
Description:
- Album PH1980:0048.03:001-028 comprises 22 views of religious sites and architecture, five views of public architecture, and one view combining both religious and public architecture. -- The 22 views of religious sites and architecture comprise eight views of or including churches; four views of tombs; three views of towers related to religious sites or structures; two views of or including mosques; two views including minarets; and one view each of or including a convent, a garden, a grotto, a synagogue, a temple, a hospice, and the House of Caiaphas. -- The five views of public architecture include three views of city gates, one view of fortifications and two cityscapes. -- The view combining both religious and public architecture shows both a city gate and a Muslim cemetery.
Album of views of Jerusalem showing religious and public architecture, Ottoman Empire (now in Israel)
Actions:
PH1980:0048.03:001-028
Description:
- Album PH1980:0048.03:001-028 comprises 22 views of religious sites and architecture, five views of public architecture, and one view combining both religious and public architecture. -- The 22 views of religious sites and architecture comprise eight views of or including churches; four views of tombs; three views of towers related to religious sites or structures; two views of or including mosques; two views including minarets; and one view each of or including a convent, a garden, a grotto, a synagogue, a temple, a hospice, and the House of Caiaphas. -- The five views of public architecture include three views of city gates, one view of fortifications and two cityscapes. -- The view combining both religious and public architecture shows both a city gate and a Muslim cemetery.
Form:
photographs
photographs
Date:
published 1859-1860
published 1859-1860
People:
Subject:
architecture, military
architecture, military
Form:
photographs
Quantity:
6 photograph(s)
photographs
Quantity:
6 photograph(s)
Actions:
Reference number:
ARCH270037
Description:
Group consists of photographs of Chandigarh, India, including a group photograph of Pierre Jeanneret, Jacqueline Jeanneret and others, a photograph of the wrought iron sculpture of the Modulor Man, a photographs of a group of houses and a photograph of Eulie Chowdhury.
ARCH270037
Description:
Group consists of photographs of Chandigarh, India, including a group photograph of Pierre Jeanneret, Jacqueline Jeanneret and others, a photograph of the wrought iron sculpture of the Modulor Man, a photographs of a group of houses and a photograph of Eulie Chowdhury.
People:
Date:
1950s-1960s
1950s-1960s
Title:
Photographs of Chandigarh, India, including a group photograph of Pierre Jeanneret
Actions:
ARCH270037
Description:
Group consists of photographs of Chandigarh, India, including a group photograph of Pierre Jeanneret, Jacqueline Jeanneret and others, a photograph of the wrought iron sculpture of the Modulor Man, a photographs of a group of houses and a photograph of Eulie Chowdhury.
Photographs of Chandigarh, India, including a group photograph of Pierre Jeanneret
Actions:
ARCH270037
Description:
Group consists of photographs of Chandigarh, India, including a group photograph of Pierre Jeanneret, Jacqueline Jeanneret and others, a photograph of the wrought iron sculpture of the Modulor Man, a photographs of a group of houses and a photograph of Eulie Chowdhury.
Form:
photographs
Quantity:
6 photograph(s)
photographs
Quantity:
6 photograph(s)
Date:
1950s-1960s
1950s-1960s
People:
Form:
exhibitions
exhibitions
Actions:
Description:
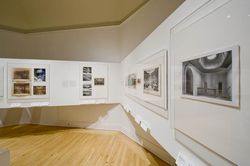
Toplight: Roof Transparencies from 1760 to 1960 traces the evolution of skylights from their origins at the end of the eighteenth century, when this type of fenestration was first explored in Paris’s new Halle au blé (1763–1782), to James Stirling’s History Faculty Building, University of Cambridge (1963–1968). The exhibition is organized around a series of case studies(...)
Toplight: Roof Transparencies from 1760 to 1960 traces the evolution of skylights from their origins at the end of the eighteenth century, when this type of fenestration was first explored in Paris’s new Halle au blé (1763–1782), to James Stirling’s History Faculty Building, University of Cambridge (1963–1968). The exhibition is organized around a series of case studies(...)
Location:
Octagonal gallery
Octagonal gallery
Date:
23 October 2008 to 15 February 2009
23 October 2008 to 15 February 2009
Title:
Toplight: Roof Transparencies from 1760 to 1960
Actions:
Description:
Toplight: Roof Transparencies from 1760 to 1960 traces the evolution of skylights from their origins at the end of the eighteenth century, when this type of fenestration was first explored in Paris’s new Halle au blé (1763–1782), to James Stirling’s History Faculty Building, University of Cambridge (1963–1968). The exhibition is organized around a series of case studies(...)
Toplight: Roof Transparencies from 1760 to 1960
Actions:
Description:
Toplight: Roof Transparencies from 1760 to 1960 traces the evolution of skylights from their origins at the end of the eighteenth century, when this type of fenestration was first explored in Paris’s new Halle au blé (1763–1782), to James Stirling’s History Faculty Building, University of Cambridge (1963–1968). The exhibition is organized around a series of case studies(...)
Form:
exhibitions
exhibitions
Date:
23 October 2008 to
15 February 2009
23 October 2008 to
15 February 2009
Location:
Octagonal gallery
Octagonal gallery
Form:
exhibitions
exhibitions
Title:
1973: Sorry, Out of Gas
1973: Sorry, Out of Gas
Actions:
Description:
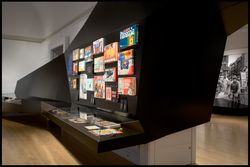
1973: Sorry, Out of Gas captures the architectural innovation spurred by the 1973 oil crisis, when the value of oil increased exponentially and triggered economic, political, and social upheaval across the world. Featuring over 350 objects including architectural drawings, photographs, books and pamphlets, archival television footage, and historical artefacts, it maps the(...)
1973: Sorry, Out of Gas captures the architectural innovation spurred by the 1973 oil crisis, when the value of oil increased exponentially and triggered economic, political, and social upheaval across the world. Featuring over 350 objects including architectural drawings, photographs, books and pamphlets, archival television footage, and historical artefacts, it maps the(...)
Date:
7 November 2007 to 20 April 2008
7 November 2007 to 20 April 2008
Title:
1973: Sorry, Out of Gas
Actions:
Description:
1973: Sorry, Out of Gas captures the architectural innovation spurred by the 1973 oil crisis, when the value of oil increased exponentially and triggered economic, political, and social upheaval across the world. Featuring over 350 objects including architectural drawings, photographs, books and pamphlets, archival television footage, and historical artefacts, it maps the(...)
1973: Sorry, Out of Gas
Actions:
Description:
1973: Sorry, Out of Gas captures the architectural innovation spurred by the 1973 oil crisis, when the value of oil increased exponentially and triggered economic, political, and social upheaval across the world. Featuring over 350 objects including architectural drawings, photographs, books and pamphlets, archival television footage, and historical artefacts, it maps the(...)
Form:
exhibitions
exhibitions
Date:
7 November 2007 to
20 April 2008
7 November 2007 to
20 April 2008
Level of archival description:
Project
Project
Reference number:
AP148.S1.1968.PR03
Description:
The project series consists of design work for an unidentified furniture design competition. Material in this project series was originally housed in a folder marked "Concorso Mobili anno 1968", and Poli mentions in his inventory that the project was in collaboration with Roberto Gherardi. The material in this series consists of drawings of a wide clock cabinet, each identified with the note "Motto autunno" (autumn theme). A similar theme is echoed in the caption of one of the photomontages: "Un mobile per tutte le stagioni" (furniture for all seasons). The photomontages feature this cabinet and other elements, such as a table, with photographic portraits of women and children. In his inventory, Poli notes that the photographs are of presentation panels, which were not received with the fonds. A number of items in this series are signed by Poli.
AP148.S1.1968.PR03
Description:
The project series consists of design work for an unidentified furniture design competition. Material in this project series was originally housed in a folder marked "Concorso Mobili anno 1968", and Poli mentions in his inventory that the project was in collaboration with Roberto Gherardi. The material in this series consists of drawings of a wide clock cabinet, each identified with the note "Motto autunno" (autumn theme). A similar theme is echoed in the caption of one of the photomontages: "Un mobile per tutte le stagioni" (furniture for all seasons). The photomontages feature this cabinet and other elements, such as a table, with photographic portraits of women and children. In his inventory, Poli notes that the photographs are of presentation panels, which were not received with the fonds. A number of items in this series are signed by Poli.
People:
Date:
1968-1970
1968-1970
Title:
Furniture design competition (1968)
Actions:
AP148.S1.1968.PR03
Description:
The project series consists of design work for an unidentified furniture design competition. Material in this project series was originally housed in a folder marked "Concorso Mobili anno 1968", and Poli mentions in his inventory that the project was in collaboration with Roberto Gherardi. The material in this series consists of drawings of a wide clock cabinet, each identified with the note "Motto autunno" (autumn theme). A similar theme is echoed in the caption of one of the photomontages: "Un mobile per tutte le stagioni" (furniture for all seasons). The photomontages feature this cabinet and other elements, such as a table, with photographic portraits of women and children. In his inventory, Poli notes that the photographs are of presentation panels, which were not received with the fonds. A number of items in this series are signed by Poli.
Furniture design competition (1968)
Actions:
AP148.S1.1968.PR03
Description:
The project series consists of design work for an unidentified furniture design competition. Material in this project series was originally housed in a folder marked "Concorso Mobili anno 1968", and Poli mentions in his inventory that the project was in collaboration with Roberto Gherardi. The material in this series consists of drawings of a wide clock cabinet, each identified with the note "Motto autunno" (autumn theme). A similar theme is echoed in the caption of one of the photomontages: "Un mobile per tutte le stagioni" (furniture for all seasons). The photomontages feature this cabinet and other elements, such as a table, with photographic portraits of women and children. In his inventory, Poli notes that the photographs are of presentation panels, which were not received with the fonds. A number of items in this series are signed by Poli.
Level of archival description:
Project
Project
Date:
1968-1970
1968-1970
People:
Level of archival description:
Series
Series
Actions:
Reference number:
CP138.S2
Description:
Series documents the life of Anne Alpert (1914-1997), Gordon Matta-Clark's (1943-1978) mother, dating from her early childhood to her death. It includes correspondence, memorabilia, photographs, and published reviews and catalogues. The material also relates to the public and private life of her twin sons, John Sebastian Matta (1943-1976) and Matta-Clark, their father Roberto Matta (1911 or 1912-2002), and others. Series contains three sub-series.
CP138.S2
Description:
Series documents the life of Anne Alpert (1914-1997), Gordon Matta-Clark's (1943-1978) mother, dating from her early childhood to her death. It includes correspondence, memorabilia, photographs, and published reviews and catalogues. The material also relates to the public and private life of her twin sons, John Sebastian Matta (1943-1976) and Matta-Clark, their father Roberto Matta (1911 or 1912-2002), and others. Series contains three sub-series.
People:
Date:
1914-1997
1914-1997
Title:
Anne Alpert's Textual Records and Photographs
Actions:
CP138.S2
Description:
Series documents the life of Anne Alpert (1914-1997), Gordon Matta-Clark's (1943-1978) mother, dating from her early childhood to her death. It includes correspondence, memorabilia, photographs, and published reviews and catalogues. The material also relates to the public and private life of her twin sons, John Sebastian Matta (1943-1976) and Matta-Clark, their father Roberto Matta (1911 or 1912-2002), and others. Series contains three sub-series.
Anne Alpert's Textual Records and Photographs
Actions:
CP138.S2
Description:
Series documents the life of Anne Alpert (1914-1997), Gordon Matta-Clark's (1943-1978) mother, dating from her early childhood to her death. It includes correspondence, memorabilia, photographs, and published reviews and catalogues. The material also relates to the public and private life of her twin sons, John Sebastian Matta (1943-1976) and Matta-Clark, their father Roberto Matta (1911 or 1912-2002), and others. Series contains three sub-series.
Level of archival description:
Series 2
Series 2
Date:
1914-1997
1914-1997
People:
Form:
drawings
Quantity:
5 presentation drawing(s)
drawings
Quantity:
5 presentation drawing(s)
Reference number:
AP140.S2.SS1.D18.P1
Description:
site plan, plan oblique for the site layout, typical floor plans for the three-storey terraces, typical floor plan for the four-storey terrace, floor plans for the two-storey houses, and a sectional oblique for the three-storey terrace
AP140.S2.SS1.D18.P1
Description:
site plan, plan oblique for the site layout, typical floor plans for the three-storey terraces, typical floor plan for the four-storey terrace, floor plans for the two-storey houses, and a sectional oblique for the three-storey terrace
People:
Date:
between 1957 and 1961
between 1957 and 1961
Title:
Site plan, plan oblique for the site layout, typical floor plans for the three-storey terraces
Actions:
AP140.S2.SS1.D18.P1
Description:
site plan, plan oblique for the site layout, typical floor plans for the three-storey terraces, typical floor plan for the four-storey terrace, floor plans for the two-storey houses, and a sectional oblique for the three-storey terrace
Site plan, plan oblique for the site layout, typical floor plans for the three-storey terraces
Actions:
AP140.S2.SS1.D18.P1
Description:
site plan, plan oblique for the site layout, typical floor plans for the three-storey terraces, typical floor plan for the four-storey terrace, floor plans for the two-storey houses, and a sectional oblique for the three-storey terrace
Form:
drawings
Quantity:
5 presentation drawing(s)
drawings
Quantity:
5 presentation drawing(s)
Date:
between 1957 and 1961
between 1957 and 1961
People:
Form:
textual records
textual records
Reference number:
ARCH153526
Description:
Minutes of the Exhibition Program meetings Budgets Exhibition Program Calendars Correspondence with curators, writers, Max Protetch Gallery, etc. October status report Newspaper clippings Correspondence with Skyline subscribers Contracts with Rizzoli International Publications, Inc. Grant Application to the NEA for Californian exhibition Folder : Austrian Wave ; correspondence with Austrian architects Unlabelled folder : correspondence relating to most exhibitions including budgets, grant application, schedules, newspaper clippings Folder containing personal correspondence to PDE, 1975-1976 Envelope containing typewritten texts relating to Philip Johnson's catalogue - Kenneth Frampton : AT&T Headquarters, New York - Kenneth Frampton : The Glass House Revisited - 9 pages of correspondence between Philip Johnson & J.J.P. Oud - Peter Eisenman : Acknowledgments - Philip Johnson : History, Genealogy, Historicism - 1 text by Giorgio Ciucci (no title) - Catalogue "Another Chance for Housing…", 1973.
ARCH153526
Description:
Minutes of the Exhibition Program meetings Budgets Exhibition Program Calendars Correspondence with curators, writers, Max Protetch Gallery, etc. October status report Newspaper clippings Correspondence with Skyline subscribers Contracts with Rizzoli International Publications, Inc. Grant Application to the NEA for Californian exhibition Folder : Austrian Wave ; correspondence with Austrian architects Unlabelled folder : correspondence relating to most exhibitions including budgets, grant application, schedules, newspaper clippings Folder containing personal correspondence to PDE, 1975-1976 Envelope containing typewritten texts relating to Philip Johnson's catalogue - Kenneth Frampton : AT&T Headquarters, New York - Kenneth Frampton : The Glass House Revisited - 9 pages of correspondence between Philip Johnson & J.J.P. Oud - Peter Eisenman : Acknowledgments - Philip Johnson : History, Genealogy, Historicism - 1 text by Giorgio Ciucci (no title) - Catalogue "Another Chance for Housing…", 1973.
People:
Date:
1973-1982
1973-1982
Title:
D. Programmes and Publications, 1977-1982: 2. Exhibitions and Catalogues
Actions:
ARCH153526
Description:
Minutes of the Exhibition Program meetings Budgets Exhibition Program Calendars Correspondence with curators, writers, Max Protetch Gallery, etc. October status report Newspaper clippings Correspondence with Skyline subscribers Contracts with Rizzoli International Publications, Inc. Grant Application to the NEA for Californian exhibition Folder : Austrian Wave ; correspondence with Austrian architects Unlabelled folder : correspondence relating to most exhibitions including budgets, grant application, schedules, newspaper clippings Folder containing personal correspondence to PDE, 1975-1976 Envelope containing typewritten texts relating to Philip Johnson's catalogue - Kenneth Frampton : AT&T Headquarters, New York - Kenneth Frampton : The Glass House Revisited - 9 pages of correspondence between Philip Johnson & J.J.P. Oud - Peter Eisenman : Acknowledgments - Philip Johnson : History, Genealogy, Historicism - 1 text by Giorgio Ciucci (no title) - Catalogue "Another Chance for Housing…", 1973.
D. Programmes and Publications, 1977-1982: 2. Exhibitions and Catalogues
Actions:
ARCH153526
Description:
Minutes of the Exhibition Program meetings Budgets Exhibition Program Calendars Correspondence with curators, writers, Max Protetch Gallery, etc. October status report Newspaper clippings Correspondence with Skyline subscribers Contracts with Rizzoli International Publications, Inc. Grant Application to the NEA for Californian exhibition Folder : Austrian Wave ; correspondence with Austrian architects Unlabelled folder : correspondence relating to most exhibitions including budgets, grant application, schedules, newspaper clippings Folder containing personal correspondence to PDE, 1975-1976 Envelope containing typewritten texts relating to Philip Johnson's catalogue - Kenneth Frampton : AT&T Headquarters, New York - Kenneth Frampton : The Glass House Revisited - 9 pages of correspondence between Philip Johnson & J.J.P. Oud - Peter Eisenman : Acknowledgments - Philip Johnson : History, Genealogy, Historicism - 1 text by Giorgio Ciucci (no title) - Catalogue "Another Chance for Housing…", 1973.
Form:
textual records
textual records
Date:
1973-1982
1973-1982
People:
Form:
events
events
Title:
The City Decoded
The City Decoded
Actions:
Description:
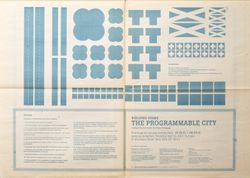
What if we played to re-imagine Montreal? After decoding the spatial policies linked to the planning of your city, it is your turn to rethink the urban fabric by combining houses, stores, parks, factories and corner stores. Montreal is transformed into a board game and its buildings and roads turned into game pieces. Noise management, sunlight, pollution and mixed-use(...)
What if we played to re-imagine Montreal? After decoding the spatial policies linked to the planning of your city, it is your turn to rethink the urban fabric by combining houses, stores, parks, factories and corner stores. Montreal is transformed into a board game and its buildings and roads turned into game pieces. Noise management, sunlight, pollution and mixed-use(...)
Keyword(s):
The Other Architect
The Other Architect
Date:
7 February 2016 to 21 February 2016
7 February 2016 to 21 February 2016
Title:
The City Decoded
Actions:
Description:
What if we played to re-imagine Montreal? After decoding the spatial policies linked to the planning of your city, it is your turn to rethink the urban fabric by combining houses, stores, parks, factories and corner stores. Montreal is transformed into a board game and its buildings and roads turned into game pieces. Noise management, sunlight, pollution and mixed-use(...)
The City Decoded
Actions:
Description:
What if we played to re-imagine Montreal? After decoding the spatial policies linked to the planning of your city, it is your turn to rethink the urban fabric by combining houses, stores, parks, factories and corner stores. Montreal is transformed into a board game and its buildings and roads turned into game pieces. Noise management, sunlight, pollution and mixed-use(...)
Form:
events
events
Date:
7 February 2016 to
21 February 2016
7 February 2016 to
21 February 2016
Keyword(s):
The Other Architect
The Other Architect
Form:
works of art
works of art
Actions:
Reference number:
DR1974:0002:029:001-044
Description:
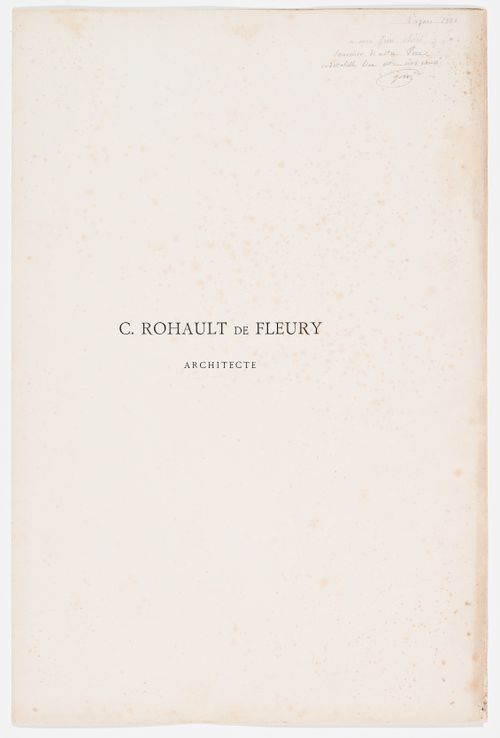
- This published portfolio contains 42 prints of Charles Rohault de Fleury's architectural works - mostly plans, elevations, sections and detail drawings, but also some perspective views, and a biographical note on the architect. Prints for domestic architecture in Paris include: Hôtel Soltykoff, Hôtel Sauvage, Hôtels Fontenilliat, and an hôtel on avenue Montaigne. There are two photogravures by P. Dujardin of the interior of Hôtel Sauvage. Prints for public buildings in Paris include: the Muséum national d'histoire naturelle, the Théâtre-Italien, the Hippodrome national, the façade of Pavillon de Rohan, a plan for the opera house for the Théâtre impérial de l'opéra, and the Chambre des Notaires. The album contains a print of two tombs and a mausoleum, a print for the Hôtel de Prefecture, Poitiers, a plan for Saint-Augustin, Paris, and a photogravure of Charles Rohault de Fleury in profile.
DR1974:0002:029:001-044
Description:
- This published portfolio contains 42 prints of Charles Rohault de Fleury's architectural works - mostly plans, elevations, sections and detail drawings, but also some perspective views, and a biographical note on the architect. Prints for domestic architecture in Paris include: Hôtel Soltykoff, Hôtel Sauvage, Hôtels Fontenilliat, and an hôtel on avenue Montaigne. There are two photogravures by P. Dujardin of the interior of Hôtel Sauvage. Prints for public buildings in Paris include: the Muséum national d'histoire naturelle, the Théâtre-Italien, the Hippodrome national, the façade of Pavillon de Rohan, a plan for the opera house for the Théâtre impérial de l'opéra, and the Chambre des Notaires. The album contains a print of two tombs and a mausoleum, a print for the Hôtel de Prefecture, Poitiers, a plan for Saint-Augustin, Paris, and a photogravure of Charles Rohault de Fleury in profile.
People:
Subject:
architecture, landscape architecture, engineering
architecture, landscape architecture, engineering
Date:
published 1884
published 1884
Title:
OEUVRE / DE / C. ROHAULT DE FLEURY / ARCHITECTE
Actions:
DR1974:0002:029:001-044
Description:
- This published portfolio contains 42 prints of Charles Rohault de Fleury's architectural works - mostly plans, elevations, sections and detail drawings, but also some perspective views, and a biographical note on the architect. Prints for domestic architecture in Paris include: Hôtel Soltykoff, Hôtel Sauvage, Hôtels Fontenilliat, and an hôtel on avenue Montaigne. There are two photogravures by P. Dujardin of the interior of Hôtel Sauvage. Prints for public buildings in Paris include: the Muséum national d'histoire naturelle, the Théâtre-Italien, the Hippodrome national, the façade of Pavillon de Rohan, a plan for the opera house for the Théâtre impérial de l'opéra, and the Chambre des Notaires. The album contains a print of two tombs and a mausoleum, a print for the Hôtel de Prefecture, Poitiers, a plan for Saint-Augustin, Paris, and a photogravure of Charles Rohault de Fleury in profile.
OEUVRE / DE / C. ROHAULT DE FLEURY / ARCHITECTE
Actions:
DR1974:0002:029:001-044
Description:
- This published portfolio contains 42 prints of Charles Rohault de Fleury's architectural works - mostly plans, elevations, sections and detail drawings, but also some perspective views, and a biographical note on the architect. Prints for domestic architecture in Paris include: Hôtel Soltykoff, Hôtel Sauvage, Hôtels Fontenilliat, and an hôtel on avenue Montaigne. There are two photogravures by P. Dujardin of the interior of Hôtel Sauvage. Prints for public buildings in Paris include: the Muséum national d'histoire naturelle, the Théâtre-Italien, the Hippodrome national, the façade of Pavillon de Rohan, a plan for the opera house for the Théâtre impérial de l'opéra, and the Chambre des Notaires. The album contains a print of two tombs and a mausoleum, a print for the Hôtel de Prefecture, Poitiers, a plan for Saint-Augustin, Paris, and a photogravure of Charles Rohault de Fleury in profile.
Form:
works of art
works of art
Date:
published 1884
published 1884
People:
Subject:
architecture, landscape architecture, engineering
architecture, landscape architecture, engineering


