


119251 Results
Form:
drawings, photographs
drawings, photographs
Actions:
Reference number:
DR2012:0012:069:002
Description:
Portfolio containing documents in English (predominant) and French, including conceptual drawings, photographic prints, reference materials, reprographic copies of artworks and architectural drawings (including elevations, sections, site plans), and a map related to the following projects: - Mont-Royal Metro Station (6 reprographic copies); - Canadian Government pavillion, World Expo, Osaka Japan (4 reprographic copies); - Unknown project(s); - Curé Grenier School, Notre-Dame des Laurentides, Quebec; - Clowes Memorial Hall, Butler University, Indianapolis, Indiana (2 reprographic copies); - The Museum of Art, Science and Industry, Bridgeport, Connecticut (5 reprographic copies); - U.C.C. building, Montreal (12 reprographic copies); As well as: - Schwarzenbach residence (J. M. Johansen, architect) (20 reprographic copies).
DR2012:0012:069:002
Description:
Portfolio containing documents in English (predominant) and French, including conceptual drawings, photographic prints, reference materials, reprographic copies of artworks and architectural drawings (including elevations, sections, site plans), and a map related to the following projects: - Mont-Royal Metro Station (6 reprographic copies); - Canadian Government pavillion, World Expo, Osaka Japan (4 reprographic copies); - Unknown project(s); - Curé Grenier School, Notre-Dame des Laurentides, Quebec; - Clowes Memorial Hall, Butler University, Indianapolis, Indiana (2 reprographic copies); - The Museum of Art, Science and Industry, Bridgeport, Connecticut (5 reprographic copies); - U.C.C. building, Montreal (12 reprographic copies); As well as: - Schwarzenbach residence (J. M. Johansen, architect) (20 reprographic copies).
People:
Date:
1959-1967
1959-1967
Title:
Portfolio of Melvin Charney's early professional work
Actions:
DR2012:0012:069:002
Description:
Portfolio containing documents in English (predominant) and French, including conceptual drawings, photographic prints, reference materials, reprographic copies of artworks and architectural drawings (including elevations, sections, site plans), and a map related to the following projects: - Mont-Royal Metro Station (6 reprographic copies); - Canadian Government pavillion, World Expo, Osaka Japan (4 reprographic copies); - Unknown project(s); - Curé Grenier School, Notre-Dame des Laurentides, Quebec; - Clowes Memorial Hall, Butler University, Indianapolis, Indiana (2 reprographic copies); - The Museum of Art, Science and Industry, Bridgeport, Connecticut (5 reprographic copies); - U.C.C. building, Montreal (12 reprographic copies); As well as: - Schwarzenbach residence (J. M. Johansen, architect) (20 reprographic copies).
Portfolio of Melvin Charney's early professional work
Actions:
DR2012:0012:069:002
Description:
Portfolio containing documents in English (predominant) and French, including conceptual drawings, photographic prints, reference materials, reprographic copies of artworks and architectural drawings (including elevations, sections, site plans), and a map related to the following projects: - Mont-Royal Metro Station (6 reprographic copies); - Canadian Government pavillion, World Expo, Osaka Japan (4 reprographic copies); - Unknown project(s); - Curé Grenier School, Notre-Dame des Laurentides, Quebec; - Clowes Memorial Hall, Butler University, Indianapolis, Indiana (2 reprographic copies); - The Museum of Art, Science and Industry, Bridgeport, Connecticut (5 reprographic copies); - U.C.C. building, Montreal (12 reprographic copies); As well as: - Schwarzenbach residence (J. M. Johansen, architect) (20 reprographic copies).
Form:
drawings, photographs
drawings, photographs
Date:
1959-1967
1959-1967
People:
Form:
photographs
Quantity:
68 slide(s)
photographs
Quantity:
68 slide(s)
Title:
No title
No title
Actions:
Reference number:
PH1979:0629:001-068
Description:
- The group consists of mainly photomicrographs and architectural views of Southwell Minster, Southwell, Nottinghamshire, England; Ely Cathedral, Ely, Cambridgeshire, England; Cathédrale Saint-Etienne de Bourges, Bourges, France; Tintern Abbey, Monmouthshire, Wales; and Cathédrale d'Amiens, Amiens, France. There is also a view of a side of a brook and a view of a hedge, in addition to a few unidentified views. There are further views of the natural landscape of Cumbria, England, including Wastwater, Bough Fell, Lake Ullswater, lake of Derwent Water and Borrowdale. There are also views of Murat, France; St. Paul's Cathedral, London, Greater London, England; Château de Chambord, Chambord, Loir-et-Cher, France; Surrey, England; Saint-Trophime, Arles, France; Chartres, Eure-et-Loir, France; and Kelmscott Manor, Kelmscot, Oxfordshire, England.
PH1979:0629:001-068
Description:
- The group consists of mainly photomicrographs and architectural views of Southwell Minster, Southwell, Nottinghamshire, England; Ely Cathedral, Ely, Cambridgeshire, England; Cathédrale Saint-Etienne de Bourges, Bourges, France; Tintern Abbey, Monmouthshire, Wales; and Cathédrale d'Amiens, Amiens, France. There is also a view of a side of a brook and a view of a hedge, in addition to a few unidentified views. There are further views of the natural landscape of Cumbria, England, including Wastwater, Bough Fell, Lake Ullswater, lake of Derwent Water and Borrowdale. There are also views of Murat, France; St. Paul's Cathedral, London, Greater London, England; Château de Chambord, Chambord, Loir-et-Cher, France; Surrey, England; Saint-Trophime, Arles, France; Chartres, Eure-et-Loir, France; and Kelmscott Manor, Kelmscot, Oxfordshire, England.
People:
Date:
1883-1930
1883-1930
Title:
No title
Actions:
PH1979:0629:001-068
Description:
- The group consists of mainly photomicrographs and architectural views of Southwell Minster, Southwell, Nottinghamshire, England; Ely Cathedral, Ely, Cambridgeshire, England; Cathédrale Saint-Etienne de Bourges, Bourges, France; Tintern Abbey, Monmouthshire, Wales; and Cathédrale d'Amiens, Amiens, France. There is also a view of a side of a brook and a view of a hedge, in addition to a few unidentified views. There are further views of the natural landscape of Cumbria, England, including Wastwater, Bough Fell, Lake Ullswater, lake of Derwent Water and Borrowdale. There are also views of Murat, France; St. Paul's Cathedral, London, Greater London, England; Château de Chambord, Chambord, Loir-et-Cher, France; Surrey, England; Saint-Trophime, Arles, France; Chartres, Eure-et-Loir, France; and Kelmscott Manor, Kelmscot, Oxfordshire, England.
No title
Actions:
PH1979:0629:001-068
Description:
- The group consists of mainly photomicrographs and architectural views of Southwell Minster, Southwell, Nottinghamshire, England; Ely Cathedral, Ely, Cambridgeshire, England; Cathédrale Saint-Etienne de Bourges, Bourges, France; Tintern Abbey, Monmouthshire, Wales; and Cathédrale d'Amiens, Amiens, France. There is also a view of a side of a brook and a view of a hedge, in addition to a few unidentified views. There are further views of the natural landscape of Cumbria, England, including Wastwater, Bough Fell, Lake Ullswater, lake of Derwent Water and Borrowdale. There are also views of Murat, France; St. Paul's Cathedral, London, Greater London, England; Château de Chambord, Chambord, Loir-et-Cher, France; Surrey, England; Saint-Trophime, Arles, France; Chartres, Eure-et-Loir, France; and Kelmscott Manor, Kelmscot, Oxfordshire, England.
Form:
photographs
Quantity:
68 slide(s)
photographs
Quantity:
68 slide(s)
Date:
1883-1930
1883-1930
People:
Form:
exhibitions
exhibitions
Actions:
Description:
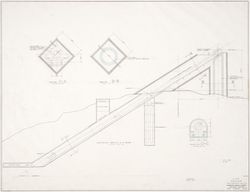
Myron Goldsmith’s architectural works show how an economy of means and a modest approach can generate a profoundly poetic expression. Myron Goldsmith: Poet of Structure reveals how the architect’s methods and ideas are formed, developed, and disseminated by drawing upon the body of notes, sketchbooks, and study documents found in the collection of Goldsmith’s personal(...)
Myron Goldsmith’s architectural works show how an economy of means and a modest approach can generate a profoundly poetic expression. Myron Goldsmith: Poet of Structure reveals how the architect’s methods and ideas are formed, developed, and disseminated by drawing upon the body of notes, sketchbooks, and study documents found in the collection of Goldsmith’s personal(...)
Location:
Main galleries
Main galleries
Date:
13 March 1991 to 2 June 1991
13 March 1991 to 2 June 1991
Title:
Myron Goldsmith: Poet of Structure
Actions:
Description:
Myron Goldsmith’s architectural works show how an economy of means and a modest approach can generate a profoundly poetic expression. Myron Goldsmith: Poet of Structure reveals how the architect’s methods and ideas are formed, developed, and disseminated by drawing upon the body of notes, sketchbooks, and study documents found in the collection of Goldsmith’s personal(...)
Myron Goldsmith: Poet of Structure
Actions:
Description:
Myron Goldsmith’s architectural works show how an economy of means and a modest approach can generate a profoundly poetic expression. Myron Goldsmith: Poet of Structure reveals how the architect’s methods and ideas are formed, developed, and disseminated by drawing upon the body of notes, sketchbooks, and study documents found in the collection of Goldsmith’s personal(...)
Form:
exhibitions
exhibitions
Date:
13 March 1991 to
2 June 1991
13 March 1991 to
2 June 1991
Location:
Main galleries
Main galleries
Form:
archives
Level of archival description:
Fonds
archives
Level of archival description:
Fonds
Title:
Hal Ingberg fonds
Hal Ingberg fonds
Actions:
Reference number:
AP120
Synopsis:
Le fonds documente les activités professionnels de l'architecte Hal Ingberg (b. 1960). Il contient des dessins, des photographies, des esquisses, des panneaux de présentation, ainsi que des documents textuels qui comprend une sélection de projets développés ou réalisés entre 1991 et 2002.
AP120
Synopsis:
Le fonds documente les activités professionnels de l'architecte Hal Ingberg (b. 1960). Il contient des dessins, des photographies, des esquisses, des panneaux de présentation, ainsi que des documents textuels qui comprend une sélection de projets développés ou réalisés entre 1991 et 2002.
People:
Date:
1991-2002
1991-2002
Title:
Hal Ingberg fonds
Actions:
AP120
Synopsis:
Le fonds documente les activités professionnels de l'architecte Hal Ingberg (b. 1960). Il contient des dessins, des photographies, des esquisses, des panneaux de présentation, ainsi que des documents textuels qui comprend une sélection de projets développés ou réalisés entre 1991 et 2002.
Hal Ingberg fonds
Actions:
AP120
Synopsis:
Le fonds documente les activités professionnels de l'architecte Hal Ingberg (b. 1960). Il contient des dessins, des photographies, des esquisses, des panneaux de présentation, ainsi que des documents textuels qui comprend une sélection de projets développés ou réalisés entre 1991 et 2002.
Form:
archives
Level of archival description:
Fonds
archives
Level of archival description:
Fonds
Date:
1991-2002
1991-2002
People:
Form:
photographs
photographs
Reference number:
DR2012:0012:089:003
Description:
Ring binder containing slides of photographs taken at the following exhibitions of Melvin Charney's work from 1970 to 2000: - Art Gallery of Ontario, Toronto, 1978 (22 slides, including 3 duplicates); - 49th Parallel, New York City, 1984 (3 slides); - Galerie René Blouin, Montréal, 1990 (13 slides of the installation "In flight... Selavy"); - Musée des beaux-arts, Montréal, 1983 (11 slides of the installation "Pliny on my mind"); - Canadian Centre for Architecture, Montréal 1991 (76 slides of the series "Parables and other allegories", including 31 duplicates); - Sable-Castelli Gallery, Toronto, 2001 (20 slides, including 17 duplicates); - Musée des arts contemporain, Montréal, 2002 (70 slides, including 35 duplicates); - Galerie René Blouin, Montréal, 2002 (13 slides). Binder labelled: MC EXHIBITIONS / 1970-2000
DR2012:0012:089:003
Description:
Ring binder containing slides of photographs taken at the following exhibitions of Melvin Charney's work from 1970 to 2000: - Art Gallery of Ontario, Toronto, 1978 (22 slides, including 3 duplicates); - 49th Parallel, New York City, 1984 (3 slides); - Galerie René Blouin, Montréal, 1990 (13 slides of the installation "In flight... Selavy"); - Musée des beaux-arts, Montréal, 1983 (11 slides of the installation "Pliny on my mind"); - Canadian Centre for Architecture, Montréal 1991 (76 slides of the series "Parables and other allegories", including 31 duplicates); - Sable-Castelli Gallery, Toronto, 2001 (20 slides, including 17 duplicates); - Musée des arts contemporain, Montréal, 2002 (70 slides, including 35 duplicates); - Galerie René Blouin, Montréal, 2002 (13 slides). Binder labelled: MC EXHIBITIONS / 1970-2000
People:
Date:
1978-2002
1978-2002
Title:
Photographs of Melvin Charney's exhibitions
Actions:
DR2012:0012:089:003
Description:
Ring binder containing slides of photographs taken at the following exhibitions of Melvin Charney's work from 1970 to 2000: - Art Gallery of Ontario, Toronto, 1978 (22 slides, including 3 duplicates); - 49th Parallel, New York City, 1984 (3 slides); - Galerie René Blouin, Montréal, 1990 (13 slides of the installation "In flight... Selavy"); - Musée des beaux-arts, Montréal, 1983 (11 slides of the installation "Pliny on my mind"); - Canadian Centre for Architecture, Montréal 1991 (76 slides of the series "Parables and other allegories", including 31 duplicates); - Sable-Castelli Gallery, Toronto, 2001 (20 slides, including 17 duplicates); - Musée des arts contemporain, Montréal, 2002 (70 slides, including 35 duplicates); - Galerie René Blouin, Montréal, 2002 (13 slides). Binder labelled: MC EXHIBITIONS / 1970-2000
Photographs of Melvin Charney's exhibitions
Actions:
DR2012:0012:089:003
Description:
Ring binder containing slides of photographs taken at the following exhibitions of Melvin Charney's work from 1970 to 2000: - Art Gallery of Ontario, Toronto, 1978 (22 slides, including 3 duplicates); - 49th Parallel, New York City, 1984 (3 slides); - Galerie René Blouin, Montréal, 1990 (13 slides of the installation "In flight... Selavy"); - Musée des beaux-arts, Montréal, 1983 (11 slides of the installation "Pliny on my mind"); - Canadian Centre for Architecture, Montréal 1991 (76 slides of the series "Parables and other allegories", including 31 duplicates); - Sable-Castelli Gallery, Toronto, 2001 (20 slides, including 17 duplicates); - Musée des arts contemporain, Montréal, 2002 (70 slides, including 35 duplicates); - Galerie René Blouin, Montréal, 2002 (13 slides). Binder labelled: MC EXHIBITIONS / 1970-2000
Form:
photographs
photographs
Date:
1978-2002
1978-2002
People:
Form:
textual records
textual records
Actions:
Reference number:
ARCH276270
Description:
46 files - Group contains subject and project files, many relating to Arthur Erickson Architectural Corporation, Vancouver. Files are arranged alphabetically (D-Z) and include: Dance Center; Ferris, MO; Frank Lloyd Wright Foundation; Greater Vancouver Transportation Centre; Hangzhou; I.A.A.; Iraq claim; Indonesia; Keller; Kitimat; Kirkor Architects; Kuwait; Michigan House; NATO; PEMB; Photographers; Potential Projects; Proposals; Qatar; Qui, Kang; Qui, Jiang; Presentations; Robson Revitalization; Saudi Embassy, Ottawa; SFU Housing; Silverlink; Sitkum Loidge, Victoria; Stichler; Stockton & Bush; Streetcars; Social Correspondence; Technical info; "New Modernist Group" - Richard Snibbe; Tokyo Embassy; Transvision; UBC Pres. Committee; University of Guelph; U.S. Immigration - Arthur; Walter/Mills Residence; Wang, A; Washington Chancery; Zecha Holdings.
ARCH276270
Description:
46 files - Group contains subject and project files, many relating to Arthur Erickson Architectural Corporation, Vancouver. Files are arranged alphabetically (D-Z) and include: Dance Center; Ferris, MO; Frank Lloyd Wright Foundation; Greater Vancouver Transportation Centre; Hangzhou; I.A.A.; Iraq claim; Indonesia; Keller; Kitimat; Kirkor Architects; Kuwait; Michigan House; NATO; PEMB; Photographers; Potential Projects; Proposals; Qatar; Qui, Kang; Qui, Jiang; Presentations; Robson Revitalization; Saudi Embassy, Ottawa; SFU Housing; Silverlink; Sitkum Loidge, Victoria; Stichler; Stockton & Bush; Streetcars; Social Correspondence; Technical info; "New Modernist Group" - Richard Snibbe; Tokyo Embassy; Transvision; UBC Pres. Committee; University of Guelph; U.S. Immigration - Arthur; Walter/Mills Residence; Wang, A; Washington Chancery; Zecha Holdings.
People:
Date:
1983-2001
1983-2001
Title:
Correspondence, project files from Erickson's office
Actions:
ARCH276270
Description:
46 files - Group contains subject and project files, many relating to Arthur Erickson Architectural Corporation, Vancouver. Files are arranged alphabetically (D-Z) and include: Dance Center; Ferris, MO; Frank Lloyd Wright Foundation; Greater Vancouver Transportation Centre; Hangzhou; I.A.A.; Iraq claim; Indonesia; Keller; Kitimat; Kirkor Architects; Kuwait; Michigan House; NATO; PEMB; Photographers; Potential Projects; Proposals; Qatar; Qui, Kang; Qui, Jiang; Presentations; Robson Revitalization; Saudi Embassy, Ottawa; SFU Housing; Silverlink; Sitkum Loidge, Victoria; Stichler; Stockton & Bush; Streetcars; Social Correspondence; Technical info; "New Modernist Group" - Richard Snibbe; Tokyo Embassy; Transvision; UBC Pres. Committee; University of Guelph; U.S. Immigration - Arthur; Walter/Mills Residence; Wang, A; Washington Chancery; Zecha Holdings.
Correspondence, project files from Erickson's office
Actions:
ARCH276270
Description:
46 files - Group contains subject and project files, many relating to Arthur Erickson Architectural Corporation, Vancouver. Files are arranged alphabetically (D-Z) and include: Dance Center; Ferris, MO; Frank Lloyd Wright Foundation; Greater Vancouver Transportation Centre; Hangzhou; I.A.A.; Iraq claim; Indonesia; Keller; Kitimat; Kirkor Architects; Kuwait; Michigan House; NATO; PEMB; Photographers; Potential Projects; Proposals; Qatar; Qui, Kang; Qui, Jiang; Presentations; Robson Revitalization; Saudi Embassy, Ottawa; SFU Housing; Silverlink; Sitkum Loidge, Victoria; Stichler; Stockton & Bush; Streetcars; Social Correspondence; Technical info; "New Modernist Group" - Richard Snibbe; Tokyo Embassy; Transvision; UBC Pres. Committee; University of Guelph; U.S. Immigration - Arthur; Walter/Mills Residence; Wang, A; Washington Chancery; Zecha Holdings.
Form:
textual records
textual records
Date:
1983-2001
1983-2001
People:
Form:
photographs
photographs
Actions:
Reference number:
ARCH256503
Description:
"Over rough flooring and to increasingly uncomfortable sound and lighting the visitor to the Christian Pavilion enters the negative zone where he becomes vividly conscious of hatred, family quarrels, starvation, hunger and war, resulting from man's attempt to conduct his life without God. / Dans la seconde zone, l'espace architectural, les images et les sons ont été conçus de manière à créer un[e] impression de malaise et un sentiment d'inquiétude. Les murs convergent, le plafond s'abaisse, des images illustrant les querrelles [sic], l'oppression, la famine, la haine et la guerre, exposeront les conséquences tragiques du comportement négatif de l'homme lorsqu'il s'éloigne de l'Evangile de Jésus-Christ."--Description.
ARCH256503
Description:
"Over rough flooring and to increasingly uncomfortable sound and lighting the visitor to the Christian Pavilion enters the negative zone where he becomes vividly conscious of hatred, family quarrels, starvation, hunger and war, resulting from man's attempt to conduct his life without God. / Dans la seconde zone, l'espace architectural, les images et les sons ont été conçus de manière à créer un[e] impression de malaise et un sentiment d'inquiétude. Les murs convergent, le plafond s'abaisse, des images illustrant les querrelles [sic], l'oppression, la famine, la haine et la guerre, exposeront les conséquences tragiques du comportement négatif de l'homme lorsqu'il s'éloigne de l'Evangile de Jésus-Christ."--Description.
People:
Date:
1967
1967
Title:
Interior view of the Christian Pavilion?, Expo 67, Montréal, Québec
Actions:
ARCH256503
Description:
"Over rough flooring and to increasingly uncomfortable sound and lighting the visitor to the Christian Pavilion enters the negative zone where he becomes vividly conscious of hatred, family quarrels, starvation, hunger and war, resulting from man's attempt to conduct his life without God. / Dans la seconde zone, l'espace architectural, les images et les sons ont été conçus de manière à créer un[e] impression de malaise et un sentiment d'inquiétude. Les murs convergent, le plafond s'abaisse, des images illustrant les querrelles [sic], l'oppression, la famine, la haine et la guerre, exposeront les conséquences tragiques du comportement négatif de l'homme lorsqu'il s'éloigne de l'Evangile de Jésus-Christ."--Description.
Interior view of the Christian Pavilion?, Expo 67, Montréal, Québec
Actions:
ARCH256503
Description:
"Over rough flooring and to increasingly uncomfortable sound and lighting the visitor to the Christian Pavilion enters the negative zone where he becomes vividly conscious of hatred, family quarrels, starvation, hunger and war, resulting from man's attempt to conduct his life without God. / Dans la seconde zone, l'espace architectural, les images et les sons ont été conçus de manière à créer un[e] impression de malaise et un sentiment d'inquiétude. Les murs convergent, le plafond s'abaisse, des images illustrant les querrelles [sic], l'oppression, la famine, la haine et la guerre, exposeront les conséquences tragiques du comportement négatif de l'homme lorsqu'il s'éloigne de l'Evangile de Jésus-Christ."--Description.
Form:
photographs
photographs
Date:
1967
1967
People:
Form:
drawings
drawings
Actions:
Reference number:
AP154.S1.1973.PR01.SS2.035
Description:
Thirty-two drawings numbered 1, BD1, C114, LP205, S11-S12, and SK1 through SK205 with significant gaps. Drawings include section thru elevator core, section thru stair, spandrel heights, street elevations, section at lobby steps, partial plans, expansion joints (record of observation), special mullions at 1st floor (General Bronze Corporation), column schedule center core, loading platform and bumper, building model, lighting plan, fire exit signs, building elevations along north sides of E. 51st and 54th Streets (George A. Fuller Company), Four Seasons Restaurant--chain barrier details, ceiling revision (9th fl.), construction plan, rev'd bumper guard, front stair const., architectural symbols and abbreviations, truck entrance and loading dock, and window unit.
AP154.S1.1973.PR01.SS2.035
Description:
Thirty-two drawings numbered 1, BD1, C114, LP205, S11-S12, and SK1 through SK205 with significant gaps. Drawings include section thru elevator core, section thru stair, spandrel heights, street elevations, section at lobby steps, partial plans, expansion joints (record of observation), special mullions at 1st floor (General Bronze Corporation), column schedule center core, loading platform and bumper, building model, lighting plan, fire exit signs, building elevations along north sides of E. 51st and 54th Streets (George A. Fuller Company), Four Seasons Restaurant--chain barrier details, ceiling revision (9th fl.), construction plan, rev'd bumper guard, front stair const., architectural symbols and abbreviations, truck entrance and loading dock, and window unit.
People:
Date:
1955-1963
1955-1963
Title:
Copies of drawings for the Seagram Building, 375 Park Avenue, New York, N.Y.
Actions:
AP154.S1.1973.PR01.SS2.035
Description:
Thirty-two drawings numbered 1, BD1, C114, LP205, S11-S12, and SK1 through SK205 with significant gaps. Drawings include section thru elevator core, section thru stair, spandrel heights, street elevations, section at lobby steps, partial plans, expansion joints (record of observation), special mullions at 1st floor (General Bronze Corporation), column schedule center core, loading platform and bumper, building model, lighting plan, fire exit signs, building elevations along north sides of E. 51st and 54th Streets (George A. Fuller Company), Four Seasons Restaurant--chain barrier details, ceiling revision (9th fl.), construction plan, rev'd bumper guard, front stair const., architectural symbols and abbreviations, truck entrance and loading dock, and window unit.
Copies of drawings for the Seagram Building, 375 Park Avenue, New York, N.Y.
Actions:
AP154.S1.1973.PR01.SS2.035
Description:
Thirty-two drawings numbered 1, BD1, C114, LP205, S11-S12, and SK1 through SK205 with significant gaps. Drawings include section thru elevator core, section thru stair, spandrel heights, street elevations, section at lobby steps, partial plans, expansion joints (record of observation), special mullions at 1st floor (General Bronze Corporation), column schedule center core, loading platform and bumper, building model, lighting plan, fire exit signs, building elevations along north sides of E. 51st and 54th Streets (George A. Fuller Company), Four Seasons Restaurant--chain barrier details, ceiling revision (9th fl.), construction plan, rev'd bumper guard, front stair const., architectural symbols and abbreviations, truck entrance and loading dock, and window unit.
Form:
drawings
drawings
Date:
1955-1963
1955-1963
People:
Form:
photographs
photographs
Actions:
Reference number:
PH2018:0005:028
Description:
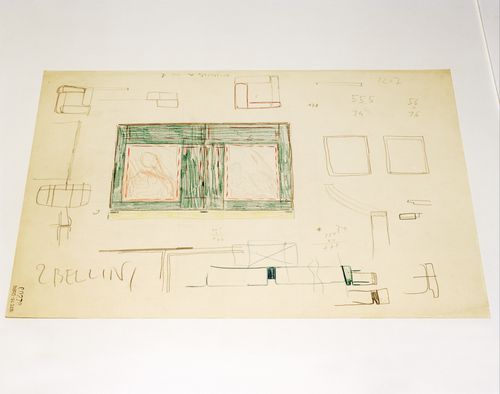
Photograph by Stefano Graziani of the following work: Carlo Scarpa, Castelvecchio Museum, Ala della Reggia, elevation and sketches for the frame of the Madonna with the Child by Giovanni Bellini on the second floor of the Palace, inventory Number: 31805, recto, pastel red, yellow, blue two shades and lilac on cardboard, 316 x 432 mm, 1958-1961, Carlo Scarpa archive, Castevecchio Museum, Verona Questioning Pictures is a 36 photograph project commissioned by Fondazione Prada, Milan. Artist Stefano Graziani investigates archival and conservation systems in a number of museums. Through photographing museum objects, Graziani, focusing on the relationship between photographs, the museum objects and the power structures at play within institutions. The museums include the Canadian Centre for Architecture (CCA) in Montréal, Canada; Sir John Soane’s Museum in London, UK; the Kunstmuseum Basel, Switzerland; Museum Insel Hombroich in Neuss, Germany; the Museo di Castelvecchio in Verona, Italy; and the Plaster Cast Gallery at Museo Canova in Possagno, Italy.
PH2018:0005:028
Description:
Photograph by Stefano Graziani of the following work: Carlo Scarpa, Castelvecchio Museum, Ala della Reggia, elevation and sketches for the frame of the Madonna with the Child by Giovanni Bellini on the second floor of the Palace, inventory Number: 31805, recto, pastel red, yellow, blue two shades and lilac on cardboard, 316 x 432 mm, 1958-1961, Carlo Scarpa archive, Castevecchio Museum, Verona Questioning Pictures is a 36 photograph project commissioned by Fondazione Prada, Milan. Artist Stefano Graziani investigates archival and conservation systems in a number of museums. Through photographing museum objects, Graziani, focusing on the relationship between photographs, the museum objects and the power structures at play within institutions. The museums include the Canadian Centre for Architecture (CCA) in Montréal, Canada; Sir John Soane’s Museum in London, UK; the Kunstmuseum Basel, Switzerland; Museum Insel Hombroich in Neuss, Germany; the Museo di Castelvecchio in Verona, Italy; and the Plaster Cast Gallery at Museo Canova in Possagno, Italy.
People:
Date:
2017
2017
Title:
Questioning Pictures: Photograph of elevation and sketches for the frame of the Madonna with the Child by Giovanni Bellini on the second floor of the Castelvecchio Museum by Carlo Scarpa
Actions:
PH2018:0005:028
Description:
Photograph by Stefano Graziani of the following work: Carlo Scarpa, Castelvecchio Museum, Ala della Reggia, elevation and sketches for the frame of the Madonna with the Child by Giovanni Bellini on the second floor of the Palace, inventory Number: 31805, recto, pastel red, yellow, blue two shades and lilac on cardboard, 316 x 432 mm, 1958-1961, Carlo Scarpa archive, Castevecchio Museum, Verona Questioning Pictures is a 36 photograph project commissioned by Fondazione Prada, Milan. Artist Stefano Graziani investigates archival and conservation systems in a number of museums. Through photographing museum objects, Graziani, focusing on the relationship between photographs, the museum objects and the power structures at play within institutions. The museums include the Canadian Centre for Architecture (CCA) in Montréal, Canada; Sir John Soane’s Museum in London, UK; the Kunstmuseum Basel, Switzerland; Museum Insel Hombroich in Neuss, Germany; the Museo di Castelvecchio in Verona, Italy; and the Plaster Cast Gallery at Museo Canova in Possagno, Italy.
Questioning Pictures: Photograph of elevation and sketches for the frame of the Madonna with the Child by Giovanni Bellini on the second floor of the Castelvecchio Museum by Carlo Scarpa
Actions:
PH2018:0005:028
Description:
Photograph by Stefano Graziani of the following work: Carlo Scarpa, Castelvecchio Museum, Ala della Reggia, elevation and sketches for the frame of the Madonna with the Child by Giovanni Bellini on the second floor of the Palace, inventory Number: 31805, recto, pastel red, yellow, blue two shades and lilac on cardboard, 316 x 432 mm, 1958-1961, Carlo Scarpa archive, Castevecchio Museum, Verona Questioning Pictures is a 36 photograph project commissioned by Fondazione Prada, Milan. Artist Stefano Graziani investigates archival and conservation systems in a number of museums. Through photographing museum objects, Graziani, focusing on the relationship between photographs, the museum objects and the power structures at play within institutions. The museums include the Canadian Centre for Architecture (CCA) in Montréal, Canada; Sir John Soane’s Museum in London, UK; the Kunstmuseum Basel, Switzerland; Museum Insel Hombroich in Neuss, Germany; the Museo di Castelvecchio in Verona, Italy; and the Plaster Cast Gallery at Museo Canova in Possagno, Italy.
Form:
photographs
photographs
Date:
2017
2017
People:
Form:
exhibitions
exhibitions
Actions:
Description:
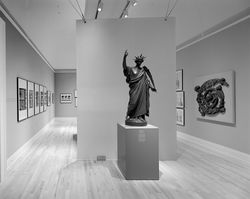
The exhibition examines the important role the Pantheon played in French artistic and political life from its foundation in 1744 well into the twentieth century. Coinciding with the international celebrations of the bicentennial of the French Revolution, the exhibition focuses on one of the central architectural episodes of the Revolution—the transformation of Saint(...)
The exhibition examines the important role the Pantheon played in French artistic and political life from its foundation in 1744 well into the twentieth century. Coinciding with the international celebrations of the bicentennial of the French Revolution, the exhibition focuses on one of the central architectural episodes of the Revolution—the transformation of Saint(...)
Location:
Main galleries
Main galleries
Date:
19 September 1989 to 19 November 1989
19 September 1989 to 19 November 1989
Title:
Le Panthéon: Symbol of Revolution
Actions:
Description:
The exhibition examines the important role the Pantheon played in French artistic and political life from its foundation in 1744 well into the twentieth century. Coinciding with the international celebrations of the bicentennial of the French Revolution, the exhibition focuses on one of the central architectural episodes of the Revolution—the transformation of Saint(...)
Le Panthéon: Symbol of Revolution
Actions:
Description:
The exhibition examines the important role the Pantheon played in French artistic and political life from its foundation in 1744 well into the twentieth century. Coinciding with the international celebrations of the bicentennial of the French Revolution, the exhibition focuses on one of the central architectural episodes of the Revolution—the transformation of Saint(...)
Form:
exhibitions
exhibitions
Date:
19 September 1989 to
19 November 1989
19 September 1989 to
19 November 1989
Location:
Main galleries
Main galleries


