


26739 Results
Form:
exhibitions
exhibitions
Description:
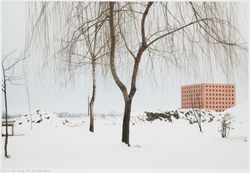
Luigi Ghirri / Aldo Rossi: Things Which Are Only Themselves presents a visual dialogue between two leading figures in contemporary Italian art and culture. Their discussion is based on a sympathy between photographer and architect that is grounded in a shared fascination for a region—the Padana of northern Italy—and a common belief both in the autonomous eye of the(...)
Luigi Ghirri / Aldo Rossi: Things Which Are Only Themselves presents a visual dialogue between two leading figures in contemporary Italian art and culture. Their discussion is based on a sympathy between photographer and architect that is grounded in a shared fascination for a region—the Padana of northern Italy—and a common belief both in the autonomous eye of the(...)
Location:
Octagonal gallery
Octagonal gallery
Date:
21 August 1996 to 24 November 1996
21 August 1996 to 24 November 1996
Title:
Luigi Ghirri/Aldo Rossi: Things Which Are Only Themselves
Actions:
Description:
Luigi Ghirri / Aldo Rossi: Things Which Are Only Themselves presents a visual dialogue between two leading figures in contemporary Italian art and culture. Their discussion is based on a sympathy between photographer and architect that is grounded in a shared fascination for a region—the Padana of northern Italy—and a common belief both in the autonomous eye of the(...)
Luigi Ghirri/Aldo Rossi: Things Which Are Only Themselves
Actions:
Description:
Luigi Ghirri / Aldo Rossi: Things Which Are Only Themselves presents a visual dialogue between two leading figures in contemporary Italian art and culture. Their discussion is based on a sympathy between photographer and architect that is grounded in a shared fascination for a region—the Padana of northern Italy—and a common belief both in the autonomous eye of the(...)
Form:
exhibitions
exhibitions
Date:
21 August 1996 to
24 November 1996
21 August 1996 to
24 November 1996
Location:
Octagonal gallery
Octagonal gallery
Form:
photographs
Quantity:
4 photograph(s)
photographs
Quantity:
4 photograph(s)
Reference number:
ARCH269642
Description:
Group consists of photographs of some of the Panjab University's buildings in Chandigarh, India. There is a photograph of the University Library, a photograph of Houses for professor and teaching staff and the engineering college. There is also a photograph of a bird's-eye view of the University complex.
ARCH269642
Description:
Group consists of photographs of some of the Panjab University's buildings in Chandigarh, India. There is a photograph of the University Library, a photograph of Houses for professor and teaching staff and the engineering college. There is also a photograph of a bird's-eye view of the University complex.
People:
Date:
between 1953 and 1965
between 1953 and 1965
Title:
Photographs of Panjab University's buildings in Chandigarh, India
Actions:
ARCH269642
Description:
Group consists of photographs of some of the Panjab University's buildings in Chandigarh, India. There is a photograph of the University Library, a photograph of Houses for professor and teaching staff and the engineering college. There is also a photograph of a bird's-eye view of the University complex.
Photographs of Panjab University's buildings in Chandigarh, India
Actions:
ARCH269642
Description:
Group consists of photographs of some of the Panjab University's buildings in Chandigarh, India. There is a photograph of the University Library, a photograph of Houses for professor and teaching staff and the engineering college. There is also a photograph of a bird's-eye view of the University complex.
Form:
photographs
Quantity:
4 photograph(s)
photographs
Quantity:
4 photograph(s)
Date:
between 1953 and 1965
between 1953 and 1965
People:
Form:
exhibitions
exhibitions
Title:
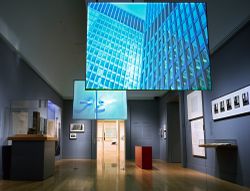
Mies in America
Mies in America
Actions:
Description:
A profound thinker, painstaking artist, and one of the greatest architects in history, Ludwig Mies van der Rohe emigrated from Germany to the United States in 1938, when he was already in his fifties and one of the recognized masters of his profession. Transplanted from the Bauhaus (of which he was the last director) to a technical institute in Chicago, from the European(...)
A profound thinker, painstaking artist, and one of the greatest architects in history, Ludwig Mies van der Rohe emigrated from Germany to the United States in 1938, when he was already in his fifties and one of the recognized masters of his profession. Transplanted from the Bauhaus (of which he was the last director) to a technical institute in Chicago, from the European(...)
Location:
Main galleries
Main galleries
Date:
17 October 2001 to 20 January 2002
17 October 2001 to 20 January 2002
Title:
Mies in America
Actions:
Description:
A profound thinker, painstaking artist, and one of the greatest architects in history, Ludwig Mies van der Rohe emigrated from Germany to the United States in 1938, when he was already in his fifties and one of the recognized masters of his profession. Transplanted from the Bauhaus (of which he was the last director) to a technical institute in Chicago, from the European(...)
Mies in America
Actions:
Description:
A profound thinker, painstaking artist, and one of the greatest architects in history, Ludwig Mies van der Rohe emigrated from Germany to the United States in 1938, when he was already in his fifties and one of the recognized masters of his profession. Transplanted from the Bauhaus (of which he was the last director) to a technical institute in Chicago, from the European(...)
Form:
exhibitions
exhibitions
Date:
17 October 2001 to
20 January 2002
17 October 2001 to
20 January 2002
Location:
Main galleries
Main galleries
Form:
photographs
photographs
Actions:
Reference number:
ARCH268932
Description:
Group consists of photographs of some of the pavilion of the Panjab University in sector 14 in Chandigarh, India. There is a photograph of the Gandhi Bhawan with a view of the University Library on the back. There is also a photograph of houses designed by Pierre Jeanneret in Panjab University.
ARCH268932
Description:
Group consists of photographs of some of the pavilion of the Panjab University in sector 14 in Chandigarh, India. There is a photograph of the Gandhi Bhawan with a view of the University Library on the back. There is also a photograph of houses designed by Pierre Jeanneret in Panjab University.
People:
Date:
ca. 1966
ca. 1966
Title:
Photographs of the Panjab University in Chandigarh, India
Actions:
ARCH268932
Description:
Group consists of photographs of some of the pavilion of the Panjab University in sector 14 in Chandigarh, India. There is a photograph of the Gandhi Bhawan with a view of the University Library on the back. There is also a photograph of houses designed by Pierre Jeanneret in Panjab University.
Photographs of the Panjab University in Chandigarh, India
Actions:
ARCH268932
Description:
Group consists of photographs of some of the pavilion of the Panjab University in sector 14 in Chandigarh, India. There is a photograph of the Gandhi Bhawan with a view of the University Library on the back. There is also a photograph of houses designed by Pierre Jeanneret in Panjab University.
Form:
photographs
photographs
Date:
ca. 1966
ca. 1966
People:
Level of archival description:
Sub-series
Sub-series
Actions:
Reference number:
AP140.S2.SS10.D2
Description:
This sub-series documents some of the reference materials used or collection during the activities and procedures of the successive firms of James Stirling; James Stirling and Partner; James Stirling, Michael Wilford, and Associates; and Michael Wilford and Partners. Material in this file was produced between 1957 and 1998. Sub-series contains reference materials including typescripts dated from the early 1960s, articles and drafts of articles, translations, publications, regulations, postcards and invitation cards. It contains also materials from the surviving office library of James Stirling and Michael Wilford as it existed in 2000 when it was housed at 8 Fitzroy Square in London. During the processing the office library, a selection publications were transferred in the CCA library collection to facilitate description and access. This sub-series contains part of the published materials that remained in the archives.
AP140.S2.SS10.D2
Description:
This sub-series documents some of the reference materials used or collection during the activities and procedures of the successive firms of James Stirling; James Stirling and Partner; James Stirling, Michael Wilford, and Associates; and Michael Wilford and Partners. Material in this file was produced between 1957 and 1998. Sub-series contains reference materials including typescripts dated from the early 1960s, articles and drafts of articles, translations, publications, regulations, postcards and invitation cards. It contains also materials from the surviving office library of James Stirling and Michael Wilford as it existed in 2000 when it was housed at 8 Fitzroy Square in London. During the processing the office library, a selection publications were transferred in the CCA library collection to facilitate description and access. This sub-series contains part of the published materials that remained in the archives.
People:
Date:
1962-1995
1962-1995
Title:
Reference materials and library
Actions:
AP140.S2.SS10.D2
Description:
This sub-series documents some of the reference materials used or collection during the activities and procedures of the successive firms of James Stirling; James Stirling and Partner; James Stirling, Michael Wilford, and Associates; and Michael Wilford and Partners. Material in this file was produced between 1957 and 1998. Sub-series contains reference materials including typescripts dated from the early 1960s, articles and drafts of articles, translations, publications, regulations, postcards and invitation cards. It contains also materials from the surviving office library of James Stirling and Michael Wilford as it existed in 2000 when it was housed at 8 Fitzroy Square in London. During the processing the office library, a selection publications were transferred in the CCA library collection to facilitate description and access. This sub-series contains part of the published materials that remained in the archives.
Reference materials and library
Actions:
AP140.S2.SS10.D2
Description:
This sub-series documents some of the reference materials used or collection during the activities and procedures of the successive firms of James Stirling; James Stirling and Partner; James Stirling, Michael Wilford, and Associates; and Michael Wilford and Partners. Material in this file was produced between 1957 and 1998. Sub-series contains reference materials including typescripts dated from the early 1960s, articles and drafts of articles, translations, publications, regulations, postcards and invitation cards. It contains also materials from the surviving office library of James Stirling and Michael Wilford as it existed in 2000 when it was housed at 8 Fitzroy Square in London. During the processing the office library, a selection publications were transferred in the CCA library collection to facilitate description and access. This sub-series contains part of the published materials that remained in the archives.
Level of archival description:
File 2
File 2
Date:
1962-1995
1962-1995
People:
Level of archival description:
Series
Series
Title:
Library
Library
Actions:
Reference number:
AP144.S4
Description:
Series documents materials from the office library of Cedric Price as it existed in 2001 when it was housed at 38 Alfred Place in London, England, the United Kingdom. Series contains textual records including trade literature and publications on architecture, and includes trade brochures, trade specifications, promotional material, pamphlets, books, periodicals, clippings, price lists, reference drawings, technical drawings, correspondence, office memoranda, notes, annual reports, yearbooks, albums, dissertations, exhibition catalogues, programmes, booklets, prospectuses, newsletters, ephemera, photographic material, and a puzzle. Library contents illustrate Cedric Price's interests in topics such as transportation, demolition, underwater research, oil rigs, fish farming, portable structures, air structures, lightweight enclosures, construction and mechanical processes, and architectural education.
AP144.S4
Description:
Series documents materials from the office library of Cedric Price as it existed in 2001 when it was housed at 38 Alfred Place in London, England, the United Kingdom. Series contains textual records including trade literature and publications on architecture, and includes trade brochures, trade specifications, promotional material, pamphlets, books, periodicals, clippings, price lists, reference drawings, technical drawings, correspondence, office memoranda, notes, annual reports, yearbooks, albums, dissertations, exhibition catalogues, programmes, booklets, prospectuses, newsletters, ephemera, photographic material, and a puzzle. Library contents illustrate Cedric Price's interests in topics such as transportation, demolition, underwater research, oil rigs, fish farming, portable structures, air structures, lightweight enclosures, construction and mechanical processes, and architectural education.
People:
Date:
[1959-2000]
[1959-2000]
Title:
Library
Actions:
AP144.S4
Description:
Series documents materials from the office library of Cedric Price as it existed in 2001 when it was housed at 38 Alfred Place in London, England, the United Kingdom. Series contains textual records including trade literature and publications on architecture, and includes trade brochures, trade specifications, promotional material, pamphlets, books, periodicals, clippings, price lists, reference drawings, technical drawings, correspondence, office memoranda, notes, annual reports, yearbooks, albums, dissertations, exhibition catalogues, programmes, booklets, prospectuses, newsletters, ephemera, photographic material, and a puzzle. Library contents illustrate Cedric Price's interests in topics such as transportation, demolition, underwater research, oil rigs, fish farming, portable structures, air structures, lightweight enclosures, construction and mechanical processes, and architectural education.
Library
Actions:
AP144.S4
Description:
Series documents materials from the office library of Cedric Price as it existed in 2001 when it was housed at 38 Alfred Place in London, England, the United Kingdom. Series contains textual records including trade literature and publications on architecture, and includes trade brochures, trade specifications, promotional material, pamphlets, books, periodicals, clippings, price lists, reference drawings, technical drawings, correspondence, office memoranda, notes, annual reports, yearbooks, albums, dissertations, exhibition catalogues, programmes, booklets, prospectuses, newsletters, ephemera, photographic material, and a puzzle. Library contents illustrate Cedric Price's interests in topics such as transportation, demolition, underwater research, oil rigs, fish farming, portable structures, air structures, lightweight enclosures, construction and mechanical processes, and architectural education.
Level of archival description:
Series
Series
Date:
[1959-2000]
[1959-2000]
People:
Level of archival description:
Project
Project
Actions:
Reference number:
AP018.S1.1964.PR06
Description:
This project series documents the Warner-Lambert Research Institute of Canada in Sheridan Park, Mississauga, Ontario from 1964-1966. The office identified the project number as 6417. This project consisted of administrative offices, laboratories and animal rooms housed in a 30,000 square foot building. The single-storey building was raised on a 3-foot podium and its exteriors were comprised of white brick with dark solar bronze glazed windows breaking up the façade. The H-shaped building was built with rigorous temperature controls and vermin proof electrical systems. This project is recorded through drawings and a presentation panel dating from 1964 to around 1966. The drawings are all reprographic copies and consist of plans, elevations, sections, details, schedules and structural drawings. The presentation panel shows the completed building.
AP018.S1.1964.PR06
Description:
This project series documents the Warner-Lambert Research Institute of Canada in Sheridan Park, Mississauga, Ontario from 1964-1966. The office identified the project number as 6417. This project consisted of administrative offices, laboratories and animal rooms housed in a 30,000 square foot building. The single-storey building was raised on a 3-foot podium and its exteriors were comprised of white brick with dark solar bronze glazed windows breaking up the façade. The H-shaped building was built with rigorous temperature controls and vermin proof electrical systems. This project is recorded through drawings and a presentation panel dating from 1964 to around 1966. The drawings are all reprographic copies and consist of plans, elevations, sections, details, schedules and structural drawings. The presentation panel shows the completed building.
People:
Date:
1964-circa 1966
1964-circa 1966
Title:
Warner-Lambert Research Institute of Canada Limited, Mississauga, Ontario (1964-1966)
Actions:
AP018.S1.1964.PR06
Description:
This project series documents the Warner-Lambert Research Institute of Canada in Sheridan Park, Mississauga, Ontario from 1964-1966. The office identified the project number as 6417. This project consisted of administrative offices, laboratories and animal rooms housed in a 30,000 square foot building. The single-storey building was raised on a 3-foot podium and its exteriors were comprised of white brick with dark solar bronze glazed windows breaking up the façade. The H-shaped building was built with rigorous temperature controls and vermin proof electrical systems. This project is recorded through drawings and a presentation panel dating from 1964 to around 1966. The drawings are all reprographic copies and consist of plans, elevations, sections, details, schedules and structural drawings. The presentation panel shows the completed building.
Warner-Lambert Research Institute of Canada Limited, Mississauga, Ontario (1964-1966)
Actions:
AP018.S1.1964.PR06
Description:
This project series documents the Warner-Lambert Research Institute of Canada in Sheridan Park, Mississauga, Ontario from 1964-1966. The office identified the project number as 6417. This project consisted of administrative offices, laboratories and animal rooms housed in a 30,000 square foot building. The single-storey building was raised on a 3-foot podium and its exteriors were comprised of white brick with dark solar bronze glazed windows breaking up the façade. The H-shaped building was built with rigorous temperature controls and vermin proof electrical systems. This project is recorded through drawings and a presentation panel dating from 1964 to around 1966. The drawings are all reprographic copies and consist of plans, elevations, sections, details, schedules and structural drawings. The presentation panel shows the completed building.
Level of archival description:
Project
Project
Date:
1964-circa 1966
1964-circa 1966
People:
Form:
photographs
photographs
Reference number:
AP140.S2.SS1.D19.P4
Description:
views of presentation drawings including site plans, plans, elevations and sectional elevations for the outer wall of students' rooms and residential buildings, and plans for the married fellows maisonettes (row houses), and views of a no longer extant model for the main buildings of the College
AP140.S2.SS1.D19.P4
Description:
views of presentation drawings including site plans, plans, elevations and sectional elevations for the outer wall of students' rooms and residential buildings, and plans for the married fellows maisonettes (row houses), and views of a no longer extant model for the main buildings of the College
People:
Date:
1958 or after
1958 or after
Title:
Views of presentation drawings including site plans
Actions:
AP140.S2.SS1.D19.P4
Description:
views of presentation drawings including site plans, plans, elevations and sectional elevations for the outer wall of students' rooms and residential buildings, and plans for the married fellows maisonettes (row houses), and views of a no longer extant model for the main buildings of the College
Views of presentation drawings including site plans
Actions:
AP140.S2.SS1.D19.P4
Description:
views of presentation drawings including site plans, plans, elevations and sectional elevations for the outer wall of students' rooms and residential buildings, and plans for the married fellows maisonettes (row houses), and views of a no longer extant model for the main buildings of the College
Form:
photographs
photographs
Date:
1958 or after
1958 or after
People:
Level of archival description:
Series
Series
Reference number:
AP179.S3
Description:
Series 3, Tongxian Art Center, Beijing, 2000 – 2007, documents the development of a multiphase project for a public arts complex thirty miles from Beijing. Phases are distinguished when possible. Phase I of the project is the gatehouse (realized), which consists of housing and studio space for artists-in-residence. It is conceived as a brick monolith that has been shrink-wrapped or vacuumed into its shape – a metaphor for the optimization of the building’s limited space. Regional materials are incorporated through the use of local brick and native chudumu wood on the exterior. The gatehouse was completed in 2003. Phase II of the project is the art center (unrealized), which consists of public spaces, sculpture courts, administrative spaces and infrastructural needs of the institution, connected through a series of alleyways. The layout is organized to maximize interaction between inhabitants while maintaining a level of privacy. In addition to phases I and II, records in the series document a design referred to as Tongxian Gatekeeper (unrealized). Drawings, circa 2006, illustrate a building to house animals and agriculture in the southwest corner of the Tongxian Art complex grounds. The series contains sketches, drawings and reprographic copies from pre-design to construction stages of the project, two models including a wood model of the art center and a cardboard model of the gatekeeper wall, and photographic materials. The series also contains textual documents including correspondence with on-site project coordinator Timothy Clark, as well as meeting agendas, project schedules, agreements and proposals, and other project documentation. Digital material includes photographs of construction, CAD drawings, renderings, e-mail, and a video featuring the project team. The majority of material in the series relates to phase I of the project, the gatehouse. Some files include documentation about the involvement of contemporary artist Ai Wei Wei in a supervisory role for the project.
AP179.S3
Description:
Series 3, Tongxian Art Center, Beijing, 2000 – 2007, documents the development of a multiphase project for a public arts complex thirty miles from Beijing. Phases are distinguished when possible. Phase I of the project is the gatehouse (realized), which consists of housing and studio space for artists-in-residence. It is conceived as a brick monolith that has been shrink-wrapped or vacuumed into its shape – a metaphor for the optimization of the building’s limited space. Regional materials are incorporated through the use of local brick and native chudumu wood on the exterior. The gatehouse was completed in 2003. Phase II of the project is the art center (unrealized), which consists of public spaces, sculpture courts, administrative spaces and infrastructural needs of the institution, connected through a series of alleyways. The layout is organized to maximize interaction between inhabitants while maintaining a level of privacy. In addition to phases I and II, records in the series document a design referred to as Tongxian Gatekeeper (unrealized). Drawings, circa 2006, illustrate a building to house animals and agriculture in the southwest corner of the Tongxian Art complex grounds. The series contains sketches, drawings and reprographic copies from pre-design to construction stages of the project, two models including a wood model of the art center and a cardboard model of the gatekeeper wall, and photographic materials. The series also contains textual documents including correspondence with on-site project coordinator Timothy Clark, as well as meeting agendas, project schedules, agreements and proposals, and other project documentation. Digital material includes photographs of construction, CAD drawings, renderings, e-mail, and a video featuring the project team. The majority of material in the series relates to phase I of the project, the gatehouse. Some files include documentation about the involvement of contemporary artist Ai Wei Wei in a supervisory role for the project.
People:
Date:
2000 - 2007
2000 - 2007
Title:
Tongxian Art Center, Beijing, China (2000 - 2007)
Actions:
AP179.S3
Description:
Series 3, Tongxian Art Center, Beijing, 2000 – 2007, documents the development of a multiphase project for a public arts complex thirty miles from Beijing. Phases are distinguished when possible. Phase I of the project is the gatehouse (realized), which consists of housing and studio space for artists-in-residence. It is conceived as a brick monolith that has been shrink-wrapped or vacuumed into its shape – a metaphor for the optimization of the building’s limited space. Regional materials are incorporated through the use of local brick and native chudumu wood on the exterior. The gatehouse was completed in 2003. Phase II of the project is the art center (unrealized), which consists of public spaces, sculpture courts, administrative spaces and infrastructural needs of the institution, connected through a series of alleyways. The layout is organized to maximize interaction between inhabitants while maintaining a level of privacy. In addition to phases I and II, records in the series document a design referred to as Tongxian Gatekeeper (unrealized). Drawings, circa 2006, illustrate a building to house animals and agriculture in the southwest corner of the Tongxian Art complex grounds. The series contains sketches, drawings and reprographic copies from pre-design to construction stages of the project, two models including a wood model of the art center and a cardboard model of the gatekeeper wall, and photographic materials. The series also contains textual documents including correspondence with on-site project coordinator Timothy Clark, as well as meeting agendas, project schedules, agreements and proposals, and other project documentation. Digital material includes photographs of construction, CAD drawings, renderings, e-mail, and a video featuring the project team. The majority of material in the series relates to phase I of the project, the gatehouse. Some files include documentation about the involvement of contemporary artist Ai Wei Wei in a supervisory role for the project.
Tongxian Art Center, Beijing, China (2000 - 2007)
Actions:
AP179.S3
Description:
Series 3, Tongxian Art Center, Beijing, 2000 – 2007, documents the development of a multiphase project for a public arts complex thirty miles from Beijing. Phases are distinguished when possible. Phase I of the project is the gatehouse (realized), which consists of housing and studio space for artists-in-residence. It is conceived as a brick monolith that has been shrink-wrapped or vacuumed into its shape – a metaphor for the optimization of the building’s limited space. Regional materials are incorporated through the use of local brick and native chudumu wood on the exterior. The gatehouse was completed in 2003. Phase II of the project is the art center (unrealized), which consists of public spaces, sculpture courts, administrative spaces and infrastructural needs of the institution, connected through a series of alleyways. The layout is organized to maximize interaction between inhabitants while maintaining a level of privacy. In addition to phases I and II, records in the series document a design referred to as Tongxian Gatekeeper (unrealized). Drawings, circa 2006, illustrate a building to house animals and agriculture in the southwest corner of the Tongxian Art complex grounds. The series contains sketches, drawings and reprographic copies from pre-design to construction stages of the project, two models including a wood model of the art center and a cardboard model of the gatekeeper wall, and photographic materials. The series also contains textual documents including correspondence with on-site project coordinator Timothy Clark, as well as meeting agendas, project schedules, agreements and proposals, and other project documentation. Digital material includes photographs of construction, CAD drawings, renderings, e-mail, and a video featuring the project team. The majority of material in the series relates to phase I of the project, the gatehouse. Some files include documentation about the involvement of contemporary artist Ai Wei Wei in a supervisory role for the project.
Level of archival description:
Series
Series
Date:
2000 - 2007
2000 - 2007
People:
Form:
archives
Level of archival description:
Fonds
archives
Level of archival description:
Fonds
Title:
Myron Goldsmith fonds
Myron Goldsmith fonds
Reference number:
AP032
Synopsis:
The Myron Goldsmith fonds consists primarily of 30.4 metres of textual documents, including notebooks, research and reading notes, travel journals, documentation files, correspondence, sketchbooks and personal and office papers. There are also 2,800 original drawings and prints, 10,000 photographs and slides, and 5 architectural models. The material ranges in date from c.1933 to 1996. In shedding light on Goldsmith's student years and working career, the fonds' rich collection of documents also provides material on activities in the architectural profession, architectural education, and architectural and engineering theory and building techniques through the 1940s to the 1990s.
AP032
Synopsis:
The Myron Goldsmith fonds consists primarily of 30.4 metres of textual documents, including notebooks, research and reading notes, travel journals, documentation files, correspondence, sketchbooks and personal and office papers. There are also 2,800 original drawings and prints, 10,000 photographs and slides, and 5 architectural models. The material ranges in date from c.1933 to 1996. In shedding light on Goldsmith's student years and working career, the fonds' rich collection of documents also provides material on activities in the architectural profession, architectural education, and architectural and engineering theory and building techniques through the 1940s to the 1990s.
People:
Date:
1933-1996
1933-1996
Title:
Myron Goldsmith fonds
Actions:
AP032
Synopsis:
The Myron Goldsmith fonds consists primarily of 30.4 metres of textual documents, including notebooks, research and reading notes, travel journals, documentation files, correspondence, sketchbooks and personal and office papers. There are also 2,800 original drawings and prints, 10,000 photographs and slides, and 5 architectural models. The material ranges in date from c.1933 to 1996. In shedding light on Goldsmith's student years and working career, the fonds' rich collection of documents also provides material on activities in the architectural profession, architectural education, and architectural and engineering theory and building techniques through the 1940s to the 1990s.
Myron Goldsmith fonds
Actions:
AP032
Synopsis:
The Myron Goldsmith fonds consists primarily of 30.4 metres of textual documents, including notebooks, research and reading notes, travel journals, documentation files, correspondence, sketchbooks and personal and office papers. There are also 2,800 original drawings and prints, 10,000 photographs and slides, and 5 architectural models. The material ranges in date from c.1933 to 1996. In shedding light on Goldsmith's student years and working career, the fonds' rich collection of documents also provides material on activities in the architectural profession, architectural education, and architectural and engineering theory and building techniques through the 1940s to the 1990s.
Form:
archives
Level of archival description:
Fonds
archives
Level of archival description:
Fonds
Date:
1933-1996
1933-1996
People:


