


12049 Results
Form:
books
books
Actions:
Price:
$25.00
(available in store)
Summary:
Découvrez tout ce que vous avez toujours voulu savoir sur Global Tools et le « Whole Earth Catalog » sans oser le demander : l'« accès aux outils » d'une globalité altermondialiste avant l'heure ! Car c'est bien à la vie sur notre petite planète que nous invite Simon Sadler. Face à la bible hippie éditée par Stewart Brand entre 1968 et 1972, des représentants de l'arte(...)
$25.00
(available in store)
Summary:
Découvrez tout ce que vous avez toujours voulu savoir sur Global Tools et le « Whole Earth Catalog » sans oser le demander : l'« accès aux outils » d'une globalité altermondialiste avant l'heure ! Car c'est bien à la vie sur notre petite planète que nous invite Simon Sadler. Face à la bible hippie éditée par Stewart Brand entre 1968 et 1972, des représentants de l'arte(...)
Title:
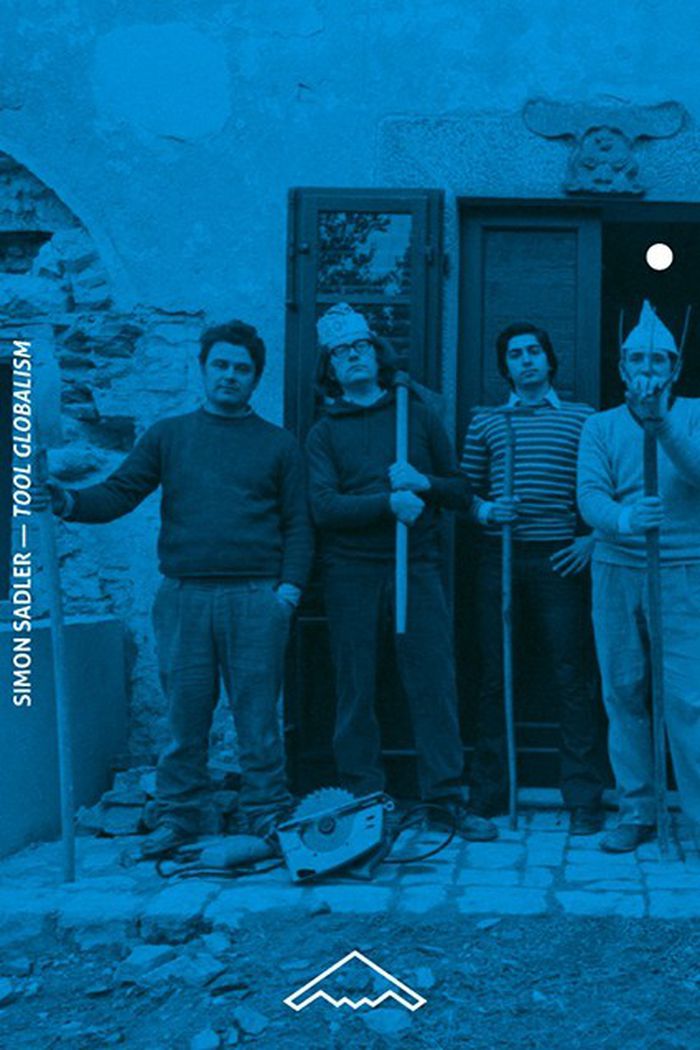
Tool globalism : solution pour une petite planète ?
Actions:
Price:
$25.00
(available in store)
Summary:
Découvrez tout ce que vous avez toujours voulu savoir sur Global Tools et le « Whole Earth Catalog » sans oser le demander : l'« accès aux outils » d'une globalité altermondialiste avant l'heure ! Car c'est bien à la vie sur notre petite planète que nous invite Simon Sadler. Face à la bible hippie éditée par Stewart Brand entre 1968 et 1972, des représentants de l'arte poveraturinois, de l'architecture « radicale » florentine et du contre-design milanais vont expérimenter, entre 1973 et 1975, une « contre-école » inspirée du livre d'Ivan Illich, Une société sans école(1971). À travers Superstudio et d'autres participants de l'exposition au MoMA « Italy : New Domestic Landscape » (1972), Nikola Jankovic revient sur les raisons de son échec annoncé.
Tool globalism : solution pour une petite planète ?
Actions:
Price:
$25.00
(available in store)
Summary:
Découvrez tout ce que vous avez toujours voulu savoir sur Global Tools et le « Whole Earth Catalog » sans oser le demander : l'« accès aux outils » d'une globalité altermondialiste avant l'heure ! Car c'est bien à la vie sur notre petite planète que nous invite Simon Sadler. Face à la bible hippie éditée par Stewart Brand entre 1968 et 1972, des représentants de l'arte poveraturinois, de l'architecture « radicale » florentine et du contre-design milanais vont expérimenter, entre 1973 et 1975, une « contre-école » inspirée du livre d'Ivan Illich, Une société sans école(1971). À travers Superstudio et d'autres participants de l'exposition au MoMA « Italy : New Domestic Landscape » (1972), Nikola Jankovic revient sur les raisons de son échec annoncé.
Form:
books
books
Publication:
October 2019
October 2019
Subject:
Architectural Theory
Architectural Theory
Form:
books
books
Actions:
Price:
$18.00
(available to order)
Summary:
"Charles Correa – seen by many in India as a sort of guru, as someone capable to transcend and grasp the ineffable reality that surrounds us – has left his noteworthy architectural heritage across the globe. In 2013, the Royal Institute of British Architects (RIBA) celebrated him as one of the greatest contemporary urban planners showcasing his work in an exhibition(...)
$18.00
(available to order)
Summary:
"Charles Correa – seen by many in India as a sort of guru, as someone capable to transcend and grasp the ineffable reality that surrounds us – has left his noteworthy architectural heritage across the globe. In 2013, the Royal Institute of British Architects (RIBA) celebrated him as one of the greatest contemporary urban planners showcasing his work in an exhibition(...)
Title:
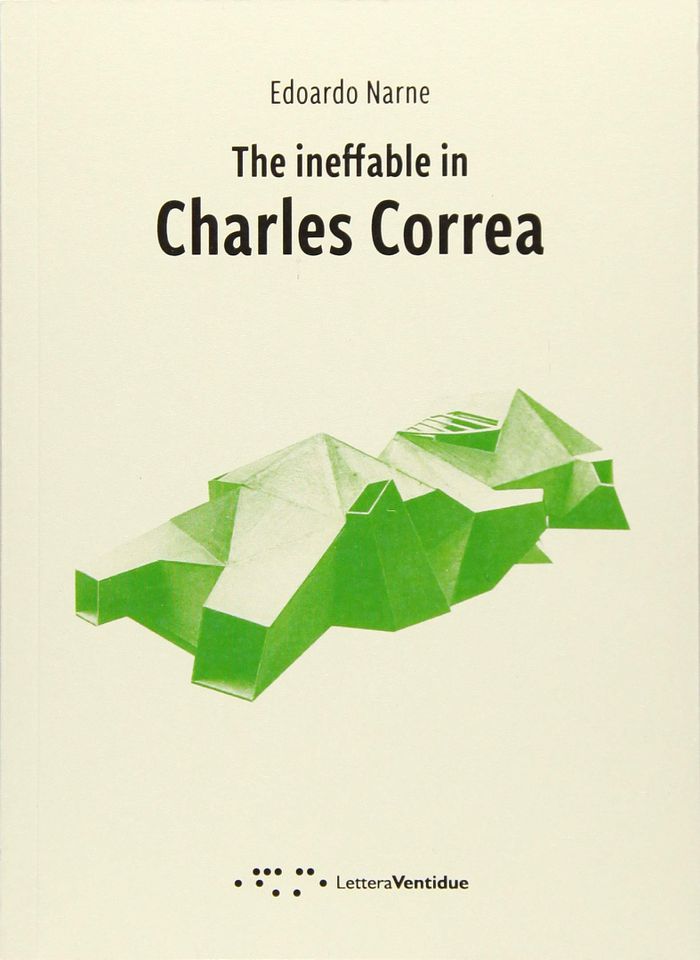
The ineffable in Charles Correa
Actions:
Price:
$18.00
(available to order)
Summary:
"Charles Correa – seen by many in India as a sort of guru, as someone capable to transcend and grasp the ineffable reality that surrounds us – has left his noteworthy architectural heritage across the globe. In 2013, the Royal Institute of British Architects (RIBA) celebrated him as one of the greatest contemporary urban planners showcasing his work in an exhibition called: 'Charles Correa: India’s greatest architect'. Profoundly tied to my Indian origins, to me Correa has been the master over distance, a personal benchmark to set my goals against. He was my inspiring thinker, architect and urbanist, or simply said, the designer I would have liked to be. Many of Correa’s last works show his deep-rooted search of the highest spiritual dimension in the attempt to trap part of the cosmic energy surrounding us into architectural works that were – and are – the shadow of his soul."
The ineffable in Charles Correa
Actions:
Price:
$18.00
(available to order)
Summary:
"Charles Correa – seen by many in India as a sort of guru, as someone capable to transcend and grasp the ineffable reality that surrounds us – has left his noteworthy architectural heritage across the globe. In 2013, the Royal Institute of British Architects (RIBA) celebrated him as one of the greatest contemporary urban planners showcasing his work in an exhibition called: 'Charles Correa: India’s greatest architect'. Profoundly tied to my Indian origins, to me Correa has been the master over distance, a personal benchmark to set my goals against. He was my inspiring thinker, architect and urbanist, or simply said, the designer I would have liked to be. Many of Correa’s last works show his deep-rooted search of the highest spiritual dimension in the attempt to trap part of the cosmic energy surrounding us into architectural works that were – and are – the shadow of his soul."
Form:
books
books
Publication:
October 2019
October 2019
Subject:
Architecture Monographs
Architecture Monographs
Form:
books
books

Actions:
Price:
$32.95
(available to order)
Summary:
Overlooking 31st street in Midtown West in New York City, Steven Holl recounts how his creative process originates and develops through a particular style of working, leading to what characterizes his form of architecture. It is through a description of his latest projects that the architect will illustrate the tools of his work and the place where this is conceived and(...)
$32.95
(available to order)
Summary:
Overlooking 31st street in Midtown West in New York City, Steven Holl recounts how his creative process originates and develops through a particular style of working, leading to what characterizes his form of architecture. It is through a description of his latest projects that the architect will illustrate the tools of his work and the place where this is conceived and(...)
Title:
Lake of the mind: a conversation with Steven Holl
Actions:
Price:
$32.95
(available to order)
Summary:
Overlooking 31st street in Midtown West in New York City, Steven Holl recounts how his creative process originates and develops through a particular style of working, leading to what characterizes his form of architecture. It is through a description of his latest projects that the architect will illustrate the tools of his work and the place where this is conceived and contemplated.
Lake of the mind: a conversation with Steven Holl
Actions:
Price:
$32.95
(available to order)
Summary:
Overlooking 31st street in Midtown West in New York City, Steven Holl recounts how his creative process originates and develops through a particular style of working, leading to what characterizes his form of architecture. It is through a description of his latest projects that the architect will illustrate the tools of his work and the place where this is conceived and contemplated.
Form:
books
books
Publication:
September 2018
September 2018
Subject:
Architecture Monographs
Architecture Monographs
Form:
books
books
Actions:
Price:
$29.95
(available in store)
Summary:
L'architecture accompagne la sédentarisation de l'homme, notamment par la construction d'enceinte pour délimiter l'espace du territoire gagné sur la nature. Depuis les premières structures réalisées par l'homme de Neandertal, l'auteur propose en douze étapes une anthropologie de l'histoire de l'architecture, fondée sur cette constante du bâti humain.
$29.95
(available in store)
Summary:
L'architecture accompagne la sédentarisation de l'homme, notamment par la construction d'enceinte pour délimiter l'espace du territoire gagné sur la nature. Depuis les premières structures réalisées par l'homme de Neandertal, l'auteur propose en douze étapes une anthropologie de l'histoire de l'architecture, fondée sur cette constante du bâti humain.
Title:
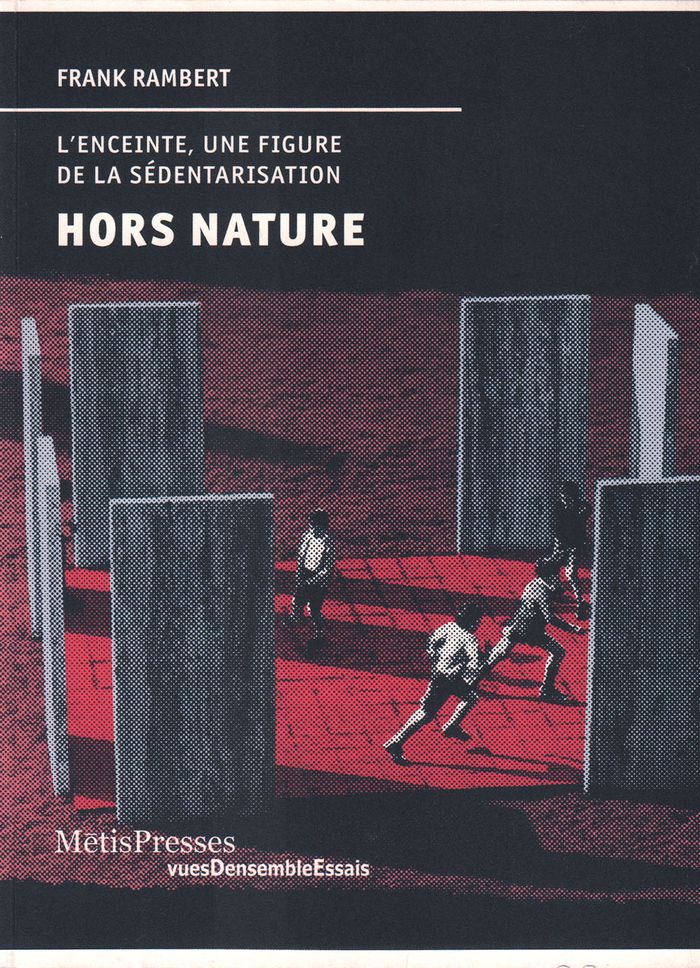
Hors nature : L'enceinte, une figure de la sédentarisation
Actions:
Price:
$29.95
(available in store)
Summary:
L'architecture accompagne la sédentarisation de l'homme, notamment par la construction d'enceinte pour délimiter l'espace du territoire gagné sur la nature. Depuis les premières structures réalisées par l'homme de Neandertal, l'auteur propose en douze étapes une anthropologie de l'histoire de l'architecture, fondée sur cette constante du bâti humain.
Hors nature : L'enceinte, une figure de la sédentarisation
Actions:
Price:
$29.95
(available in store)
Summary:
L'architecture accompagne la sédentarisation de l'homme, notamment par la construction d'enceinte pour délimiter l'espace du territoire gagné sur la nature. Depuis les premières structures réalisées par l'homme de Neandertal, l'auteur propose en douze étapes une anthropologie de l'histoire de l'architecture, fondée sur cette constante du bâti humain.
Form:
books
books
Publication:
November 2019
November 2019
Subject:
Architectural Theory
Architectural Theory
Form:
books
books
Actions:
Price:
$48.95
(available to order)
Summary:
À l’occasion du 150e anniversaire de la naissance de Tony Garnier (1869-1948), le projet de ville utopique imaginé par l’architecte lyonnais dans les premières années du XXe siècle fait l’objet d’une édition unique en son genre puisque jamais un véritable fac-similé n’a été réalisé à partir de l’exemplaire original de 1917. Deux auteurs contemporains introduisent le(...)
$48.95
(available to order)
Summary:
À l’occasion du 150e anniversaire de la naissance de Tony Garnier (1869-1948), le projet de ville utopique imaginé par l’architecte lyonnais dans les premières années du XXe siècle fait l’objet d’une édition unique en son genre puisque jamais un véritable fac-similé n’a été réalisé à partir de l’exemplaire original de 1917. Deux auteurs contemporains introduisent le(...)
Subject:
Architecture Monographs
Architecture Monographs
Publication:
September 2019
September 2019
Title:
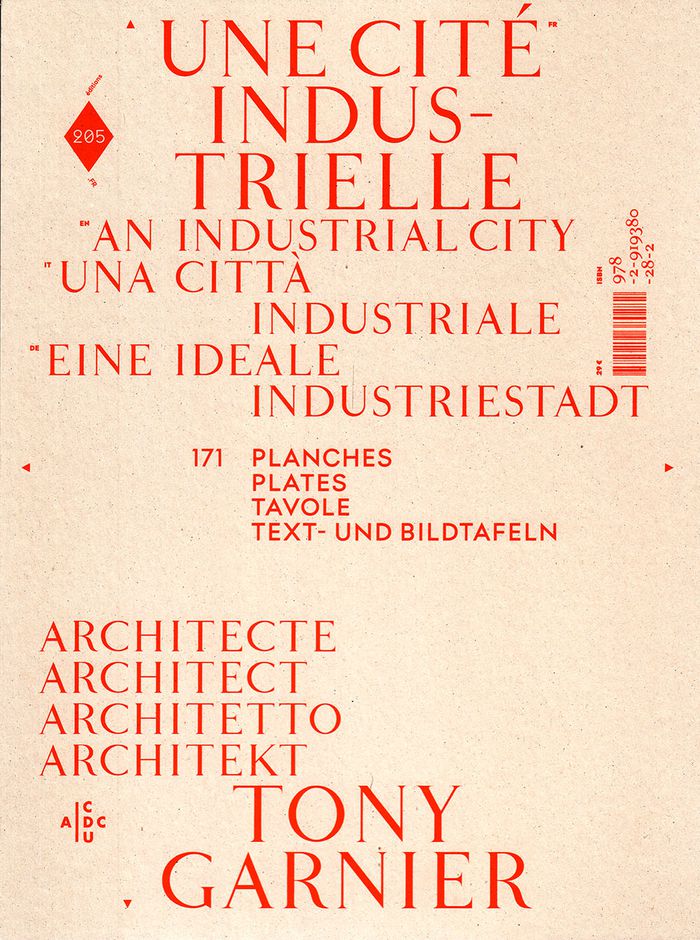
Une cité industrielle par Tony Garnier
Actions:
Price:
$48.95
(available to order)
Summary:
À l’occasion du 150e anniversaire de la naissance de Tony Garnier (1869-1948), le projet de ville utopique imaginé par l’architecte lyonnais dans les premières années du XXe siècle fait l’objet d’une édition unique en son genre puisque jamais un véritable fac-similé n’a été réalisé à partir de l’exemplaire original de 1917. Deux auteurs contemporains introduisent le projet en le replaçant dans son contexte historique et en interrogeant sa portée un siècle plus tard. “Une cité industrielle” se compose de 164 planches : les plans — de la ville entière, d’un quartier ou d’un détail — côtoient des illustrations en perspective — lavis ou aquarelles. Cette édition reproduit à l’échelle pensée par Tony Garnier, l’intégralité des documents dont certains plans dépassent le format A0. Les documents grand format sont reproduits sur un ensemble de cahiers non reliés afin qu’ils puissent être “recomposés” par le lecteur. La totalité des documents est par ailleurs reproduite en réduction pour donner une vision d’ensemble.
Une cité industrielle par Tony Garnier
Actions:
Price:
$48.95
(available to order)
Summary:
À l’occasion du 150e anniversaire de la naissance de Tony Garnier (1869-1948), le projet de ville utopique imaginé par l’architecte lyonnais dans les premières années du XXe siècle fait l’objet d’une édition unique en son genre puisque jamais un véritable fac-similé n’a été réalisé à partir de l’exemplaire original de 1917. Deux auteurs contemporains introduisent le projet en le replaçant dans son contexte historique et en interrogeant sa portée un siècle plus tard. “Une cité industrielle” se compose de 164 planches : les plans — de la ville entière, d’un quartier ou d’un détail — côtoient des illustrations en perspective — lavis ou aquarelles. Cette édition reproduit à l’échelle pensée par Tony Garnier, l’intégralité des documents dont certains plans dépassent le format A0. Les documents grand format sont reproduits sur un ensemble de cahiers non reliés afin qu’ils puissent être “recomposés” par le lecteur. La totalité des documents est par ailleurs reproduite en réduction pour donner une vision d’ensemble.
Form:
books
books
Publication:
September 2019
September 2019
Subject:
Architecture Monographs
Architecture Monographs
Form:
books
books
Title:
Rob Mallet-Stevens 1917-1940
Rob Mallet-Stevens 1917-1940
Actions:
Price:
$73.95
(available to order)
Summary:
Les écrits de Rob Mallet-Stevens (1886-1945) avant la guerre de 1914-1918 révèlent son admiration pour la Sécession viennoise qu'il découvre dans l'hôtel particulier de sa tante, Suzanne Stevens-Stoclet, édifié à Bruxelles par l'architecte autrichien Josef Hoffmann. Il écrit sur le théâtre et est aussi le premier à s'intéresser à l'architecture au Japon. Après la Grande(...)
$73.95
(available to order)
Summary:
Les écrits de Rob Mallet-Stevens (1886-1945) avant la guerre de 1914-1918 révèlent son admiration pour la Sécession viennoise qu'il découvre dans l'hôtel particulier de sa tante, Suzanne Stevens-Stoclet, édifié à Bruxelles par l'architecte autrichien Josef Hoffmann. Il écrit sur le théâtre et est aussi le premier à s'intéresser à l'architecture au Japon. Après la Grande(...)
Title:
Rob Mallet-Stevens 1917-1940
Actions:
Price:
$73.95
(available to order)
Summary:
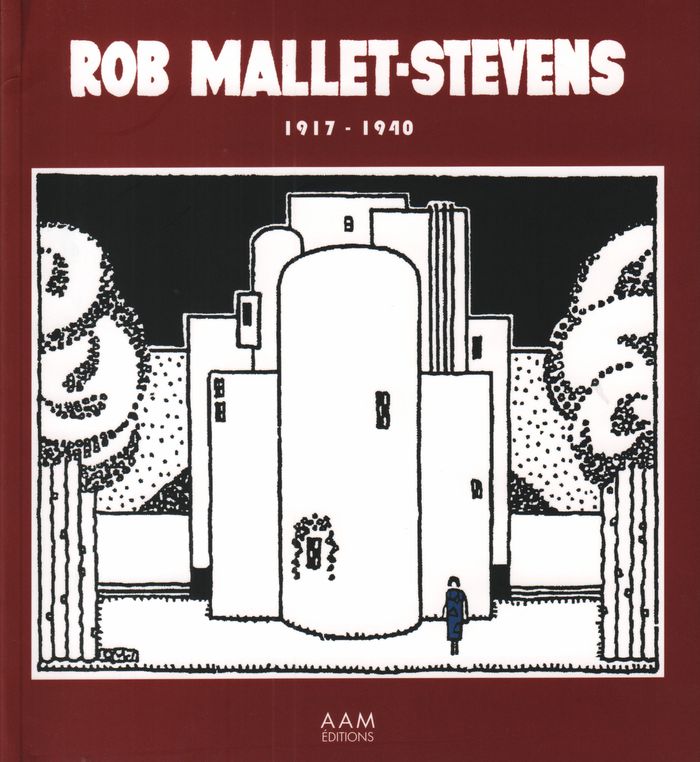
Les écrits de Rob Mallet-Stevens (1886-1945) avant la guerre de 1914-1918 révèlent son admiration pour la Sécession viennoise qu'il découvre dans l'hôtel particulier de sa tante, Suzanne Stevens-Stoclet, édifié à Bruxelles par l'architecte autrichien Josef Hoffmann. Il écrit sur le théâtre et est aussi le premier à s'intéresser à l'architecture au Japon. Après la Grande Guerre, son centre d'intérêt se déplace vers le 7e art. Il réalise les décors de quelque vingt films et devient une personnalité reconnue dans le domaine des décors de cinéma. Cette implication va avoir un effet simplificateur sur sa propre architecture. Il se distingue de ses confrères modernistes par une attention soutenue aux arts appliqués, au vitrail, au fer forgé, à la sculpture. En 1925 il atteint la notoriété avec la construction d'une villa pour les Noailles à Hyères, suivie par l'inauguration en 1927 à Auteuil d'une rue qui porte son nom. Fruit d'un travail intense de recherche de textes disséminés dans de nombreuses publications, certaines rarissimes, ce recueil donne accès à la pensée critique d'un des grands architectes européens de son époque.
Rob Mallet-Stevens 1917-1940
Actions:
Price:
$73.95
(available to order)
Summary:
Les écrits de Rob Mallet-Stevens (1886-1945) avant la guerre de 1914-1918 révèlent son admiration pour la Sécession viennoise qu'il découvre dans l'hôtel particulier de sa tante, Suzanne Stevens-Stoclet, édifié à Bruxelles par l'architecte autrichien Josef Hoffmann. Il écrit sur le théâtre et est aussi le premier à s'intéresser à l'architecture au Japon. Après la Grande Guerre, son centre d'intérêt se déplace vers le 7e art. Il réalise les décors de quelque vingt films et devient une personnalité reconnue dans le domaine des décors de cinéma. Cette implication va avoir un effet simplificateur sur sa propre architecture. Il se distingue de ses confrères modernistes par une attention soutenue aux arts appliqués, au vitrail, au fer forgé, à la sculpture. En 1925 il atteint la notoriété avec la construction d'une villa pour les Noailles à Hyères, suivie par l'inauguration en 1927 à Auteuil d'une rue qui porte son nom. Fruit d'un travail intense de recherche de textes disséminés dans de nombreuses publications, certaines rarissimes, ce recueil donne accès à la pensée critique d'un des grands architectes européens de son époque.
Form:
books
books
Publication:
November 2019
November 2019
Subject:
Architecture Monographs
Architecture Monographs
Form:
books
books
Actions:
Price:
$65.95
(available to order)
Summary:
Jean Marc Ibos et Myrto Vitart, dans le silence quasi monacal de leur agence parisienne, élaborent avec un soin minutieux quelques-unes des plus rigoureuses et en même temps sensibles architectures urbaines de ces dernières années. Peu importe le programme : musée, caserne de pompiers ou logements, toutes leur réalisations présentent les mêmes caractéristiques :(...)
$65.95
(available to order)
Summary:
Jean Marc Ibos et Myrto Vitart, dans le silence quasi monacal de leur agence parisienne, élaborent avec un soin minutieux quelques-unes des plus rigoureuses et en même temps sensibles architectures urbaines de ces dernières années. Peu importe le programme : musée, caserne de pompiers ou logements, toutes leur réalisations présentent les mêmes caractéristiques :(...)
Title:
"6 + 6" : Jean-Marc Ibos et Myrto Vitart
Actions:
Price:
$65.95
(available to order)
Summary:
Jean Marc Ibos et Myrto Vitart, dans le silence quasi monacal de leur agence parisienne, élaborent avec un soin minutieux quelques-unes des plus rigoureuses et en même temps sensibles architectures urbaines de ces dernières années. Peu importe le programme : musée, caserne de pompiers ou logements, toutes leur réalisations présentent les mêmes caractéristiques : implantation parfaite, plans rigoureux, enveloppe raffinée, facture impeccable. Pas de hiérarchie, « noble » ou prosaïque, chaque programme fait l’objet de la même attention. Ibos et Vitart ne cherchent pas à construire des icônes. Leur centre d’intérêt est ailleurs : produire ce que l’on pourrait appeler des bâtiments civils faits pour durer et témoigner de leur époque. Des édifices qui ne cherchent pas à perturber mais à entrer en sympathie avec leur milieu, à y introduire ou préserver une forme de sérénité urbaine. Associant un grand rigueur à une extrême sensibilité, Ibos et Vitart conçoivent des architectures solides, rationnelles mais en même temps chargées d’une forte identité. Singulières dans leur expressivité contemporaine elles savent pourtant se rendre familières, accessibles, d’où leur capacité à résister au temps.
"6 + 6" : Jean-Marc Ibos et Myrto Vitart
Actions:
Price:
$65.95
(available to order)
Summary:
Jean Marc Ibos et Myrto Vitart, dans le silence quasi monacal de leur agence parisienne, élaborent avec un soin minutieux quelques-unes des plus rigoureuses et en même temps sensibles architectures urbaines de ces dernières années. Peu importe le programme : musée, caserne de pompiers ou logements, toutes leur réalisations présentent les mêmes caractéristiques : implantation parfaite, plans rigoureux, enveloppe raffinée, facture impeccable. Pas de hiérarchie, « noble » ou prosaïque, chaque programme fait l’objet de la même attention. Ibos et Vitart ne cherchent pas à construire des icônes. Leur centre d’intérêt est ailleurs : produire ce que l’on pourrait appeler des bâtiments civils faits pour durer et témoigner de leur époque. Des édifices qui ne cherchent pas à perturber mais à entrer en sympathie avec leur milieu, à y introduire ou préserver une forme de sérénité urbaine. Associant un grand rigueur à une extrême sensibilité, Ibos et Vitart conçoivent des architectures solides, rationnelles mais en même temps chargées d’une forte identité. Singulières dans leur expressivité contemporaine elles savent pourtant se rendre familières, accessibles, d’où leur capacité à résister au temps.
Form:
books
books
Publication:
September 2019
September 2019
Subject:
Architecture Monographs
Architecture Monographs
Form:
books
books
Actions:
Price:
$26.95
(available to order)
Summary:
Part aphorism and part manifesto, this book by Canadian architect Reza Aliabadi (RZLBD) references his ideas and thoughts about space. He suggests ‘the empty room’ as the very essence of architecture, and ‘the spatial experience’ as its highest mandate. Reza revisits architecture –not as the walls that enclose the space– but rather the space in-between the walls. What he(...)
$26.95
(available to order)
Summary:
Part aphorism and part manifesto, this book by Canadian architect Reza Aliabadi (RZLBD) references his ideas and thoughts about space. He suggests ‘the empty room’ as the very essence of architecture, and ‘the spatial experience’ as its highest mandate. Reza revisits architecture –not as the walls that enclose the space– but rather the space in-between the walls. What he(...)
Title:
Reza Aliabadi:The empty room, fragmented thoughts on space
Actions:
Price:
$26.95
(available to order)
Summary:
Part aphorism and part manifesto, this book by Canadian architect Reza Aliabadi (RZLBD) references his ideas and thoughts about space. He suggests ‘the empty room’ as the very essence of architecture, and ‘the spatial experience’ as its highest mandate. Reza revisits architecture –not as the walls that enclose the space– but rather the space in-between the walls. What he calls an “anti-architecture” of invisible voids. As Kahn always said: “Architecture comes from the making of a room”. This book starts with this, the very desire to dwell in a space in its most basic form — a room. Through short passages and aphorisms, this text revisits space as the only protagonist, the very foundation, and the sole essence of architecture. It affects your perception of space, it makes you to look at architecture differently — most likely to see the invisible.
Reza Aliabadi:The empty room, fragmented thoughts on space
Actions:
Price:
$26.95
(available to order)
Summary:
Part aphorism and part manifesto, this book by Canadian architect Reza Aliabadi (RZLBD) references his ideas and thoughts about space. He suggests ‘the empty room’ as the very essence of architecture, and ‘the spatial experience’ as its highest mandate. Reza revisits architecture –not as the walls that enclose the space– but rather the space in-between the walls. What he calls an “anti-architecture” of invisible voids. As Kahn always said: “Architecture comes from the making of a room”. This book starts with this, the very desire to dwell in a space in its most basic form — a room. Through short passages and aphorisms, this text revisits space as the only protagonist, the very foundation, and the sole essence of architecture. It affects your perception of space, it makes you to look at architecture differently — most likely to see the invisible.
Form:
books
books
Publication:
August 2020
August 2020
Subject:
Architectural Theory
Architectural Theory
Form:
books
books
Actions:
Price:
$143.00
(available to order)
Summary:
With ‘ToolBook’, Diogo Brito authors a practical publication about architectural practice in the everyday life of architects. From a formal perspective, the book is written as if it were a screenplay for a movie, as both the scriptwriter and the architect must be creative within a set of rules, assumptions, conditions, or limitations. Brito, a founding partner of the(...)
$143.00
(available to order)
Summary:
With ‘ToolBook’, Diogo Brito authors a practical publication about architectural practice in the everyday life of architects. From a formal perspective, the book is written as if it were a screenplay for a movie, as both the scriptwriter and the architect must be creative within a set of rules, assumptions, conditions, or limitations. Brito, a founding partner of the(...)
Title:
Toolbook: addressing design process
Actions:
Price:
$143.00
(available to order)
Summary:
With ‘ToolBook’, Diogo Brito authors a practical publication about architectural practice in the everyday life of architects. From a formal perspective, the book is written as if it were a screenplay for a movie, as both the scriptwriter and the architect must be creative within a set of rules, assumptions, conditions, or limitations. Brito, a founding partner of the Portuguese office OODA, looks at projects by Foster + Partners, Steven Holl, Fernando Romero, Bjarke Ingels, Kengo Kuma, and Eduardo Souto de Moura in order to analyse the working processes of architects through critical narration of various ways of being and doing, thereby building a set of useful tools for both students and architects.
Toolbook: addressing design process
Actions:
Price:
$143.00
(available to order)
Summary:
With ‘ToolBook’, Diogo Brito authors a practical publication about architectural practice in the everyday life of architects. From a formal perspective, the book is written as if it were a screenplay for a movie, as both the scriptwriter and the architect must be creative within a set of rules, assumptions, conditions, or limitations. Brito, a founding partner of the Portuguese office OODA, looks at projects by Foster + Partners, Steven Holl, Fernando Romero, Bjarke Ingels, Kengo Kuma, and Eduardo Souto de Moura in order to analyse the working processes of architects through critical narration of various ways of being and doing, thereby building a set of useful tools for both students and architects.
Form:
books
books
Publication:
November 2019
November 2019
Subject:
Contemporary Architecture
Contemporary Architecture
Form:
books
books
Actions:
Price:
$76.95
(available to order)
Summary:
Stéphane Fernandez creates ''silent architecture'' that respects and invests in the landscape as it takes shape. A minimalist in expression with a maximalist’s attention to detail, the French architect centers his models, plans, and sketches on the search for materials, as well as the movement of bodies and the tensions generated between them. ''Imperfection—Atelier(...)
$76.95
(available to order)
Summary:
Stéphane Fernandez creates ''silent architecture'' that respects and invests in the landscape as it takes shape. A minimalist in expression with a maximalist’s attention to detail, the French architect centers his models, plans, and sketches on the search for materials, as well as the movement of bodies and the tensions generated between them. ''Imperfection—Atelier(...)
Subject:
Architecture Monographs
Architecture Monographs
Publication:
February 2020
February 2020
Title:
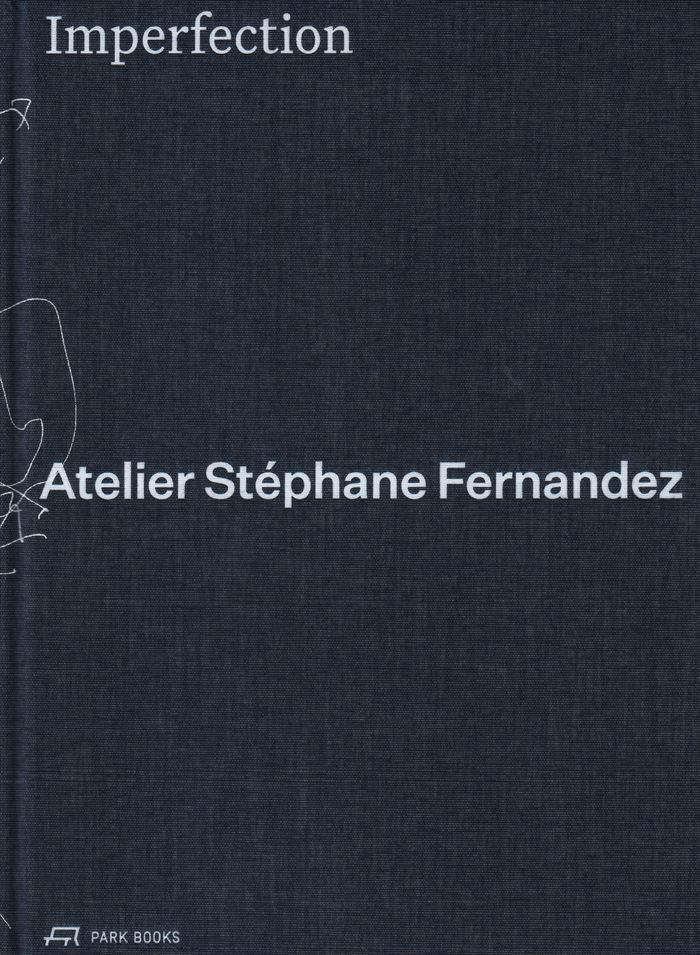
Imperfection. Atelier Stéphane Fernandez
Actions:
Price:
$76.95
(available to order)
Summary:
Stéphane Fernandez creates ''silent architecture'' that respects and invests in the landscape as it takes shape. A minimalist in expression with a maximalist’s attention to detail, the French architect centers his models, plans, and sketches on the search for materials, as well as the movement of bodies and the tensions generated between them. ''Imperfection—Atelier Stéphane Fernandez'' is the first book to focus on Fernandez’s studio in Aix-en-Provence, Atelier Stéphane Fernandez, and it features five designs emblematic of his approach: a children’s pavilion in Saint-Raphaël, a media library in Carnoux, a dormitory and laboratory building in Banyuls-sur-Mer, a cultural center in Vertou, and a primary school in Cannes. The book includes a manifesto and essay by Fernandez, a conversation between Fernandez and architectural historian Éléonore Marantz, and more than one hundred color illustrations, including plans and photographs by Berlin-based photographer Schnepp Renou.
Imperfection. Atelier Stéphane Fernandez
Actions:
Price:
$76.95
(available to order)
Summary:
Stéphane Fernandez creates ''silent architecture'' that respects and invests in the landscape as it takes shape. A minimalist in expression with a maximalist’s attention to detail, the French architect centers his models, plans, and sketches on the search for materials, as well as the movement of bodies and the tensions generated between them. ''Imperfection—Atelier Stéphane Fernandez'' is the first book to focus on Fernandez’s studio in Aix-en-Provence, Atelier Stéphane Fernandez, and it features five designs emblematic of his approach: a children’s pavilion in Saint-Raphaël, a media library in Carnoux, a dormitory and laboratory building in Banyuls-sur-Mer, a cultural center in Vertou, and a primary school in Cannes. The book includes a manifesto and essay by Fernandez, a conversation between Fernandez and architectural historian Éléonore Marantz, and more than one hundred color illustrations, including plans and photographs by Berlin-based photographer Schnepp Renou.
Form:
books
books
Publication:
February 2020
February 2020
Subject:
Architecture Monographs
Architecture Monographs


