


119251 Results
Form:
events
events
Title:
Learning from… Lagos
Learning from… Lagos
Actions:
Description:
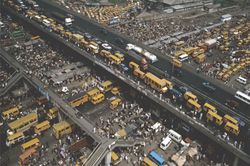
Dutch architect Rem Koolhaas and a team of students from The Harvard Project on the City are followed over a 2-year period as they research Lagos, Nigeria in Lagos Wide and Close (Netherlands, 2005), a documentary by Bregtje van der Haak. Lagos is home to an estimated 15 million people whose survival depends on improvisation, networking, and risk-taking. Despite extreme(...)
Dutch architect Rem Koolhaas and a team of students from The Harvard Project on the City are followed over a 2-year period as they research Lagos, Nigeria in Lagos Wide and Close (Netherlands, 2005), a documentary by Bregtje van der Haak. Lagos is home to an estimated 15 million people whose survival depends on improvisation, networking, and risk-taking. Despite extreme(...)
Location:
Paul Desmarais Theatre
Paul Desmarais Theatre
Date:
29 March 2007 , 6pm
29 March 2007 , 6pm
Title:
Learning from… Lagos
Actions:
Description:
Dutch architect Rem Koolhaas and a team of students from The Harvard Project on the City are followed over a 2-year period as they research Lagos, Nigeria in Lagos Wide and Close (Netherlands, 2005), a documentary by Bregtje van der Haak. Lagos is home to an estimated 15 million people whose survival depends on improvisation, networking, and risk-taking. Despite extreme(...)
Learning from… Lagos
Actions:
Description:
Dutch architect Rem Koolhaas and a team of students from The Harvard Project on the City are followed over a 2-year period as they research Lagos, Nigeria in Lagos Wide and Close (Netherlands, 2005), a documentary by Bregtje van der Haak. Lagos is home to an estimated 15 million people whose survival depends on improvisation, networking, and risk-taking. Despite extreme(...)
Form:
events
events
Date:
29 March 2007
6pm
29 March 2007
6pm
Location:
Paul Desmarais Theatre
Paul Desmarais Theatre
Form:
events
events
Title:
Learning from... Caracas
Learning from... Caracas
Actions:
Description:
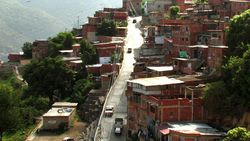
Venezuelan law allows for an entity called the consejo communal (communal council), which empowers citizens to initiate local development projects through neighbourhood-based elected councils. Dario Azzellini and Oliver Ressler’s film, Comuna under construction (2010), begins with the story of a poor hillside community in Caracas as its inhabitants decide whether they(...)
Venezuelan law allows for an entity called the consejo communal (communal council), which empowers citizens to initiate local development projects through neighbourhood-based elected councils. Dario Azzellini and Oliver Ressler’s film, Comuna under construction (2010), begins with the story of a poor hillside community in Caracas as its inhabitants decide whether they(...)
Location:
Paul-Desmarais Theatre
Paul-Desmarais Theatre
Date:
8 May 2014 , 6pm
8 May 2014 , 6pm
Title:
Learning from... Caracas
Actions:
Description:
Venezuelan law allows for an entity called the consejo communal (communal council), which empowers citizens to initiate local development projects through neighbourhood-based elected councils. Dario Azzellini and Oliver Ressler’s film, Comuna under construction (2010), begins with the story of a poor hillside community in Caracas as its inhabitants decide whether they(...)
Learning from... Caracas
Actions:
Description:
Venezuelan law allows for an entity called the consejo communal (communal council), which empowers citizens to initiate local development projects through neighbourhood-based elected councils. Dario Azzellini and Oliver Ressler’s film, Comuna under construction (2010), begins with the story of a poor hillside community in Caracas as its inhabitants decide whether they(...)
Form:
events
events
Date:
8 May 2014
6pm
8 May 2014
6pm
Location:
Paul-Desmarais Theatre
Paul-Desmarais Theatre
Form:
drawings, born digital
drawings, born digital
Reference number:
AP185.S2.001
Description:
This directory contains a large number of subdirectories containing the working files for O/K Apartment. The files appear to have been copied over at intervals during the project. They show the evolution of the projects and changes that occurred over time; however, this means that there are also a large number of duplicates. Each directory represents the work over a particular time period. Within these directories, the files have three major groupings: First, there are a large number of word processing files which document KOL/MACs interactions with the engineers, contractors, and clients. There is also documentation for construction specifications, meeting minutes, and other various notes. Second, there are a number of CAD files, including wireframe drawings, floorplans, and blueprints, which document the evolving design of the O/K Apartment. These are particularly rich in terms of furniture design. Third, there are a large number of still images showing renderings of the apartment; other various architectural drawings are also present, particularly including wireframe drawings and floorplans exported to raster image formats. Most common file formats: Microsoft Word for Macintosh Document, ClarisWorks Word Processor, Microstation CAD Drawing, Tagged Image File Format.
AP185.S2.001
Description:
This directory contains a large number of subdirectories containing the working files for O/K Apartment. The files appear to have been copied over at intervals during the project. They show the evolution of the projects and changes that occurred over time; however, this means that there are also a large number of duplicates. Each directory represents the work over a particular time period. Within these directories, the files have three major groupings: First, there are a large number of word processing files which document KOL/MACs interactions with the engineers, contractors, and clients. There is also documentation for construction specifications, meeting minutes, and other various notes. Second, there are a number of CAD files, including wireframe drawings, floorplans, and blueprints, which document the evolving design of the O/K Apartment. These are particularly rich in terms of furniture design. Third, there are a large number of still images showing renderings of the apartment; other various architectural drawings are also present, particularly including wireframe drawings and floorplans exported to raster image formats. Most common file formats: Microsoft Word for Macintosh Document, ClarisWorks Word Processor, Microstation CAD Drawing, Tagged Image File Format.
People:
Date:
20 September 1994-6 March 1997
20 September 1994-6 March 1997
Title:
Drawings and construction specifications for O/K Apartment
Actions:
AP185.S2.001
Description:
This directory contains a large number of subdirectories containing the working files for O/K Apartment. The files appear to have been copied over at intervals during the project. They show the evolution of the projects and changes that occurred over time; however, this means that there are also a large number of duplicates. Each directory represents the work over a particular time period. Within these directories, the files have three major groupings: First, there are a large number of word processing files which document KOL/MACs interactions with the engineers, contractors, and clients. There is also documentation for construction specifications, meeting minutes, and other various notes. Second, there are a number of CAD files, including wireframe drawings, floorplans, and blueprints, which document the evolving design of the O/K Apartment. These are particularly rich in terms of furniture design. Third, there are a large number of still images showing renderings of the apartment; other various architectural drawings are also present, particularly including wireframe drawings and floorplans exported to raster image formats. Most common file formats: Microsoft Word for Macintosh Document, ClarisWorks Word Processor, Microstation CAD Drawing, Tagged Image File Format.
Drawings and construction specifications for O/K Apartment
Actions:
AP185.S2.001
Description:
This directory contains a large number of subdirectories containing the working files for O/K Apartment. The files appear to have been copied over at intervals during the project. They show the evolution of the projects and changes that occurred over time; however, this means that there are also a large number of duplicates. Each directory represents the work over a particular time period. Within these directories, the files have three major groupings: First, there are a large number of word processing files which document KOL/MACs interactions with the engineers, contractors, and clients. There is also documentation for construction specifications, meeting minutes, and other various notes. Second, there are a number of CAD files, including wireframe drawings, floorplans, and blueprints, which document the evolving design of the O/K Apartment. These are particularly rich in terms of furniture design. Third, there are a large number of still images showing renderings of the apartment; other various architectural drawings are also present, particularly including wireframe drawings and floorplans exported to raster image formats. Most common file formats: Microsoft Word for Macintosh Document, ClarisWorks Word Processor, Microstation CAD Drawing, Tagged Image File Format.
Form:
drawings, born digital
drawings, born digital
Date:
20 September 1994-6 March 1997
20 September 1994-6 March 1997
People:
Form:
photographs
photographs
Actions:
Reference number:
PH1979:0162.03:001-032
Description:
This unbound album comprises 32 photographs (incomplete, missing .33, .34, .35 according to List of plates), title pages and a list of plates (as follows): Le Nouvel Opéra de Paris. Statues décoratives Le Nouvel Opéra de Paris. Statues décoratives. Groupes et bas-reliefs par Charles Garnier, architecte, membre de l'Institut D et Cie, Paris, Librairie Générale de l'Architecture et des Travaux Publics, Ducher et Cie Éditeurs, 51, rue des Écoles, 51, 1875 Table des Planches Groupes de la façade principale 1. - La danse - Carpeaux 2. - La Poésie - Jouffroy 3. - Le Drame - Perraud 4. - La Musique - Guillaume 5. - Apollon - Millet 6. - Pégase - Lequesne 7. - Pégase - Lequesne Statues dans le Grand Foyer 8. - L'Imagination - Bourgeois 9. - La Beauté - Soitoux 10. - La Grâce - Loison 11. - La Pensée - Franceschi 12. - La Dignité - Sanzel 13. - L'Indépendance - Varnier 14. - La Fantaisie - Chambard 15. - La Passion - Debut 16. - La Foi - Olliva 17. - L'Élégance - Iselin 18. - La Philosophie - Tournois 19. - La Modération - Gauthier 20. - L'Espérance - Bruyer 21. - La Force - Eude 22. - La Sagesse - Talluet 23. - La Volonté - Janson 24. - La Prudence - Frison 25. - La Tradition - Cambos 26. - La Science - Marcelin 27. - La Modestie - Vilain Dessus de portes de l'avant-foyer 28. - Pavage et Gaz - Cugnot 29. - Plomberie et Taille de pierre - Guitton 30. - Peinture et Fumisterie - Chevalier 31. - Terrasse et Charpente - Delaplanche 32. - Tapisserie et Menuiserie - Vital-Dubray 33. - Maçonnerie et Serrurerie - Barrias 34. - Mosaïque et Mécanique - Mathieu-Meunier 35. - Arc doubleau de la scène - Chabaud
PH1979:0162.03:001-032
Description:
This unbound album comprises 32 photographs (incomplete, missing .33, .34, .35 according to List of plates), title pages and a list of plates (as follows): Le Nouvel Opéra de Paris. Statues décoratives Le Nouvel Opéra de Paris. Statues décoratives. Groupes et bas-reliefs par Charles Garnier, architecte, membre de l'Institut D et Cie, Paris, Librairie Générale de l'Architecture et des Travaux Publics, Ducher et Cie Éditeurs, 51, rue des Écoles, 51, 1875 Table des Planches Groupes de la façade principale 1. - La danse - Carpeaux 2. - La Poésie - Jouffroy 3. - Le Drame - Perraud 4. - La Musique - Guillaume 5. - Apollon - Millet 6. - Pégase - Lequesne 7. - Pégase - Lequesne Statues dans le Grand Foyer 8. - L'Imagination - Bourgeois 9. - La Beauté - Soitoux 10. - La Grâce - Loison 11. - La Pensée - Franceschi 12. - La Dignité - Sanzel 13. - L'Indépendance - Varnier 14. - La Fantaisie - Chambard 15. - La Passion - Debut 16. - La Foi - Olliva 17. - L'Élégance - Iselin 18. - La Philosophie - Tournois 19. - La Modération - Gauthier 20. - L'Espérance - Bruyer 21. - La Force - Eude 22. - La Sagesse - Talluet 23. - La Volonté - Janson 24. - La Prudence - Frison 25. - La Tradition - Cambos 26. - La Science - Marcelin 27. - La Modestie - Vilain Dessus de portes de l'avant-foyer 28. - Pavage et Gaz - Cugnot 29. - Plomberie et Taille de pierre - Guitton 30. - Peinture et Fumisterie - Chevalier 31. - Terrasse et Charpente - Delaplanche 32. - Tapisserie et Menuiserie - Vital-Dubray 33. - Maçonnerie et Serrurerie - Barrias 34. - Mosaïque et Mécanique - Mathieu-Meunier 35. - Arc doubleau de la scène - Chabaud
People:
Date:
published 1875
published 1875
Title:
Le Nouvel Opéra de Paris. Statues Décoratives. Groupes et Bas-reliefs par Charles Garnier
Actions:
PH1979:0162.03:001-032
Description:
This unbound album comprises 32 photographs (incomplete, missing .33, .34, .35 according to List of plates), title pages and a list of plates (as follows): Le Nouvel Opéra de Paris. Statues décoratives Le Nouvel Opéra de Paris. Statues décoratives. Groupes et bas-reliefs par Charles Garnier, architecte, membre de l'Institut D et Cie, Paris, Librairie Générale de l'Architecture et des Travaux Publics, Ducher et Cie Éditeurs, 51, rue des Écoles, 51, 1875 Table des Planches Groupes de la façade principale 1. - La danse - Carpeaux 2. - La Poésie - Jouffroy 3. - Le Drame - Perraud 4. - La Musique - Guillaume 5. - Apollon - Millet 6. - Pégase - Lequesne 7. - Pégase - Lequesne Statues dans le Grand Foyer 8. - L'Imagination - Bourgeois 9. - La Beauté - Soitoux 10. - La Grâce - Loison 11. - La Pensée - Franceschi 12. - La Dignité - Sanzel 13. - L'Indépendance - Varnier 14. - La Fantaisie - Chambard 15. - La Passion - Debut 16. - La Foi - Olliva 17. - L'Élégance - Iselin 18. - La Philosophie - Tournois 19. - La Modération - Gauthier 20. - L'Espérance - Bruyer 21. - La Force - Eude 22. - La Sagesse - Talluet 23. - La Volonté - Janson 24. - La Prudence - Frison 25. - La Tradition - Cambos 26. - La Science - Marcelin 27. - La Modestie - Vilain Dessus de portes de l'avant-foyer 28. - Pavage et Gaz - Cugnot 29. - Plomberie et Taille de pierre - Guitton 30. - Peinture et Fumisterie - Chevalier 31. - Terrasse et Charpente - Delaplanche 32. - Tapisserie et Menuiserie - Vital-Dubray 33. - Maçonnerie et Serrurerie - Barrias 34. - Mosaïque et Mécanique - Mathieu-Meunier 35. - Arc doubleau de la scène - Chabaud
Le Nouvel Opéra de Paris. Statues Décoratives. Groupes et Bas-reliefs par Charles Garnier
Actions:
PH1979:0162.03:001-032
Description:
This unbound album comprises 32 photographs (incomplete, missing .33, .34, .35 according to List of plates), title pages and a list of plates (as follows): Le Nouvel Opéra de Paris. Statues décoratives Le Nouvel Opéra de Paris. Statues décoratives. Groupes et bas-reliefs par Charles Garnier, architecte, membre de l'Institut D et Cie, Paris, Librairie Générale de l'Architecture et des Travaux Publics, Ducher et Cie Éditeurs, 51, rue des Écoles, 51, 1875 Table des Planches Groupes de la façade principale 1. - La danse - Carpeaux 2. - La Poésie - Jouffroy 3. - Le Drame - Perraud 4. - La Musique - Guillaume 5. - Apollon - Millet 6. - Pégase - Lequesne 7. - Pégase - Lequesne Statues dans le Grand Foyer 8. - L'Imagination - Bourgeois 9. - La Beauté - Soitoux 10. - La Grâce - Loison 11. - La Pensée - Franceschi 12. - La Dignité - Sanzel 13. - L'Indépendance - Varnier 14. - La Fantaisie - Chambard 15. - La Passion - Debut 16. - La Foi - Olliva 17. - L'Élégance - Iselin 18. - La Philosophie - Tournois 19. - La Modération - Gauthier 20. - L'Espérance - Bruyer 21. - La Force - Eude 22. - La Sagesse - Talluet 23. - La Volonté - Janson 24. - La Prudence - Frison 25. - La Tradition - Cambos 26. - La Science - Marcelin 27. - La Modestie - Vilain Dessus de portes de l'avant-foyer 28. - Pavage et Gaz - Cugnot 29. - Plomberie et Taille de pierre - Guitton 30. - Peinture et Fumisterie - Chevalier 31. - Terrasse et Charpente - Delaplanche 32. - Tapisserie et Menuiserie - Vital-Dubray 33. - Maçonnerie et Serrurerie - Barrias 34. - Mosaïque et Mécanique - Mathieu-Meunier 35. - Arc doubleau de la scène - Chabaud
Form:
photographs
photographs
Date:
published 1875
published 1875
People:
Form:
events
events
Title:
Learning from... Hong Kong
Learning from... Hong Kong
Actions:
Description:
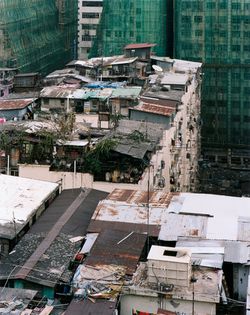
Self-built settlements on the roofs of high-rise buildings have been an integral part of Hong Kong’s history for over half a century. Rooftop structures range from basic shelters for the disadvantaged to intricate multi-storey constructions equipped with the amenities of modern life. Rufina Wu and Stefan Canham use the tools of an architect and a photographer to document(...)
Self-built settlements on the roofs of high-rise buildings have been an integral part of Hong Kong’s history for over half a century. Rooftop structures range from basic shelters for the disadvantaged to intricate multi-storey constructions equipped with the amenities of modern life. Rufina Wu and Stefan Canham use the tools of an architect and a photographer to document(...)
Location:
Paul-Desmarais Theatre
Paul-Desmarais Theatre
Date:
3 May 2012 , 7pm
3 May 2012 , 7pm
Title:
Learning from... Hong Kong
Actions:
Description:
Self-built settlements on the roofs of high-rise buildings have been an integral part of Hong Kong’s history for over half a century. Rooftop structures range from basic shelters for the disadvantaged to intricate multi-storey constructions equipped with the amenities of modern life. Rufina Wu and Stefan Canham use the tools of an architect and a photographer to document(...)
Learning from... Hong Kong
Actions:
Description:
Self-built settlements on the roofs of high-rise buildings have been an integral part of Hong Kong’s history for over half a century. Rooftop structures range from basic shelters for the disadvantaged to intricate multi-storey constructions equipped with the amenities of modern life. Rufina Wu and Stefan Canham use the tools of an architect and a photographer to document(...)
Form:
events
events
Date:
3 May 2012
7pm
3 May 2012
7pm
Location:
Paul-Desmarais Theatre
Paul-Desmarais Theatre
Form:
events
events
Title:
Learning from... Cairo
Learning from... Cairo
Actions:
Description:
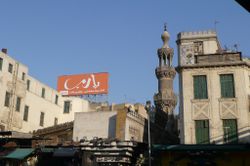
Nasser Rabbat challenges the traditional framing strategies of East vs. West or traditional vs. modern, focusing instead on the dialectical relationship of modernity and history in the making of contemporary Cairo. Shaped by distinct waves of modernity from the colonial Napoleonic invasion of 1789 to the revolution and independence in 1952, the city responded with layers(...)
Nasser Rabbat challenges the traditional framing strategies of East vs. West or traditional vs. modern, focusing instead on the dialectical relationship of modernity and history in the making of contemporary Cairo. Shaped by distinct waves of modernity from the colonial Napoleonic invasion of 1789 to the revolution and independence in 1952, the city responded with layers(...)
Location:
Paul-Desmarais Theatre
Paul-Desmarais Theatre
Date:
15 September 2011 , 7pm
15 September 2011 , 7pm
Title:
Learning from... Cairo
Actions:
Description:
Nasser Rabbat challenges the traditional framing strategies of East vs. West or traditional vs. modern, focusing instead on the dialectical relationship of modernity and history in the making of contemporary Cairo. Shaped by distinct waves of modernity from the colonial Napoleonic invasion of 1789 to the revolution and independence in 1952, the city responded with layers(...)
Learning from... Cairo
Actions:
Description:
Nasser Rabbat challenges the traditional framing strategies of East vs. West or traditional vs. modern, focusing instead on the dialectical relationship of modernity and history in the making of contemporary Cairo. Shaped by distinct waves of modernity from the colonial Napoleonic invasion of 1789 to the revolution and independence in 1952, the city responded with layers(...)
Form:
events
events
Date:
15 September 2011
7pm
15 September 2011
7pm
Location:
Paul-Desmarais Theatre
Paul-Desmarais Theatre
Form:
events
events
Title:
Learning from... Saadiyat
Learning from... Saadiyat
Actions:
Description:
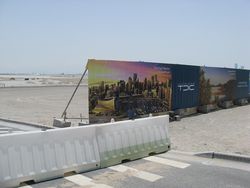
Saadiyat Island is a “dreamscape” created by Tourism Development Investment Company just half a kilometer from downtown Abu Dhabi. It is an amalgam of luxury residential areas, 5-star resorts and golf courses crowned by a Cultural District containing a hallucinatory collection of museums designed by five Pritzker Prize winners. Is this the future of private(...)
Saadiyat Island is a “dreamscape” created by Tourism Development Investment Company just half a kilometer from downtown Abu Dhabi. It is an amalgam of luxury residential areas, 5-star resorts and golf courses crowned by a Cultural District containing a hallucinatory collection of museums designed by five Pritzker Prize winners. Is this the future of private(...)
Location:
Paul-Desmarais Theatre
Paul-Desmarais Theatre
Date:
21 August 2014 , 6pm
21 August 2014 , 6pm
Title:
Learning from... Saadiyat
Actions:
Description:
Saadiyat Island is a “dreamscape” created by Tourism Development Investment Company just half a kilometer from downtown Abu Dhabi. It is an amalgam of luxury residential areas, 5-star resorts and golf courses crowned by a Cultural District containing a hallucinatory collection of museums designed by five Pritzker Prize winners. Is this the future of private(...)
Learning from... Saadiyat
Actions:
Description:
Saadiyat Island is a “dreamscape” created by Tourism Development Investment Company just half a kilometer from downtown Abu Dhabi. It is an amalgam of luxury residential areas, 5-star resorts and golf courses crowned by a Cultural District containing a hallucinatory collection of museums designed by five Pritzker Prize winners. Is this the future of private(...)
Form:
events
events
Date:
21 August 2014
6pm
21 August 2014
6pm
Location:
Paul-Desmarais Theatre
Paul-Desmarais Theatre
Form:
textual records
textual records
Title:
Portfolio of projects
Portfolio of projects
Actions:
Reference number:
ARCH270977
Description:
The book is in English. It presents a curriculum and projects by the firm Abalos & Herreros from 1990 to 2006. It includes these projects: - Edificio administrativo por el Ministerio del interior, Madrid (AP164.S1.1990.D3); - Biblioteca Usera, Madrid (AP164.S1.1995.D1); - Centro universitario en Mérida (AP164.S1.1999.D4); - Plaza y torre Woermann, Las Palmas (AP164.S1.2001.D7); - Torres mixtas bioclimáticas en el Humedal de Salburua, Vitoria (AP164.S1.2002.D2); - Sociópolis I y II; Valencia (AP164.S1.2003.D2); - Sagüés, San Sebastián (AP164.S1.2003.D5); - Urbanización del sector La Lastra, León (AP164.S1.2003.D10); - Laboratorios de ciencias moleculares para la Universidad de Puerto Rico, San Juan (AP164.S1.2003.D13); - Tour TSR, Geneva (AP164.S1.2005.D1); - Dos edificios de oficinas en Aravaca y Valdemarín, Madrid; - 200 viviendas para jóvenes en la Sagrera; - Viviendas en quartier Massena chevaleret, París; - Oru Yves Farge - Terres Neuves: architectural and urban feasibility study, Bègles, Francia; - Health campus, Granada, Spain; - Housing in Perugia, Italy.
ARCH270977
Description:
The book is in English. It presents a curriculum and projects by the firm Abalos & Herreros from 1990 to 2006. It includes these projects: - Edificio administrativo por el Ministerio del interior, Madrid (AP164.S1.1990.D3); - Biblioteca Usera, Madrid (AP164.S1.1995.D1); - Centro universitario en Mérida (AP164.S1.1999.D4); - Plaza y torre Woermann, Las Palmas (AP164.S1.2001.D7); - Torres mixtas bioclimáticas en el Humedal de Salburua, Vitoria (AP164.S1.2002.D2); - Sociópolis I y II; Valencia (AP164.S1.2003.D2); - Sagüés, San Sebastián (AP164.S1.2003.D5); - Urbanización del sector La Lastra, León (AP164.S1.2003.D10); - Laboratorios de ciencias moleculares para la Universidad de Puerto Rico, San Juan (AP164.S1.2003.D13); - Tour TSR, Geneva (AP164.S1.2005.D1); - Dos edificios de oficinas en Aravaca y Valdemarín, Madrid; - 200 viviendas para jóvenes en la Sagrera; - Viviendas en quartier Massena chevaleret, París; - Oru Yves Farge - Terres Neuves: architectural and urban feasibility study, Bègles, Francia; - Health campus, Granada, Spain; - Housing in Perugia, Italy.
People:
Date:
circa 2006
circa 2006
Title:
Portfolio of projects
Actions:
ARCH270977
Description:
The book is in English. It presents a curriculum and projects by the firm Abalos & Herreros from 1990 to 2006. It includes these projects: - Edificio administrativo por el Ministerio del interior, Madrid (AP164.S1.1990.D3); - Biblioteca Usera, Madrid (AP164.S1.1995.D1); - Centro universitario en Mérida (AP164.S1.1999.D4); - Plaza y torre Woermann, Las Palmas (AP164.S1.2001.D7); - Torres mixtas bioclimáticas en el Humedal de Salburua, Vitoria (AP164.S1.2002.D2); - Sociópolis I y II; Valencia (AP164.S1.2003.D2); - Sagüés, San Sebastián (AP164.S1.2003.D5); - Urbanización del sector La Lastra, León (AP164.S1.2003.D10); - Laboratorios de ciencias moleculares para la Universidad de Puerto Rico, San Juan (AP164.S1.2003.D13); - Tour TSR, Geneva (AP164.S1.2005.D1); - Dos edificios de oficinas en Aravaca y Valdemarín, Madrid; - 200 viviendas para jóvenes en la Sagrera; - Viviendas en quartier Massena chevaleret, París; - Oru Yves Farge - Terres Neuves: architectural and urban feasibility study, Bègles, Francia; - Health campus, Granada, Spain; - Housing in Perugia, Italy.
Portfolio of projects
Actions:
ARCH270977
Description:
The book is in English. It presents a curriculum and projects by the firm Abalos & Herreros from 1990 to 2006. It includes these projects: - Edificio administrativo por el Ministerio del interior, Madrid (AP164.S1.1990.D3); - Biblioteca Usera, Madrid (AP164.S1.1995.D1); - Centro universitario en Mérida (AP164.S1.1999.D4); - Plaza y torre Woermann, Las Palmas (AP164.S1.2001.D7); - Torres mixtas bioclimáticas en el Humedal de Salburua, Vitoria (AP164.S1.2002.D2); - Sociópolis I y II; Valencia (AP164.S1.2003.D2); - Sagüés, San Sebastián (AP164.S1.2003.D5); - Urbanización del sector La Lastra, León (AP164.S1.2003.D10); - Laboratorios de ciencias moleculares para la Universidad de Puerto Rico, San Juan (AP164.S1.2003.D13); - Tour TSR, Geneva (AP164.S1.2005.D1); - Dos edificios de oficinas en Aravaca y Valdemarín, Madrid; - 200 viviendas para jóvenes en la Sagrera; - Viviendas en quartier Massena chevaleret, París; - Oru Yves Farge - Terres Neuves: architectural and urban feasibility study, Bègles, Francia; - Health campus, Granada, Spain; - Housing in Perugia, Italy.
Form:
textual records
textual records
Date:
circa 2006
circa 2006
People:
Form:
exhibitions
exhibitions
Actions:
Description:
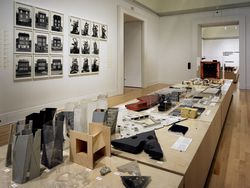
Herzog de Meuron: Archaeology of the Mind presents an exhaustive display of materials from the architects’ archive and from related collections. Referencing a natural history, the exhibition includes study models, books, photographs, toys, fossils, Chinese scholars’ rocks, and significant works of contemporary art, all of which have informed the thinking of the Swiss(...)
Herzog de Meuron: Archaeology of the Mind presents an exhaustive display of materials from the architects’ archive and from related collections. Referencing a natural history, the exhibition includes study models, books, photographs, toys, fossils, Chinese scholars’ rocks, and significant works of contemporary art, all of which have informed the thinking of the Swiss(...)
Location:
Main galleries
Main galleries
Date:
23 October 2002 to 6 April 2003
23 October 2002 to 6 April 2003
Title:
Herzog & de Meuron: Archaeology of the Mind
Actions:
Description:
Herzog de Meuron: Archaeology of the Mind presents an exhaustive display of materials from the architects’ archive and from related collections. Referencing a natural history, the exhibition includes study models, books, photographs, toys, fossils, Chinese scholars’ rocks, and significant works of contemporary art, all of which have informed the thinking of the Swiss(...)
Herzog & de Meuron: Archaeology of the Mind
Actions:
Description:
Herzog de Meuron: Archaeology of the Mind presents an exhaustive display of materials from the architects’ archive and from related collections. Referencing a natural history, the exhibition includes study models, books, photographs, toys, fossils, Chinese scholars’ rocks, and significant works of contemporary art, all of which have informed the thinking of the Swiss(...)
Form:
exhibitions
exhibitions
Date:
23 October 2002 to
6 April 2003
23 October 2002 to
6 April 2003
Location:
Main galleries
Main galleries
Form:
drawings, photographs
drawings, photographs
Actions:
Reference number:
DR2012:0011:032
Description:
Ring binder containing drawings, photographs, reprographic copies, stats of architectural, art, and graphic design work, and a watercolour related to Melvin Charney's activities as a student at McGill University, and include the following early projects: - Kitchen details for Mr. and Mrs. A. Zion (1 stat); - Design of vol. 2, no. 2 of YES: A Creative Quarterly (1 copy); - Small weekend house (3 stats); - Curb-service restaurant, for summer use only, on a Laurentian road (2 stat); - Studio-house in the Laurentian mountains (2 stats); - Apartment house to complete an existing pattern of older garden apartments (3 stats); - Community library for the Town of Mount Royal (6 stats); - Motel near the St. Lawrence River (2 stats); - Child centre (3 stats); - Building for the Province of Quebec Architects Association (4 stats); - Cloverdale shopping centre (1 stat); - Morse Jewellers (4 stats); - Steinberg's supermarket, Montreal North; - Reinforced concrete canopy, Molson Stadium (1 sketch, 1 photograph, 1 stat); - Town of Dorval subdivision proposal (1 stat); - Ottawa City Hall, study of lighting of areas in the building (1 stat); - Entrance vestibule, 1552 St. Matthew Street, Montreal (1 stat).
DR2012:0011:032
Description:
Ring binder containing drawings, photographs, reprographic copies, stats of architectural, art, and graphic design work, and a watercolour related to Melvin Charney's activities as a student at McGill University, and include the following early projects: - Kitchen details for Mr. and Mrs. A. Zion (1 stat); - Design of vol. 2, no. 2 of YES: A Creative Quarterly (1 copy); - Small weekend house (3 stats); - Curb-service restaurant, for summer use only, on a Laurentian road (2 stat); - Studio-house in the Laurentian mountains (2 stats); - Apartment house to complete an existing pattern of older garden apartments (3 stats); - Community library for the Town of Mount Royal (6 stats); - Motel near the St. Lawrence River (2 stats); - Child centre (3 stats); - Building for the Province of Quebec Architects Association (4 stats); - Cloverdale shopping centre (1 stat); - Morse Jewellers (4 stats); - Steinberg's supermarket, Montreal North; - Reinforced concrete canopy, Molson Stadium (1 sketch, 1 photograph, 1 stat); - Town of Dorval subdivision proposal (1 stat); - Ottawa City Hall, study of lighting of areas in the building (1 stat); - Entrance vestibule, 1552 St. Matthew Street, Montreal (1 stat).
People:
Date:
1955-1957
1955-1957
Title:
Portfolio for application to the graduate program at Yale University
Actions:
DR2012:0011:032
Description:
Ring binder containing drawings, photographs, reprographic copies, stats of architectural, art, and graphic design work, and a watercolour related to Melvin Charney's activities as a student at McGill University, and include the following early projects: - Kitchen details for Mr. and Mrs. A. Zion (1 stat); - Design of vol. 2, no. 2 of YES: A Creative Quarterly (1 copy); - Small weekend house (3 stats); - Curb-service restaurant, for summer use only, on a Laurentian road (2 stat); - Studio-house in the Laurentian mountains (2 stats); - Apartment house to complete an existing pattern of older garden apartments (3 stats); - Community library for the Town of Mount Royal (6 stats); - Motel near the St. Lawrence River (2 stats); - Child centre (3 stats); - Building for the Province of Quebec Architects Association (4 stats); - Cloverdale shopping centre (1 stat); - Morse Jewellers (4 stats); - Steinberg's supermarket, Montreal North; - Reinforced concrete canopy, Molson Stadium (1 sketch, 1 photograph, 1 stat); - Town of Dorval subdivision proposal (1 stat); - Ottawa City Hall, study of lighting of areas in the building (1 stat); - Entrance vestibule, 1552 St. Matthew Street, Montreal (1 stat).
Portfolio for application to the graduate program at Yale University
Actions:
DR2012:0011:032
Description:
Ring binder containing drawings, photographs, reprographic copies, stats of architectural, art, and graphic design work, and a watercolour related to Melvin Charney's activities as a student at McGill University, and include the following early projects: - Kitchen details for Mr. and Mrs. A. Zion (1 stat); - Design of vol. 2, no. 2 of YES: A Creative Quarterly (1 copy); - Small weekend house (3 stats); - Curb-service restaurant, for summer use only, on a Laurentian road (2 stat); - Studio-house in the Laurentian mountains (2 stats); - Apartment house to complete an existing pattern of older garden apartments (3 stats); - Community library for the Town of Mount Royal (6 stats); - Motel near the St. Lawrence River (2 stats); - Child centre (3 stats); - Building for the Province of Quebec Architects Association (4 stats); - Cloverdale shopping centre (1 stat); - Morse Jewellers (4 stats); - Steinberg's supermarket, Montreal North; - Reinforced concrete canopy, Molson Stadium (1 sketch, 1 photograph, 1 stat); - Town of Dorval subdivision proposal (1 stat); - Ottawa City Hall, study of lighting of areas in the building (1 stat); - Entrance vestibule, 1552 St. Matthew Street, Montreal (1 stat).
Form:
drawings, photographs
drawings, photographs
Date:
1955-1957
1955-1957
People:


