


7348 Results
Form:
drawings
drawings
Actions:
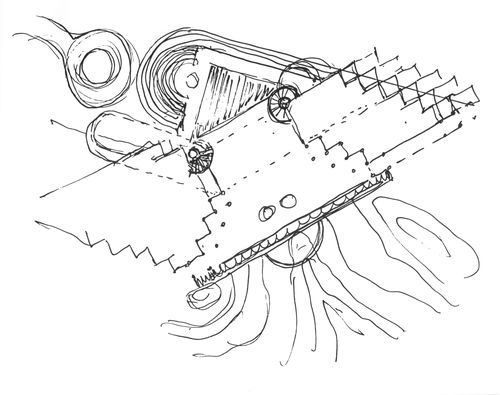
Reference number:
ARCH254562
ARCH254562
People:
Date:
circa 1986
circa 1986
Form:
drawings
drawings
Date:
circa 1986
circa 1986
People:
Form:
drawings
drawings
Actions:
Reference number:
ARCH254575
Description:
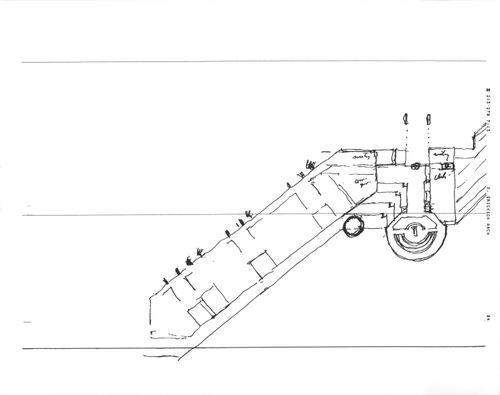
overall plan with contours, plan study with sections, detail and plan studies, elevation showing colonnade and pavilion roof, annotated plan with room designations and elevation detail with square pier colonnade
ARCH254575
Description:
overall plan with contours, plan study with sections, detail and plan studies, elevation showing colonnade and pavilion roof, annotated plan with room designations and elevation detail with square pier colonnade
People:
Date:
circa 1987
circa 1987
Title:
Overall plan with contours, plan study with sections
Actions:
ARCH254575
Description:
overall plan with contours, plan study with sections, detail and plan studies, elevation showing colonnade and pavilion roof, annotated plan with room designations and elevation detail with square pier colonnade
Overall plan with contours, plan study with sections
Actions:
ARCH254575
Description:
overall plan with contours, plan study with sections, detail and plan studies, elevation showing colonnade and pavilion roof, annotated plan with room designations and elevation detail with square pier colonnade
Form:
drawings
drawings
Date:
circa 1987
circa 1987
People:
Form:
drawings
Quantity:
3 File
drawings
Quantity:
3 File
Reference number:
ARCH254594
Description:
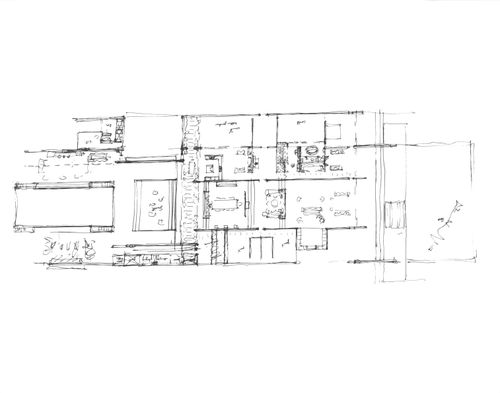
preliminary sketch plan, sketch plan showing site with meadow, plan study with detail of kitchen (recto), and plan of room (verso)
ARCH254594
Description:
preliminary sketch plan, sketch plan showing site with meadow, plan study with detail of kitchen (recto), and plan of room (verso)
People:
Date:
circa 1947-2002
circa 1947-2002
Title:
Preliminary sketch plan, sketch plan showing site with meadow
Actions:
ARCH254594
Description:
preliminary sketch plan, sketch plan showing site with meadow, plan study with detail of kitchen (recto), and plan of room (verso)
Preliminary sketch plan, sketch plan showing site with meadow
Actions:
ARCH254594
Description:
preliminary sketch plan, sketch plan showing site with meadow, plan study with detail of kitchen (recto), and plan of room (verso)
Form:
drawings
Quantity:
3 File
drawings
Quantity:
3 File
Date:
circa 1947-2002
circa 1947-2002
People:
Form:
drawings
drawings
Actions:
Reference number:
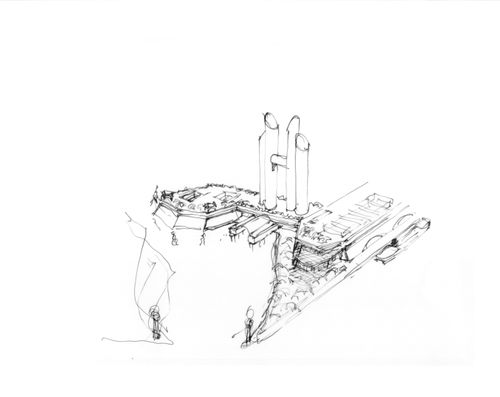
ARCH254676
ARCH254676
People:
Date:
circa 1993
circa 1993
Form:
drawings
drawings
Date:
circa 1993
circa 1993
People:
Form:
drawings
drawings

Actions:
Reference number:
ARCH254689
ARCH254689
People:
Date:
circa 1990
circa 1990
Form:
drawings
drawings
Date:
circa 1990
circa 1990
People:
Form:
works of art
works of art

Actions:
Reference number:
ARCH276749
ARCH276749
People:
Date:
1963
1963
Form:
works of art
works of art
Date:
1963
1963
People:
Form:
drawings
Quantity:
4 drawing(s)
drawings
Quantity:
4 drawing(s)

Actions:
Reference number:
ARCH258551
ARCH258551
People:
Date:
circa 1949
circa 1949
Form:
drawings
Quantity:
4 drawing(s)
drawings
Quantity:
4 drawing(s)
Date:
circa 1949
circa 1949
People:
Form:
drawings
Quantity:
2 drawing(s)
drawings
Quantity:
2 drawing(s)

Actions:
Reference number:
ARCH258553
ARCH258553
People:
Date:
1950
1950
Title:
Basement plan and main for plan for An Arts Cente for Vancouver (thesis project)
Actions:
ARCH258553
Basement plan and main for plan for An Arts Cente for Vancouver (thesis project)
Actions:
ARCH258553
Form:
drawings
Quantity:
2 drawing(s)
drawings
Quantity:
2 drawing(s)
Date:
1950
1950
People:
Form:
photographs
Quantity:
2 drawing(s)
photographs
Quantity:
2 drawing(s)

Actions:
Reference number:
ARCH258554
ARCH258554
People:
Date:
circa 1947-2002
circa 1947-2002
Form:
photographs
Quantity:
2 drawing(s)
photographs
Quantity:
2 drawing(s)
Date:
circa 1947-2002
circa 1947-2002
People:
Form:
photographs
Quantity:
2 photograph(s)
photographs
Quantity:
2 photograph(s)

Actions:
Reference number:
ARCH258556
Description:
Photographs of drawings inscribed "view of gallery interior from entrance" and "view from rear gallery to sculpture courts."
ARCH258556
Description:
Photographs of drawings inscribed "view of gallery interior from entrance" and "view from rear gallery to sculpture courts."
People:
Date:
circa 1947-2002
circa 1947-2002
Title:
Photographs of perspective drawings of An Arts Cente for Vancouver (Thesis Project)
Actions:
ARCH258556
Description:
Photographs of drawings inscribed "view of gallery interior from entrance" and "view from rear gallery to sculpture courts."
Photographs of perspective drawings of An Arts Cente for Vancouver (Thesis Project)
Actions:
ARCH258556
Description:
Photographs of drawings inscribed "view of gallery interior from entrance" and "view from rear gallery to sculpture courts."
Form:
photographs
Quantity:
2 photograph(s)
photographs
Quantity:
2 photograph(s)
Date:
circa 1947-2002
circa 1947-2002
People:


