


11988 Results
Form:
textual records
textual records
Actions:
Reference number:
AP075.S1.1990.PR09.001
Description:
concept dOriginal folder entitled "Britannia Housing".
AP075.S1.1990.PR09.001
Description:
concept dOriginal folder entitled "Britannia Housing".
People:
Date:
1987-1990
1987-1990
Title:
Proposal and concept development for the Britannia Housing, Richmond, British Columbia
Actions:
AP075.S1.1990.PR09.001
Description:
concept dOriginal folder entitled "Britannia Housing".
Proposal and concept development for the Britannia Housing, Richmond, British Columbia
Actions:
AP075.S1.1990.PR09.001
Description:
concept dOriginal folder entitled "Britannia Housing".
Form:
textual records
textual records
Date:
1987-1990
1987-1990
People:
Form:
drawings
drawings

Actions:
Reference number:
DR1984:1139
DR1984:1139
People:
Subject:
architecture
architecture
Date:
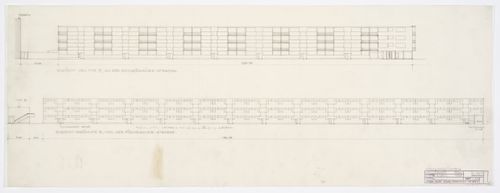
9 September 1929
9 September 1929
Form:
drawings
drawings
Date:
9 September 1929
9 September 1929
People:
Subject:
architecture
architecture
Form:
drawings
drawings
Actions:
Reference number:
DR1984:1151
DR1984:1151
People:
Subject:
architecture
architecture
Date:
3 December 1929
3 December 1929
Form:
drawings
drawings
Date:
3 December 1929
3 December 1929
People:
Subject:
architecture
architecture
Level of archival description:
Project
Project
Actions:
Reference number:
AP206.S1.1982.PR32
Description:
This project series documents a housing project on Pakhowal Road in India, likely sometime around the 1980s-1990s. The exact location of Pakhowal Road is unknown, but it might be in Ludhiana. The project proposed three-storey blocks of flats in a range of sizes, which were staggered to provide adequate lighting for each resident. Different categories of typical blocks were designed that ranged from 3-6 flats in each and included garages for 9-cars. There were to be a total of 234 flats, with room for an additional 52 if the zoning allowed for a fourth storey. The project is recorded through original drawings of a site plan, floor plans and elevations, probably dating from around the 1980s-1990s.
AP206.S1.1982.PR32
Description:
This project series documents a housing project on Pakhowal Road in India, likely sometime around the 1980s-1990s. The exact location of Pakhowal Road is unknown, but it might be in Ludhiana. The project proposed three-storey blocks of flats in a range of sizes, which were staggered to provide adequate lighting for each resident. Different categories of typical blocks were designed that ranged from 3-6 flats in each and included garages for 9-cars. There were to be a total of 234 flats, with room for an additional 52 if the zoning allowed for a fourth storey. The project is recorded through original drawings of a site plan, floor plans and elevations, probably dating from around the 1980s-1990s.
People:
Date:
circa 1980s-1990s
circa 1980s-1990s
Title:
Housing project on Pakhowal Road, India (circa 1980s-1990s)
Actions:
AP206.S1.1982.PR32
Description:
This project series documents a housing project on Pakhowal Road in India, likely sometime around the 1980s-1990s. The exact location of Pakhowal Road is unknown, but it might be in Ludhiana. The project proposed three-storey blocks of flats in a range of sizes, which were staggered to provide adequate lighting for each resident. Different categories of typical blocks were designed that ranged from 3-6 flats in each and included garages for 9-cars. There were to be a total of 234 flats, with room for an additional 52 if the zoning allowed for a fourth storey. The project is recorded through original drawings of a site plan, floor plans and elevations, probably dating from around the 1980s-1990s.
Housing project on Pakhowal Road, India (circa 1980s-1990s)
Actions:
AP206.S1.1982.PR32
Description:
This project series documents a housing project on Pakhowal Road in India, likely sometime around the 1980s-1990s. The exact location of Pakhowal Road is unknown, but it might be in Ludhiana. The project proposed three-storey blocks of flats in a range of sizes, which were staggered to provide adequate lighting for each resident. Different categories of typical blocks were designed that ranged from 3-6 flats in each and included garages for 9-cars. There were to be a total of 234 flats, with room for an additional 52 if the zoning allowed for a fourth storey. The project is recorded through original drawings of a site plan, floor plans and elevations, probably dating from around the 1980s-1990s.
Level of archival description:
Project
Project
Date:
circa 1980s-1990s
circa 1980s-1990s
People:
Form:
photographs
photographs
Actions:
Reference number:
ARCH280826
Description:
Group consists of photographs of private villa and gouvernment housing in Chandigarh, India. There is a photograph of houses for clercs in sector 22 and in sector 15 or 20 (House Type 12-JE), a photograph of the House for Mr Gautam Sahgal in sector 5, a photograph of Houses for Peons at the Panjab University in sector 14.
ARCH280826
Description:
Group consists of photographs of private villa and gouvernment housing in Chandigarh, India. There is a photograph of houses for clercs in sector 22 and in sector 15 or 20 (House Type 12-JE), a photograph of the House for Mr Gautam Sahgal in sector 5, a photograph of Houses for Peons at the Panjab University in sector 14.
People:
Date:
1960s
1960s
Title:
Photographs of private villa and gouvernement housing in Chandigarh, India
Actions:
ARCH280826
Description:
Group consists of photographs of private villa and gouvernment housing in Chandigarh, India. There is a photograph of houses for clercs in sector 22 and in sector 15 or 20 (House Type 12-JE), a photograph of the House for Mr Gautam Sahgal in sector 5, a photograph of Houses for Peons at the Panjab University in sector 14.
Photographs of private villa and gouvernement housing in Chandigarh, India
Actions:
ARCH280826
Description:
Group consists of photographs of private villa and gouvernment housing in Chandigarh, India. There is a photograph of houses for clercs in sector 22 and in sector 15 or 20 (House Type 12-JE), a photograph of the House for Mr Gautam Sahgal in sector 5, a photograph of Houses for Peons at the Panjab University in sector 14.
Form:
photographs
photographs
Date:
1960s
1960s
People:
Form:
photographs
photographs
Actions:
Reference number:
PH1984:0287:009
Description:
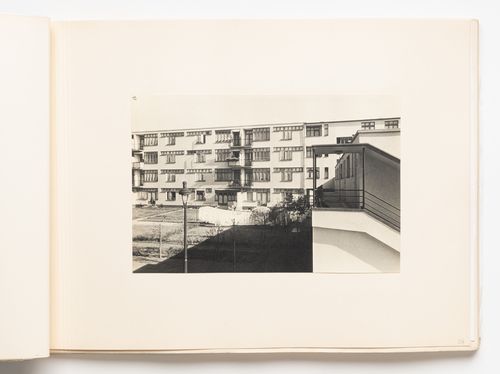
- The housing unit types appearing in the photographs of the album of Hellerhof housing development, Frankfurt am Main, Germany (PH1984:0287:001-030) have been identified as type A (DR1984:1114), type B (DR1984:1112), type C (DR1984:1110), type D (DR1984:1108) and type E (DR1984:1104) based on drawings by Stam in the CCA Prints and Drawings collection and on Blijstra (1970, pp. 16-17). - The photograph numbers are indicated at the lower right corner of the album pages and are not in numerical order.
PH1984:0287:009
Description:
- The housing unit types appearing in the photographs of the album of Hellerhof housing development, Frankfurt am Main, Germany (PH1984:0287:001-030) have been identified as type A (DR1984:1114), type B (DR1984:1112), type C (DR1984:1110), type D (DR1984:1108) and type E (DR1984:1104) based on drawings by Stam in the CCA Prints and Drawings collection and on Blijstra (1970, pp. 16-17). - The photograph numbers are indicated at the lower right corner of the album pages and are not in numerical order.
People:
Subject:
architecture
architecture
Date:
1930
1930
Title:
Exterior view of the rear façades of types C and D housing units showing the gardens, Hellerhof Housing Estate, Frankfurt am Main, Germany
Actions:
PH1984:0287:009
Description:
- The housing unit types appearing in the photographs of the album of Hellerhof housing development, Frankfurt am Main, Germany (PH1984:0287:001-030) have been identified as type A (DR1984:1114), type B (DR1984:1112), type C (DR1984:1110), type D (DR1984:1108) and type E (DR1984:1104) based on drawings by Stam in the CCA Prints and Drawings collection and on Blijstra (1970, pp. 16-17). - The photograph numbers are indicated at the lower right corner of the album pages and are not in numerical order.
Exterior view of the rear façades of types C and D housing units showing the gardens, Hellerhof Housing Estate, Frankfurt am Main, Germany
Actions:
PH1984:0287:009
Description:
- The housing unit types appearing in the photographs of the album of Hellerhof housing development, Frankfurt am Main, Germany (PH1984:0287:001-030) have been identified as type A (DR1984:1114), type B (DR1984:1112), type C (DR1984:1110), type D (DR1984:1108) and type E (DR1984:1104) based on drawings by Stam in the CCA Prints and Drawings collection and on Blijstra (1970, pp. 16-17). - The photograph numbers are indicated at the lower right corner of the album pages and are not in numerical order.
Form:
photographs
photographs
Date:
1930
1930
People:
Subject:
architecture
architecture
Form:
photographs
photographs
Actions:
Reference number:
AP140.S2.SS1.D33.P22.1
AP140.S2.SS1.D33.P22.1
People:
Subject:
architecture
architecture
Date:
1967-1976
1967-1976
Form:
photographs
photographs
Date:
1967-1976
1967-1976
People:
Subject:
architecture
architecture
Form:
photographs
photographs
Actions:
Reference number:
AP140.S2.SS1.D33.P22.3
AP140.S2.SS1.D33.P22.3
People:
Subject:
architecture
architecture
Date:
1967-1976
1967-1976
Form:
photographs
photographs
Date:
1967-1976
1967-1976
People:
Subject:
architecture
architecture
Form:
photographs
photographs
Actions:
Reference number:
AP140.S2.SS1.D33.P22.6
AP140.S2.SS1.D33.P22.6
People:
Subject:
architecture
architecture
Date:
1967-1976
1967-1976
Form:
photographs
photographs
Date:
1967-1976
1967-1976
People:
Subject:
architecture
architecture
Form:
photographs
photographs
Actions:
Reference number:
AP140.S2.SS1.D33.P22.9
AP140.S2.SS1.D33.P22.9
People:
Subject:
architecture
architecture
Date:
1967-1976
1967-1976
Form:
photographs
photographs
Date:
1967-1976
1967-1976
People:
Subject:
architecture
architecture


