


9279 Results
Form:
drawings
drawings
Actions:
Reference number:
DR1990:0091:062-081
DR1990:0091:062-081
People:
Date:
1987
1987
Title:
Development studies and working drawings for the “Portique” (Arcade A) in the CCA garden
Actions:
DR1990:0091:062-081
Development studies and working drawings for the “Portique” (Arcade A) in the CCA garden
Actions:
DR1990:0091:062-081
Form:
drawings
drawings
Date:
1987
1987
People:
Level of archival description:
Project
Project
Actions:
Reference number:
AP075.S1.2005.PR02
Description:
Project series documents Cornelia Hahn Oberlander's landscape project for the Braun Residence roof deck in Vancouver. The project consists in designing a roof terrace on the 17th floor of the Shawn Tower on West Cordova Street. The design includes a deck paved area with concrete planters, and landscaped area. Oberlander worked on this project in 2004 with the firm James K.M. Cheng Architects Inc. The project series contains correspondence, including with architect, consultants, contractors and client, specifications, financial documents, notes and sketches, and documentation. The project series also includes floor plans and sections of the apartment and plans of the roof deck with landscaping.
AP075.S1.2005.PR02
Description:
Project series documents Cornelia Hahn Oberlander's landscape project for the Braun Residence roof deck in Vancouver. The project consists in designing a roof terrace on the 17th floor of the Shawn Tower on West Cordova Street. The design includes a deck paved area with concrete planters, and landscaped area. Oberlander worked on this project in 2004 with the firm James K.M. Cheng Architects Inc. The project series contains correspondence, including with architect, consultants, contractors and client, specifications, financial documents, notes and sketches, and documentation. The project series also includes floor plans and sections of the apartment and plans of the roof deck with landscaping.
People:
Date:
2005-2009
2005-2009
Title:
Braun Residence rooftop garden, Vancouver, British Columbia (2005)
Actions:
AP075.S1.2005.PR02
Description:
Project series documents Cornelia Hahn Oberlander's landscape project for the Braun Residence roof deck in Vancouver. The project consists in designing a roof terrace on the 17th floor of the Shawn Tower on West Cordova Street. The design includes a deck paved area with concrete planters, and landscaped area. Oberlander worked on this project in 2004 with the firm James K.M. Cheng Architects Inc. The project series contains correspondence, including with architect, consultants, contractors and client, specifications, financial documents, notes and sketches, and documentation. The project series also includes floor plans and sections of the apartment and plans of the roof deck with landscaping.
Braun Residence rooftop garden, Vancouver, British Columbia (2005)
Actions:
AP075.S1.2005.PR02
Description:
Project series documents Cornelia Hahn Oberlander's landscape project for the Braun Residence roof deck in Vancouver. The project consists in designing a roof terrace on the 17th floor of the Shawn Tower on West Cordova Street. The design includes a deck paved area with concrete planters, and landscaped area. Oberlander worked on this project in 2004 with the firm James K.M. Cheng Architects Inc. The project series contains correspondence, including with architect, consultants, contractors and client, specifications, financial documents, notes and sketches, and documentation. The project series also includes floor plans and sections of the apartment and plans of the roof deck with landscaping.
Level of archival description:
Project
Project
Date:
2005-2009
2005-2009
People:
Form:
textual records
textual records
Actions:
Reference number:
AP075.S1.1973.PR02.001
Description:
Contains also specifications for the project, plant list, notes and documentation, some sketches, financial documents related to the project. Original folder entitled "327 BUENA VISTA".
AP075.S1.1973.PR02.001
Description:
Contains also specifications for the project, plant list, notes and documentation, some sketches, financial documents related to the project. Original folder entitled "327 BUENA VISTA".
People:
Date:
1973-1974
1973-1974
Title:
Correspondence, Garden at 327 Buena Vista Roard, Ottawa, Ontario
Actions:
AP075.S1.1973.PR02.001
Description:
Contains also specifications for the project, plant list, notes and documentation, some sketches, financial documents related to the project. Original folder entitled "327 BUENA VISTA".
Correspondence, Garden at 327 Buena Vista Roard, Ottawa, Ontario
Actions:
AP075.S1.1973.PR02.001
Description:
Contains also specifications for the project, plant list, notes and documentation, some sketches, financial documents related to the project. Original folder entitled "327 BUENA VISTA".
Form:
textual records
textual records
Date:
1973-1974
1973-1974
People:
Form:
photographs
photographs
Reference number:
PH1985:0903
Description:
- A group of 178 gelatin silver prints acquired from Lucien Hervé in 1985 are of built works by Le Corbusier in France including: 124 photographs of Unité d'habitation, Marseille, 19 photographs of Maison A Jaoul and Maison B Jaoul, Neuilly-sur-Seine, 34 photographs of Villa Savoye, Poissy, and one photograph of a building, possibly by Fernand Pouillon, possibly located in France. The prints are of different sizes and show details and general views, predominantly exteriors of the buildings.
PH1985:0903
Description:
- A group of 178 gelatin silver prints acquired from Lucien Hervé in 1985 are of built works by Le Corbusier in France including: 124 photographs of Unité d'habitation, Marseille, 19 photographs of Maison A Jaoul and Maison B Jaoul, Neuilly-sur-Seine, 34 photographs of Villa Savoye, Poissy, and one photograph of a building, possibly by Fernand Pouillon, possibly located in France. The prints are of different sizes and show details and general views, predominantly exteriors of the buildings.
People:
Subject:
architecture
architecture
Date:
1931 or later
1931 or later
Title:
View of the ramp and roof garden of Villa Savoye, Poissy, France
Actions:
PH1985:0903
Description:
- A group of 178 gelatin silver prints acquired from Lucien Hervé in 1985 are of built works by Le Corbusier in France including: 124 photographs of Unité d'habitation, Marseille, 19 photographs of Maison A Jaoul and Maison B Jaoul, Neuilly-sur-Seine, 34 photographs of Villa Savoye, Poissy, and one photograph of a building, possibly by Fernand Pouillon, possibly located in France. The prints are of different sizes and show details and general views, predominantly exteriors of the buildings.
View of the ramp and roof garden of Villa Savoye, Poissy, France
Actions:
PH1985:0903
Description:
- A group of 178 gelatin silver prints acquired from Lucien Hervé in 1985 are of built works by Le Corbusier in France including: 124 photographs of Unité d'habitation, Marseille, 19 photographs of Maison A Jaoul and Maison B Jaoul, Neuilly-sur-Seine, 34 photographs of Villa Savoye, Poissy, and one photograph of a building, possibly by Fernand Pouillon, possibly located in France. The prints are of different sizes and show details and general views, predominantly exteriors of the buildings.
Form:
photographs
photographs
Date:
1931 or later
1931 or later
People:
Subject:
architecture
architecture
Form:
textual records
textual records
Actions:
Reference number:
AP075.S1.2005.PR02.002
Description:
Original folder entitled "Braun".
AP075.S1.2005.PR02.002
Description:
Original folder entitled "Braun".
People:
Date:
2005-2009
2005-2009
Title:
Correspondence for the Braun Residence rooftop garden, Vancouver, British Columbia
Actions:
AP075.S1.2005.PR02.002
Description:
Original folder entitled "Braun".
Correspondence for the Braun Residence rooftop garden, Vancouver, British Columbia
Actions:
AP075.S1.2005.PR02.002
Description:
Original folder entitled "Braun".
Form:
textual records
textual records
Date:
2005-2009
2005-2009
People:
Form:
textual records
textual records
Actions:
Reference number:
AP075.S1.2005.PR02.003
Description:
Original folder entitled "Braun".
AP075.S1.2005.PR02.003
Description:
Original folder entitled "Braun".
People:
Date:
2008
2008
Title:
Specifications for the Braun Residence rooftop garden, Vancouver, British Columbia
Actions:
AP075.S1.2005.PR02.003
Description:
Original folder entitled "Braun".
Specifications for the Braun Residence rooftop garden, Vancouver, British Columbia
Actions:
AP075.S1.2005.PR02.003
Description:
Original folder entitled "Braun".
Form:
textual records
textual records
Date:
2008
2008
People:
Form:
drawings
drawings
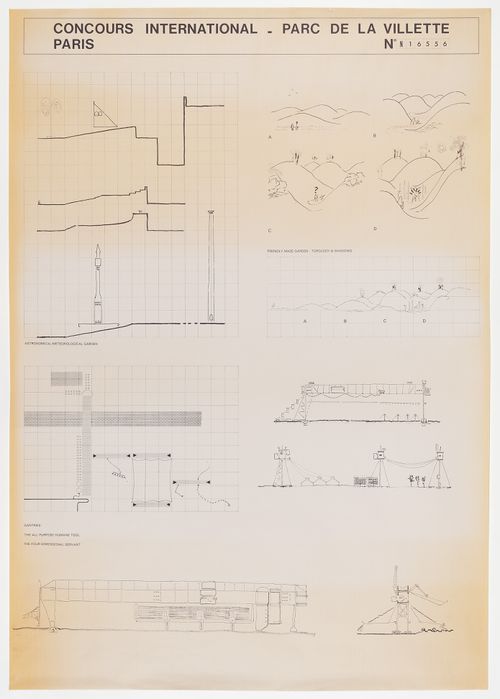
Actions:
Reference number:
DR2004:1101:001
DR2004:1101:001
People:
Date:
1982
1982
Form:
drawings
drawings
Date:
1982
1982
People:
Form:
textual records
textual records
Title:
Cornelia Hahn Oberlander landscape projects tours in Vancouver for the Garden History Society
Cornelia Hahn Oberlander landscape projects tours in Vancouver for the Garden History Society
Actions:
Reference number:
AP075.S3.SS1.028
Description:
Original folder entitled "William Pacl English Garden Tour".
AP075.S3.SS1.028
Description:
Original folder entitled "William Pacl English Garden Tour".
People:
Date:
1994
1994
Title:
Cornelia Hahn Oberlander landscape projects tours in Vancouver for the Garden History Society
Actions:
AP075.S3.SS1.028
Description:
Original folder entitled "William Pacl English Garden Tour".
Cornelia Hahn Oberlander landscape projects tours in Vancouver for the Garden History Society
Actions:
AP075.S3.SS1.028
Description:
Original folder entitled "William Pacl English Garden Tour".
Form:
textual records
textual records
Date:
1994
1994
People:
Level of archival description:
Project
Project
Actions:
Reference number:
AP075.S1.1989.PR01
Description:
Project series documents Cornelia Hahn Oberlander's landscape project for the Environmental Science Building and Walter Ward Garden on West Bank Drive at Trent University, in Peterborough, Ontario. Oberlander worked on this project in 1989 with Richard Henriquez Architect and Laszlo Nemeth Associates who won the design competition for the new campus building. The project consists in an environmental garden with native plants and grasses and a landscaped roof linked to the ground level by a ramp covered in earth. The ramp and the green roof were design not for human but to give a refuge to ground hogs displaced by the construction of the building. The Environmental Science Building opened in 1991 while the garden was officially opened in 1992. The project series contains site plans, sketches, design developement drawings, including planting plans, landscape sections and details, working drawings, presentation drawings, including perspective drawings, and presentation panels. The project series also comprises working drawings of the building used as reference by Oberlander. The project is also documents through photographs of the construction of the building and the site work, concept notes by Oberlander, correspondence with clients, architects and consultants, specifications, including landscape specifications, plants selection documents, financial documents, reseach materials, and clippings of articles on the project.
AP075.S1.1989.PR01
Description:
Project series documents Cornelia Hahn Oberlander's landscape project for the Environmental Science Building and Walter Ward Garden on West Bank Drive at Trent University, in Peterborough, Ontario. Oberlander worked on this project in 1989 with Richard Henriquez Architect and Laszlo Nemeth Associates who won the design competition for the new campus building. The project consists in an environmental garden with native plants and grasses and a landscaped roof linked to the ground level by a ramp covered in earth. The ramp and the green roof were design not for human but to give a refuge to ground hogs displaced by the construction of the building. The Environmental Science Building opened in 1991 while the garden was officially opened in 1992. The project series contains site plans, sketches, design developement drawings, including planting plans, landscape sections and details, working drawings, presentation drawings, including perspective drawings, and presentation panels. The project series also comprises working drawings of the building used as reference by Oberlander. The project is also documents through photographs of the construction of the building and the site work, concept notes by Oberlander, correspondence with clients, architects and consultants, specifications, including landscape specifications, plants selection documents, financial documents, reseach materials, and clippings of articles on the project.
People:
Date:
1989-1993
1989-1993
Title:
Environmental Science Building and Walter Ward Garden, Trent University, Peterborough, Ontario (1989)
Actions:
AP075.S1.1989.PR01
Description:
Project series documents Cornelia Hahn Oberlander's landscape project for the Environmental Science Building and Walter Ward Garden on West Bank Drive at Trent University, in Peterborough, Ontario. Oberlander worked on this project in 1989 with Richard Henriquez Architect and Laszlo Nemeth Associates who won the design competition for the new campus building. The project consists in an environmental garden with native plants and grasses and a landscaped roof linked to the ground level by a ramp covered in earth. The ramp and the green roof were design not for human but to give a refuge to ground hogs displaced by the construction of the building. The Environmental Science Building opened in 1991 while the garden was officially opened in 1992. The project series contains site plans, sketches, design developement drawings, including planting plans, landscape sections and details, working drawings, presentation drawings, including perspective drawings, and presentation panels. The project series also comprises working drawings of the building used as reference by Oberlander. The project is also documents through photographs of the construction of the building and the site work, concept notes by Oberlander, correspondence with clients, architects and consultants, specifications, including landscape specifications, plants selection documents, financial documents, reseach materials, and clippings of articles on the project.
Environmental Science Building and Walter Ward Garden, Trent University, Peterborough, Ontario (1989)
Actions:
AP075.S1.1989.PR01
Description:
Project series documents Cornelia Hahn Oberlander's landscape project for the Environmental Science Building and Walter Ward Garden on West Bank Drive at Trent University, in Peterborough, Ontario. Oberlander worked on this project in 1989 with Richard Henriquez Architect and Laszlo Nemeth Associates who won the design competition for the new campus building. The project consists in an environmental garden with native plants and grasses and a landscaped roof linked to the ground level by a ramp covered in earth. The ramp and the green roof were design not for human but to give a refuge to ground hogs displaced by the construction of the building. The Environmental Science Building opened in 1991 while the garden was officially opened in 1992. The project series contains site plans, sketches, design developement drawings, including planting plans, landscape sections and details, working drawings, presentation drawings, including perspective drawings, and presentation panels. The project series also comprises working drawings of the building used as reference by Oberlander. The project is also documents through photographs of the construction of the building and the site work, concept notes by Oberlander, correspondence with clients, architects and consultants, specifications, including landscape specifications, plants selection documents, financial documents, reseach materials, and clippings of articles on the project.
Level of archival description:
Project
Project
Date:
1989-1993
1989-1993
People:
Form:
photographs
photographs
Actions:
Reference number:
PH1984:0977:458
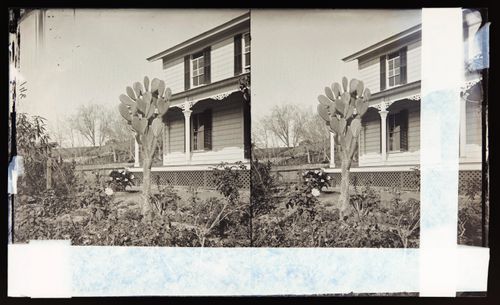
Description:
View of prickly pear cactus (Opuntia) in garden. Shows veranda and white walls of house on the right.
PH1984:0977:458
Description:
View of prickly pear cactus (Opuntia) in garden. Shows veranda and white walls of house on the right.
People:
Date:
ca. 1860-1875
ca. 1860-1875
Title:
Stereograph of home garden with prickly pear cactus,California, United States of America
Actions:
PH1984:0977:458
Description:
View of prickly pear cactus (Opuntia) in garden. Shows veranda and white walls of house on the right.
Stereograph of home garden with prickly pear cactus,California, United States of America
Actions:
PH1984:0977:458
Description:
View of prickly pear cactus (Opuntia) in garden. Shows veranda and white walls of house on the right.
Form:
photographs
photographs
Date:
ca. 1860-1875
ca. 1860-1875
People:


