


11909 Results
Form:
photographs
photographs
Reference number:
PH1998:0007:027
Description:
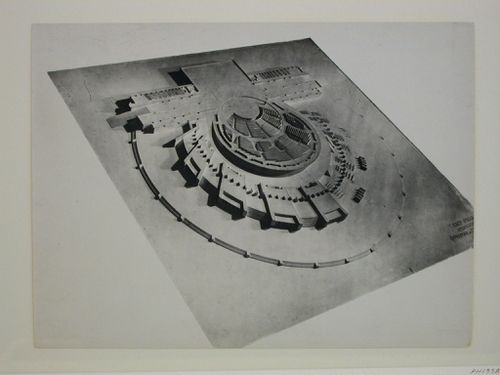
- Photographs PH1998:0007:001-058 show models and drawings for four different projects and three variations for the decorative scheme for the principal façade for a Red Army Theater in Moscow by Fridman and Glushchenko. Photographs for the four projects include: first project - drawings (PH1998:0007:001-013), a model for the exterior (PH1998:0007:014-020) and a model for the interior (PH1998:0007:021-027); second project - drawings (PH1998:0007:028-040) and a model (PH1998:0007:041-045); third project - a model (PH1998:0007:046-052); fourth project - a model (PH1998:0007:056-058). Photographs for the three variations for the decorative scheme for the principal façade include two elevations for the principal façade (PH1998:0007:053-054) and a perspective drawing (PH1998:0007:055). The model for the exterior and model for the interior for the first project are inscribed with "RKKA" which stands for Workers' and Peasants' Red Army (model for the exterior: PH1998:0007:015-016, PH1998:0007:018-020; model for the interior PH1998:0007:021-022, PH1998:0007:024, PH1998:0007:026-027).
PH1998:0007:027
Description:
- Photographs PH1998:0007:001-058 show models and drawings for four different projects and three variations for the decorative scheme for the principal façade for a Red Army Theater in Moscow by Fridman and Glushchenko. Photographs for the four projects include: first project - drawings (PH1998:0007:001-013), a model for the exterior (PH1998:0007:014-020) and a model for the interior (PH1998:0007:021-027); second project - drawings (PH1998:0007:028-040) and a model (PH1998:0007:041-045); third project - a model (PH1998:0007:046-052); fourth project - a model (PH1998:0007:056-058). Photographs for the three variations for the decorative scheme for the principal façade include two elevations for the principal façade (PH1998:0007:053-054) and a perspective drawing (PH1998:0007:055). The model for the exterior and model for the interior for the first project are inscribed with "RKKA" which stands for Workers' and Peasants' Red Army (model for the exterior: PH1998:0007:015-016, PH1998:0007:018-020; model for the interior PH1998:0007:021-022, PH1998:0007:024, PH1998:0007:026-027).
People:
Subject:
architecture
architecture
Date:
after 1931
after 1931
Title:
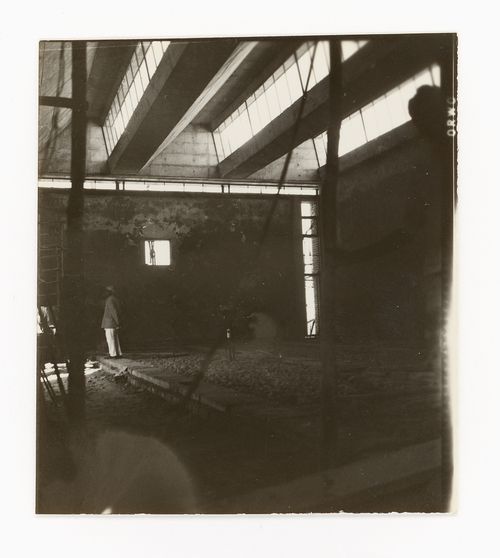
Photograph of a model for the interior of a Red Army Theater, Moscow
Actions:
PH1998:0007:027
Description:
- Photographs PH1998:0007:001-058 show models and drawings for four different projects and three variations for the decorative scheme for the principal façade for a Red Army Theater in Moscow by Fridman and Glushchenko. Photographs for the four projects include: first project - drawings (PH1998:0007:001-013), a model for the exterior (PH1998:0007:014-020) and a model for the interior (PH1998:0007:021-027); second project - drawings (PH1998:0007:028-040) and a model (PH1998:0007:041-045); third project - a model (PH1998:0007:046-052); fourth project - a model (PH1998:0007:056-058). Photographs for the three variations for the decorative scheme for the principal façade include two elevations for the principal façade (PH1998:0007:053-054) and a perspective drawing (PH1998:0007:055). The model for the exterior and model for the interior for the first project are inscribed with "RKKA" which stands for Workers' and Peasants' Red Army (model for the exterior: PH1998:0007:015-016, PH1998:0007:018-020; model for the interior PH1998:0007:021-022, PH1998:0007:024, PH1998:0007:026-027).
Photograph of a model for the interior of a Red Army Theater, Moscow
Actions:
PH1998:0007:027
Description:
- Photographs PH1998:0007:001-058 show models and drawings for four different projects and three variations for the decorative scheme for the principal façade for a Red Army Theater in Moscow by Fridman and Glushchenko. Photographs for the four projects include: first project - drawings (PH1998:0007:001-013), a model for the exterior (PH1998:0007:014-020) and a model for the interior (PH1998:0007:021-027); second project - drawings (PH1998:0007:028-040) and a model (PH1998:0007:041-045); third project - a model (PH1998:0007:046-052); fourth project - a model (PH1998:0007:056-058). Photographs for the three variations for the decorative scheme for the principal façade include two elevations for the principal façade (PH1998:0007:053-054) and a perspective drawing (PH1998:0007:055). The model for the exterior and model for the interior for the first project are inscribed with "RKKA" which stands for Workers' and Peasants' Red Army (model for the exterior: PH1998:0007:015-016, PH1998:0007:018-020; model for the interior PH1998:0007:021-022, PH1998:0007:024, PH1998:0007:026-027).
Form:
photographs
photographs
Date:
after 1931
after 1931
People:
Subject:
architecture
architecture
Form:
drawings
Quantity:
6 File
drawings
Quantity:
6 File
Actions:
Reference number:
ARCH49544
Description:
3rd floor plan and section of existing premises, office layout, interior elevations, finish and colour schedules, interior perspective
ARCH49544
Description:
3rd floor plan and section of existing premises, office layout, interior elevations, finish and colour schedules, interior perspective
People:
Title:
3rd floor plan and section of existing premises, office layout, interior elevations
Actions:
ARCH49544
Description:
3rd floor plan and section of existing premises, office layout, interior elevations, finish and colour schedules, interior perspective
3rd floor plan and section of existing premises, office layout, interior elevations
Actions:
ARCH49544
Description:
3rd floor plan and section of existing premises, office layout, interior elevations, finish and colour schedules, interior perspective
Form:
drawings
Quantity:
6 File
drawings
Quantity:
6 File
People:
Form:
photographs
photographs
Reference number:
PH1979:0570
PH1979:0570
People:
Subject:
architecture
architecture
Date:
after 1867
after 1867
Form:
photographs
photographs
Date:
after 1867
after 1867
People:
Subject:
architecture
architecture
Form:
photographs
photographs
Reference number:
PH1979:0576
PH1979:0576
People:
Subject:
architecture
architecture
Date:
after 1867
after 1867
Form:
photographs
photographs
Date:
after 1867
after 1867
People:
Subject:
architecture
architecture
Form:
photographs
photographs
Reference number:
PH1979:0581
PH1979:0581
People:
Subject:
architecture
architecture
Date:
after 1867
after 1867
Form:
photographs
photographs
Date:
after 1867
after 1867
People:
Subject:
architecture
architecture
Form:
photographs
photographs
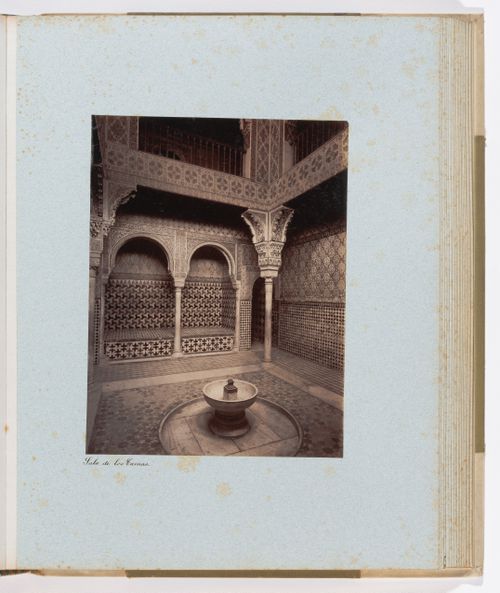
Reference number:
PH1980:0909:030
PH1980:0909:030
People:
Date:
between 1865 and 1875
between 1865 and 1875
Form:
photographs
photographs
Date:
between 1865 and 1875
between 1865 and 1875
People:
Form:
photographs
photographs
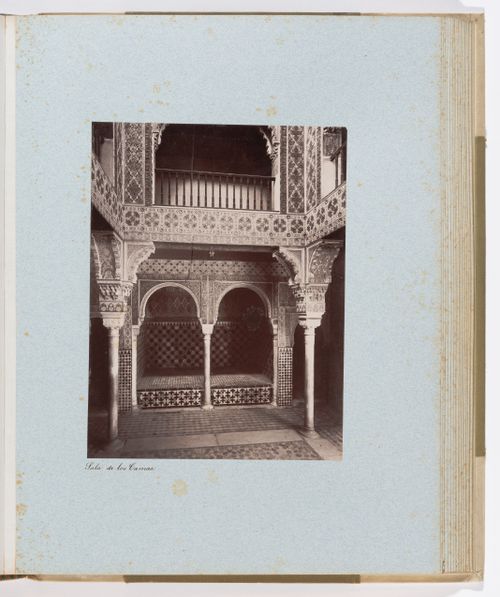
Reference number:
PH1980:0909:031
PH1980:0909:031
People:
Date:
between 1865 and 1875
between 1865 and 1875
Form:
photographs
photographs
Date:
between 1865 and 1875
between 1865 and 1875
People:
Form:
photographs
photographs
Actions:
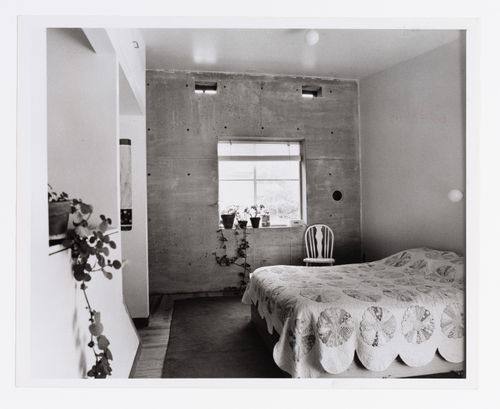
Reference number:
ARCH283920
ARCH283920
People:
Date:
1975 or after
1975 or after
Form:
photographs
photographs
Date:
1975 or after
1975 or after
People:
Form:
photographs
photographs
Actions:
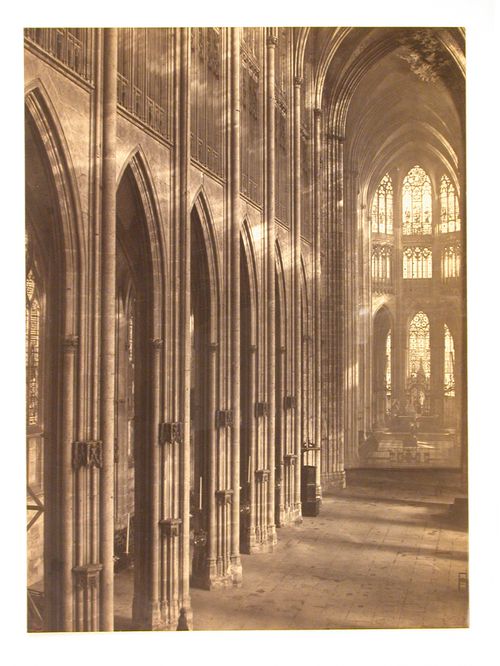
Reference number:
PH1978:0117
PH1978:0117
People:
Form:
photographs
photographs
People:
Form:
photographs
photographs
Actions:
Reference number:
ARCH288824
ARCH288824
People:
Date:
circa 1960s
circa 1960s
Title:
Photograph of interior at Punjab Agricultural University in Ludhiana, India
Actions:
ARCH288824
Photograph of interior at Punjab Agricultural University in Ludhiana, India
Actions:
ARCH288824
Form:
photographs
photographs
Date:
circa 1960s
circa 1960s
People:


