


12071 Results
Form:
books
books
Actions:
Price:
$26.50
(available in store)
Summary:
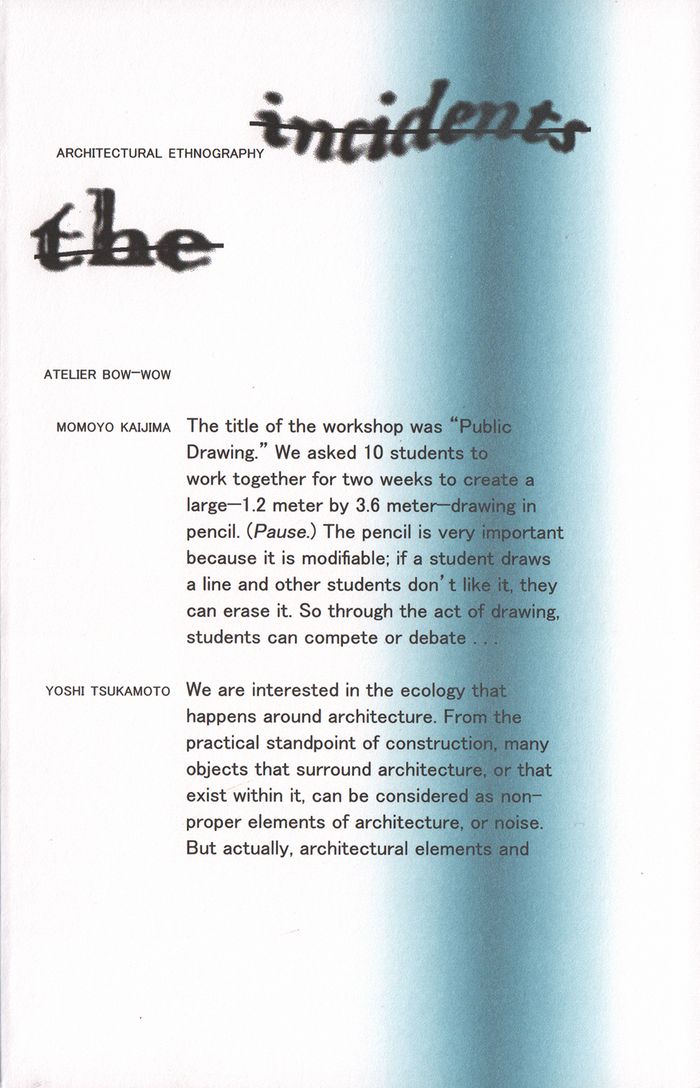
When Yoshi Tsukamoto and Momoyo Kaijima of the Tokyo-based firm Atelier Bow-Wow arrived at the Harvard University Graduate School of Design as guest professors, in the winter of 2016, they challenged students to deeply consider their surroundings and record their reactions as a large pencil drawing. In this public drawing time is suspended and expanded; futures, presents,(...)
Title:
Architectural ethnography: Atelier Bow-Wow
Actions:
Price:
$26.50
(available in store)
Summary:
When Yoshi Tsukamoto and Momoyo Kaijima of the Tokyo-based firm Atelier Bow-Wow arrived at the Harvard University Graduate School of Design as guest professors, in the winter of 2016, they challenged students to deeply consider their surroundings and record their reactions as a large pencil drawing. In this public drawing time is suspended and expanded; futures, presents, and pasts converge; and the act of drawing becomes an instrument of dialogue and engagement. Tsukamoto and Kaijima later spoke about the project with K. Michael Hays, Eliot Noyes Professor of Architectural Theory at Harvard s Graduate School of Design, and reflected on representation, occupation, and the democracy of architecture. They unfolded their concept of an ecology of livelihood, wherein shadowless figures, objects, and spaces coexist with construction details. Explaining their belief in the behavioral capacities of humans, architecture, and nature, Tsukamoto and Kaijima revealed the generosity of spirit in their work, and the importance of pushing such capacities to their most yielding limits.
Form:
books
books
Publication:
September 2017
September 2017
Subject:
Architectural Theory
Architectural Theory
Form:
books
books
Actions:
Price:
$45.95
(available to order)
Summary:
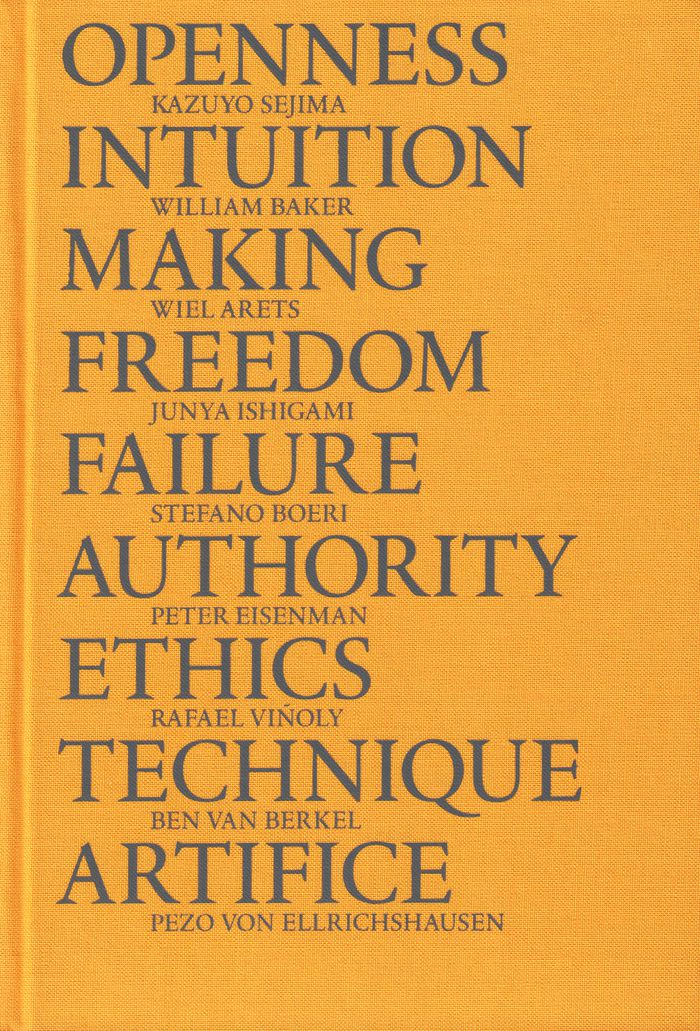
Crown Hall Dean’s Dialogues: 2012-2017 collects incisive, intimate thoughts from leading contemporary architects in dialogue with students from the Illinois Institute of Technology, College of Architecture. This title collects the voices of 18 esteemed architects, designers, educators and theorists in dialogue with students from the Illinois Institute of Technology,(...)
Title:
Crown Hall Dean's dialogues 2012-2017
Actions:
Price:
$45.95
(available to order)
Summary:
Crown Hall Dean’s Dialogues: 2012-2017 collects incisive, intimate thoughts from leading contemporary architects in dialogue with students from the Illinois Institute of Technology, College of Architecture. This title collects the voices of 18 esteemed architects, designers, educators and theorists in dialogue with students from the Illinois Institute of Technology, College of Architecture. Voices ranging from Phyllis Lambert to David Adjaye to Rafael Vinoly expound and express their thoughts freely, digging deeply into essential themes that drive their work, study and process. Featuring interviews with leading architects and luminaries including Kazuyo Sejima, William Baker, Wiel Arets, Junya Ishigami, Stefano Boeri, Peter Eisenman, Rafael Viñoly, Ben van Berkel, Pezo von Ellrichshausen, Phyllis Lambert, Riken Yamamoto, Herman Hertzberger, Armand Mevis, David Adjaye, Erwin Olaf, Dominique Perrault, Stan Allen, and Bernard Khoury.
Form:
books
books
Publication:
September 2017
September 2017
Subject:
Architectural Theory
Architectural Theory
Form:
books
books

Actions:
Price:
$65.00
(available to order)
Summary:
In 2010, photographer Cemal Emden set out to document every building designed by the master architect Le Corbusier. Traveling through three continents, Emden photographed all the 52 buildings that remain standing. Each of these buildings is featured in the book and captured from multiple angles, with images revealing their exterior and interior details.
Title:
Le Corbusier: the complete buildings
Actions:
Price:
$65.00
(available to order)
Summary:
In 2010, photographer Cemal Emden set out to document every building designed by the master architect Le Corbusier. Traveling through three continents, Emden photographed all the 52 buildings that remain standing. Each of these buildings is featured in the book and captured from multiple angles, with images revealing their exterior and interior details.
Form:
books
books
Publication:
November 2017
November 2017
Subject:
Architecture Monographs
Architecture Monographs
Form:
books
books

Actions:
Price:
$25.00
(available to order)
Summary:
The elusive face of Andrea Palladio is an updated version of the essay "I volti di Palladio" published in December 2016 in the catalogue for the exhibition Andrea Palladio. Il mistero del volto, edited by G. Beltramini, Milan 2016. The exhibition, on view at the Palladio Museum, Vicenza, from December 3, 2016 - June 18, 2017, was produced by the Centro Internazionale di(...)
Title:
The elusive face of Andrea Palladio
Actions:
Price:
$25.00
(available to order)
Summary:
The elusive face of Andrea Palladio is an updated version of the essay "I volti di Palladio" published in December 2016 in the catalogue for the exhibition Andrea Palladio. Il mistero del volto, edited by G. Beltramini, Milan 2016. The exhibition, on view at the Palladio Museum, Vicenza, from December 3, 2016 - June 18, 2017, was produced by the Centro Internazionale di Studi di Architettura Andrea Palladio and the Soprintendenza archeologia, belle arti e paesaggio per le province di Verona, Rovigo e Vincenza, in collaboration with ROSIZO State Museum and Exhibition Center, Moscow.
Form:
books
books
Publication:
September 2017
September 2017
Subject:
Architecture Monographs
Architecture Monographs
Form:
books
books

Actions:
Price:
$17.95
(available to order)
Summary:
For almost six decades Montreal’s fabled underground city has been an inspiration to civic planners from around the world. What began as a subterranean pedestrian network beneath Place Ville Marie is now an integral part of the city and a major tourist attraction. It has developed into a parallel metropolis, an amazing labyrinth of passageways, alleys, atriums, and(...)
Title:
Exploring Montréal's underground city
Actions:
Price:
$17.95
(available to order)
Summary:
For almost six decades Montreal’s fabled underground city has been an inspiration to civic planners from around the world. What began as a subterranean pedestrian network beneath Place Ville Marie is now an integral part of the city and a major tourist attraction. It has developed into a parallel metropolis, an amazing labyrinth of passageways, alleys, atriums, and hallways that snake their way along 40 km, connecting 85 downtown skyscrapers, ten hotels, 2000 stores apartment blocks and 68 Métro stations. Alan Hustak looks at its history, takes you on a personal tour of the multi-level environment, and reveals its many hidden surprises along the way. Like the city above ground the underground city has its own mix of sun and shade, public squares, fountains, green spaces, and even an indoor skating rink. It is not so much an underground city—that’s a misnomer—as it is an enclosed, weather proof city: a climate-controlled environment, above and below ground that is air-conditioned in summer and warm against the blast of winter.
Form:
books
books
Publication:
June 2017
June 2017
Subject:
Architecture de Montréal
Architecture de Montréal
Form:
books
books
Actions:
Price:
$49.00
(available to order)
Summary:
Moshe Safdie achieved worldwide recognition as an architect when his very first building, Habitat 67, at Expo in Montreal, proved to be eminently livable. He was also enthusiastically praised as a writer on architectural and human values after the publication of his first book, Beyond Habitat (The MIT Press, 1970). He has since added to his luster a number of exciting(...)
Title:
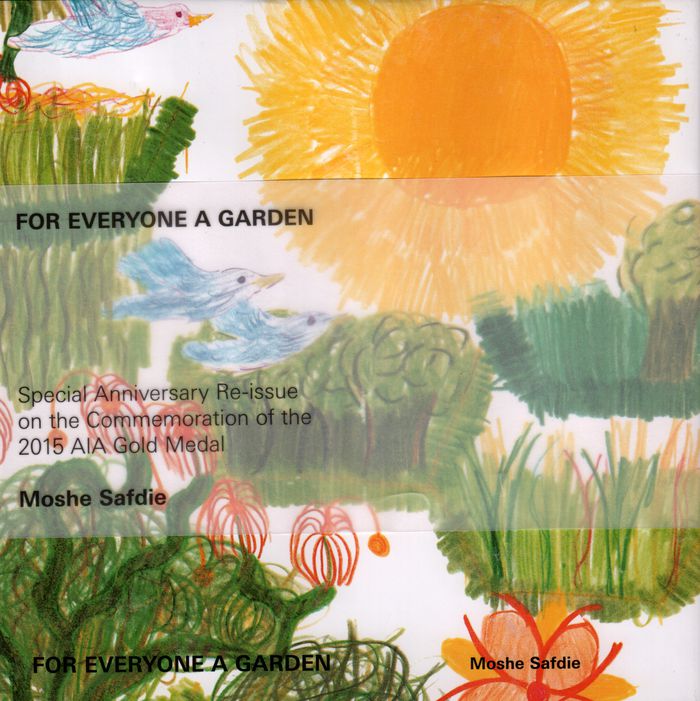
Moshe Safdie: For everyone a garden. Habitat 67
Actions:
Price:
$49.00
(available to order)
Summary:
Moshe Safdie achieved worldwide recognition as an architect when his very first building, Habitat 67, at Expo in Montreal, proved to be eminently livable. He was also enthusiastically praised as a writer on architectural and human values after the publication of his first book, Beyond Habitat (The MIT Press, 1970). He has since added to his luster a number of exciting architectural projects, and now this second book, For Everyone a Garden, goes beyond Beyond Habitat in several ways: it provides further detail and technical specificity of Safdie's experience with industrialized building methods for architects and engineers; it updates the status of ongoing projects; and, best of all, it throws off a cascade of sparkling new ideas about people, building, planning, sites, processes, and their interactions. The book is an integral synthesis of words and pictures. The greater part of its total net area is devoted to illustrations—about 125 drawings, 165 halftones, and 5 color photographs, supported by substantial captions—while the text proper puts these into perspective from four thematic points of view: the idea of the three-dimensional community; the requirements and possibilities of human habitation, ranging in amenity from the minimal to the luxurious; the techniques of building in the factory, with a case study that includes a typical plant layout and simplified flow diagrams; and the attributes of well-planned urban meeting places, whether in Jerusalem, Paris, or San Francisco.
Form:
books
books
Publication:
October 2015
October 2015
Subject:
Architecture Monographs
Architecture Monographs
Form:
books
books

Actions:
Price:
$79.00
(available to order)
Summary:
'Rene Gonzalez Architects: Not Lost in Translation' illustrates the architect’s fascination with the world that surrounds him. Featuring a conversation with Gonzalez’s colleagues Tod Williams and Billie Tsien, essays by journalists Caroline Roux and Beth Dunlop, as well as Gonzalez's own photographs of Miami’s vernacular architecture.
Subject:
Architecture Monographs
Architecture Monographs
Publication:
June 2017
June 2017
Title:
Rene Gonzalez Architects: not lost in translation
Actions:
Price:
$79.00
(available to order)
Summary:
'Rene Gonzalez Architects: Not Lost in Translation' illustrates the architect’s fascination with the world that surrounds him. Featuring a conversation with Gonzalez’s colleagues Tod Williams and Billie Tsien, essays by journalists Caroline Roux and Beth Dunlop, as well as Gonzalez's own photographs of Miami’s vernacular architecture.
Form:
books
books
Publication:
June 2017
June 2017
Subject:
Architecture Monographs
Architecture Monographs
Form:
books
books

Title:
Alvaro Siza: Casa Beires
Alvaro Siza: Casa Beires
Actions:
Price:
$68.50
(available to order)
Summary:
Casa Beires (1973–76) was built in northern Portugal by Álvaro Siza as a family home, its ochre plaster, unusual layout, and generous fenestration indicative of the direction his architecture would take in the coming years. For this book the architect invited Luís Ferreira Alves to photograph the home after 40 years of inhabitation. No major works or restorations had been(...)
Title:
Alvaro Siza: Casa Beires
Actions:
Price:
$68.50
(available to order)
Summary:
Casa Beires (1973–76) was built in northern Portugal by Álvaro Siza as a family home, its ochre plaster, unusual layout, and generous fenestration indicative of the direction his architecture would take in the coming years. For this book the architect invited Luís Ferreira Alves to photograph the home after 40 years of inhabitation. No major works or restorations had been done in the meantime, and although the site has become overgrown and cracks and water damage blemish many of the interior spaces, one can easily imagine what a grand residence it once was – and could be again. The soft, filtered daylight and cluttered rooms lend Siza’s architecture a human touch.
Form:
books
books
Publication:
November 2017
November 2017
Subject:
Architecture Monographs
Architecture Monographs
Form:
books
books
Price:
$42.95
(available to order)
Summary:
“All too often,” wrote disabled architect Ronald Mace, “designers don’t take the needs of disabled and elderly people into account.” Building Access investigates twentieth-century strategies for designing the world with disability in mind. Commonly understood in terms of curb cuts, automatic doors, Braille signs, and flexible kitchens, Universal Design purported to create(...)
Title:
Building access: universal design and the politics of disability
Actions:
Price:
$42.95
(available to order)
Summary:
“All too often,” wrote disabled architect Ronald Mace, “designers don’t take the needs of disabled and elderly people into account.” Building Access investigates twentieth-century strategies for designing the world with disability in mind. Commonly understood in terms of curb cuts, automatic doors, Braille signs, and flexible kitchens, Universal Design purported to create a built environment for everyone, not only the average citizen. But who counts as “everyone,” Aimi Hamraie asks, and how can designers know? Blending technoscience studies and design history with critical disability, race, and feminist theories, Building Access interrogates the historical, cultural, and theoretical contexts for these questions, offering a groundbreaking critical history of Universal Design. Hamraie reveals that the twentieth-century shift from “design for the average” to “design for all” took place through liberal political, economic, and scientific structures concerned with defining the disabled user and designing in its name. Tracing the co-evolution of accessible design for disabled veterans, a radical disability maker movement, disability rights law, and strategies for diversifying the architecture profession, Hamraie shows that Universal Design was not just an approach to creating new products or spaces, but also a sustained, understated activist movement challenging dominant understandings of disability in architecture, medicine, and society.
Form:
books
books
Publication:
November 2017
November 2017
Subject:
Architectural Theory
Architectural Theory
Form:
books
books
Price:
$27.50
(available to order)
Summary:
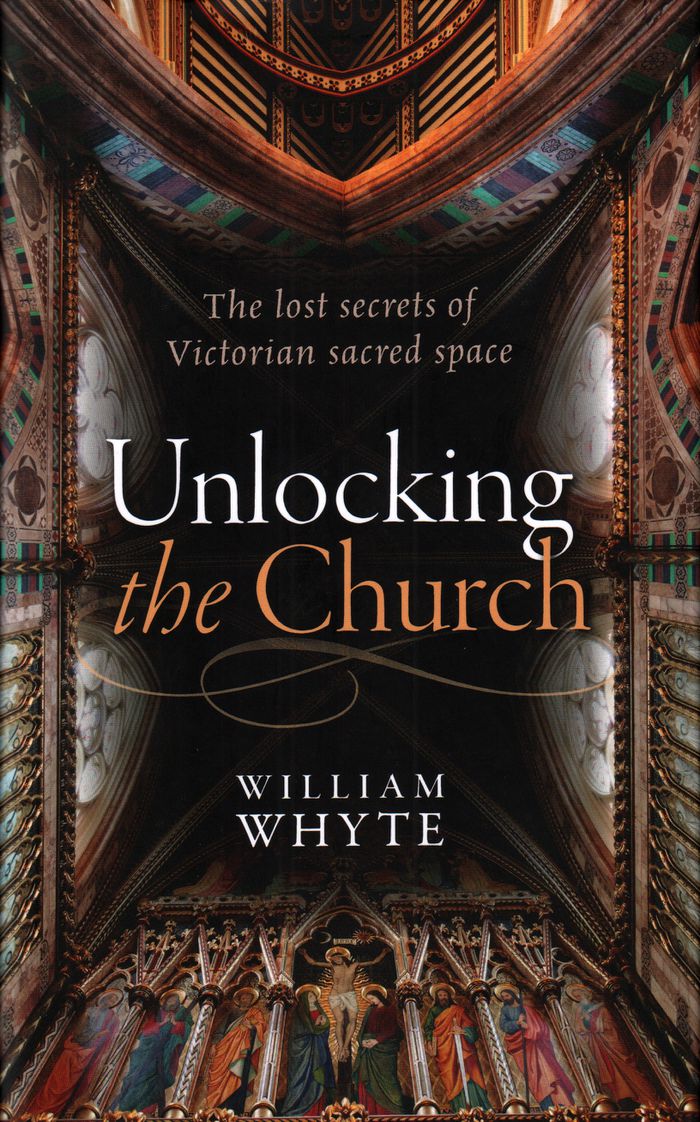
In Unlocking the Church, William Whyte explores a forgotten revolution in social and architectural history and in the history of the Church. He details the architectural and theological debates of the day, explaining how the Tractarians of Oxford and the Ecclesiologists of Cambridge were embroiled in the aesthetics of architecture, and how the Victorians profoundly(...)
Title:
Unlocking the church: the lost secrets of Victorian sacred space
Actions:
Price:
$27.50
(available to order)
Summary:
In Unlocking the Church, William Whyte explores a forgotten revolution in social and architectural history and in the history of the Church. He details the architectural and theological debates of the day, explaining how the Tractarians of Oxford and the Ecclesiologists of Cambridge were embroiled in the aesthetics of architecture, and how the Victorians profoundly changed the ways in which buildings were understood and experienced. No longer mere receptacles for worship, churches became active agents in their own rights, capable of conveying theological ideas and designed to shape people's emotions. These church buildings are now a challenge: their maintenance, repair or repurposing are pressing problems for parishes in age of declining attendance and dwindling funds. By understanding their past, unlocking the secrets of their space, there might be answers in how to deal with the legacy of the Victorians now and into the future.
Form:
books
books
Publication:
November 2017
November 2017
Subject:
Architectural Theory
Architectural Theory


