


1693 Results
Form:
drawings
drawings
Actions:
Reference number:
ARCH4314
Description:
Copies annotées : élévations de la façade principale et de la façade postérieure; plans d'armature du perron, de la nef et de l'escalier de la tribune; détails divers : toitures, pierre et brique extérieure pour les façades de l'église et du campanile, frise et chapiteaux, corniche en béton, appuis des fenêtres, demi-plan au-dessus de la voûte, pilier intérieur de la nef, confessionnaux, tribune de l'orgue, balcon, portes intérieures et extérieures, rosace de la façade principale, fenêtres cintrées en bois, escalier du vestibule (dessins 1, 12, 13, 309 à 312, 314 (x 2), 317, 318, 322 (x 2), 326 à 328, 341, 502, 509, 511, 520, 522, 527, 534, 542, 543, 545, 551).
ARCH4314
Description:
Copies annotées : élévations de la façade principale et de la façade postérieure; plans d'armature du perron, de la nef et de l'escalier de la tribune; détails divers : toitures, pierre et brique extérieure pour les façades de l'église et du campanile, frise et chapiteaux, corniche en béton, appuis des fenêtres, demi-plan au-dessus de la voûte, pilier intérieur de la nef, confessionnaux, tribune de l'orgue, balcon, portes intérieures et extérieures, rosace de la façade principale, fenêtres cintrées en bois, escalier du vestibule (dessins 1, 12, 13, 309 à 312, 314 (x 2), 317, 318, 322 (x 2), 326 à 328, 341, 502, 509, 511, 520, 522, 527, 534, 542, 543, 545, 551).
People:
Date:
1924-1926
1924-1926
Title:
Copies d'élévations de façades et plans de structures
Actions:
ARCH4314
Description:
Copies annotées : élévations de la façade principale et de la façade postérieure; plans d'armature du perron, de la nef et de l'escalier de la tribune; détails divers : toitures, pierre et brique extérieure pour les façades de l'église et du campanile, frise et chapiteaux, corniche en béton, appuis des fenêtres, demi-plan au-dessus de la voûte, pilier intérieur de la nef, confessionnaux, tribune de l'orgue, balcon, portes intérieures et extérieures, rosace de la façade principale, fenêtres cintrées en bois, escalier du vestibule (dessins 1, 12, 13, 309 à 312, 314 (x 2), 317, 318, 322 (x 2), 326 à 328, 341, 502, 509, 511, 520, 522, 527, 534, 542, 543, 545, 551).
Copies d'élévations de façades et plans de structures
Actions:
ARCH4314
Description:
Copies annotées : élévations de la façade principale et de la façade postérieure; plans d'armature du perron, de la nef et de l'escalier de la tribune; détails divers : toitures, pierre et brique extérieure pour les façades de l'église et du campanile, frise et chapiteaux, corniche en béton, appuis des fenêtres, demi-plan au-dessus de la voûte, pilier intérieur de la nef, confessionnaux, tribune de l'orgue, balcon, portes intérieures et extérieures, rosace de la façade principale, fenêtres cintrées en bois, escalier du vestibule (dessins 1, 12, 13, 309 à 312, 314 (x 2), 317, 318, 322 (x 2), 326 à 328, 341, 502, 509, 511, 520, 522, 527, 534, 542, 543, 545, 551).
Form:
drawings
drawings
Date:
1924-1926
1924-1926
People:
Form:
events
events
Actions:
Keyword(s):
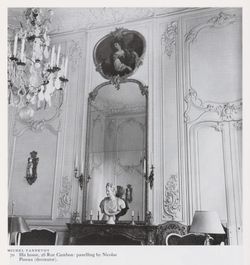
Rochelle Ziskin, Femininity and Masculinity, French Late Baroque, Domestic Design, Visiting Scholar
Rochelle Ziskin, Femininity and Masculinity, French Late Baroque, Domestic Design, Visiting Scholar
Date:
16 October 1998
16 October 1998
Form:
events
events
Date:
16 October 1998
16 October 1998
Form:
events
events

Actions:
Description:
The formaldehyde-based resins that bind pressed woods are an overlooked, yet foundational, agent in the homemaking and technological dreamworlds of mid-twentieth century North America. Formaldehyde, an irritant, allergen, neurotoxin, and carcinogen, undergirds much of the comfort, security, and affordability of the modern home. In this talk Nicholas Shapiro tracks(...)
The formaldehyde-based resins that bind pressed woods are an overlooked, yet foundational, agent in the homemaking and technological dreamworlds of mid-twentieth century North America. Formaldehyde, an irritant, allergen, neurotoxin, and carcinogen, undergirds much of the comfort, security, and affordability of the modern home. In this talk Nicholas Shapiro tracks(...)
Date:
9 March 2017
9 March 2017
Title:
When Shelter Becomes Exposure
Actions:
Description:
The formaldehyde-based resins that bind pressed woods are an overlooked, yet foundational, agent in the homemaking and technological dreamworlds of mid-twentieth century North America. Formaldehyde, an irritant, allergen, neurotoxin, and carcinogen, undergirds much of the comfort, security, and affordability of the modern home. In this talk Nicholas Shapiro tracks(...)
When Shelter Becomes Exposure
Actions:
Description:
The formaldehyde-based resins that bind pressed woods are an overlooked, yet foundational, agent in the homemaking and technological dreamworlds of mid-twentieth century North America. Formaldehyde, an irritant, allergen, neurotoxin, and carcinogen, undergirds much of the comfort, security, and affordability of the modern home. In this talk Nicholas Shapiro tracks(...)
Form:
events
events
Date:
9 March 2017
9 March 2017
Form:
exhibitions
exhibitions
Actions:
Description:
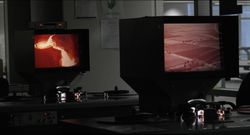
This exhibition revisits a series of documentaries produced by the US Department of the Interior in the 1950s that portray the transformational role of infrastructure in reshaping landscapes according to American values.
This exhibition revisits a series of documentaries produced by the US Department of the Interior in the 1950s that portray the transformational role of infrastructure in reshaping landscapes according to American values.
Location:
Octagonal Gallery Keyword(s):
landscape, resources, nature, infrastructure, cold war, extractivism, propaganda, imaginary
Octagonal Gallery Keyword(s):
landscape, resources, nature, infrastructure, cold war, extractivism, propaganda, imaginary
Date:
1 October 2026 to 3 January 2027
1 October 2026 to 3 January 2027
Title:
Reframing the American Landscape
Actions:
Description:
This exhibition revisits a series of documentaries produced by the US Department of the Interior in the 1950s that portray the transformational role of infrastructure in reshaping landscapes according to American values.
Reframing the American Landscape
Actions:
Description:
This exhibition revisits a series of documentaries produced by the US Department of the Interior in the 1950s that portray the transformational role of infrastructure in reshaping landscapes according to American values.
Form:
exhibitions
exhibitions
Date:
1 October 2026 to
3 January 2027
1 October 2026 to
3 January 2027
Location:
Octagonal Gallery Keyword(s):
landscape, resources, nature, infrastructure, cold war, extractivism, propaganda, imaginary
Octagonal Gallery Keyword(s):
landscape, resources, nature, infrastructure, cold war, extractivism, propaganda, imaginary
Form:
events
events
Description:
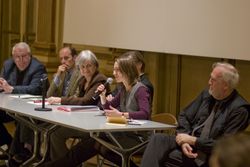
Front to Rear: Architecture and Planning during World War II, held at the Institute of Fine Arts, New York University, brings together research investigating a wide range of architectural activities, taking place in diverse geographical locations, and occurring between the bombings of Guernica in 1937 and Hiroshima in 1945. World War II was a key moment in the process of(...)
Front to Rear: Architecture and Planning during World War II, held at the Institute of Fine Arts, New York University, brings together research investigating a wide range of architectural activities, taking place in diverse geographical locations, and occurring between the bombings of Guernica in 1937 and Hiroshima in 1945. World War II was a key moment in the process of(...)
Location:
Institute of Fine Arts, New York University
Institute of Fine Arts, New York University
Date:
7 March 2009 to 8 March 2009
7 March 2009 to 8 March 2009
Title:
Front to Rear: Architecture and Planning during World War II
Actions:
Description:
Front to Rear: Architecture and Planning during World War II, held at the Institute of Fine Arts, New York University, brings together research investigating a wide range of architectural activities, taking place in diverse geographical locations, and occurring between the bombings of Guernica in 1937 and Hiroshima in 1945. World War II was a key moment in the process of(...)
Front to Rear: Architecture and Planning during World War II
Actions:
Description:
Front to Rear: Architecture and Planning during World War II, held at the Institute of Fine Arts, New York University, brings together research investigating a wide range of architectural activities, taking place in diverse geographical locations, and occurring between the bombings of Guernica in 1937 and Hiroshima in 1945. World War II was a key moment in the process of(...)
Form:
events
events
Date:
7 March 2009 to
8 March 2009
7 March 2009 to
8 March 2009
Location:
Institute of Fine Arts, New York University
Institute of Fine Arts, New York University
Form:
drawings
drawings
Actions:
Reference number:
ARCH276727
Description:
Comprend aussi des photographies de l'intérieur et des vitraux de l'église.
ARCH276727
Description:
Comprend aussi des photographies de l'intérieur et des vitraux de l'église.
People:
Date:
1923 - 1929
1923 - 1929
Title:
Détails des barreaux d'escalier dessinés par Edgard Brandt
Actions:
ARCH276727
Description:
Comprend aussi des photographies de l'intérieur et des vitraux de l'église.
Détails des barreaux d'escalier dessinés par Edgard Brandt
Actions:
ARCH276727
Description:
Comprend aussi des photographies de l'intérieur et des vitraux de l'église.
Form:
drawings
drawings
Date:
1923 - 1929
1923 - 1929
People:
Level of archival description:
Project
Project
Reference number:
AP012.S1.SS2.D23
Description:
Le dossier est constitué de dessins reliés au projet de modifications à l'intérieur d'une résidence.
AP012.S1.SS2.D23
Description:
Le dossier est constitué de dessins reliés au projet de modifications à l'intérieur d'une résidence.
People:
Date:
août 1963
août 1963
Title:
Modifications à l'intérieur d'une résidence
Actions:
AP012.S1.SS2.D23
Description:
Le dossier est constitué de dessins reliés au projet de modifications à l'intérieur d'une résidence.
Modifications à l'intérieur d'une résidence
Actions:
AP012.S1.SS2.D23
Description:
Le dossier est constitué de dessins reliés au projet de modifications à l'intérieur d'une résidence.
Level of archival description:
Dossier 23
Dossier 23
Date:
août 1963
août 1963
People:
Form:
drawings
drawings
Actions:
Reference number:
ARCH274718
Description:
Propositions d'escalateurs intérieurs et extérieurs et plans de la cafétéria, du gymnase, de la piscine et des habitations.
ARCH274718
Description:
Propositions d'escalateurs intérieurs et extérieurs et plans de la cafétéria, du gymnase, de la piscine et des habitations.
People:
Date:
1960
1960
Title:
Propositions d'escalateurs intérieurs et extérieurs et plans de la cafétéria
Actions:
ARCH274718
Description:
Propositions d'escalateurs intérieurs et extérieurs et plans de la cafétéria, du gymnase, de la piscine et des habitations.
Propositions d'escalateurs intérieurs et extérieurs et plans de la cafétéria
Actions:
ARCH274718
Description:
Propositions d'escalateurs intérieurs et extérieurs et plans de la cafétéria, du gymnase, de la piscine et des habitations.
Form:
drawings
drawings
Date:
1960
1960
People:
Form:
books
books
Actions:
Reference number:
ARCH158841
Description:
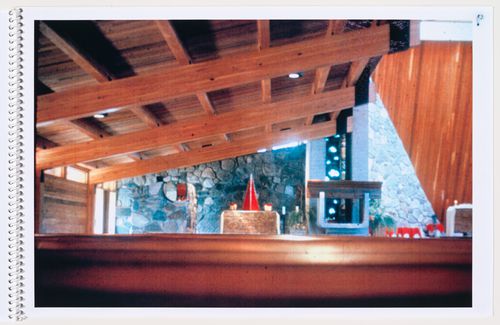
Cahier relié de 9 photocopies couleur de photographies de l'intérieur de l'église Saint-Maurice de Duvernay.
ARCH158841
Description:
Cahier relié de 9 photocopies couleur de photographies de l'intérieur de l'église Saint-Maurice de Duvernay.
People:
Date:
1962 ou après
1962 ou après
Title:
Église et presbytère pour la paroisse Saint-Maurice, Duvernay, Québec: vues intérieures
Actions:
ARCH158841
Description:
Cahier relié de 9 photocopies couleur de photographies de l'intérieur de l'église Saint-Maurice de Duvernay.
Église et presbytère pour la paroisse Saint-Maurice, Duvernay, Québec: vues intérieures
Actions:
ARCH158841
Description:
Cahier relié de 9 photocopies couleur de photographies de l'intérieur de l'église Saint-Maurice de Duvernay.
Form:
books
books
Date:
1962 ou après
1962 ou après
People:
Form:
textual records
textual records
Actions:
Reference number:
ARCH259632
Description:
Coupures de presse et correspondance avec Pawtucket Times relatives aux peintures cachées dans l'intérieur de l'église.
ARCH259632
Description:
Coupures de presse et correspondance avec Pawtucket Times relatives aux peintures cachées dans l'intérieur de l'église.
People:
Date:
1958
1958
Title:
Documentation de l'église Saint-Jean Baptiste, Pawtucket, R.I.
Actions:
ARCH259632
Description:
Coupures de presse et correspondance avec Pawtucket Times relatives aux peintures cachées dans l'intérieur de l'église.
Documentation de l'église Saint-Jean Baptiste, Pawtucket, R.I.
Actions:
ARCH259632
Description:
Coupures de presse et correspondance avec Pawtucket Times relatives aux peintures cachées dans l'intérieur de l'église.
Form:
textual records
textual records
Date:
1958
1958
People:


