


957 Results
Form:
events
events
Actions:
Description:
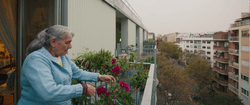
Where—and how—do we want to live as we grow older? Will our neighborhoods, our buildings, our cities be able to meet our needs? The evening begins with a screening of the documentary Where We Grow Older (CCA, 2023, 30 min), which explores how architecture and urban planning can respond to the challenges of an aging population. The screening will be followed by a(...)
Where—and how—do we want to live as we grow older? Will our neighborhoods, our buildings, our cities be able to meet our needs? The evening begins with a screening of the documentary Where We Grow Older (CCA, 2023, 30 min), which explores how architecture and urban planning can respond to the challenges of an aging population. The screening will be followed by a(...)
Location:
Paul-Desmarais Theatre
Paul-Desmarais Theatre
Date:
5 February 2026, 6pm
5 February 2026, 6pm
Title:
Film and conversation: Where Will We Grow Older?
Actions:
Description:
Where—and how—do we want to live as we grow older? Will our neighborhoods, our buildings, our cities be able to meet our needs? The evening begins with a screening of the documentary Where We Grow Older (CCA, 2023, 30 min), which explores how architecture and urban planning can respond to the challenges of an aging population. The screening will be followed by a(...)
Film and conversation: Where Will We Grow Older?
Actions:
Description:
Where—and how—do we want to live as we grow older? Will our neighborhoods, our buildings, our cities be able to meet our needs? The evening begins with a screening of the documentary Where We Grow Older (CCA, 2023, 30 min), which explores how architecture and urban planning can respond to the challenges of an aging population. The screening will be followed by a(...)
Form:
events
events
Date:
5 February 2026
6pm
5 February 2026
6pm
Location:
Paul-Desmarais Theatre
Paul-Desmarais Theatre
Form:
events
events
Title:
Learning from... Luanda
Learning from... Luanda
Actions:
Description:
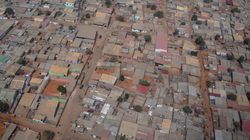
With a metropolitan population of over 5 million, Luanda is the third most populated Portuguese-speaking city in the world after São Paulo and Rio de Janeiro. Architect and researcher Paulo Moreira proposes alternative approaches to urbanism based on ongoing research in Chicala, an informal settlement with direct connection with the commercial areas of the city, as well(...)
With a metropolitan population of over 5 million, Luanda is the third most populated Portuguese-speaking city in the world after São Paulo and Rio de Janeiro. Architect and researcher Paulo Moreira proposes alternative approaches to urbanism based on ongoing research in Chicala, an informal settlement with direct connection with the commercial areas of the city, as well(...)
Location:
Paul-Desmarais Theatre
Paul-Desmarais Theatre
Date:
1 November 2012 , 7pm
1 November 2012 , 7pm
Title:
Learning from... Luanda
Actions:
Description:
With a metropolitan population of over 5 million, Luanda is the third most populated Portuguese-speaking city in the world after São Paulo and Rio de Janeiro. Architect and researcher Paulo Moreira proposes alternative approaches to urbanism based on ongoing research in Chicala, an informal settlement with direct connection with the commercial areas of the city, as well(...)
Learning from... Luanda
Actions:
Description:
With a metropolitan population of over 5 million, Luanda is the third most populated Portuguese-speaking city in the world after São Paulo and Rio de Janeiro. Architect and researcher Paulo Moreira proposes alternative approaches to urbanism based on ongoing research in Chicala, an informal settlement with direct connection with the commercial areas of the city, as well(...)
Form:
events
events
Date:
1 November 2012
7pm
1 November 2012
7pm
Location:
Paul-Desmarais Theatre
Paul-Desmarais Theatre
Form:
exhibitions
exhibitions
Title:
West 37th Street, Manhattan, photographed by John Veltri between 13 September and 18 September 1966
West 37th Street, Manhattan, photographed by John Veltri between 13 September and 18 September 1966
Actions:
Description:
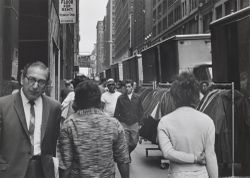
This exhibition highlights a work that the New York engineering firm Leonard S. Wegman Co. commissioned in 1966 from John Veltri. Veltri was to photograph every building, parking area, and shaftway on West 37th Street between 8th and 9th Avenues, at the heart of Manhattan’s busy Garment District. The photographs Veltri made in connection with Wegman Co.’s redevelopment(...)
This exhibition highlights a work that the New York engineering firm Leonard S. Wegman Co. commissioned in 1966 from John Veltri. Veltri was to photograph every building, parking area, and shaftway on West 37th Street between 8th and 9th Avenues, at the heart of Manhattan’s busy Garment District. The photographs Veltri made in connection with Wegman Co.’s redevelopment(...)
Location:
Octagonal gallery
Octagonal gallery
Date:
11 December 2003 to 7 March 2004
11 December 2003 to 7 March 2004
Title:
West 37th Street, Manhattan, photographed by John Veltri between 13 September and 18 September 1966
Actions:
Description:
This exhibition highlights a work that the New York engineering firm Leonard S. Wegman Co. commissioned in 1966 from John Veltri. Veltri was to photograph every building, parking area, and shaftway on West 37th Street between 8th and 9th Avenues, at the heart of Manhattan’s busy Garment District. The photographs Veltri made in connection with Wegman Co.’s redevelopment(...)
West 37th Street, Manhattan, photographed by John Veltri between 13 September and 18 September 1966
Actions:
Description:
This exhibition highlights a work that the New York engineering firm Leonard S. Wegman Co. commissioned in 1966 from John Veltri. Veltri was to photograph every building, parking area, and shaftway on West 37th Street between 8th and 9th Avenues, at the heart of Manhattan’s busy Garment District. The photographs Veltri made in connection with Wegman Co.’s redevelopment(...)
Form:
exhibitions
exhibitions
Date:
11 December 2003 to
7 March 2004
11 December 2003 to
7 March 2004
Location:
Octagonal gallery
Octagonal gallery
Form:
events
events
Actions:
Description:
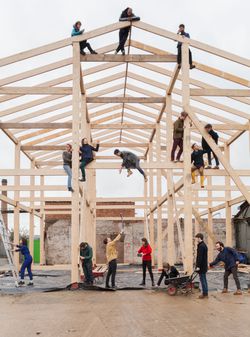
Lewis Jones and Jane Hall are founding members of Assemble, a multi-disciplinary collective of fifteen members based in London working across the fields of architecture, design and art. In this talk they will explain the background to Assemble and their working practices, which involve many collaborators and often occur outside of the traditional role of the architect.(...)
Lewis Jones and Jane Hall are founding members of Assemble, a multi-disciplinary collective of fifteen members based in London working across the fields of architecture, design and art. In this talk they will explain the background to Assemble and their working practices, which involve many collaborators and often occur outside of the traditional role of the architect.(...)
Location:
Paul-Desmarais Theatre
Paul-Desmarais Theatre
Date:
21 January 2016
21 January 2016
Title:
Assemble: Collective Practice
Actions:
Description:
Lewis Jones and Jane Hall are founding members of Assemble, a multi-disciplinary collective of fifteen members based in London working across the fields of architecture, design and art. In this talk they will explain the background to Assemble and their working practices, which involve many collaborators and often occur outside of the traditional role of the architect.(...)
Assemble: Collective Practice
Actions:
Description:
Lewis Jones and Jane Hall are founding members of Assemble, a multi-disciplinary collective of fifteen members based in London working across the fields of architecture, design and art. In this talk they will explain the background to Assemble and their working practices, which involve many collaborators and often occur outside of the traditional role of the architect.(...)
Form:
events
events
Date:
21 January 2016
21 January 2016
Location:
Paul-Desmarais Theatre
Paul-Desmarais Theatre
Form:
events
events

Title:
Learning from... Ordos
Learning from... Ordos
Actions:
Description:
The coal- and gas-rich city of Ordos in northern China boasts a new central district devoid of people. The contemporary city centre was built from scratch on the arid Mongolian steppe at a cost of over $161 billion, and was projected to house over 1 million people. Currently, the government claims that 28,000 reside in the new area. Despite the lack of residents, property(...)
The coal- and gas-rich city of Ordos in northern China boasts a new central district devoid of people. The contemporary city centre was built from scratch on the arid Mongolian steppe at a cost of over $161 billion, and was projected to house over 1 million people. Currently, the government claims that 28,000 reside in the new area. Despite the lack of residents, property(...)
Location:
Paul-Desmarais Theatre
Paul-Desmarais Theatre
Date:
8 November 2012 , 7pm
8 November 2012 , 7pm
Title:
Learning from... Ordos
Actions:
Description:
The coal- and gas-rich city of Ordos in northern China boasts a new central district devoid of people. The contemporary city centre was built from scratch on the arid Mongolian steppe at a cost of over $161 billion, and was projected to house over 1 million people. Currently, the government claims that 28,000 reside in the new area. Despite the lack of residents, property(...)
Learning from... Ordos
Actions:
Description:
The coal- and gas-rich city of Ordos in northern China boasts a new central district devoid of people. The contemporary city centre was built from scratch on the arid Mongolian steppe at a cost of over $161 billion, and was projected to house over 1 million people. Currently, the government claims that 28,000 reside in the new area. Despite the lack of residents, property(...)
Form:
events
events
Date:
8 November 2012
7pm
8 November 2012
7pm
Location:
Paul-Desmarais Theatre
Paul-Desmarais Theatre
Form:
textual records
textual records
Title:
Files of research material
Files of research material
Actions:
Reference number:
AP133.S1.008
Description:
Group of 8 folders. Files include notes by Pierre du Prey, press clippings, correspondence, and documents on the Canadian Centre for Architecture's exhibitions "The Villas of Pliny and Classical Architecture in Montréal" and "Trois architectes, trois quartiers : Ludger Lemieux (St. Henri), Ernest Cormier (Cité universitaire), Ernest Isbell Barott (St. Antoine)", as well as documents on Borromini.
AP133.S1.008
Description:
Group of 8 folders. Files include notes by Pierre du Prey, press clippings, correspondence, and documents on the Canadian Centre for Architecture's exhibitions "The Villas of Pliny and Classical Architecture in Montréal" and "Trois architectes, trois quartiers : Ludger Lemieux (St. Henri), Ernest Cormier (Cité universitaire), Ernest Isbell Barott (St. Antoine)", as well as documents on Borromini.
People:
Date:
1983-1994
1983-1994
Title:
Files of research material
Actions:
AP133.S1.008
Description:
Group of 8 folders. Files include notes by Pierre du Prey, press clippings, correspondence, and documents on the Canadian Centre for Architecture's exhibitions "The Villas of Pliny and Classical Architecture in Montréal" and "Trois architectes, trois quartiers : Ludger Lemieux (St. Henri), Ernest Cormier (Cité universitaire), Ernest Isbell Barott (St. Antoine)", as well as documents on Borromini.
Files of research material
Actions:
AP133.S1.008
Description:
Group of 8 folders. Files include notes by Pierre du Prey, press clippings, correspondence, and documents on the Canadian Centre for Architecture's exhibitions "The Villas of Pliny and Classical Architecture in Montréal" and "Trois architectes, trois quartiers : Ludger Lemieux (St. Henri), Ernest Cormier (Cité universitaire), Ernest Isbell Barott (St. Antoine)", as well as documents on Borromini.
Form:
textual records
textual records
Date:
1983-1994
1983-1994
People:
Form:
textual records
textual records
Title:
Portfolio of projects
Portfolio of projects
Actions:
Reference number:
ARCH270977
Description:
The book is in English. It presents a curriculum and projects by the firm Abalos & Herreros from 1990 to 2006. It includes these projects: - Edificio administrativo por el Ministerio del interior, Madrid (AP164.S1.1990.D3); - Biblioteca Usera, Madrid (AP164.S1.1995.D1); - Centro universitario en Mérida (AP164.S1.1999.D4); - Plaza y torre Woermann, Las Palmas (AP164.S1.2001.D7); - Torres mixtas bioclimáticas en el Humedal de Salburua, Vitoria (AP164.S1.2002.D2); - Sociópolis I y II; Valencia (AP164.S1.2003.D2); - Sagüés, San Sebastián (AP164.S1.2003.D5); - Urbanización del sector La Lastra, León (AP164.S1.2003.D10); - Laboratorios de ciencias moleculares para la Universidad de Puerto Rico, San Juan (AP164.S1.2003.D13); - Tour TSR, Geneva (AP164.S1.2005.D1); - Dos edificios de oficinas en Aravaca y Valdemarín, Madrid; - 200 viviendas para jóvenes en la Sagrera; - Viviendas en quartier Massena chevaleret, París; - Oru Yves Farge - Terres Neuves: architectural and urban feasibility study, Bègles, Francia; - Health campus, Granada, Spain; - Housing in Perugia, Italy.
ARCH270977
Description:
The book is in English. It presents a curriculum and projects by the firm Abalos & Herreros from 1990 to 2006. It includes these projects: - Edificio administrativo por el Ministerio del interior, Madrid (AP164.S1.1990.D3); - Biblioteca Usera, Madrid (AP164.S1.1995.D1); - Centro universitario en Mérida (AP164.S1.1999.D4); - Plaza y torre Woermann, Las Palmas (AP164.S1.2001.D7); - Torres mixtas bioclimáticas en el Humedal de Salburua, Vitoria (AP164.S1.2002.D2); - Sociópolis I y II; Valencia (AP164.S1.2003.D2); - Sagüés, San Sebastián (AP164.S1.2003.D5); - Urbanización del sector La Lastra, León (AP164.S1.2003.D10); - Laboratorios de ciencias moleculares para la Universidad de Puerto Rico, San Juan (AP164.S1.2003.D13); - Tour TSR, Geneva (AP164.S1.2005.D1); - Dos edificios de oficinas en Aravaca y Valdemarín, Madrid; - 200 viviendas para jóvenes en la Sagrera; - Viviendas en quartier Massena chevaleret, París; - Oru Yves Farge - Terres Neuves: architectural and urban feasibility study, Bègles, Francia; - Health campus, Granada, Spain; - Housing in Perugia, Italy.
People:
Date:
circa 2006
circa 2006
Title:
Portfolio of projects
Actions:
ARCH270977
Description:
The book is in English. It presents a curriculum and projects by the firm Abalos & Herreros from 1990 to 2006. It includes these projects: - Edificio administrativo por el Ministerio del interior, Madrid (AP164.S1.1990.D3); - Biblioteca Usera, Madrid (AP164.S1.1995.D1); - Centro universitario en Mérida (AP164.S1.1999.D4); - Plaza y torre Woermann, Las Palmas (AP164.S1.2001.D7); - Torres mixtas bioclimáticas en el Humedal de Salburua, Vitoria (AP164.S1.2002.D2); - Sociópolis I y II; Valencia (AP164.S1.2003.D2); - Sagüés, San Sebastián (AP164.S1.2003.D5); - Urbanización del sector La Lastra, León (AP164.S1.2003.D10); - Laboratorios de ciencias moleculares para la Universidad de Puerto Rico, San Juan (AP164.S1.2003.D13); - Tour TSR, Geneva (AP164.S1.2005.D1); - Dos edificios de oficinas en Aravaca y Valdemarín, Madrid; - 200 viviendas para jóvenes en la Sagrera; - Viviendas en quartier Massena chevaleret, París; - Oru Yves Farge - Terres Neuves: architectural and urban feasibility study, Bègles, Francia; - Health campus, Granada, Spain; - Housing in Perugia, Italy.
Portfolio of projects
Actions:
ARCH270977
Description:
The book is in English. It presents a curriculum and projects by the firm Abalos & Herreros from 1990 to 2006. It includes these projects: - Edificio administrativo por el Ministerio del interior, Madrid (AP164.S1.1990.D3); - Biblioteca Usera, Madrid (AP164.S1.1995.D1); - Centro universitario en Mérida (AP164.S1.1999.D4); - Plaza y torre Woermann, Las Palmas (AP164.S1.2001.D7); - Torres mixtas bioclimáticas en el Humedal de Salburua, Vitoria (AP164.S1.2002.D2); - Sociópolis I y II; Valencia (AP164.S1.2003.D2); - Sagüés, San Sebastián (AP164.S1.2003.D5); - Urbanización del sector La Lastra, León (AP164.S1.2003.D10); - Laboratorios de ciencias moleculares para la Universidad de Puerto Rico, San Juan (AP164.S1.2003.D13); - Tour TSR, Geneva (AP164.S1.2005.D1); - Dos edificios de oficinas en Aravaca y Valdemarín, Madrid; - 200 viviendas para jóvenes en la Sagrera; - Viviendas en quartier Massena chevaleret, París; - Oru Yves Farge - Terres Neuves: architectural and urban feasibility study, Bègles, Francia; - Health campus, Granada, Spain; - Housing in Perugia, Italy.
Form:
textual records
textual records
Date:
circa 2006
circa 2006
People:
Form:
articles
articles
Actions:
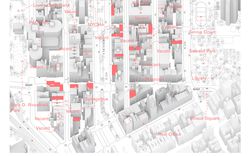
Hilary Sample interviewed by Jack Self on how architects can respond to the changing urban dynamics of retail
Published:
9 January 2023
9 January 2023
Title:
Without even trying, retail is civic and political
Hilary Sample interviewed by Jack Self on how architects can respond to the changing urban dynamics of retail
Actions:
Without even trying, retail is civic and political
Hilary Sample interviewed by Jack Self on how architects can respond to the changing urban dynamics of retail
Actions:
Form:
exhibitions
exhibitions
Actions:
Description:
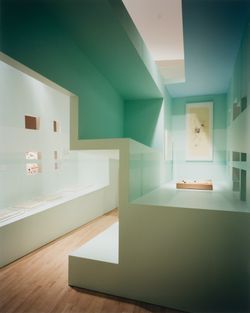
*Cities of Artificial Excavation: The Work of Peter Eisenman, 1978–1988* explores how American architect and writer Peter Eisenman questioned the concept of “site,” and demonstrates the importance of drawing and modelmaking in generating his ideas. The exhibition reveals the richness and complexity of the design process by looking carefully at Eisenman’s drawings and(...)
*Cities of Artificial Excavation: The Work of Peter Eisenman, 1978–1988* explores how American architect and writer Peter Eisenman questioned the concept of “site,” and demonstrates the importance of drawing and modelmaking in generating his ideas. The exhibition reveals the richness and complexity of the design process by looking carefully at Eisenman’s drawings and(...)
Location:
Main galleries
Main galleries
Date:
2 March 1994 to 19 June 1994
2 March 1994 to 19 June 1994
Title:
Cities of Artificial Excavation: The Work of Peter Eisenman, 1978-1988
Actions:
Description:
*Cities of Artificial Excavation: The Work of Peter Eisenman, 1978–1988* explores how American architect and writer Peter Eisenman questioned the concept of “site,” and demonstrates the importance of drawing and modelmaking in generating his ideas. The exhibition reveals the richness and complexity of the design process by looking carefully at Eisenman’s drawings and(...)
Cities of Artificial Excavation: The Work of Peter Eisenman, 1978-1988
Actions:
Description:
*Cities of Artificial Excavation: The Work of Peter Eisenman, 1978–1988* explores how American architect and writer Peter Eisenman questioned the concept of “site,” and demonstrates the importance of drawing and modelmaking in generating his ideas. The exhibition reveals the richness and complexity of the design process by looking carefully at Eisenman’s drawings and(...)
Form:
exhibitions
exhibitions
Date:
2 March 1994 to
19 June 1994
2 March 1994 to
19 June 1994
Location:
Main galleries
Main galleries
Form:
events
events
Title:
Learning from... Caracas
Learning from... Caracas
Actions:
Description:
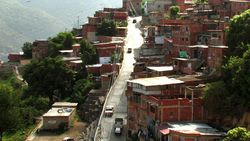
Venezuelan law allows for an entity called the consejo communal (communal council), which empowers citizens to initiate local development projects through neighbourhood-based elected councils. Dario Azzellini and Oliver Ressler’s film, Comuna under construction (2010), begins with the story of a poor hillside community in Caracas as its inhabitants decide whether they(...)
Venezuelan law allows for an entity called the consejo communal (communal council), which empowers citizens to initiate local development projects through neighbourhood-based elected councils. Dario Azzellini and Oliver Ressler’s film, Comuna under construction (2010), begins with the story of a poor hillside community in Caracas as its inhabitants decide whether they(...)
Location:
Paul-Desmarais Theatre
Paul-Desmarais Theatre
Date:
8 May 2014 , 6pm
8 May 2014 , 6pm
Title:
Learning from... Caracas
Actions:
Description:
Venezuelan law allows for an entity called the consejo communal (communal council), which empowers citizens to initiate local development projects through neighbourhood-based elected councils. Dario Azzellini and Oliver Ressler’s film, Comuna under construction (2010), begins with the story of a poor hillside community in Caracas as its inhabitants decide whether they(...)
Learning from... Caracas
Actions:
Description:
Venezuelan law allows for an entity called the consejo communal (communal council), which empowers citizens to initiate local development projects through neighbourhood-based elected councils. Dario Azzellini and Oliver Ressler’s film, Comuna under construction (2010), begins with the story of a poor hillside community in Caracas as its inhabitants decide whether they(...)
Form:
events
events
Date:
8 May 2014
6pm
8 May 2014
6pm
Location:
Paul-Desmarais Theatre
Paul-Desmarais Theatre


