


3927 Results
Level of archival description:
Project
Project
Actions:
Reference number:
AP164.S1.2001.D9
Description:
The project series documents the competition organised by the government of Extremadura for the design of four secondary education institutions in Extremadura, Spain: Centro de enseñanza secundaria obligatorio de Aceuchal; Centro de enseñanza secundaria obligatorio de Santa Amaliato; Centro de enseñanza secundaria obligatorio de Quintana de la Serena; and Centro de enseñanza secundaria obligatorio de Tiétar. The firm identified this project as number 144. Documenting the projects are design development drawings, correspondence, project descriptions, graphic, photographic and reference materials.
AP164.S1.2001.D9
Description:
The project series documents the competition organised by the government of Extremadura for the design of four secondary education institutions in Extremadura, Spain: Centro de enseñanza secundaria obligatorio de Aceuchal; Centro de enseñanza secundaria obligatorio de Santa Amaliato; Centro de enseñanza secundaria obligatorio de Quintana de la Serena; and Centro de enseñanza secundaria obligatorio de Tiétar. The firm identified this project as number 144. Documenting the projects are design development drawings, correspondence, project descriptions, graphic, photographic and reference materials.
People:
Date:
circa 2000-2001
circa 2000-2001
Title:
Colegios de Extremadura, Spain (2001)
Actions:
AP164.S1.2001.D9
Description:
The project series documents the competition organised by the government of Extremadura for the design of four secondary education institutions in Extremadura, Spain: Centro de enseñanza secundaria obligatorio de Aceuchal; Centro de enseñanza secundaria obligatorio de Santa Amaliato; Centro de enseñanza secundaria obligatorio de Quintana de la Serena; and Centro de enseñanza secundaria obligatorio de Tiétar. The firm identified this project as number 144. Documenting the projects are design development drawings, correspondence, project descriptions, graphic, photographic and reference materials.
Colegios de Extremadura, Spain (2001)
Actions:
AP164.S1.2001.D9
Description:
The project series documents the competition organised by the government of Extremadura for the design of four secondary education institutions in Extremadura, Spain: Centro de enseñanza secundaria obligatorio de Aceuchal; Centro de enseñanza secundaria obligatorio de Santa Amaliato; Centro de enseñanza secundaria obligatorio de Quintana de la Serena; and Centro de enseñanza secundaria obligatorio de Tiétar. The firm identified this project as number 144. Documenting the projects are design development drawings, correspondence, project descriptions, graphic, photographic and reference materials.
Level of archival description:
Project
Project
Date:
circa 2000-2001
circa 2000-2001
People:
Form:
exhibitions
exhibitions

Actions:
Description:
When the Canadian Centre for Architecture building was conceived and designed as an addition to the nineteenth-century Shaughnessy House, it also became an addition to the CCA’s extensive collection. Accordingly, the inaugural exhibitions in the new building in 1989 included a display on the Building and Gardens. The CCA, which plays an influential role in furthering(...)
When the Canadian Centre for Architecture building was conceived and designed as an addition to the nineteenth-century Shaughnessy House, it also became an addition to the CCA’s extensive collection. Accordingly, the inaugural exhibitions in the new building in 1989 included a display on the Building and Gardens. The CCA, which plays an influential role in furthering(...)
Location:
Hall cases
Hall cases
Date:
22 April 2015 to 30 November 2015
22 April 2015 to 30 November 2015
Title:
The CCA in Photographs, 1987–2015
Actions:
Description:
When the Canadian Centre for Architecture building was conceived and designed as an addition to the nineteenth-century Shaughnessy House, it also became an addition to the CCA’s extensive collection. Accordingly, the inaugural exhibitions in the new building in 1989 included a display on the Building and Gardens. The CCA, which plays an influential role in furthering(...)
The CCA in Photographs, 1987–2015
Actions:
Description:
When the Canadian Centre for Architecture building was conceived and designed as an addition to the nineteenth-century Shaughnessy House, it also became an addition to the CCA’s extensive collection. Accordingly, the inaugural exhibitions in the new building in 1989 included a display on the Building and Gardens. The CCA, which plays an influential role in furthering(...)
Form:
exhibitions
exhibitions
Date:
22 April 2015 to
30 November 2015
22 April 2015 to
30 November 2015
Location:
Hall cases
Hall cases
Level of archival description:
Project
Project
Title:
DOE Air Structure
DOE Air Structure
Reference number:
AP144.S2.D91
Description:
File documents work undertaken by the Lightweight Enclosures Unit (LEU) for the Department of the Environment (DOE), to produce a Draft for Development Code of Practice for Air Supported Structures (DD50) for general use by industry. The project was carried out by Frank Newby and Cedric Price, and includes some of the initial research originally carried out for Air Structures (AP144.S2.D63) and Lightweight Enclosures Unit (AP144.S2.D79). They developed and circulated a questionnaire on behalf of DOE, dated August 1973. The Draft for Development was produced on behalf of British Standards Institution (BSI) for PSA (Property Services Agency) of the Department of the Environment (DOE). Material in this file was produced between 1951 and 1993, but predominantly between 1965 and 1975. Group DR2004:0168 contains material by Ant Farm. Groups DR2004:0170 and DR2004:0172 contain materials that relate to Frei Otto. File contains samples, design development drawing, photographic material, and textual records.
AP144.S2.D91
Description:
File documents work undertaken by the Lightweight Enclosures Unit (LEU) for the Department of the Environment (DOE), to produce a Draft for Development Code of Practice for Air Supported Structures (DD50) for general use by industry. The project was carried out by Frank Newby and Cedric Price, and includes some of the initial research originally carried out for Air Structures (AP144.S2.D63) and Lightweight Enclosures Unit (AP144.S2.D79). They developed and circulated a questionnaire on behalf of DOE, dated August 1973. The Draft for Development was produced on behalf of British Standards Institution (BSI) for PSA (Property Services Agency) of the Department of the Environment (DOE). Material in this file was produced between 1951 and 1993, but predominantly between 1965 and 1975. Group DR2004:0168 contains material by Ant Farm. Groups DR2004:0170 and DR2004:0172 contain materials that relate to Frei Otto. File contains samples, design development drawing, photographic material, and textual records.
People:
Date:
1951-1993, predominant 1965-1975
1951-1993, predominant 1965-1975
Title:
DOE Air Structure
Actions:
AP144.S2.D91
Description:
File documents work undertaken by the Lightweight Enclosures Unit (LEU) for the Department of the Environment (DOE), to produce a Draft for Development Code of Practice for Air Supported Structures (DD50) for general use by industry. The project was carried out by Frank Newby and Cedric Price, and includes some of the initial research originally carried out for Air Structures (AP144.S2.D63) and Lightweight Enclosures Unit (AP144.S2.D79). They developed and circulated a questionnaire on behalf of DOE, dated August 1973. The Draft for Development was produced on behalf of British Standards Institution (BSI) for PSA (Property Services Agency) of the Department of the Environment (DOE). Material in this file was produced between 1951 and 1993, but predominantly between 1965 and 1975. Group DR2004:0168 contains material by Ant Farm. Groups DR2004:0170 and DR2004:0172 contain materials that relate to Frei Otto. File contains samples, design development drawing, photographic material, and textual records.
DOE Air Structure
Actions:
AP144.S2.D91
Description:
File documents work undertaken by the Lightweight Enclosures Unit (LEU) for the Department of the Environment (DOE), to produce a Draft for Development Code of Practice for Air Supported Structures (DD50) for general use by industry. The project was carried out by Frank Newby and Cedric Price, and includes some of the initial research originally carried out for Air Structures (AP144.S2.D63) and Lightweight Enclosures Unit (AP144.S2.D79). They developed and circulated a questionnaire on behalf of DOE, dated August 1973. The Draft for Development was produced on behalf of British Standards Institution (BSI) for PSA (Property Services Agency) of the Department of the Environment (DOE). Material in this file was produced between 1951 and 1993, but predominantly between 1965 and 1975. Group DR2004:0168 contains material by Ant Farm. Groups DR2004:0170 and DR2004:0172 contain materials that relate to Frei Otto. File contains samples, design development drawing, photographic material, and textual records.
Level of archival description:
File 91
File 91
Date:
1951-1993, predominant 1965-1975
1951-1993, predominant 1965-1975
People:
Level of archival description:
Project
Project
Reference number:
AP013.S1.D549
Description:
File documents an executed project for medical school alterations in Montréal, Québec. Material in this file was produced between 1962 and 1965. File contains index cards, a survey drawing, preliminary drawings, preliminary and design development drawings, and working and detail drawings.
AP013.S1.D549
Description:
File documents an executed project for medical school alterations in Montréal, Québec. Material in this file was produced between 1962 and 1965. File contains index cards, a survey drawing, preliminary drawings, preliminary and design development drawings, and working and detail drawings.
People:
Date:
1962-1965
1962-1965
Title:
Additions and Alterations to Pathology Building
Actions:
AP013.S1.D549
Description:
File documents an executed project for medical school alterations in Montréal, Québec. Material in this file was produced between 1962 and 1965. File contains index cards, a survey drawing, preliminary drawings, preliminary and design development drawings, and working and detail drawings.
Additions and Alterations to Pathology Building
Actions:
AP013.S1.D549
Description:
File documents an executed project for medical school alterations in Montréal, Québec. Material in this file was produced between 1962 and 1965. File contains index cards, a survey drawing, preliminary drawings, preliminary and design development drawings, and working and detail drawings.
Level of archival description:
Project
Project
Date:
1962-1965
1962-1965
People:
Level of archival description:
Project
Project
Reference number:
AP013.S2.D619
Description:
File documents a project for medical school alterations and additions in Montréal, Québec. Material in this file was produced in 1970. File contains a textual document.
AP013.S2.D619
Description:
File documents a project for medical school alterations and additions in Montréal, Québec. Material in this file was produced in 1970. File contains a textual document.
People:
Date:
1970
1970
Title:
Alterations and Additions to Pathology Building
Actions:
AP013.S2.D619
Description:
File documents a project for medical school alterations and additions in Montréal, Québec. Material in this file was produced in 1970. File contains a textual document.
Alterations and Additions to Pathology Building
Actions:
AP013.S2.D619
Description:
File documents a project for medical school alterations and additions in Montréal, Québec. Material in this file was produced in 1970. File contains a textual document.
Level of archival description:
Project
Project
Date:
1970
1970
People:
Level of archival description:
Project
Project
Actions:
Reference number:
AP018.S1.1972.PR11
Description:
This project series documents the study of a parking garage for the Ottawa Health Sciences Centre at the University of Ottawa in 1972. The office identified the project number as 7808. The Ottawa Heath Sciences Complex, a vast hospital network encompassing institutions across the city, hired Parkin Architects Planners in 1971 to design and construct University of Ottawa buildings within the network. These campus buildings were located in the Alta Vista neighbourhood and labelled as the Health Sciences Centre. This project consists of the study for a parking garage on that site. The project is recorded through correspondence and a drawing dating from 1972.
AP018.S1.1972.PR11
Description:
This project series documents the study of a parking garage for the Ottawa Health Sciences Centre at the University of Ottawa in 1972. The office identified the project number as 7808. The Ottawa Heath Sciences Complex, a vast hospital network encompassing institutions across the city, hired Parkin Architects Planners in 1971 to design and construct University of Ottawa buildings within the network. These campus buildings were located in the Alta Vista neighbourhood and labelled as the Health Sciences Centre. This project consists of the study for a parking garage on that site. The project is recorded through correspondence and a drawing dating from 1972.
People:
Date:
1972
1972
Title:
Ottawa Health Sciences Centre, Parking Garage PS2, Ottawa, Ontario (1972)
Actions:
AP018.S1.1972.PR11
Description:
This project series documents the study of a parking garage for the Ottawa Health Sciences Centre at the University of Ottawa in 1972. The office identified the project number as 7808. The Ottawa Heath Sciences Complex, a vast hospital network encompassing institutions across the city, hired Parkin Architects Planners in 1971 to design and construct University of Ottawa buildings within the network. These campus buildings were located in the Alta Vista neighbourhood and labelled as the Health Sciences Centre. This project consists of the study for a parking garage on that site. The project is recorded through correspondence and a drawing dating from 1972.
Ottawa Health Sciences Centre, Parking Garage PS2, Ottawa, Ontario (1972)
Actions:
AP018.S1.1972.PR11
Description:
This project series documents the study of a parking garage for the Ottawa Health Sciences Centre at the University of Ottawa in 1972. The office identified the project number as 7808. The Ottawa Heath Sciences Complex, a vast hospital network encompassing institutions across the city, hired Parkin Architects Planners in 1971 to design and construct University of Ottawa buildings within the network. These campus buildings were located in the Alta Vista neighbourhood and labelled as the Health Sciences Centre. This project consists of the study for a parking garage on that site. The project is recorded through correspondence and a drawing dating from 1972.
Level of archival description:
Project
Project
Date:
1972
1972
People:
Level of archival description:
Project
Project
Actions:
Reference number:
AP018.S1.1971.PR09
Description:
This project series documents the site planning for the University of Ottawa Health Sciences Centre in 1971. The office identified the project number as 7113. The Ottawa Heath Sciences Complex, a vast hospital network encompassing institutions across the city, hired Parkin Architects Planners in 1971 to design and construct University of Ottawa buildings within the network. These campus buildings were located in the Alta Vista neighbourhood and are reffered to as the Ottawa Health Sciences Centre. This project consists of the site planning for the Centre. The project is documented by preliminary design drawings and site drawings dating from around 1971.
AP018.S1.1971.PR09
Description:
This project series documents the site planning for the University of Ottawa Health Sciences Centre in 1971. The office identified the project number as 7113. The Ottawa Heath Sciences Complex, a vast hospital network encompassing institutions across the city, hired Parkin Architects Planners in 1971 to design and construct University of Ottawa buildings within the network. These campus buildings were located in the Alta Vista neighbourhood and are reffered to as the Ottawa Health Sciences Centre. This project consists of the site planning for the Centre. The project is documented by preliminary design drawings and site drawings dating from around 1971.
People:
Date:
circa 1971
circa 1971
Title:
University of Ottawa Health Sciences Centre, Ottawa, Ontario (1971)
Actions:
AP018.S1.1971.PR09
Description:
This project series documents the site planning for the University of Ottawa Health Sciences Centre in 1971. The office identified the project number as 7113. The Ottawa Heath Sciences Complex, a vast hospital network encompassing institutions across the city, hired Parkin Architects Planners in 1971 to design and construct University of Ottawa buildings within the network. These campus buildings were located in the Alta Vista neighbourhood and are reffered to as the Ottawa Health Sciences Centre. This project consists of the site planning for the Centre. The project is documented by preliminary design drawings and site drawings dating from around 1971.
University of Ottawa Health Sciences Centre, Ottawa, Ontario (1971)
Actions:
AP018.S1.1971.PR09
Description:
This project series documents the site planning for the University of Ottawa Health Sciences Centre in 1971. The office identified the project number as 7113. The Ottawa Heath Sciences Complex, a vast hospital network encompassing institutions across the city, hired Parkin Architects Planners in 1971 to design and construct University of Ottawa buildings within the network. These campus buildings were located in the Alta Vista neighbourhood and are reffered to as the Ottawa Health Sciences Centre. This project consists of the site planning for the Centre. The project is documented by preliminary design drawings and site drawings dating from around 1971.
Level of archival description:
Project
Project
Date:
circa 1971
circa 1971
People:
Form:
articles
articles
Actions:
Başak Eren, Emma Larcelet, Fabrizio Furiassi, Katie Filek, Ushma Thakrar, and Robin Hueppe
Title:
On Legibility / Tracing Illegibility
Başak Eren, Emma Larcelet, Fabrizio Furiassi, Katie Filek, Ushma Thakrar, and Robin Hueppe
Actions:
On Legibility / Tracing Illegibility
Başak Eren, Emma Larcelet, Fabrizio Furiassi, Katie Filek, Ushma Thakrar, and Robin Hueppe
Actions:
Level of archival description:
Sub-series
Sub-series
Actions:
Reference number:
AP032.S2.SS2.D1.SD3
Description:
A collection of alphabetically - arranged files containing research information and documentation on a wide range of subjects: construction materials and techniques, building types, architects, engineering, art and sculpture, institutions, cities, machines, World Fairs, etc. A number of files, such as artists, bridges and stadiums, are exceptionally large. Some material is related to office projects, including colour samples for certain SOM buildings, and there are personal documents concerning Goldsmith's speech requests, RIBA lecture, and a number of business trips. The Files contain clippings, printed and published material, journals, correspondence and memos, notes and sketches, photographs and diazos, and 2 samples of building materials (stone).
AP032.S2.SS2.D1.SD3
Description:
A collection of alphabetically - arranged files containing research information and documentation on a wide range of subjects: construction materials and techniques, building types, architects, engineering, art and sculpture, institutions, cities, machines, World Fairs, etc. A number of files, such as artists, bridges and stadiums, are exceptionally large. Some material is related to office projects, including colour samples for certain SOM buildings, and there are personal documents concerning Goldsmith's speech requests, RIBA lecture, and a number of business trips. The Files contain clippings, printed and published material, journals, correspondence and memos, notes and sketches, photographs and diazos, and 2 samples of building materials (stone).
People:
Date:
1957-1983
1957-1983
Title:
Research and Documentation Files
Actions:
AP032.S2.SS2.D1.SD3
Description:
A collection of alphabetically - arranged files containing research information and documentation on a wide range of subjects: construction materials and techniques, building types, architects, engineering, art and sculpture, institutions, cities, machines, World Fairs, etc. A number of files, such as artists, bridges and stadiums, are exceptionally large. Some material is related to office projects, including colour samples for certain SOM buildings, and there are personal documents concerning Goldsmith's speech requests, RIBA lecture, and a number of business trips. The Files contain clippings, printed and published material, journals, correspondence and memos, notes and sketches, photographs and diazos, and 2 samples of building materials (stone).
Research and Documentation Files
Actions:
AP032.S2.SS2.D1.SD3
Description:
A collection of alphabetically - arranged files containing research information and documentation on a wide range of subjects: construction materials and techniques, building types, architects, engineering, art and sculpture, institutions, cities, machines, World Fairs, etc. A number of files, such as artists, bridges and stadiums, are exceptionally large. Some material is related to office projects, including colour samples for certain SOM buildings, and there are personal documents concerning Goldsmith's speech requests, RIBA lecture, and a number of business trips. The Files contain clippings, printed and published material, journals, correspondence and memos, notes and sketches, photographs and diazos, and 2 samples of building materials (stone).
Level of archival description:
Sub-file 3
Sub-file 3
Date:
1957-1983
1957-1983
People:
Form:
exhibitions
exhibitions
Actions:
Description:
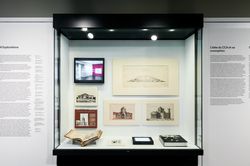
On the occasion of Phyllis Lambert’s ninetieth birthday, this exhibition offers an autobiographical glimpse into the evolution of the CCA founder’s ideas and her work as an architect, activist, editor, and curator. Highlighting her deep commitment to the city and to intellectual research, this display of archival material from the CCA’s collection, institutional archives,(...)
On the occasion of Phyllis Lambert’s ninetieth birthday, this exhibition offers an autobiographical glimpse into the evolution of the CCA founder’s ideas and her work as an architect, activist, editor, and curator. Highlighting her deep commitment to the city and to intellectual research, this display of archival material from the CCA’s collection, institutional archives,(...)
Location:
Hall cases
Hall cases
Date:
18 January 2017 to 11 June 2017
18 January 2017 to 11 June 2017
Title:
Phyllis Lambert: 75 Years At Work
Actions:
Description:
On the occasion of Phyllis Lambert’s ninetieth birthday, this exhibition offers an autobiographical glimpse into the evolution of the CCA founder’s ideas and her work as an architect, activist, editor, and curator. Highlighting her deep commitment to the city and to intellectual research, this display of archival material from the CCA’s collection, institutional archives,(...)
Phyllis Lambert: 75 Years At Work
Actions:
Description:
On the occasion of Phyllis Lambert’s ninetieth birthday, this exhibition offers an autobiographical glimpse into the evolution of the CCA founder’s ideas and her work as an architect, activist, editor, and curator. Highlighting her deep commitment to the city and to intellectual research, this display of archival material from the CCA’s collection, institutional archives,(...)
Form:
exhibitions
exhibitions
Date:
18 January 2017 to
11 June 2017
18 January 2017 to
11 June 2017
Location:
Hall cases
Hall cases


