


7192 Results
Level of archival description:
Project
Project
Title:
Reddy House
Reddy House
Actions:
Reference number:
AP022.S1.2001.PR02
Description:
File documents a proposed residence located in Hawaii. File contains design development drawings.
AP022.S1.2001.PR02
Description:
File documents a proposed residence located in Hawaii. File contains design development drawings.
People:
Date:
[ca. 2001]
[ca. 2001]
Title:
Reddy House
Actions:
AP022.S1.2001.PR02
Description:
File documents a proposed residence located in Hawaii. File contains design development drawings.
Reddy House
Actions:
AP022.S1.2001.PR02
Description:
File documents a proposed residence located in Hawaii. File contains design development drawings.
Level of archival description:
Project
Project
Date:
[ca. 2001]
[ca. 2001]
People:
Level of archival description:
Project
Project
Actions:
Reference number:
AP022.S1.2001.PR05
Description:
File documents an exhibition pavilion with service station and parking, Wascona Lake, [Regina, Saskatchewan]. File contains design development drawings.
AP022.S1.2001.PR05
Description:
File documents an exhibition pavilion with service station and parking, Wascona Lake, [Regina, Saskatchewan]. File contains design development drawings.
People:
Date:
circa 2001
circa 2001
Title:
Exhibition Pavilion for Hydrogen Energy
Actions:
AP022.S1.2001.PR05
Description:
File documents an exhibition pavilion with service station and parking, Wascona Lake, [Regina, Saskatchewan]. File contains design development drawings.
Exhibition Pavilion for Hydrogen Energy
Actions:
AP022.S1.2001.PR05
Description:
File documents an exhibition pavilion with service station and parking, Wascona Lake, [Regina, Saskatchewan]. File contains design development drawings.
Level of archival description:
Project
Project
Date:
circa 2001
circa 2001
People:
Level of archival description:
Project
Project
Actions:
Reference number:
AP041.S1.2001.D2
Description:
Project series documents Melvin Charney's executed project for the Place Moulins, Esplanade Frontenac at Sherbrooke, Québec. It includes 15 conceptual drawings, 5 working drawings, 1 presentation model and 4 textual documents.
AP041.S1.2001.D2
Description:
Project series documents Melvin Charney's executed project for the Place Moulins, Esplanade Frontenac at Sherbrooke, Québec. It includes 15 conceptual drawings, 5 working drawings, 1 presentation model and 4 textual documents.
People:
Date:
2001-2003
2001-2003
Title:
Place des Moulins, Esplanade Frontenac, Sherbrooke, Québec
Actions:
AP041.S1.2001.D2
Description:
Project series documents Melvin Charney's executed project for the Place Moulins, Esplanade Frontenac at Sherbrooke, Québec. It includes 15 conceptual drawings, 5 working drawings, 1 presentation model and 4 textual documents.
Place des Moulins, Esplanade Frontenac, Sherbrooke, Québec
Actions:
AP041.S1.2001.D2
Description:
Project series documents Melvin Charney's executed project for the Place Moulins, Esplanade Frontenac at Sherbrooke, Québec. It includes 15 conceptual drawings, 5 working drawings, 1 presentation model and 4 textual documents.
Level of archival description:
Project
Project
Date:
2001-2003
2001-2003
People:
Level of archival description:
Project
Project
Title:
Tree series
Tree series
Actions:
Reference number:
AP041.S1.2001.D1
Description:
Project series documents an artistic series by Melvin Charney, entitled "Tree series". It includes photographic materials, textual records.
AP041.S1.2001.D1
Description:
Project series documents an artistic series by Melvin Charney, entitled "Tree series". It includes photographic materials, textual records.
People:
Date:
2001-2003
2001-2003
Title:
Tree series
Actions:
AP041.S1.2001.D1
Description:
Project series documents an artistic series by Melvin Charney, entitled "Tree series". It includes photographic materials, textual records.
Tree series
Actions:
AP041.S1.2001.D1
Description:
Project series documents an artistic series by Melvin Charney, entitled "Tree series". It includes photographic materials, textual records.
Level of archival description:
Project
Project
Date:
2001-2003
2001-2003
People:
Form:
models
models
Title:
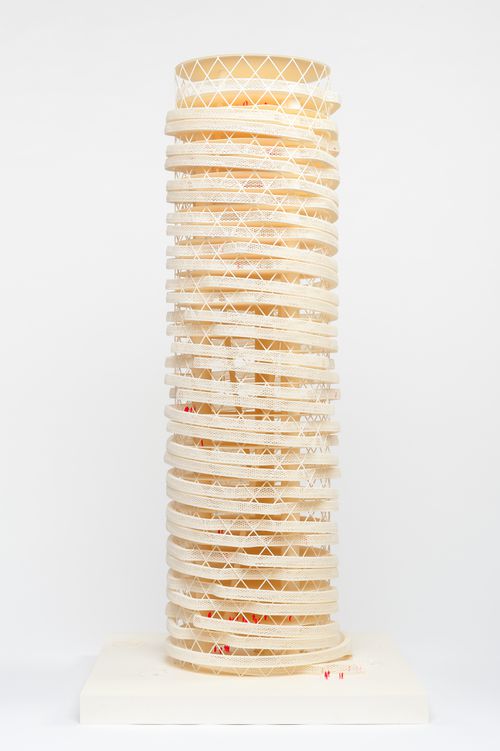
Carbon Tower overall model
Carbon Tower overall model
Actions:
Reference number:
AP174.S1.2001.D1.019
Description:
3D printed 1:125 scale metric model produced by 3D Systems in Valencia, California using selective laser sintering (SLS) and stereolithography (SLA). The model is in several pieces. Assembly instructions can be found in the "EXTREME TEXTILES ASSEMBLY GUIDES" folder contained within group AP174.S1.2001.D1.006 ("Working files and correspondence related to 3D printed models").
AP174.S1.2001.D1.019
Description:
3D printed 1:125 scale metric model produced by 3D Systems in Valencia, California using selective laser sintering (SLS) and stereolithography (SLA). The model is in several pieces. Assembly instructions can be found in the "EXTREME TEXTILES ASSEMBLY GUIDES" folder contained within group AP174.S1.2001.D1.006 ("Working files and correspondence related to 3D printed models").
People:
Date:
2005
2005
Title:
Carbon Tower overall model
Actions:
AP174.S1.2001.D1.019
Description:
3D printed 1:125 scale metric model produced by 3D Systems in Valencia, California using selective laser sintering (SLS) and stereolithography (SLA). The model is in several pieces. Assembly instructions can be found in the "EXTREME TEXTILES ASSEMBLY GUIDES" folder contained within group AP174.S1.2001.D1.006 ("Working files and correspondence related to 3D printed models").
Carbon Tower overall model
Actions:
AP174.S1.2001.D1.019
Description:
3D printed 1:125 scale metric model produced by 3D Systems in Valencia, California using selective laser sintering (SLS) and stereolithography (SLA). The model is in several pieces. Assembly instructions can be found in the "EXTREME TEXTILES ASSEMBLY GUIDES" folder contained within group AP174.S1.2001.D1.006 ("Working files and correspondence related to 3D printed models").
Form:
models
models
Date:
2005
2005
People:
Actions:
Reference number:
AP173.S1.2001.D1.001
Description:
Group consists of 3 wool threads study inspired by the Frei Otto diagrams.
AP173.S1.2001.D1.001
Description:
Group consists of 3 wool threads study inspired by the Frei Otto diagrams.
People:
Date:
ca. 2001
ca. 2001
Title:
Wool threads study for the Soft Office in Stratford-upon-Avon, United Kingdom
Actions:
AP173.S1.2001.D1.001
Description:
Group consists of 3 wool threads study inspired by the Frei Otto diagrams.
Wool threads study for the Soft Office in Stratford-upon-Avon, United Kingdom
Actions:
AP173.S1.2001.D1.001
Description:
Group consists of 3 wool threads study inspired by the Frei Otto diagrams.
Date:
ca. 2001
ca. 2001
People:
Form:
photographs
photographs
Actions:
Reference number:
AP173.S1.2001.D1.002
Description:
Group consists of 7 slides of 3D drawings including renderings.
AP173.S1.2001.D1.002
Description:
Group consists of 7 slides of 3D drawings including renderings.
People:
Date:
ca. 2001
ca. 2001
Title:
Photographs of drawings for Soft Office in Stratford-upon-Avon, United Kingdom
Actions:
AP173.S1.2001.D1.002
Description:
Group consists of 7 slides of 3D drawings including renderings.
Photographs of drawings for Soft Office in Stratford-upon-Avon, United Kingdom
Actions:
AP173.S1.2001.D1.002
Description:
Group consists of 7 slides of 3D drawings including renderings.
Form:
photographs
photographs
Date:
ca. 2001
ca. 2001
People:
Form:
photographs
photographs
Actions:
Reference number:
AP173.S1.2001.D2.001
Description:
Group consists of 16 slides of 3D drawings, including renderings, and plans, including floor plans and sections
AP173.S1.2001.D2.001
Description:
Group consists of 16 slides of 3D drawings, including renderings, and plans, including floor plans and sections
People:
Date:
ca. 2001
ca. 2001
Title:
Photographs of drawings for the Maison Folie in Lille, France
Actions:
AP173.S1.2001.D2.001
Description:
Group consists of 16 slides of 3D drawings, including renderings, and plans, including floor plans and sections
Photographs of drawings for the Maison Folie in Lille, France
Actions:
AP173.S1.2001.D2.001
Description:
Group consists of 16 slides of 3D drawings, including renderings, and plans, including floor plans and sections
Form:
photographs
photographs
Date:
ca. 2001
ca. 2001
People:
Form:
photographs
photographs
Actions:
Reference number:
AP173.S1.2001.D3.001
Description:
Group consists of 2 slides of conceptual drawings.
AP173.S1.2001.D3.001
Description:
Group consists of 2 slides of conceptual drawings.
People:
Date:
ca. 2001
ca. 2001
Title:
Photographs of drawings for the La Tana di Alice in Italy
Actions:
AP173.S1.2001.D3.001
Description:
Group consists of 2 slides of conceptual drawings.
Photographs of drawings for the La Tana di Alice in Italy
Actions:
AP173.S1.2001.D3.001
Description:
Group consists of 2 slides of conceptual drawings.
Form:
photographs
photographs
Date:
ca. 2001
ca. 2001
People:
Form:
photographs
photographs
Actions:
Reference number:
AP173.S1.2001.D4.001
Description:
Group consists of 5 slides of photographs of study models, 3D renderings and design development drawings.
AP173.S1.2001.D4.001
Description:
Group consists of 5 slides of photographs of study models, 3D renderings and design development drawings.
People:
Date:
ca. 2001
ca. 2001
Title:
Photographs for the ObliqueWTC in New York, United States
Actions:
AP173.S1.2001.D4.001
Description:
Group consists of 5 slides of photographs of study models, 3D renderings and design development drawings.
Photographs for the ObliqueWTC in New York, United States
Actions:
AP173.S1.2001.D4.001
Description:
Group consists of 5 slides of photographs of study models, 3D renderings and design development drawings.
Form:
photographs
photographs
Date:
ca. 2001
ca. 2001
People:


