


26739 Results
Form:
photographs
photographs
Actions:
Reference number:
PH1985:0287
Description:
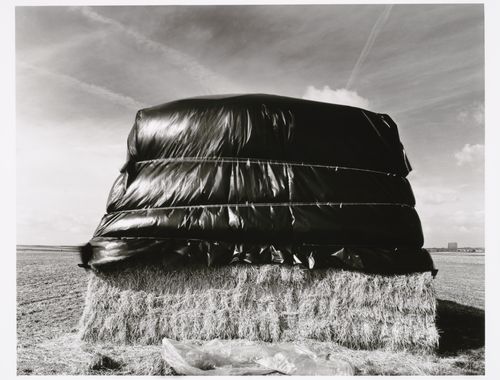
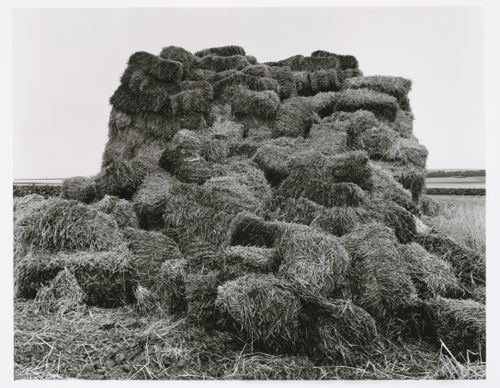
- There are nine photographs by Klaus Frahm which show stacked bales of straw or "reet" in Hamburg, Germany (PH1985:0285, PH1985:0292, and PH1985:0294), Mainz, Germany (PH1985:0287 - PH1985:0290), Tirrenia, Italy (PH1985:0286) and Toscana, Italy (PH1985:0293). "Reet" is apparently a swamp grass or reed used for thatching roofs in northern Germany (see the photographer's inscription on photograph PH1985:0294). Four of the photographs show bales of straw or bundles of reet stacked in various ways (PH1985:0285, PH1985:0289, PH1985:0292, PH1985:0294). Photograph PH1985:0287 shows a stack of bales of straw covered in plastic. The remaining four photographs show bales of straw stacked in the form of houses (PH1985:0286, PH1985:0288, PH1985:0290, PH1985:0293).
PH1985:0287
Description:
- There are nine photographs by Klaus Frahm which show stacked bales of straw or "reet" in Hamburg, Germany (PH1985:0285, PH1985:0292, and PH1985:0294), Mainz, Germany (PH1985:0287 - PH1985:0290), Tirrenia, Italy (PH1985:0286) and Toscana, Italy (PH1985:0293). "Reet" is apparently a swamp grass or reed used for thatching roofs in northern Germany (see the photographer's inscription on photograph PH1985:0294). Four of the photographs show bales of straw or bundles of reet stacked in various ways (PH1985:0285, PH1985:0289, PH1985:0292, PH1985:0294). Photograph PH1985:0287 shows a stack of bales of straw covered in plastic. The remaining four photographs show bales of straw stacked in the form of houses (PH1985:0286, PH1985:0288, PH1985:0290, PH1985:0293).
People:
Subject:
topographic
topographic
Date:
1979
1979
Title:
View of stacked bales of straw covered in black plastic, Mainz, Germany
Actions:
PH1985:0287
Description:
- There are nine photographs by Klaus Frahm which show stacked bales of straw or "reet" in Hamburg, Germany (PH1985:0285, PH1985:0292, and PH1985:0294), Mainz, Germany (PH1985:0287 - PH1985:0290), Tirrenia, Italy (PH1985:0286) and Toscana, Italy (PH1985:0293). "Reet" is apparently a swamp grass or reed used for thatching roofs in northern Germany (see the photographer's inscription on photograph PH1985:0294). Four of the photographs show bales of straw or bundles of reet stacked in various ways (PH1985:0285, PH1985:0289, PH1985:0292, PH1985:0294). Photograph PH1985:0287 shows a stack of bales of straw covered in plastic. The remaining four photographs show bales of straw stacked in the form of houses (PH1985:0286, PH1985:0288, PH1985:0290, PH1985:0293).
View of stacked bales of straw covered in black plastic, Mainz, Germany
Actions:
PH1985:0287
Description:
- There are nine photographs by Klaus Frahm which show stacked bales of straw or "reet" in Hamburg, Germany (PH1985:0285, PH1985:0292, and PH1985:0294), Mainz, Germany (PH1985:0287 - PH1985:0290), Tirrenia, Italy (PH1985:0286) and Toscana, Italy (PH1985:0293). "Reet" is apparently a swamp grass or reed used for thatching roofs in northern Germany (see the photographer's inscription on photograph PH1985:0294). Four of the photographs show bales of straw or bundles of reet stacked in various ways (PH1985:0285, PH1985:0289, PH1985:0292, PH1985:0294). Photograph PH1985:0287 shows a stack of bales of straw covered in plastic. The remaining four photographs show bales of straw stacked in the form of houses (PH1985:0286, PH1985:0288, PH1985:0290, PH1985:0293).
Form:
photographs
photographs
Date:
1979
1979
People:
Subject:
topographic
topographic
Form:
photographs
photographs
Actions:
Reference number:
PH1985:0289
Description:
- There are nine photographs by Klaus Frahm which show stacked bales of straw or "reet" in Hamburg, Germany (PH1985:0285, PH1985:0292, and PH1985:0294), Mainz, Germany (PH1985:0287 - PH1985:0290), Tirrenia, Italy (PH1985:0286) and Toscana, Italy (PH1985:0293). "Reet" is apparently a swamp grass or reed used for thatching roofs in northern Germany (see the photographer's inscription on photograph PH1985:0294). Four of the photographs show bales of straw or bundles of reet stacked in various ways (PH1985:0285, PH1985:0289, PH1985:0292, PH1985:0294). Photograph PH1985:0287 shows a stack of bales of straw covered in plastic. The remaining four photographs show bales of straw stacked in the form of houses (PH1985:0286, PH1985:0288, PH1985:0290, PH1985:0293).
PH1985:0289
Description:
- There are nine photographs by Klaus Frahm which show stacked bales of straw or "reet" in Hamburg, Germany (PH1985:0285, PH1985:0292, and PH1985:0294), Mainz, Germany (PH1985:0287 - PH1985:0290), Tirrenia, Italy (PH1985:0286) and Toscana, Italy (PH1985:0293). "Reet" is apparently a swamp grass or reed used for thatching roofs in northern Germany (see the photographer's inscription on photograph PH1985:0294). Four of the photographs show bales of straw or bundles of reet stacked in various ways (PH1985:0285, PH1985:0289, PH1985:0292, PH1985:0294). Photograph PH1985:0287 shows a stack of bales of straw covered in plastic. The remaining four photographs show bales of straw stacked in the form of houses (PH1985:0286, PH1985:0288, PH1985:0290, PH1985:0293).
People:
Subject:
topographic
topographic
Date:
1979
1979
Title:
View of loosely piled bales of straw, Mainz, Germany
Actions:
PH1985:0289
Description:
- There are nine photographs by Klaus Frahm which show stacked bales of straw or "reet" in Hamburg, Germany (PH1985:0285, PH1985:0292, and PH1985:0294), Mainz, Germany (PH1985:0287 - PH1985:0290), Tirrenia, Italy (PH1985:0286) and Toscana, Italy (PH1985:0293). "Reet" is apparently a swamp grass or reed used for thatching roofs in northern Germany (see the photographer's inscription on photograph PH1985:0294). Four of the photographs show bales of straw or bundles of reet stacked in various ways (PH1985:0285, PH1985:0289, PH1985:0292, PH1985:0294). Photograph PH1985:0287 shows a stack of bales of straw covered in plastic. The remaining four photographs show bales of straw stacked in the form of houses (PH1985:0286, PH1985:0288, PH1985:0290, PH1985:0293).
View of loosely piled bales of straw, Mainz, Germany
Actions:
PH1985:0289
Description:
- There are nine photographs by Klaus Frahm which show stacked bales of straw or "reet" in Hamburg, Germany (PH1985:0285, PH1985:0292, and PH1985:0294), Mainz, Germany (PH1985:0287 - PH1985:0290), Tirrenia, Italy (PH1985:0286) and Toscana, Italy (PH1985:0293). "Reet" is apparently a swamp grass or reed used for thatching roofs in northern Germany (see the photographer's inscription on photograph PH1985:0294). Four of the photographs show bales of straw or bundles of reet stacked in various ways (PH1985:0285, PH1985:0289, PH1985:0292, PH1985:0294). Photograph PH1985:0287 shows a stack of bales of straw covered in plastic. The remaining four photographs show bales of straw stacked in the form of houses (PH1985:0286, PH1985:0288, PH1985:0290, PH1985:0293).
Form:
photographs
photographs
Date:
1979
1979
People:
Subject:
topographic
topographic
Form:
archives
Level of archival description:
Fonds
archives
Level of archival description:
Fonds
Title:
John Bird fonds
John Bird fonds
Actions:
Reference number:
AP108
Synopsis:
The John Bird fonds documents the professional practice of the Westmount-based architect, and includes drawings and photographs of 24 architectural projects carried out in and around Montréal, Québec between 1954 and 1992. The fonds also contains a number of published articles that document John Bird's professional activities. Key projects that are represented include the Canadian Technical Tape Building, St. Laurent (1955-1963), Saint Gabriel's Church, Montréal (1959-1960), and Saint John Brebeuf Church, Lasalle (1962-1966). The fonds also includes numerous projects for Toronto-Dominion Bank buildings (1959-1992) as well as residential designs completed for the Central Mortgage and Housing Corporation (1956-1969).
AP108
Synopsis:
The John Bird fonds documents the professional practice of the Westmount-based architect, and includes drawings and photographs of 24 architectural projects carried out in and around Montréal, Québec between 1954 and 1992. The fonds also contains a number of published articles that document John Bird's professional activities. Key projects that are represented include the Canadian Technical Tape Building, St. Laurent (1955-1963), Saint Gabriel's Church, Montréal (1959-1960), and Saint John Brebeuf Church, Lasalle (1962-1966). The fonds also includes numerous projects for Toronto-Dominion Bank buildings (1959-1992) as well as residential designs completed for the Central Mortgage and Housing Corporation (1956-1969).
People:
Date:
1942 - 1992
1942 - 1992
Title:
John Bird fonds
Actions:
AP108
Synopsis:
The John Bird fonds documents the professional practice of the Westmount-based architect, and includes drawings and photographs of 24 architectural projects carried out in and around Montréal, Québec between 1954 and 1992. The fonds also contains a number of published articles that document John Bird's professional activities. Key projects that are represented include the Canadian Technical Tape Building, St. Laurent (1955-1963), Saint Gabriel's Church, Montréal (1959-1960), and Saint John Brebeuf Church, Lasalle (1962-1966). The fonds also includes numerous projects for Toronto-Dominion Bank buildings (1959-1992) as well as residential designs completed for the Central Mortgage and Housing Corporation (1956-1969).
John Bird fonds
Actions:
AP108
Synopsis:
The John Bird fonds documents the professional practice of the Westmount-based architect, and includes drawings and photographs of 24 architectural projects carried out in and around Montréal, Québec between 1954 and 1992. The fonds also contains a number of published articles that document John Bird's professional activities. Key projects that are represented include the Canadian Technical Tape Building, St. Laurent (1955-1963), Saint Gabriel's Church, Montréal (1959-1960), and Saint John Brebeuf Church, Lasalle (1962-1966). The fonds also includes numerous projects for Toronto-Dominion Bank buildings (1959-1992) as well as residential designs completed for the Central Mortgage and Housing Corporation (1956-1969).
Form:
archives
Level of archival description:
Fonds
archives
Level of archival description:
Fonds
Date:
1942 - 1992
1942 - 1992
People:
Form:
drawings
drawings
Actions:
Reference number:
DR2012:0012:016
Description:
Includes sketches, studies, plans and sections for a project at Place Berri, Montréal, Québec. Material was originally housed in a tube labelled "Place Berri/Ville de MTL 1990-91 – Sculpture tower development studies".
DR2012:0012:016
Description:
Includes sketches, studies, plans and sections for a project at Place Berri, Montréal, Québec. Material was originally housed in a tube labelled "Place Berri/Ville de MTL 1990-91 – Sculpture tower development studies".
People:
Date:
1990-1991
1990-1991
Title:
Sketches, studies, plans and sections for a project, Square Berri, Montréal, Québec
Actions:
DR2012:0012:016
Description:
Includes sketches, studies, plans and sections for a project at Place Berri, Montréal, Québec. Material was originally housed in a tube labelled "Place Berri/Ville de MTL 1990-91 – Sculpture tower development studies".
Sketches, studies, plans and sections for a project, Square Berri, Montréal, Québec
Actions:
DR2012:0012:016
Description:
Includes sketches, studies, plans and sections for a project at Place Berri, Montréal, Québec. Material was originally housed in a tube labelled "Place Berri/Ville de MTL 1990-91 – Sculpture tower development studies".
Form:
drawings
drawings
Date:
1990-1991
1990-1991
People:
Form:
drawings
drawings
Actions:
Reference number:
DR2012:0012:021
Description:
Includes plans, elevations and details for the columns in the CCA garden, Montréal, Québec. Material was originally housed in a tube labelled "Sculpture Columns - Final Drawings: Dwg No. G-28 Column Base, Dwgs No. COL1 to COL11".
DR2012:0012:021
Description:
Includes plans, elevations and details for the columns in the CCA garden, Montréal, Québec. Material was originally housed in a tube labelled "Sculpture Columns - Final Drawings: Dwg No. G-28 Column Base, Dwgs No. COL1 to COL11".
People:
Date:
1988-1989
1988-1989
Title:
Plans, elevations and details for the columns in the CCA garden, Montréal, Québec
Actions:
DR2012:0012:021
Description:
Includes plans, elevations and details for the columns in the CCA garden, Montréal, Québec. Material was originally housed in a tube labelled "Sculpture Columns - Final Drawings: Dwg No. G-28 Column Base, Dwgs No. COL1 to COL11".
Plans, elevations and details for the columns in the CCA garden, Montréal, Québec
Actions:
DR2012:0012:021
Description:
Includes plans, elevations and details for the columns in the CCA garden, Montréal, Québec. Material was originally housed in a tube labelled "Sculpture Columns - Final Drawings: Dwg No. G-28 Column Base, Dwgs No. COL1 to COL11".
Form:
drawings
drawings
Date:
1988-1989
1988-1989
People:
Form:
drawings
drawings
Actions:
Reference number:
DR2012:0012:027
Description:
Includes plans, sketches and studies related to the project titled "The Banquet... ", or "A Venice Construction", an installation at the Canadian Pavilion during the Venice Biennale, 1986. Material was originally housed in a tube labelled "Venice Construction - Studies 1986".
DR2012:0012:027
Description:
Includes plans, sketches and studies related to the project titled "The Banquet... ", or "A Venice Construction", an installation at the Canadian Pavilion during the Venice Biennale, 1986. Material was originally housed in a tube labelled "Venice Construction - Studies 1986".
People:
Date:
1986
1986
Title:
Plans, sketches and studies related to the project titled "The Banquet... ", or "A Venice Construction"
Actions:
DR2012:0012:027
Description:
Includes plans, sketches and studies related to the project titled "The Banquet... ", or "A Venice Construction", an installation at the Canadian Pavilion during the Venice Biennale, 1986. Material was originally housed in a tube labelled "Venice Construction - Studies 1986".
Plans, sketches and studies related to the project titled "The Banquet... ", or "A Venice Construction"
Actions:
DR2012:0012:027
Description:
Includes plans, sketches and studies related to the project titled "The Banquet... ", or "A Venice Construction", an installation at the Canadian Pavilion during the Venice Biennale, 1986. Material was originally housed in a tube labelled "Venice Construction - Studies 1986".
Form:
drawings
drawings
Date:
1986
1986
People:
Form:
photographs
photographs
Actions:
Reference number:
AP149.S4.SS2.002
Description:
Group consists of sets of slides of visual material for lectures on research project of the Minimum Cost Housing Group. The group includes: - a set on open spaces in urban environment, related to the fifth Human Settlement Training Packages by Mininum Cost Housing Group - a set of slides on sanitation and sanitation systems previsously stored in a folder entitled "Sanitation" - a set of slides on doors in India and Mexico previously stored in a folder entitled "Doors", - a set entitled ''People'' - and a set on technology for housing developement, low cost houses construction, including slides on the Minimum Cost Housing Group's housing project, such as Ecol Operation, Maison Lessard project and Saddle Lake project, previously stored in a folder entitled "Technology".
AP149.S4.SS2.002
Description:
Group consists of sets of slides of visual material for lectures on research project of the Minimum Cost Housing Group. The group includes: - a set on open spaces in urban environment, related to the fifth Human Settlement Training Packages by Mininum Cost Housing Group - a set of slides on sanitation and sanitation systems previsously stored in a folder entitled "Sanitation" - a set of slides on doors in India and Mexico previously stored in a folder entitled "Doors", - a set entitled ''People'' - and a set on technology for housing developement, low cost houses construction, including slides on the Minimum Cost Housing Group's housing project, such as Ecol Operation, Maison Lessard project and Saddle Lake project, previously stored in a folder entitled "Technology".
People:
Date:
1970s-1990s
1970s-1990s
Title:
Visual material for lectures on subject researchs
Actions:
AP149.S4.SS2.002
Description:
Group consists of sets of slides of visual material for lectures on research project of the Minimum Cost Housing Group. The group includes: - a set on open spaces in urban environment, related to the fifth Human Settlement Training Packages by Mininum Cost Housing Group - a set of slides on sanitation and sanitation systems previsously stored in a folder entitled "Sanitation" - a set of slides on doors in India and Mexico previously stored in a folder entitled "Doors", - a set entitled ''People'' - and a set on technology for housing developement, low cost houses construction, including slides on the Minimum Cost Housing Group's housing project, such as Ecol Operation, Maison Lessard project and Saddle Lake project, previously stored in a folder entitled "Technology".
Visual material for lectures on subject researchs
Actions:
AP149.S4.SS2.002
Description:
Group consists of sets of slides of visual material for lectures on research project of the Minimum Cost Housing Group. The group includes: - a set on open spaces in urban environment, related to the fifth Human Settlement Training Packages by Mininum Cost Housing Group - a set of slides on sanitation and sanitation systems previsously stored in a folder entitled "Sanitation" - a set of slides on doors in India and Mexico previously stored in a folder entitled "Doors", - a set entitled ''People'' - and a set on technology for housing developement, low cost houses construction, including slides on the Minimum Cost Housing Group's housing project, such as Ecol Operation, Maison Lessard project and Saddle Lake project, previously stored in a folder entitled "Technology".
Form:
photographs
photographs
Date:
1970s-1990s
1970s-1990s
People:
Form:
drawings
drawings
Actions:
Reference number:
DR2012:0012:002
Description:
Includes plans and axonometric drawings for the project "Une construction a l'Estrie", in relation to an installation of the project at the Centre culturel de l'Université Sherbrooke. Material was originally housed in a tube labelled "Installation Drawings: Université de Sherbrooke 1985".
DR2012:0012:002
Description:
Includes plans and axonometric drawings for the project "Une construction a l'Estrie", in relation to an installation of the project at the Centre culturel de l'Université Sherbrooke. Material was originally housed in a tube labelled "Installation Drawings: Université de Sherbrooke 1985".
People:
Date:
1984-1985
1984-1985
Title:
Plans and axonometric drawings, A Sherbrooke construction
Actions:
DR2012:0012:002
Description:
Includes plans and axonometric drawings for the project "Une construction a l'Estrie", in relation to an installation of the project at the Centre culturel de l'Université Sherbrooke. Material was originally housed in a tube labelled "Installation Drawings: Université de Sherbrooke 1985".
Plans and axonometric drawings, A Sherbrooke construction
Actions:
DR2012:0012:002
Description:
Includes plans and axonometric drawings for the project "Une construction a l'Estrie", in relation to an installation of the project at the Centre culturel de l'Université Sherbrooke. Material was originally housed in a tube labelled "Installation Drawings: Université de Sherbrooke 1985".
Form:
drawings
drawings
Date:
1984-1985
1984-1985
People:
Form:
drawings
drawings
Actions:
Reference number:
DR2012:0012:029
Description:
Includes plans, elevations and details for a school, Ecole Cure Grenier, Notre-Dame-des-Laurentides, Québec. Material was originally housed in a tube labelled "1964-67 Ecole Cure Grenier, Notre-Dame-des-Laurentides".
DR2012:0012:029
Description:
Includes plans, elevations and details for a school, Ecole Cure Grenier, Notre-Dame-des-Laurentides, Québec. Material was originally housed in a tube labelled "1964-67 Ecole Cure Grenier, Notre-Dame-des-Laurentides".
People:
Date:
1966
1966
Title:
Plans, elevations and details for a school, Ecole Cure Grenier
Actions:
DR2012:0012:029
Description:
Includes plans, elevations and details for a school, Ecole Cure Grenier, Notre-Dame-des-Laurentides, Québec. Material was originally housed in a tube labelled "1964-67 Ecole Cure Grenier, Notre-Dame-des-Laurentides".
Plans, elevations and details for a school, Ecole Cure Grenier
Actions:
DR2012:0012:029
Description:
Includes plans, elevations and details for a school, Ecole Cure Grenier, Notre-Dame-des-Laurentides, Québec. Material was originally housed in a tube labelled "1964-67 Ecole Cure Grenier, Notre-Dame-des-Laurentides".
Form:
drawings
drawings
Date:
1966
1966
People:
Form:
photographs
photographs
Actions:
Reference number:
PH1979:0614:001-050
Description:
Portfolio of cyanotypes showing dwelling houses, private houses, trade houses, fire station etc., in Paris, Lille, Roubaix and Neuilly, France List of plates (Table des Planches) as follows: Nos. - Architectes 1. - Maison à loyer, Rue Rembrandt MM. A.-G. Rives 2. - - - du Luxembourg - G. Bousson 3. - - - Dulong - D. Evrard 4. - - - de Courcelles - E. Mizard 5. - - Quai Voltaire - F. Delmas 6. - - Rue du Louvre - Dionis du Séjour 7. - - Rue de Sèvres - H. Duray 8. - - Rond-Point Bugeaud - G. Morice 9. - - Rue Decamps - M. Yvon 10. - Maison privée, Rue Eugène Flachat - CH. Girault 11. - Maison à loyer, Rue Alphonse de Neuville - G. Massa 12. - - Avenue du Bois de Boulogne C. Michel 13. - - Place d'Italie - V. Rich 14. - - Rue Sédillot - E. Arnaud 15. - - - de Siam - A. Laplanche 16. - - Léon Gambetta, à Lille - L. Six 17.- - - Alphonse de Neuville - E. Georgé 18. - - - de Clichy - A. Le Voisvenel 19. - - Boulevard de Clichy (vestibule) E. Deloeuvre 20. - Maison privée, Avenue de Paris, à Roubaix Dupire - Rozan 21. - Maison de Commerce, Rue Montmartre - Harouard 22. - Caserne de Sapeurs-Pompiers, Rue Jean-Jacques Rousseau - E. Perronne 23. - Maison à loyer, Rue Alphonse Poitevin - A. Sevat 24. - - - de la Pompe - A. -G. Rives 25. - - - Decamps - M. Yvon 26. - - - du Général Henrion Berthier, à Neuilly - Gridaine 27. - - - du Montparnasse - J. Breasson 28. - - - de Chartres, à Neuilly - A. Lasneret 29. - - - de Courcelles (vestibule) E. Mizard 30. - Maison privée, Rue de Lota - F. Delmas 31. - Maison à loyer, Avenue des Champs-Élysées A. Durville 32. - - Rue Vernet - P. Sédille 33. - - - Pierre Charron - A. Lemoux 34. - - - Réaumur - Lebas et Dupard 35. - - - Marguerite - Leroux et Bitner 36. - Chambre de Commerce, Rue Feydeau - J. Lisch 37. - Maison à loyer, Rue de Courcelles - P. Wallon 38. - - - Margueritte - E. Compand 39. - Grille, Avenue du Bois de Boulogne - Guérinot 40. - Maison privée, Place des États-Unis - CH. Girault 41. - Maison à loyer, Rue de Courcelles - E. Mizard 42. - - - d'Abbeville - G. Massa 43. - - - Ampère - M. Yvon 44. - Société des Ingénieurs Civils de France, Rue Blanche - F. Delmas 45. - Maison à loyer, Rue St-Placide - E. Perronne 46. - - Avenue de la République - X. Schoellkopf 47. - - Rue de Mogador - Ch. des Anges 48. - - Avenue Malakoff - Plumet 49. - - Rue Croix-des-Petits-Champs - CH. Breffendille 50. - Maisons privées, à Lille - Guetton, Hainez et Santerre
PH1979:0614:001-050
Description:
Portfolio of cyanotypes showing dwelling houses, private houses, trade houses, fire station etc., in Paris, Lille, Roubaix and Neuilly, France List of plates (Table des Planches) as follows: Nos. - Architectes 1. - Maison à loyer, Rue Rembrandt MM. A.-G. Rives 2. - - - du Luxembourg - G. Bousson 3. - - - Dulong - D. Evrard 4. - - - de Courcelles - E. Mizard 5. - - Quai Voltaire - F. Delmas 6. - - Rue du Louvre - Dionis du Séjour 7. - - Rue de Sèvres - H. Duray 8. - - Rond-Point Bugeaud - G. Morice 9. - - Rue Decamps - M. Yvon 10. - Maison privée, Rue Eugène Flachat - CH. Girault 11. - Maison à loyer, Rue Alphonse de Neuville - G. Massa 12. - - Avenue du Bois de Boulogne C. Michel 13. - - Place d'Italie - V. Rich 14. - - Rue Sédillot - E. Arnaud 15. - - - de Siam - A. Laplanche 16. - - Léon Gambetta, à Lille - L. Six 17.- - - Alphonse de Neuville - E. Georgé 18. - - - de Clichy - A. Le Voisvenel 19. - - Boulevard de Clichy (vestibule) E. Deloeuvre 20. - Maison privée, Avenue de Paris, à Roubaix Dupire - Rozan 21. - Maison de Commerce, Rue Montmartre - Harouard 22. - Caserne de Sapeurs-Pompiers, Rue Jean-Jacques Rousseau - E. Perronne 23. - Maison à loyer, Rue Alphonse Poitevin - A. Sevat 24. - - - de la Pompe - A. -G. Rives 25. - - - Decamps - M. Yvon 26. - - - du Général Henrion Berthier, à Neuilly - Gridaine 27. - - - du Montparnasse - J. Breasson 28. - - - de Chartres, à Neuilly - A. Lasneret 29. - - - de Courcelles (vestibule) E. Mizard 30. - Maison privée, Rue de Lota - F. Delmas 31. - Maison à loyer, Avenue des Champs-Élysées A. Durville 32. - - Rue Vernet - P. Sédille 33. - - - Pierre Charron - A. Lemoux 34. - - - Réaumur - Lebas et Dupard 35. - - - Marguerite - Leroux et Bitner 36. - Chambre de Commerce, Rue Feydeau - J. Lisch 37. - Maison à loyer, Rue de Courcelles - P. Wallon 38. - - - Margueritte - E. Compand 39. - Grille, Avenue du Bois de Boulogne - Guérinot 40. - Maison privée, Place des États-Unis - CH. Girault 41. - Maison à loyer, Rue de Courcelles - E. Mizard 42. - - - d'Abbeville - G. Massa 43. - - - Ampère - M. Yvon 44. - Société des Ingénieurs Civils de France, Rue Blanche - F. Delmas 45. - Maison à loyer, Rue St-Placide - E. Perronne 46. - - Avenue de la République - X. Schoellkopf 47. - - Rue de Mogador - Ch. des Anges 48. - - Avenue Malakoff - Plumet 49. - - Rue Croix-des-Petits-Champs - CH. Breffendille 50. - Maisons privées, à Lille - Guetton, Hainez et Santerre
People:
Subject:
architecture
architecture
Date:
ca. 1885
ca. 1885
Title:
Album photographique. Les Constructions Nouvelles
Actions:
PH1979:0614:001-050
Description:
Portfolio of cyanotypes showing dwelling houses, private houses, trade houses, fire station etc., in Paris, Lille, Roubaix and Neuilly, France List of plates (Table des Planches) as follows: Nos. - Architectes 1. - Maison à loyer, Rue Rembrandt MM. A.-G. Rives 2. - - - du Luxembourg - G. Bousson 3. - - - Dulong - D. Evrard 4. - - - de Courcelles - E. Mizard 5. - - Quai Voltaire - F. Delmas 6. - - Rue du Louvre - Dionis du Séjour 7. - - Rue de Sèvres - H. Duray 8. - - Rond-Point Bugeaud - G. Morice 9. - - Rue Decamps - M. Yvon 10. - Maison privée, Rue Eugène Flachat - CH. Girault 11. - Maison à loyer, Rue Alphonse de Neuville - G. Massa 12. - - Avenue du Bois de Boulogne C. Michel 13. - - Place d'Italie - V. Rich 14. - - Rue Sédillot - E. Arnaud 15. - - - de Siam - A. Laplanche 16. - - Léon Gambetta, à Lille - L. Six 17.- - - Alphonse de Neuville - E. Georgé 18. - - - de Clichy - A. Le Voisvenel 19. - - Boulevard de Clichy (vestibule) E. Deloeuvre 20. - Maison privée, Avenue de Paris, à Roubaix Dupire - Rozan 21. - Maison de Commerce, Rue Montmartre - Harouard 22. - Caserne de Sapeurs-Pompiers, Rue Jean-Jacques Rousseau - E. Perronne 23. - Maison à loyer, Rue Alphonse Poitevin - A. Sevat 24. - - - de la Pompe - A. -G. Rives 25. - - - Decamps - M. Yvon 26. - - - du Général Henrion Berthier, à Neuilly - Gridaine 27. - - - du Montparnasse - J. Breasson 28. - - - de Chartres, à Neuilly - A. Lasneret 29. - - - de Courcelles (vestibule) E. Mizard 30. - Maison privée, Rue de Lota - F. Delmas 31. - Maison à loyer, Avenue des Champs-Élysées A. Durville 32. - - Rue Vernet - P. Sédille 33. - - - Pierre Charron - A. Lemoux 34. - - - Réaumur - Lebas et Dupard 35. - - - Marguerite - Leroux et Bitner 36. - Chambre de Commerce, Rue Feydeau - J. Lisch 37. - Maison à loyer, Rue de Courcelles - P. Wallon 38. - - - Margueritte - E. Compand 39. - Grille, Avenue du Bois de Boulogne - Guérinot 40. - Maison privée, Place des États-Unis - CH. Girault 41. - Maison à loyer, Rue de Courcelles - E. Mizard 42. - - - d'Abbeville - G. Massa 43. - - - Ampère - M. Yvon 44. - Société des Ingénieurs Civils de France, Rue Blanche - F. Delmas 45. - Maison à loyer, Rue St-Placide - E. Perronne 46. - - Avenue de la République - X. Schoellkopf 47. - - Rue de Mogador - Ch. des Anges 48. - - Avenue Malakoff - Plumet 49. - - Rue Croix-des-Petits-Champs - CH. Breffendille 50. - Maisons privées, à Lille - Guetton, Hainez et Santerre
Album photographique. Les Constructions Nouvelles
Actions:
PH1979:0614:001-050
Description:
Portfolio of cyanotypes showing dwelling houses, private houses, trade houses, fire station etc., in Paris, Lille, Roubaix and Neuilly, France List of plates (Table des Planches) as follows: Nos. - Architectes 1. - Maison à loyer, Rue Rembrandt MM. A.-G. Rives 2. - - - du Luxembourg - G. Bousson 3. - - - Dulong - D. Evrard 4. - - - de Courcelles - E. Mizard 5. - - Quai Voltaire - F. Delmas 6. - - Rue du Louvre - Dionis du Séjour 7. - - Rue de Sèvres - H. Duray 8. - - Rond-Point Bugeaud - G. Morice 9. - - Rue Decamps - M. Yvon 10. - Maison privée, Rue Eugène Flachat - CH. Girault 11. - Maison à loyer, Rue Alphonse de Neuville - G. Massa 12. - - Avenue du Bois de Boulogne C. Michel 13. - - Place d'Italie - V. Rich 14. - - Rue Sédillot - E. Arnaud 15. - - - de Siam - A. Laplanche 16. - - Léon Gambetta, à Lille - L. Six 17.- - - Alphonse de Neuville - E. Georgé 18. - - - de Clichy - A. Le Voisvenel 19. - - Boulevard de Clichy (vestibule) E. Deloeuvre 20. - Maison privée, Avenue de Paris, à Roubaix Dupire - Rozan 21. - Maison de Commerce, Rue Montmartre - Harouard 22. - Caserne de Sapeurs-Pompiers, Rue Jean-Jacques Rousseau - E. Perronne 23. - Maison à loyer, Rue Alphonse Poitevin - A. Sevat 24. - - - de la Pompe - A. -G. Rives 25. - - - Decamps - M. Yvon 26. - - - du Général Henrion Berthier, à Neuilly - Gridaine 27. - - - du Montparnasse - J. Breasson 28. - - - de Chartres, à Neuilly - A. Lasneret 29. - - - de Courcelles (vestibule) E. Mizard 30. - Maison privée, Rue de Lota - F. Delmas 31. - Maison à loyer, Avenue des Champs-Élysées A. Durville 32. - - Rue Vernet - P. Sédille 33. - - - Pierre Charron - A. Lemoux 34. - - - Réaumur - Lebas et Dupard 35. - - - Marguerite - Leroux et Bitner 36. - Chambre de Commerce, Rue Feydeau - J. Lisch 37. - Maison à loyer, Rue de Courcelles - P. Wallon 38. - - - Margueritte - E. Compand 39. - Grille, Avenue du Bois de Boulogne - Guérinot 40. - Maison privée, Place des États-Unis - CH. Girault 41. - Maison à loyer, Rue de Courcelles - E. Mizard 42. - - - d'Abbeville - G. Massa 43. - - - Ampère - M. Yvon 44. - Société des Ingénieurs Civils de France, Rue Blanche - F. Delmas 45. - Maison à loyer, Rue St-Placide - E. Perronne 46. - - Avenue de la République - X. Schoellkopf 47. - - Rue de Mogador - Ch. des Anges 48. - - Avenue Malakoff - Plumet 49. - - Rue Croix-des-Petits-Champs - CH. Breffendille 50. - Maisons privées, à Lille - Guetton, Hainez et Santerre
Form:
photographs
photographs
Date:
ca. 1885
ca. 1885
People:
Subject:
architecture
architecture


