


31793 Results
Form:
photographs
photographs
![Notre-Dame de Paris, France, Views of church and the new Sacristy [?] built by Lassus and Viollet-le-Duc; including plans, views and chromolithographs of windows, Paris, France](/img-collection/BiSCthqGq4rHcBUiddne1X7gKAg=/500x372/357903.jpg)
Actions:
Reference number:
PH1980:0039:001-012
Description:
- Album has half and full title pages, list of plates, and additional pages of descriptive text. The following photographs illustrate the volume and are stored separately: Plate 1: PH1980 0039:001; Plate 6: PH1980:0039:002; Plate 10: PH1978:0196; Plate 11: PH1979:0059; Plate 12: PH1978:0195; Plate15: PH1980:0039:006; Plate 16: PH1980:0039:007; Plate 17: PH1980:0039:008; Plate 18: PH1979:0060; Plate 21: PH1979:0087; Plate 71: PH1980:0039:011 [information truncated during data migration from INMAGIC system to the MINISIS system].
PH1980:0039:001-012
Description:
- Album has half and full title pages, list of plates, and additional pages of descriptive text. The following photographs illustrate the volume and are stored separately: Plate 1: PH1980 0039:001; Plate 6: PH1980:0039:002; Plate 10: PH1978:0196; Plate 11: PH1979:0059; Plate 12: PH1978:0195; Plate15: PH1980:0039:006; Plate 16: PH1980:0039:007; Plate 17: PH1980:0039:008; Plate 18: PH1979:0060; Plate 21: PH1979:0087; Plate 71: PH1980:0039:011 [information truncated during data migration from INMAGIC system to the MINISIS system].
People:
Date:
published ca. 1853
published ca. 1853
Title:
Notre-Dame de Paris, France, Views of church and the new Sacristy [?] built by Lassus and Viollet-le-Duc; including plans, views and chromolithographs of windows, Paris, France
Actions:
PH1980:0039:001-012
Description:
- Album has half and full title pages, list of plates, and additional pages of descriptive text. The following photographs illustrate the volume and are stored separately: Plate 1: PH1980 0039:001; Plate 6: PH1980:0039:002; Plate 10: PH1978:0196; Plate 11: PH1979:0059; Plate 12: PH1978:0195; Plate15: PH1980:0039:006; Plate 16: PH1980:0039:007; Plate 17: PH1980:0039:008; Plate 18: PH1979:0060; Plate 21: PH1979:0087; Plate 71: PH1980:0039:011 [information truncated during data migration from INMAGIC system to the MINISIS system].
Notre-Dame de Paris, France, Views of church and the new Sacristy [?] built by Lassus and Viollet-le-Duc; including plans, views and chromolithographs of windows, Paris, France
Actions:
PH1980:0039:001-012
Description:
- Album has half and full title pages, list of plates, and additional pages of descriptive text. The following photographs illustrate the volume and are stored separately: Plate 1: PH1980 0039:001; Plate 6: PH1980:0039:002; Plate 10: PH1978:0196; Plate 11: PH1979:0059; Plate 12: PH1978:0195; Plate15: PH1980:0039:006; Plate 16: PH1980:0039:007; Plate 17: PH1980:0039:008; Plate 18: PH1979:0060; Plate 21: PH1979:0087; Plate 71: PH1980:0039:011 [information truncated during data migration from INMAGIC system to the MINISIS system].
Form:
photographs
photographs
Date:
published ca. 1853
published ca. 1853
People:
Form:
archives
Level of archival description:
Fonds
archives
Level of archival description:
Fonds
Title:
Bernard Tschumi fonds
Bernard Tschumi fonds
Actions:
Reference number:
AP214
Synopsis:
The Bernard Tschumi fonds, dating from approximately 1965-2015, documents the professional activities of Bernard Tschumi including Tschumi’s career in academia and his professional practice as an architect through approximately 75 projects dating from the late 1980s to 2012.
AP214
Synopsis:
The Bernard Tschumi fonds, dating from approximately 1965-2015, documents the professional activities of Bernard Tschumi including Tschumi’s career in academia and his professional practice as an architect through approximately 75 projects dating from the late 1980s to 2012.
People:
Date:
circa 1964-2015
circa 1964-2015
Title:
Bernard Tschumi fonds
Actions:
AP214
Synopsis:
The Bernard Tschumi fonds, dating from approximately 1965-2015, documents the professional activities of Bernard Tschumi including Tschumi’s career in academia and his professional practice as an architect through approximately 75 projects dating from the late 1980s to 2012.
Bernard Tschumi fonds
Actions:
AP214
Synopsis:
The Bernard Tschumi fonds, dating from approximately 1965-2015, documents the professional activities of Bernard Tschumi including Tschumi’s career in academia and his professional practice as an architect through approximately 75 projects dating from the late 1980s to 2012.
Form:
archives
Level of archival description:
Fonds
archives
Level of archival description:
Fonds
Date:
circa 1964-2015
circa 1964-2015
People:
Level of archival description:
Project
Project
Reference number:
AP148.S1.1996.PR01
Description:
Project series comprises preparatory studies and competition drawings for a redevelopment project in the historical centre of Pontassieve, outside Florence, Italy, and particularly the area around its piazza Vittorio Emanuele. Material in this project series is dated 1996. Alessandro Poli was the project group leader, and collaborated with architect Giannantonio Vannetti, landscape architects Mariella Sgaravatti and Elena Morici, artist Hidetoshi Nagasawa, artistic heritage expert Guiliano Gori, and art historian and critic Lara Vinca Masini. It is unclear whether the project was successful. The studies and project drawings emphasize the teardrop shape of the piazza. Project materials feature sketches and painted studies, including two with cotton materials, as well as presentation drawings and collages, including a large photograph of the site.
AP148.S1.1996.PR01
Description:
Project series comprises preparatory studies and competition drawings for a redevelopment project in the historical centre of Pontassieve, outside Florence, Italy, and particularly the area around its piazza Vittorio Emanuele. Material in this project series is dated 1996. Alessandro Poli was the project group leader, and collaborated with architect Giannantonio Vannetti, landscape architects Mariella Sgaravatti and Elena Morici, artist Hidetoshi Nagasawa, artistic heritage expert Guiliano Gori, and art historian and critic Lara Vinca Masini. It is unclear whether the project was successful. The studies and project drawings emphasize the teardrop shape of the piazza. Project materials feature sketches and painted studies, including two with cotton materials, as well as presentation drawings and collages, including a large photograph of the site.
People:
Date:
1996
1996
Title:
Ideas competition, Riqualificazione centro Storico di Pontassieve [Redevelopment of the historical center of Pontassieve], Florence, Italy (1996)
Actions:
AP148.S1.1996.PR01
Description:
Project series comprises preparatory studies and competition drawings for a redevelopment project in the historical centre of Pontassieve, outside Florence, Italy, and particularly the area around its piazza Vittorio Emanuele. Material in this project series is dated 1996. Alessandro Poli was the project group leader, and collaborated with architect Giannantonio Vannetti, landscape architects Mariella Sgaravatti and Elena Morici, artist Hidetoshi Nagasawa, artistic heritage expert Guiliano Gori, and art historian and critic Lara Vinca Masini. It is unclear whether the project was successful. The studies and project drawings emphasize the teardrop shape of the piazza. Project materials feature sketches and painted studies, including two with cotton materials, as well as presentation drawings and collages, including a large photograph of the site.
Ideas competition, Riqualificazione centro Storico di Pontassieve [Redevelopment of the historical center of Pontassieve], Florence, Italy (1996)
Actions:
AP148.S1.1996.PR01
Description:
Project series comprises preparatory studies and competition drawings for a redevelopment project in the historical centre of Pontassieve, outside Florence, Italy, and particularly the area around its piazza Vittorio Emanuele. Material in this project series is dated 1996. Alessandro Poli was the project group leader, and collaborated with architect Giannantonio Vannetti, landscape architects Mariella Sgaravatti and Elena Morici, artist Hidetoshi Nagasawa, artistic heritage expert Guiliano Gori, and art historian and critic Lara Vinca Masini. It is unclear whether the project was successful. The studies and project drawings emphasize the teardrop shape of the piazza. Project materials feature sketches and painted studies, including two with cotton materials, as well as presentation drawings and collages, including a large photograph of the site.
Level of archival description:
Project
Project
Date:
1996
1996
People:
Level of archival description:
Project
Project
Reference number:
AP018.S1.1962.PR01
Description:
This project series documents the Sifto Salt Division Mill and Warehouse of Domtar Chemicals Limited in Goderich, Ontario, Canada from 1962-1963. The office probably identified the project number as either 6237 or 6264. This project consisted of a 62,000 square foot facility on the existing industrial complex of Domtar. The building was clad in epoxy faced brick and concrete up to the third floor, while the rest of the structure was clad in ribbed cement asbestos siding up to the roof. The building included process areas, packaging areas, a warehouse, bagging room, offices, cafeteria and canteen, and shipping and recieving areas. This project won a special mention at the Massey Medal for Architecture in 1964. The project is recorded through a mounted photograph showing the finished buillding.
AP018.S1.1962.PR01
Description:
This project series documents the Sifto Salt Division Mill and Warehouse of Domtar Chemicals Limited in Goderich, Ontario, Canada from 1962-1963. The office probably identified the project number as either 6237 or 6264. This project consisted of a 62,000 square foot facility on the existing industrial complex of Domtar. The building was clad in epoxy faced brick and concrete up to the third floor, while the rest of the structure was clad in ribbed cement asbestos siding up to the roof. The building included process areas, packaging areas, a warehouse, bagging room, offices, cafeteria and canteen, and shipping and recieving areas. This project won a special mention at the Massey Medal for Architecture in 1964. The project is recorded through a mounted photograph showing the finished buillding.
People:
Date:
circa 1963
circa 1963
Title:
Domtar Chemicals Limited, Sifto Salt Division Mill and Warehouse, Goderich, Ontario, Canada (1962-1963)
Actions:
AP018.S1.1962.PR01
Description:
This project series documents the Sifto Salt Division Mill and Warehouse of Domtar Chemicals Limited in Goderich, Ontario, Canada from 1962-1963. The office probably identified the project number as either 6237 or 6264. This project consisted of a 62,000 square foot facility on the existing industrial complex of Domtar. The building was clad in epoxy faced brick and concrete up to the third floor, while the rest of the structure was clad in ribbed cement asbestos siding up to the roof. The building included process areas, packaging areas, a warehouse, bagging room, offices, cafeteria and canteen, and shipping and recieving areas. This project won a special mention at the Massey Medal for Architecture in 1964. The project is recorded through a mounted photograph showing the finished buillding.
Domtar Chemicals Limited, Sifto Salt Division Mill and Warehouse, Goderich, Ontario, Canada (1962-1963)
Actions:
AP018.S1.1962.PR01
Description:
This project series documents the Sifto Salt Division Mill and Warehouse of Domtar Chemicals Limited in Goderich, Ontario, Canada from 1962-1963. The office probably identified the project number as either 6237 or 6264. This project consisted of a 62,000 square foot facility on the existing industrial complex of Domtar. The building was clad in epoxy faced brick and concrete up to the third floor, while the rest of the structure was clad in ribbed cement asbestos siding up to the roof. The building included process areas, packaging areas, a warehouse, bagging room, offices, cafeteria and canteen, and shipping and recieving areas. This project won a special mention at the Massey Medal for Architecture in 1964. The project is recorded through a mounted photograph showing the finished buillding.
Level of archival description:
Project
Project
Date:
circa 1963
circa 1963
People:
Level of archival description:
Project
Project
Actions:
Reference number:
AP056.S1.1996.PR06
Description:
This project series documents a proposal for Phat Studios in New York City from 1996-1997. The office identified the project number as 9618. This project, designed for record label Def Jam Records, was to be built on the corner of Jamaica Avenue and 160th Street in Queens. The design would then potentially be replicated for Def Jam in Los Angelos and Atlanta. The project would consist of a recording studio, restaurant, comedy club, listening lounge and retail space for label co-founder Russel Simmon's Phat Farm clothing brand. This project was never realized. The project is recorded through drawings and a photograph of the existing site dating from 1996-1997. The drawings are mostly original sketches but some digital renderings of the project are also included.
AP056.S1.1996.PR06
Description:
This project series documents a proposal for Phat Studios in New York City from 1996-1997. The office identified the project number as 9618. This project, designed for record label Def Jam Records, was to be built on the corner of Jamaica Avenue and 160th Street in Queens. The design would then potentially be replicated for Def Jam in Los Angelos and Atlanta. The project would consist of a recording studio, restaurant, comedy club, listening lounge and retail space for label co-founder Russel Simmon's Phat Farm clothing brand. This project was never realized. The project is recorded through drawings and a photograph of the existing site dating from 1996-1997. The drawings are mostly original sketches but some digital renderings of the project are also included.
People:
Date:
1996-1997
1996-1997
Title:
Phat Studios, Def Jam Records, New York City (1996-1997)
Actions:
AP056.S1.1996.PR06
Description:
This project series documents a proposal for Phat Studios in New York City from 1996-1997. The office identified the project number as 9618. This project, designed for record label Def Jam Records, was to be built on the corner of Jamaica Avenue and 160th Street in Queens. The design would then potentially be replicated for Def Jam in Los Angelos and Atlanta. The project would consist of a recording studio, restaurant, comedy club, listening lounge and retail space for label co-founder Russel Simmon's Phat Farm clothing brand. This project was never realized. The project is recorded through drawings and a photograph of the existing site dating from 1996-1997. The drawings are mostly original sketches but some digital renderings of the project are also included.
Phat Studios, Def Jam Records, New York City (1996-1997)
Actions:
AP056.S1.1996.PR06
Description:
This project series documents a proposal for Phat Studios in New York City from 1996-1997. The office identified the project number as 9618. This project, designed for record label Def Jam Records, was to be built on the corner of Jamaica Avenue and 160th Street in Queens. The design would then potentially be replicated for Def Jam in Los Angelos and Atlanta. The project would consist of a recording studio, restaurant, comedy club, listening lounge and retail space for label co-founder Russel Simmon's Phat Farm clothing brand. This project was never realized. The project is recorded through drawings and a photograph of the existing site dating from 1996-1997. The drawings are mostly original sketches but some digital renderings of the project are also included.
Level of archival description:
Project
Project
Date:
1996-1997
1996-1997
People:
Form:
drawings
drawings
Actions:
Reference number:
PH1979:0603.02:038
Description:
This photograph of Amoy (now Xiamen) was taken from Kulangsu (now Gulangyu) Island (Thomson, vol. ii, n.p.).
PH1979:0603.02:038
Description:
This photograph of Amoy (now Xiamen) was taken from Kulangsu (now Gulangyu) Island (Thomson, vol. ii, n.p.).
People:
Subject:
topographic
topographic
Date:
published 1873
published 1873
Title:
View of Six-Mile Rock and the harbour of Amoy (now Xiamen Island), Fukien (now Fujian) Province, China
Actions:
PH1979:0603.02:038
Description:
This photograph of Amoy (now Xiamen) was taken from Kulangsu (now Gulangyu) Island (Thomson, vol. ii, n.p.).
View of Six-Mile Rock and the harbour of Amoy (now Xiamen Island), Fukien (now Fujian) Province, China
Actions:
PH1979:0603.02:038
Description:
This photograph of Amoy (now Xiamen) was taken from Kulangsu (now Gulangyu) Island (Thomson, vol. ii, n.p.).
Form:
drawings
drawings
Date:
published 1873
published 1873
People:
Subject:
topographic
topographic
Form:
photographs
photographs
Actions:
Reference number:
PH1986:0358
Description:
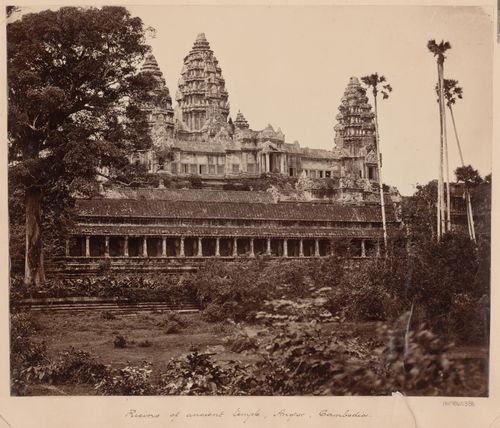
- This photograph was taken inside the fourth enclosure looking northeast towards the south façade of the third gallery and the central towers.
PH1986:0358
Description:
- This photograph was taken inside the fourth enclosure looking northeast towards the south façade of the third gallery and the central towers.
People:
Subject:
architecture
architecture
Date:
1866 or 1873
1866 or 1873
Title:
View of the third gallery and the central towers, Angkor Wat, Siam (now in Cambodia)
Actions:
PH1986:0358
Description:
- This photograph was taken inside the fourth enclosure looking northeast towards the south façade of the third gallery and the central towers.
View of the third gallery and the central towers, Angkor Wat, Siam (now in Cambodia)
Actions:
PH1986:0358
Description:
- This photograph was taken inside the fourth enclosure looking northeast towards the south façade of the third gallery and the central towers.
Form:
photographs
photographs
Date:
1866 or 1873
1866 or 1873
People:
Subject:
architecture
architecture
Form:
photographs
photographs
Actions:
Reference number:
PH1986:0370
Description:
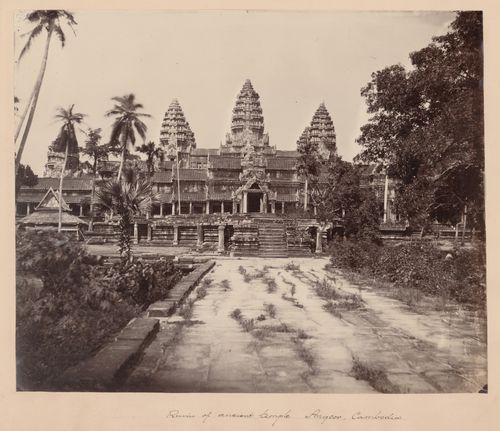
- This photograph was taken inside the fourth enclosure looking east towards the west façade of the central galleries and the central towers.
PH1986:0370
Description:
- This photograph was taken inside the fourth enclosure looking east towards the west façade of the central galleries and the central towers.
People:
Subject:
architecture
architecture
Date:
1866
1866
Title:
View of the west entrance of the central galleries and the central towers, Angkor Wat, Siam (now in Cambodia)
Actions:
PH1986:0370
Description:
- This photograph was taken inside the fourth enclosure looking east towards the west façade of the central galleries and the central towers.
View of the west entrance of the central galleries and the central towers, Angkor Wat, Siam (now in Cambodia)
Actions:
PH1986:0370
Description:
- This photograph was taken inside the fourth enclosure looking east towards the west façade of the central galleries and the central towers.
Form:
photographs
photographs
Date:
1866
1866
People:
Subject:
architecture
architecture
Level of archival description:
Project
Project
Title:
Fun Palace Project
Fun Palace Project
Reference number:
AP144.S2.D46
Description:
File documents the various unexecuted proposals for the Fun Palace Project, an interactive and adaptable, educational and cultural complex to be located in London, England. The project was commissioned by Joan Littlewood, to be erected on disused public land slated for redevelopment and intended to be dismantled after 10 years. Conceptual and design development drawings were created for a typical Fun Palace that could be erected on any suitable site, and several sites were considered, some belonging to the Civic Trust. Presentation drawings were elaborated for a Fun Palace in the Lea Valley at Mill Meads and for a later modified Pilot Project in Camden Town. Publication drawings were also created for an article in Price, Cedric. "Fun Palace Project." 'Architectural Review'. (January 1965), 74-75. The Fun Palace Trust was created to oversee the project and the file contains material from related activities of the Trust which was active until the 1970's. Existing conditions drawings begin in 1961 and include regional, zoning, and transportation maps of Greater London and a photocollage of the site. Conceptual and diagrammatic drawings include: perspectives for the structural system; plans for site access; charts for modular systems; axonometrics for modules; preliminary drawings for escalators and service towers; and studies for activity areas. A "Table of Kindred and Affinity" separates modular components physically and visually by means of activity types, circulation, and individual/group accommodations. Design development drawings for the Fun Palace Project include: plans for activity areas, site plans, typical plans, site movement/circulation plans, theatre seating plans, diagrammatic sections, volumetric structural diagrams, perspectives, charts for services for mass activities, typical mass activity enclosure types, charts for required equipment for activities, and "clamp" structural systems and studies for three dimensional versatility and modular feasibility. Design development drawings for the 1963 Camden Town Pilot Project include: site plans; diagrammatic plans showing circulation patterns; drawings showing basic cubes with components and structural panel types; details for component connections; charts for individual activity module requirements; and network analysis charts. Presentation material includes: aerial photographs mounted on board; enlargements of clippings; reprographic copies of photographs of the design models. Material in this file was created between 1961 and 1985 but predominantly between 1961 and 1974. File contains conceptual drawings, design development drawings, presentation drawings and panels, publication drawings, reference drawings, an artefact, a film reel, models, photographic material, and textual records.
AP144.S2.D46
Description:
File documents the various unexecuted proposals for the Fun Palace Project, an interactive and adaptable, educational and cultural complex to be located in London, England. The project was commissioned by Joan Littlewood, to be erected on disused public land slated for redevelopment and intended to be dismantled after 10 years. Conceptual and design development drawings were created for a typical Fun Palace that could be erected on any suitable site, and several sites were considered, some belonging to the Civic Trust. Presentation drawings were elaborated for a Fun Palace in the Lea Valley at Mill Meads and for a later modified Pilot Project in Camden Town. Publication drawings were also created for an article in Price, Cedric. "Fun Palace Project." 'Architectural Review'. (January 1965), 74-75. The Fun Palace Trust was created to oversee the project and the file contains material from related activities of the Trust which was active until the 1970's. Existing conditions drawings begin in 1961 and include regional, zoning, and transportation maps of Greater London and a photocollage of the site. Conceptual and diagrammatic drawings include: perspectives for the structural system; plans for site access; charts for modular systems; axonometrics for modules; preliminary drawings for escalators and service towers; and studies for activity areas. A "Table of Kindred and Affinity" separates modular components physically and visually by means of activity types, circulation, and individual/group accommodations. Design development drawings for the Fun Palace Project include: plans for activity areas, site plans, typical plans, site movement/circulation plans, theatre seating plans, diagrammatic sections, volumetric structural diagrams, perspectives, charts for services for mass activities, typical mass activity enclosure types, charts for required equipment for activities, and "clamp" structural systems and studies for three dimensional versatility and modular feasibility. Design development drawings for the 1963 Camden Town Pilot Project include: site plans; diagrammatic plans showing circulation patterns; drawings showing basic cubes with components and structural panel types; details for component connections; charts for individual activity module requirements; and network analysis charts. Presentation material includes: aerial photographs mounted on board; enlargements of clippings; reprographic copies of photographs of the design models. Material in this file was created between 1961 and 1985 but predominantly between 1961 and 1974. File contains conceptual drawings, design development drawings, presentation drawings and panels, publication drawings, reference drawings, an artefact, a film reel, models, photographic material, and textual records.
People:
Date:
1961-1985, predominant 1961-1974
1961-1985, predominant 1961-1974
Title:
Fun Palace Project
Actions:
AP144.S2.D46
Description:
File documents the various unexecuted proposals for the Fun Palace Project, an interactive and adaptable, educational and cultural complex to be located in London, England. The project was commissioned by Joan Littlewood, to be erected on disused public land slated for redevelopment and intended to be dismantled after 10 years. Conceptual and design development drawings were created for a typical Fun Palace that could be erected on any suitable site, and several sites were considered, some belonging to the Civic Trust. Presentation drawings were elaborated for a Fun Palace in the Lea Valley at Mill Meads and for a later modified Pilot Project in Camden Town. Publication drawings were also created for an article in Price, Cedric. "Fun Palace Project." 'Architectural Review'. (January 1965), 74-75. The Fun Palace Trust was created to oversee the project and the file contains material from related activities of the Trust which was active until the 1970's. Existing conditions drawings begin in 1961 and include regional, zoning, and transportation maps of Greater London and a photocollage of the site. Conceptual and diagrammatic drawings include: perspectives for the structural system; plans for site access; charts for modular systems; axonometrics for modules; preliminary drawings for escalators and service towers; and studies for activity areas. A "Table of Kindred and Affinity" separates modular components physically and visually by means of activity types, circulation, and individual/group accommodations. Design development drawings for the Fun Palace Project include: plans for activity areas, site plans, typical plans, site movement/circulation plans, theatre seating plans, diagrammatic sections, volumetric structural diagrams, perspectives, charts for services for mass activities, typical mass activity enclosure types, charts for required equipment for activities, and "clamp" structural systems and studies for three dimensional versatility and modular feasibility. Design development drawings for the 1963 Camden Town Pilot Project include: site plans; diagrammatic plans showing circulation patterns; drawings showing basic cubes with components and structural panel types; details for component connections; charts for individual activity module requirements; and network analysis charts. Presentation material includes: aerial photographs mounted on board; enlargements of clippings; reprographic copies of photographs of the design models. Material in this file was created between 1961 and 1985 but predominantly between 1961 and 1974. File contains conceptual drawings, design development drawings, presentation drawings and panels, publication drawings, reference drawings, an artefact, a film reel, models, photographic material, and textual records.
Fun Palace Project
Actions:
AP144.S2.D46
Description:
File documents the various unexecuted proposals for the Fun Palace Project, an interactive and adaptable, educational and cultural complex to be located in London, England. The project was commissioned by Joan Littlewood, to be erected on disused public land slated for redevelopment and intended to be dismantled after 10 years. Conceptual and design development drawings were created for a typical Fun Palace that could be erected on any suitable site, and several sites were considered, some belonging to the Civic Trust. Presentation drawings were elaborated for a Fun Palace in the Lea Valley at Mill Meads and for a later modified Pilot Project in Camden Town. Publication drawings were also created for an article in Price, Cedric. "Fun Palace Project." 'Architectural Review'. (January 1965), 74-75. The Fun Palace Trust was created to oversee the project and the file contains material from related activities of the Trust which was active until the 1970's. Existing conditions drawings begin in 1961 and include regional, zoning, and transportation maps of Greater London and a photocollage of the site. Conceptual and diagrammatic drawings include: perspectives for the structural system; plans for site access; charts for modular systems; axonometrics for modules; preliminary drawings for escalators and service towers; and studies for activity areas. A "Table of Kindred and Affinity" separates modular components physically and visually by means of activity types, circulation, and individual/group accommodations. Design development drawings for the Fun Palace Project include: plans for activity areas, site plans, typical plans, site movement/circulation plans, theatre seating plans, diagrammatic sections, volumetric structural diagrams, perspectives, charts for services for mass activities, typical mass activity enclosure types, charts for required equipment for activities, and "clamp" structural systems and studies for three dimensional versatility and modular feasibility. Design development drawings for the 1963 Camden Town Pilot Project include: site plans; diagrammatic plans showing circulation patterns; drawings showing basic cubes with components and structural panel types; details for component connections; charts for individual activity module requirements; and network analysis charts. Presentation material includes: aerial photographs mounted on board; enlargements of clippings; reprographic copies of photographs of the design models. Material in this file was created between 1961 and 1985 but predominantly between 1961 and 1974. File contains conceptual drawings, design development drawings, presentation drawings and panels, publication drawings, reference drawings, an artefact, a film reel, models, photographic material, and textual records.
Level of archival description:
File 46
File 46
Date:
1961-1985, predominant 1961-1974
1961-1985, predominant 1961-1974
People:
Level of archival description:
Series
Series
Actions:
Reference number:
CD041.S5
Description:
This series documents nine projects by the firm Vecsei Architects. In 1984, Eva Hollo Vecsei and André Vecsei opened a joint practice, Vecsei Architects. Both architects retired in 2005. Together they worked on several major planning studies, such as Les Hautières du Mont-Royal, Montréal, Québec (circa 1983-1988) and the Genome Centre and the Lorne M. Trottier Building, Montréal (1999-2000), documented in this series. Les Hautières du Mont-Royal was a residential complex adjacent to Montréal's Golden Square Mile, on Cedar Avenue. The project consisted of nine staggering buildings (29 villas) around a landscaped European-style courtyard on a sloping site facing Mount Royal while also preserving a turn of the century landmark situated within the Mount Royal Heritage Site . The project is also known as "Projet Cours Cedar". Through the Genome Centre, McGill University sought to fill a need for a modern and cross-disciplinary research space in genomics and proteomics. Vecsei Architects submitted a joint proposal with Dupuis, Le Tourneaux, architects, and NFOE et associés architectes. Ultimately, KPMB Architects and Fichten Soiferman et Associés, Architectes' proposal was chosen and built. The Lorne M. Trottier Building is a building for popular electrical engineering, computer science and telecommunications programs at McGill University. Vecsei Architects submitted a joint proposal for this project with Julian Jacobs Architectes and Architectes Lemay et associés. Jodoin Lamarre Pratte architectes and Marosi Troy's proposal was chosen and built. Also documented in this series are the following projects: Elementary school for College Marie de France, Montréal, Québec (circa 1984-1986); High-rise office tower, underground commercial centre tied to Montréal’s underground mall and subway network, Christ Church Cathedral, Montréal, Québec (circa 1987-1988); Seniors condominium, Manoir Montefiore, Côte-Saint-Luc, Québec (1988); Ark and artworks for the Beth Zion Synagogue, Côte-Saint-Luc, Québec (1989); Municipal library, Dollard-des-Ormeaux, Québec (circa 1990), Cultural Centre and extension of sport centre, Dollard-des-Ormeaux, Québec (circa 2001-2003); Renovation and new elevation for Schneider house, Montréal, Québec (2002). Collection material in this series was produced between 1983 and 2006. Documents include architectural records, such as presentation, conceptual, and design development drawings, and as well as photographs of facades and interior views. This series also includes digital material (mainly photographs), and a few project proposals and publications. The level of documentation varies greatly from project to project, from a single presentation drawing to complete project proposal.
CD041.S5
Description:
This series documents nine projects by the firm Vecsei Architects. In 1984, Eva Hollo Vecsei and André Vecsei opened a joint practice, Vecsei Architects. Both architects retired in 2005. Together they worked on several major planning studies, such as Les Hautières du Mont-Royal, Montréal, Québec (circa 1983-1988) and the Genome Centre and the Lorne M. Trottier Building, Montréal (1999-2000), documented in this series. Les Hautières du Mont-Royal was a residential complex adjacent to Montréal's Golden Square Mile, on Cedar Avenue. The project consisted of nine staggering buildings (29 villas) around a landscaped European-style courtyard on a sloping site facing Mount Royal while also preserving a turn of the century landmark situated within the Mount Royal Heritage Site . The project is also known as "Projet Cours Cedar". Through the Genome Centre, McGill University sought to fill a need for a modern and cross-disciplinary research space in genomics and proteomics. Vecsei Architects submitted a joint proposal with Dupuis, Le Tourneaux, architects, and NFOE et associés architectes. Ultimately, KPMB Architects and Fichten Soiferman et Associés, Architectes' proposal was chosen and built. The Lorne M. Trottier Building is a building for popular electrical engineering, computer science and telecommunications programs at McGill University. Vecsei Architects submitted a joint proposal for this project with Julian Jacobs Architectes and Architectes Lemay et associés. Jodoin Lamarre Pratte architectes and Marosi Troy's proposal was chosen and built. Also documented in this series are the following projects: Elementary school for College Marie de France, Montréal, Québec (circa 1984-1986); High-rise office tower, underground commercial centre tied to Montréal’s underground mall and subway network, Christ Church Cathedral, Montréal, Québec (circa 1987-1988); Seniors condominium, Manoir Montefiore, Côte-Saint-Luc, Québec (1988); Ark and artworks for the Beth Zion Synagogue, Côte-Saint-Luc, Québec (1989); Municipal library, Dollard-des-Ormeaux, Québec (circa 1990), Cultural Centre and extension of sport centre, Dollard-des-Ormeaux, Québec (circa 2001-2003); Renovation and new elevation for Schneider house, Montréal, Québec (2002). Collection material in this series was produced between 1983 and 2006. Documents include architectural records, such as presentation, conceptual, and design development drawings, and as well as photographs of facades and interior views. This series also includes digital material (mainly photographs), and a few project proposals and publications. The level of documentation varies greatly from project to project, from a single presentation drawing to complete project proposal.
People:
Date:
1983-2006
1983-2006
Title:
Vecsei Architects (1984-2005)
Actions:
CD041.S5
Description:
This series documents nine projects by the firm Vecsei Architects. In 1984, Eva Hollo Vecsei and André Vecsei opened a joint practice, Vecsei Architects. Both architects retired in 2005. Together they worked on several major planning studies, such as Les Hautières du Mont-Royal, Montréal, Québec (circa 1983-1988) and the Genome Centre and the Lorne M. Trottier Building, Montréal (1999-2000), documented in this series. Les Hautières du Mont-Royal was a residential complex adjacent to Montréal's Golden Square Mile, on Cedar Avenue. The project consisted of nine staggering buildings (29 villas) around a landscaped European-style courtyard on a sloping site facing Mount Royal while also preserving a turn of the century landmark situated within the Mount Royal Heritage Site . The project is also known as "Projet Cours Cedar". Through the Genome Centre, McGill University sought to fill a need for a modern and cross-disciplinary research space in genomics and proteomics. Vecsei Architects submitted a joint proposal with Dupuis, Le Tourneaux, architects, and NFOE et associés architectes. Ultimately, KPMB Architects and Fichten Soiferman et Associés, Architectes' proposal was chosen and built. The Lorne M. Trottier Building is a building for popular electrical engineering, computer science and telecommunications programs at McGill University. Vecsei Architects submitted a joint proposal for this project with Julian Jacobs Architectes and Architectes Lemay et associés. Jodoin Lamarre Pratte architectes and Marosi Troy's proposal was chosen and built. Also documented in this series are the following projects: Elementary school for College Marie de France, Montréal, Québec (circa 1984-1986); High-rise office tower, underground commercial centre tied to Montréal’s underground mall and subway network, Christ Church Cathedral, Montréal, Québec (circa 1987-1988); Seniors condominium, Manoir Montefiore, Côte-Saint-Luc, Québec (1988); Ark and artworks for the Beth Zion Synagogue, Côte-Saint-Luc, Québec (1989); Municipal library, Dollard-des-Ormeaux, Québec (circa 1990), Cultural Centre and extension of sport centre, Dollard-des-Ormeaux, Québec (circa 2001-2003); Renovation and new elevation for Schneider house, Montréal, Québec (2002). Collection material in this series was produced between 1983 and 2006. Documents include architectural records, such as presentation, conceptual, and design development drawings, and as well as photographs of facades and interior views. This series also includes digital material (mainly photographs), and a few project proposals and publications. The level of documentation varies greatly from project to project, from a single presentation drawing to complete project proposal.
Vecsei Architects (1984-2005)
Actions:
CD041.S5
Description:
This series documents nine projects by the firm Vecsei Architects. In 1984, Eva Hollo Vecsei and André Vecsei opened a joint practice, Vecsei Architects. Both architects retired in 2005. Together they worked on several major planning studies, such as Les Hautières du Mont-Royal, Montréal, Québec (circa 1983-1988) and the Genome Centre and the Lorne M. Trottier Building, Montréal (1999-2000), documented in this series. Les Hautières du Mont-Royal was a residential complex adjacent to Montréal's Golden Square Mile, on Cedar Avenue. The project consisted of nine staggering buildings (29 villas) around a landscaped European-style courtyard on a sloping site facing Mount Royal while also preserving a turn of the century landmark situated within the Mount Royal Heritage Site . The project is also known as "Projet Cours Cedar". Through the Genome Centre, McGill University sought to fill a need for a modern and cross-disciplinary research space in genomics and proteomics. Vecsei Architects submitted a joint proposal with Dupuis, Le Tourneaux, architects, and NFOE et associés architectes. Ultimately, KPMB Architects and Fichten Soiferman et Associés, Architectes' proposal was chosen and built. The Lorne M. Trottier Building is a building for popular electrical engineering, computer science and telecommunications programs at McGill University. Vecsei Architects submitted a joint proposal for this project with Julian Jacobs Architectes and Architectes Lemay et associés. Jodoin Lamarre Pratte architectes and Marosi Troy's proposal was chosen and built. Also documented in this series are the following projects: Elementary school for College Marie de France, Montréal, Québec (circa 1984-1986); High-rise office tower, underground commercial centre tied to Montréal’s underground mall and subway network, Christ Church Cathedral, Montréal, Québec (circa 1987-1988); Seniors condominium, Manoir Montefiore, Côte-Saint-Luc, Québec (1988); Ark and artworks for the Beth Zion Synagogue, Côte-Saint-Luc, Québec (1989); Municipal library, Dollard-des-Ormeaux, Québec (circa 1990), Cultural Centre and extension of sport centre, Dollard-des-Ormeaux, Québec (circa 2001-2003); Renovation and new elevation for Schneider house, Montréal, Québec (2002). Collection material in this series was produced between 1983 and 2006. Documents include architectural records, such as presentation, conceptual, and design development drawings, and as well as photographs of facades and interior views. This series also includes digital material (mainly photographs), and a few project proposals and publications. The level of documentation varies greatly from project to project, from a single presentation drawing to complete project proposal.
Level of archival description:
Series
Series
Date:
1983-2006
1983-2006
People:


