


31793 Results
Level of archival description:
Project
Project
Reference number:
AP178.S1.1989.PR03
Description:
This project series documents the plano de Doedijnstraat, the residential settlement in Schilderswijk, The Hague, The Netherlands. While the records were held in the office’s archives this project was assigned the number 63/80. The office assigned the date 1989 for this project. In 1993 Siza was awarded the Berlage Prize for this residential project of 238 flats. The project was part of an urban renewal program in The Hague for which Siza had already worked on other projects: the urban plan for Deelgebied Zone 5, Schilderswijk-West and Punt en Komma social housing; the housing and shopping complex in Schilderswijk; and the Van der Vennepark. Documenting this project are sketches, studies, elevations, plans and details. Textual documentation includes correspondence, such as letters to and from Siza, letters to Jeoron Geurst (from the associated architectural firm Geurst & Schulze architekten), and letters to and from project architect Carlos Castenheira. Furthermore, there is correspondence to and from members of the Woningbouwvereniging and several letters from Ing. J. van Gulik (project leader). Other documentation includes cost estimates and meeting minutes. Also included in this project series are negatives, photographs and slides documenting the model, site and various dwellings.
AP178.S1.1989.PR03
Description:
This project series documents the plano de Doedijnstraat, the residential settlement in Schilderswijk, The Hague, The Netherlands. While the records were held in the office’s archives this project was assigned the number 63/80. The office assigned the date 1989 for this project. In 1993 Siza was awarded the Berlage Prize for this residential project of 238 flats. The project was part of an urban renewal program in The Hague for which Siza had already worked on other projects: the urban plan for Deelgebied Zone 5, Schilderswijk-West and Punt en Komma social housing; the housing and shopping complex in Schilderswijk; and the Van der Vennepark. Documenting this project are sketches, studies, elevations, plans and details. Textual documentation includes correspondence, such as letters to and from Siza, letters to Jeoron Geurst (from the associated architectural firm Geurst & Schulze architekten), and letters to and from project architect Carlos Castenheira. Furthermore, there is correspondence to and from members of the Woningbouwvereniging and several letters from Ing. J. van Gulik (project leader). Other documentation includes cost estimates and meeting minutes. Also included in this project series are negatives, photographs and slides documenting the model, site and various dwellings.
People:
Date:
1983-1994
1983-1994
Title:
Plano de Doedijnstraat [Residential settlement, Schilderswijk], The Hague, The Netherlands (1988-1994)
Actions:
AP178.S1.1989.PR03
Description:
This project series documents the plano de Doedijnstraat, the residential settlement in Schilderswijk, The Hague, The Netherlands. While the records were held in the office’s archives this project was assigned the number 63/80. The office assigned the date 1989 for this project. In 1993 Siza was awarded the Berlage Prize for this residential project of 238 flats. The project was part of an urban renewal program in The Hague for which Siza had already worked on other projects: the urban plan for Deelgebied Zone 5, Schilderswijk-West and Punt en Komma social housing; the housing and shopping complex in Schilderswijk; and the Van der Vennepark. Documenting this project are sketches, studies, elevations, plans and details. Textual documentation includes correspondence, such as letters to and from Siza, letters to Jeoron Geurst (from the associated architectural firm Geurst & Schulze architekten), and letters to and from project architect Carlos Castenheira. Furthermore, there is correspondence to and from members of the Woningbouwvereniging and several letters from Ing. J. van Gulik (project leader). Other documentation includes cost estimates and meeting minutes. Also included in this project series are negatives, photographs and slides documenting the model, site and various dwellings.
Plano de Doedijnstraat [Residential settlement, Schilderswijk], The Hague, The Netherlands (1988-1994)
Actions:
AP178.S1.1989.PR03
Description:
This project series documents the plano de Doedijnstraat, the residential settlement in Schilderswijk, The Hague, The Netherlands. While the records were held in the office’s archives this project was assigned the number 63/80. The office assigned the date 1989 for this project. In 1993 Siza was awarded the Berlage Prize for this residential project of 238 flats. The project was part of an urban renewal program in The Hague for which Siza had already worked on other projects: the urban plan for Deelgebied Zone 5, Schilderswijk-West and Punt en Komma social housing; the housing and shopping complex in Schilderswijk; and the Van der Vennepark. Documenting this project are sketches, studies, elevations, plans and details. Textual documentation includes correspondence, such as letters to and from Siza, letters to Jeoron Geurst (from the associated architectural firm Geurst & Schulze architekten), and letters to and from project architect Carlos Castenheira. Furthermore, there is correspondence to and from members of the Woningbouwvereniging and several letters from Ing. J. van Gulik (project leader). Other documentation includes cost estimates and meeting minutes. Also included in this project series are negatives, photographs and slides documenting the model, site and various dwellings.
Level of archival description:
Project
Project
Date:
1983-1994
1983-1994
People:
Level of archival description:
Project
Project
Actions:
Reference number:
AP207.S1.2001.PR01
Description:
The project series documents "Achipensierio" a series of installations designed by Pettena from 2001 to 2018. The installation consists of variations of a building frame either made of metal beams or trellis covered in plants or straw. The building frame is designed to change form and appears deconstructed depending on the point of view. "Described by Gianni Pettena as “a contemporary Stonehenge,” but also as “a lesson in spatial perception,” this work metaphorically reaffirms the idea that there are no longer any frontiers today, when one is referring to themes relating to physical space, between the sensibility of the architect and that of the environmental artist." [1] The "Archipensierio" installations were presented in various venues from 2001 to 2018, including: "Archipensierio 2" at the Manifesta 7 in Rovereto, in 2008; "Archipensierio 5" at the Court Carrée du Louvre, in Parigi, for FIAC 2009; and "Archipensierio 6" at the UMOCA, in Salt Lake City, in 2013. The project series contains sketches, elevations, plans, drawings and photographs of the installations. It also includes a small model for the Archipensierio I, 2001 installation. Source: [1] Gianni Pettena website, https://www.giannipettena.it/italiano/opere-1/inst-archithoughts-2001/ (last accessed 22 January 2020).
AP207.S1.2001.PR01
Description:
The project series documents "Achipensierio" a series of installations designed by Pettena from 2001 to 2018. The installation consists of variations of a building frame either made of metal beams or trellis covered in plants or straw. The building frame is designed to change form and appears deconstructed depending on the point of view. "Described by Gianni Pettena as “a contemporary Stonehenge,” but also as “a lesson in spatial perception,” this work metaphorically reaffirms the idea that there are no longer any frontiers today, when one is referring to themes relating to physical space, between the sensibility of the architect and that of the environmental artist." [1] The "Archipensierio" installations were presented in various venues from 2001 to 2018, including: "Archipensierio 2" at the Manifesta 7 in Rovereto, in 2008; "Archipensierio 5" at the Court Carrée du Louvre, in Parigi, for FIAC 2009; and "Archipensierio 6" at the UMOCA, in Salt Lake City, in 2013. The project series contains sketches, elevations, plans, drawings and photographs of the installations. It also includes a small model for the Archipensierio I, 2001 installation. Source: [1] Gianni Pettena website, https://www.giannipettena.it/italiano/opere-1/inst-archithoughts-2001/ (last accessed 22 January 2020).
People:
Date:
2001-2018
2001-2018
Title:
Archipensierio [Architoughts] 2001
Actions:
AP207.S1.2001.PR01
Description:
The project series documents "Achipensierio" a series of installations designed by Pettena from 2001 to 2018. The installation consists of variations of a building frame either made of metal beams or trellis covered in plants or straw. The building frame is designed to change form and appears deconstructed depending on the point of view. "Described by Gianni Pettena as “a contemporary Stonehenge,” but also as “a lesson in spatial perception,” this work metaphorically reaffirms the idea that there are no longer any frontiers today, when one is referring to themes relating to physical space, between the sensibility of the architect and that of the environmental artist." [1] The "Archipensierio" installations were presented in various venues from 2001 to 2018, including: "Archipensierio 2" at the Manifesta 7 in Rovereto, in 2008; "Archipensierio 5" at the Court Carrée du Louvre, in Parigi, for FIAC 2009; and "Archipensierio 6" at the UMOCA, in Salt Lake City, in 2013. The project series contains sketches, elevations, plans, drawings and photographs of the installations. It also includes a small model for the Archipensierio I, 2001 installation. Source: [1] Gianni Pettena website, https://www.giannipettena.it/italiano/opere-1/inst-archithoughts-2001/ (last accessed 22 January 2020).
Archipensierio [Architoughts] 2001
Actions:
AP207.S1.2001.PR01
Description:
The project series documents "Achipensierio" a series of installations designed by Pettena from 2001 to 2018. The installation consists of variations of a building frame either made of metal beams or trellis covered in plants or straw. The building frame is designed to change form and appears deconstructed depending on the point of view. "Described by Gianni Pettena as “a contemporary Stonehenge,” but also as “a lesson in spatial perception,” this work metaphorically reaffirms the idea that there are no longer any frontiers today, when one is referring to themes relating to physical space, between the sensibility of the architect and that of the environmental artist." [1] The "Archipensierio" installations were presented in various venues from 2001 to 2018, including: "Archipensierio 2" at the Manifesta 7 in Rovereto, in 2008; "Archipensierio 5" at the Court Carrée du Louvre, in Parigi, for FIAC 2009; and "Archipensierio 6" at the UMOCA, in Salt Lake City, in 2013. The project series contains sketches, elevations, plans, drawings and photographs of the installations. It also includes a small model for the Archipensierio I, 2001 installation. Source: [1] Gianni Pettena website, https://www.giannipettena.it/italiano/opere-1/inst-archithoughts-2001/ (last accessed 22 January 2020).
Level of archival description:
Project
Project
Date:
2001-2018
2001-2018
People:
Level of archival description:
Project
Project
Actions:
Reference number:
AP075.S1.2004.PR01
Description:
Project series documents Cornelia Hahn Oberlander's landscape project for the renovations of Buchanan Building at the University of British Columbia, Vancouver. Oberlander worked on this project in 2004 with architectural firm Busby, Perkins + Will Architects. The project consisted in a redesign of the landscaping for the two coutyards separated by a central pavilion and surrounded by the four other blocks of the Buchanan Building. The concept was to created a courtyard for ceremonies and activities and a courtyard for scultpure and contemplation. The east courtyard, designed for sitting and contemplation, included paved pathways circulating amount patches of grass and flower beds, with seating alvoces under the preserved trees to add shade. The west courtyard, designed for activities, consisted in a large parved area with a curving edge along the east side of the courtyard to provide seating and includes a covered café and a water feature. The project series contains sketches by Oberlander, design development drawings, including site plans, landscape plans and concept plans for the courtyards, and presentations drawings, including renderings. The project is also documented through correspondence, including correspondence with architects and consultants, research material, contract, financial documents, specifications, meeting notes, and photographs of existing landscaping.
AP075.S1.2004.PR01
Description:
Project series documents Cornelia Hahn Oberlander's landscape project for the renovations of Buchanan Building at the University of British Columbia, Vancouver. Oberlander worked on this project in 2004 with architectural firm Busby, Perkins + Will Architects. The project consisted in a redesign of the landscaping for the two coutyards separated by a central pavilion and surrounded by the four other blocks of the Buchanan Building. The concept was to created a courtyard for ceremonies and activities and a courtyard for scultpure and contemplation. The east courtyard, designed for sitting and contemplation, included paved pathways circulating amount patches of grass and flower beds, with seating alvoces under the preserved trees to add shade. The west courtyard, designed for activities, consisted in a large parved area with a curving edge along the east side of the courtyard to provide seating and includes a covered café and a water feature. The project series contains sketches by Oberlander, design development drawings, including site plans, landscape plans and concept plans for the courtyards, and presentations drawings, including renderings. The project is also documented through correspondence, including correspondence with architects and consultants, research material, contract, financial documents, specifications, meeting notes, and photographs of existing landscaping.
People:
Date:
2004-2009
2004-2009
Title:
Buchanan Building renovations, University of British Columbia, Vancouver, British Columbia (2004-2009)
Actions:
AP075.S1.2004.PR01
Description:
Project series documents Cornelia Hahn Oberlander's landscape project for the renovations of Buchanan Building at the University of British Columbia, Vancouver. Oberlander worked on this project in 2004 with architectural firm Busby, Perkins + Will Architects. The project consisted in a redesign of the landscaping for the two coutyards separated by a central pavilion and surrounded by the four other blocks of the Buchanan Building. The concept was to created a courtyard for ceremonies and activities and a courtyard for scultpure and contemplation. The east courtyard, designed for sitting and contemplation, included paved pathways circulating amount patches of grass and flower beds, with seating alvoces under the preserved trees to add shade. The west courtyard, designed for activities, consisted in a large parved area with a curving edge along the east side of the courtyard to provide seating and includes a covered café and a water feature. The project series contains sketches by Oberlander, design development drawings, including site plans, landscape plans and concept plans for the courtyards, and presentations drawings, including renderings. The project is also documented through correspondence, including correspondence with architects and consultants, research material, contract, financial documents, specifications, meeting notes, and photographs of existing landscaping.
Buchanan Building renovations, University of British Columbia, Vancouver, British Columbia (2004-2009)
Actions:
AP075.S1.2004.PR01
Description:
Project series documents Cornelia Hahn Oberlander's landscape project for the renovations of Buchanan Building at the University of British Columbia, Vancouver. Oberlander worked on this project in 2004 with architectural firm Busby, Perkins + Will Architects. The project consisted in a redesign of the landscaping for the two coutyards separated by a central pavilion and surrounded by the four other blocks of the Buchanan Building. The concept was to created a courtyard for ceremonies and activities and a courtyard for scultpure and contemplation. The east courtyard, designed for sitting and contemplation, included paved pathways circulating amount patches of grass and flower beds, with seating alvoces under the preserved trees to add shade. The west courtyard, designed for activities, consisted in a large parved area with a curving edge along the east side of the courtyard to provide seating and includes a covered café and a water feature. The project series contains sketches by Oberlander, design development drawings, including site plans, landscape plans and concept plans for the courtyards, and presentations drawings, including renderings. The project is also documented through correspondence, including correspondence with architects and consultants, research material, contract, financial documents, specifications, meeting notes, and photographs of existing landscaping.
Level of archival description:
Project
Project
Date:
2004-2009
2004-2009
People:
Level of archival description:
Project
Project
Reference number:
AP075.S1.1957.PR01
Description:
This project series documents Cornelie Hahn Oberlander's landscape project for the University of British Columbia's Faculty Club, a social club providing accomodation and recreation for members of the Society, in Vancouver. The Faculty Club is located on the northern edge of the University of British Columbia's campus and overlook the Burrard Inlet and the North Shore Mountains. Oberlander worked on this project from 1956-1959 with architect Fred Lasserre and later architect Arthur Erickson in 1963. During the first phase of the construction in 1956, Oberlander designed the parking area, the upper terrace, and garden with a water feature of water cascading into a series of square basins. For the second phase of the design, Oberlander worked with architect Arthur Erickson, who connected the water feature to a larger pool situated next to a new pavilion. In 2008, the Faculty Club was converted into classrooms and Oberlander was hired to revitalise the planting areas around the club. The project series contains sketches for the upper terrace, design development drawings, including landscape plans, grading plans and planting plans, presentation drawings and working drawings, including building plans used for reference. The project series also includes photographs.
AP075.S1.1957.PR01
Description:
This project series documents Cornelie Hahn Oberlander's landscape project for the University of British Columbia's Faculty Club, a social club providing accomodation and recreation for members of the Society, in Vancouver. The Faculty Club is located on the northern edge of the University of British Columbia's campus and overlook the Burrard Inlet and the North Shore Mountains. Oberlander worked on this project from 1956-1959 with architect Fred Lasserre and later architect Arthur Erickson in 1963. During the first phase of the construction in 1956, Oberlander designed the parking area, the upper terrace, and garden with a water feature of water cascading into a series of square basins. For the second phase of the design, Oberlander worked with architect Arthur Erickson, who connected the water feature to a larger pool situated next to a new pavilion. In 2008, the Faculty Club was converted into classrooms and Oberlander was hired to revitalise the planting areas around the club. The project series contains sketches for the upper terrace, design development drawings, including landscape plans, grading plans and planting plans, presentation drawings and working drawings, including building plans used for reference. The project series also includes photographs.
People:
Date:
1957-1959
1957-1959
Title:
University Faculty Club, University of British Columbia, Vancouver, British Columbia (1957-1959)
Actions:
AP075.S1.1957.PR01
Description:
This project series documents Cornelie Hahn Oberlander's landscape project for the University of British Columbia's Faculty Club, a social club providing accomodation and recreation for members of the Society, in Vancouver. The Faculty Club is located on the northern edge of the University of British Columbia's campus and overlook the Burrard Inlet and the North Shore Mountains. Oberlander worked on this project from 1956-1959 with architect Fred Lasserre and later architect Arthur Erickson in 1963. During the first phase of the construction in 1956, Oberlander designed the parking area, the upper terrace, and garden with a water feature of water cascading into a series of square basins. For the second phase of the design, Oberlander worked with architect Arthur Erickson, who connected the water feature to a larger pool situated next to a new pavilion. In 2008, the Faculty Club was converted into classrooms and Oberlander was hired to revitalise the planting areas around the club. The project series contains sketches for the upper terrace, design development drawings, including landscape plans, grading plans and planting plans, presentation drawings and working drawings, including building plans used for reference. The project series also includes photographs.
University Faculty Club, University of British Columbia, Vancouver, British Columbia (1957-1959)
Actions:
AP075.S1.1957.PR01
Description:
This project series documents Cornelie Hahn Oberlander's landscape project for the University of British Columbia's Faculty Club, a social club providing accomodation and recreation for members of the Society, in Vancouver. The Faculty Club is located on the northern edge of the University of British Columbia's campus and overlook the Burrard Inlet and the North Shore Mountains. Oberlander worked on this project from 1956-1959 with architect Fred Lasserre and later architect Arthur Erickson in 1963. During the first phase of the construction in 1956, Oberlander designed the parking area, the upper terrace, and garden with a water feature of water cascading into a series of square basins. For the second phase of the design, Oberlander worked with architect Arthur Erickson, who connected the water feature to a larger pool situated next to a new pavilion. In 2008, the Faculty Club was converted into classrooms and Oberlander was hired to revitalise the planting areas around the club. The project series contains sketches for the upper terrace, design development drawings, including landscape plans, grading plans and planting plans, presentation drawings and working drawings, including building plans used for reference. The project series also includes photographs.
Level of archival description:
Project
Project
Date:
1957-1959
1957-1959
People:
Level of archival description:
Project
Project
Reference number:
AP075.S1.1961.PR01
Description:
This project series documents Cornelia Hahn Oberlander's landscape project for the Skeena Terrace Low Rent Housing Project, a housing development located on the eastern edge of Vancouver. Oberlander worked on this project between 1961 and 1965. The architectural firm in charge of the project was Underwood, McKinley, Cameron, Wilson & Smith Architects. The project was comprised of an eight-storey apartment tower and twenty-seven three-storey maisonettes. Oberlander was in charge of the landscape design for the twelve-acre site. The project initially included the construction of a roadway cutting the site in two, but was never built due to protests from the community. Oberlander's landscape plan included a design for an outdoor terrace and garden areas for the maisonnettes, a community garden and numerous recreational and social spaces. She also designed play scultpures for small children. The project series contains design development drawings, including landscape plans and planting plans, working drawings, including a site plan and planting plans, a specifications addendum, an invitation to the official inauguration of the project, and photographs, which are mostly of the construction site. Source: Herrington, Susan. Cornelia Hahn Oberlander: Making the Modern Landscape, University of Virginia Press, 2014, 304 pages.
AP075.S1.1961.PR01
Description:
This project series documents Cornelia Hahn Oberlander's landscape project for the Skeena Terrace Low Rent Housing Project, a housing development located on the eastern edge of Vancouver. Oberlander worked on this project between 1961 and 1965. The architectural firm in charge of the project was Underwood, McKinley, Cameron, Wilson & Smith Architects. The project was comprised of an eight-storey apartment tower and twenty-seven three-storey maisonettes. Oberlander was in charge of the landscape design for the twelve-acre site. The project initially included the construction of a roadway cutting the site in two, but was never built due to protests from the community. Oberlander's landscape plan included a design for an outdoor terrace and garden areas for the maisonnettes, a community garden and numerous recreational and social spaces. She also designed play scultpures for small children. The project series contains design development drawings, including landscape plans and planting plans, working drawings, including a site plan and planting plans, a specifications addendum, an invitation to the official inauguration of the project, and photographs, which are mostly of the construction site. Source: Herrington, Susan. Cornelia Hahn Oberlander: Making the Modern Landscape, University of Virginia Press, 2014, 304 pages.
People:
Date:
1961-1965
1961-1965
Title:
Skeena Terrace Low Rent Housing, Vancouver, British Columbia (1961-1965)
Actions:
AP075.S1.1961.PR01
Description:
This project series documents Cornelia Hahn Oberlander's landscape project for the Skeena Terrace Low Rent Housing Project, a housing development located on the eastern edge of Vancouver. Oberlander worked on this project between 1961 and 1965. The architectural firm in charge of the project was Underwood, McKinley, Cameron, Wilson & Smith Architects. The project was comprised of an eight-storey apartment tower and twenty-seven three-storey maisonettes. Oberlander was in charge of the landscape design for the twelve-acre site. The project initially included the construction of a roadway cutting the site in two, but was never built due to protests from the community. Oberlander's landscape plan included a design for an outdoor terrace and garden areas for the maisonnettes, a community garden and numerous recreational and social spaces. She also designed play scultpures for small children. The project series contains design development drawings, including landscape plans and planting plans, working drawings, including a site plan and planting plans, a specifications addendum, an invitation to the official inauguration of the project, and photographs, which are mostly of the construction site. Source: Herrington, Susan. Cornelia Hahn Oberlander: Making the Modern Landscape, University of Virginia Press, 2014, 304 pages.
Skeena Terrace Low Rent Housing, Vancouver, British Columbia (1961-1965)
Actions:
AP075.S1.1961.PR01
Description:
This project series documents Cornelia Hahn Oberlander's landscape project for the Skeena Terrace Low Rent Housing Project, a housing development located on the eastern edge of Vancouver. Oberlander worked on this project between 1961 and 1965. The architectural firm in charge of the project was Underwood, McKinley, Cameron, Wilson & Smith Architects. The project was comprised of an eight-storey apartment tower and twenty-seven three-storey maisonettes. Oberlander was in charge of the landscape design for the twelve-acre site. The project initially included the construction of a roadway cutting the site in two, but was never built due to protests from the community. Oberlander's landscape plan included a design for an outdoor terrace and garden areas for the maisonnettes, a community garden and numerous recreational and social spaces. She also designed play scultpures for small children. The project series contains design development drawings, including landscape plans and planting plans, working drawings, including a site plan and planting plans, a specifications addendum, an invitation to the official inauguration of the project, and photographs, which are mostly of the construction site. Source: Herrington, Susan. Cornelia Hahn Oberlander: Making the Modern Landscape, University of Virginia Press, 2014, 304 pages.
Level of archival description:
Project
Project
Date:
1961-1965
1961-1965
People:
Form:
photographs
photographs
Actions:
Reference number:
PH1987:0452.02:008
Description:
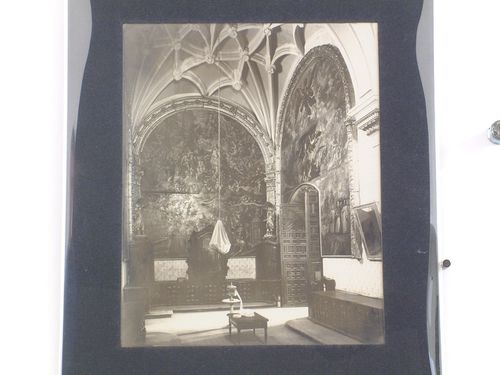
- From left to right, the photograph shows the painting "La Asunción-Coronación de la Virgen" and the painting "La Glorificación de San Miguel" (Castillo V). - The paper label attached to the verso of the secondary support incorrectly identifies the photograph PH1987:0452.02:008 as the "Chapel of San Pedro" [sic] in the Catedral de México.
PH1987:0452.02:008
Description:
- From left to right, the photograph shows the painting "La Asunción-Coronación de la Virgen" and the painting "La Glorificación de San Miguel" (Castillo V). - The paper label attached to the verso of the secondary support incorrectly identifies the photograph PH1987:0452.02:008 as the "Chapel of San Pedro" [sic] in the Catedral de México.
People:
Subject:
architecture, painting, sculpture
architecture, painting, sculpture
Date:
1901 or before
1901 or before
Title:
Interior view of the sacristy of the Catedral de México showing the paintings "La Asunción-Coronación de la Virgen" and "La Glorificación de San Miguel", Mexico City, Mexico
Actions:
PH1987:0452.02:008
Description:
- From left to right, the photograph shows the painting "La Asunción-Coronación de la Virgen" and the painting "La Glorificación de San Miguel" (Castillo V). - The paper label attached to the verso of the secondary support incorrectly identifies the photograph PH1987:0452.02:008 as the "Chapel of San Pedro" [sic] in the Catedral de México.
Interior view of the sacristy of the Catedral de México showing the paintings "La Asunción-Coronación de la Virgen" and "La Glorificación de San Miguel", Mexico City, Mexico
Actions:
PH1987:0452.02:008
Description:
- From left to right, the photograph shows the painting "La Asunción-Coronación de la Virgen" and the painting "La Glorificación de San Miguel" (Castillo V). - The paper label attached to the verso of the secondary support incorrectly identifies the photograph PH1987:0452.02:008 as the "Chapel of San Pedro" [sic] in the Catedral de México.
Form:
photographs
photographs
Date:
1901 or before
1901 or before
People:
Subject:
architecture, painting, sculpture
architecture, painting, sculpture
Form:
photographs
photographs
Reference number:
ARCH265800
Description:
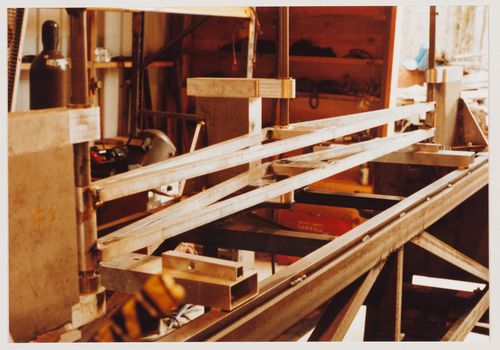
Welding setup to create Iris Dome section for the 1994 MoMA Projects exhibition. The photograph was taken at Zengineering, Cementon, NY.
ARCH265800
Description:
Welding setup to create Iris Dome section for the 1994 MoMA Projects exhibition. The photograph was taken at Zengineering, Cementon, NY.
People:
Date:
1994
1994
Title:
Welding setup used to create Iris Dome section
Actions:
ARCH265800
Description:
Welding setup to create Iris Dome section for the 1994 MoMA Projects exhibition. The photograph was taken at Zengineering, Cementon, NY.
Welding setup used to create Iris Dome section
Actions:
ARCH265800
Description:
Welding setup to create Iris Dome section for the 1994 MoMA Projects exhibition. The photograph was taken at Zengineering, Cementon, NY.
Form:
photographs
photographs
Date:
1994
1994
People:
Form:
photographs
photographs
Reference number:
ARCH265801
Description:
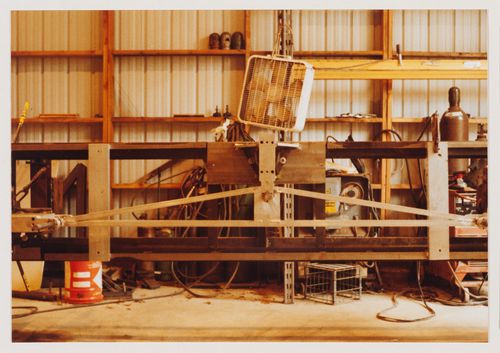
Welding setup to create Iris Dome section for the 1994 MoMA Projects exhibition. The photograph was taken at Zengineering, Cementon, NY.
ARCH265801
Description:
Welding setup to create Iris Dome section for the 1994 MoMA Projects exhibition. The photograph was taken at Zengineering, Cementon, NY.
People:
Date:
1994
1994
Title:
Welding setup used to create Iris Dome section
Actions:
ARCH265801
Description:
Welding setup to create Iris Dome section for the 1994 MoMA Projects exhibition. The photograph was taken at Zengineering, Cementon, NY.
Welding setup used to create Iris Dome section
Actions:
ARCH265801
Description:
Welding setup to create Iris Dome section for the 1994 MoMA Projects exhibition. The photograph was taken at Zengineering, Cementon, NY.
Form:
photographs
photographs
Date:
1994
1994
People:
Form:
textual records
textual records
Actions:
Reference number:
ARCH259839
Description:
The article includes a photograph of the residence. Note that this article was added to the fonds posthumously by an unknown collector.
ARCH259839
Description:
The article includes a photograph of the residence. Note that this article was added to the fonds posthumously by an unknown collector.
People:
Subject:
architecture
architecture
Date:
October 1944
October 1944
Title:
Article on Mr. and Mrs. W.G. Blennerhasset Residence, Hampstead, Québec
Actions:
ARCH259839
Description:
The article includes a photograph of the residence. Note that this article was added to the fonds posthumously by an unknown collector.
Article on Mr. and Mrs. W.G. Blennerhasset Residence, Hampstead, Québec
Actions:
ARCH259839
Description:
The article includes a photograph of the residence. Note that this article was added to the fonds posthumously by an unknown collector.
Form:
textual records
textual records
Date:
October 1944
October 1944
People:
Subject:
architecture
architecture
Form:
textual records
textual records
Reference number:
AP140.S2.SS1.D23.P21
Description:
Caricature of the Leicester University Engineering Building as a ship, drawn by a student for a menu cover for the first annual dinner of the Engineering Society; also includes clippings, photocopies of photographs, a postcard of a painting by Ben Johnson, and a caricature of James Stirling with an umbrella in the History Faculty Building, University of Cambridge (AP140.S2.SS1.D26.P29). The textual records are dated "between 1963 and 1994" based on the completion date of the project, 1963, and on the latest date inscribed on one of the objects, 1994.
AP140.S2.SS1.D23.P21
Description:
Caricature of the Leicester University Engineering Building as a ship, drawn by a student for a menu cover for the first annual dinner of the Engineering Society; also includes clippings, photocopies of photographs, a postcard of a painting by Ben Johnson, and a caricature of James Stirling with an umbrella in the History Faculty Building, University of Cambridge (AP140.S2.SS1.D26.P29). The textual records are dated "between 1963 and 1994" based on the completion date of the project, 1963, and on the latest date inscribed on one of the objects, 1994.
People:
Date:
1963-1994
1963-1994
Title:
Caricature of the Leicester University Engineering Building and James Stirling and clippings
Actions:
AP140.S2.SS1.D23.P21
Description:
Caricature of the Leicester University Engineering Building as a ship, drawn by a student for a menu cover for the first annual dinner of the Engineering Society; also includes clippings, photocopies of photographs, a postcard of a painting by Ben Johnson, and a caricature of James Stirling with an umbrella in the History Faculty Building, University of Cambridge (AP140.S2.SS1.D26.P29). The textual records are dated "between 1963 and 1994" based on the completion date of the project, 1963, and on the latest date inscribed on one of the objects, 1994.
Caricature of the Leicester University Engineering Building and James Stirling and clippings
Actions:
AP140.S2.SS1.D23.P21
Description:
Caricature of the Leicester University Engineering Building as a ship, drawn by a student for a menu cover for the first annual dinner of the Engineering Society; also includes clippings, photocopies of photographs, a postcard of a painting by Ben Johnson, and a caricature of James Stirling with an umbrella in the History Faculty Building, University of Cambridge (AP140.S2.SS1.D26.P29). The textual records are dated "between 1963 and 1994" based on the completion date of the project, 1963, and on the latest date inscribed on one of the objects, 1994.
Form:
textual records
textual records
Date:
1963-1994
1963-1994
People:


