


31963 Results
Level of archival description:
Project
Project
Actions:
Reference number:
CI005.S1.1914.PR2
Description:
Oud designed a project for the Leiderdorp Dorpsbelanghousing association, an organization providing affordable housing for low-income workers. Oud's designs were positively reviewed in Leidan art circles, including a review by ceramist, W.C. Brouwer. Oud created plans for 23 dwellings that consisted of two types of housing units, Type A and B. Type A housing units were smaller and Type B featured a larger kitchen. Oud also designed another larger house with hairdresser and shop for the housing project. Most of the project was completed by 1915 (Taverne et al. 2001, 96-100). Project series includes two of Oud's drawings for housing units of Blocks 1-3, as well as a photograph of Housing Type B.
CI005.S1.1914.PR2
Description:
Oud designed a project for the Leiderdorp Dorpsbelanghousing association, an organization providing affordable housing for low-income workers. Oud's designs were positively reviewed in Leidan art circles, including a review by ceramist, W.C. Brouwer. Oud created plans for 23 dwellings that consisted of two types of housing units, Type A and B. Type A housing units were smaller and Type B featured a larger kitchen. Oud also designed another larger house with hairdresser and shop for the housing project. Most of the project was completed by 1915 (Taverne et al. 2001, 96-100). Project series includes two of Oud's drawings for housing units of Blocks 1-3, as well as a photograph of Housing Type B.
People:
Date:
1915
1915
Title:
Housing, Leiderdorp, Netherlands (1914-1915)
Actions:
CI005.S1.1914.PR2
Description:
Oud designed a project for the Leiderdorp Dorpsbelanghousing association, an organization providing affordable housing for low-income workers. Oud's designs were positively reviewed in Leidan art circles, including a review by ceramist, W.C. Brouwer. Oud created plans for 23 dwellings that consisted of two types of housing units, Type A and B. Type A housing units were smaller and Type B featured a larger kitchen. Oud also designed another larger house with hairdresser and shop for the housing project. Most of the project was completed by 1915 (Taverne et al. 2001, 96-100). Project series includes two of Oud's drawings for housing units of Blocks 1-3, as well as a photograph of Housing Type B.
Housing, Leiderdorp, Netherlands (1914-1915)
Actions:
CI005.S1.1914.PR2
Description:
Oud designed a project for the Leiderdorp Dorpsbelanghousing association, an organization providing affordable housing for low-income workers. Oud's designs were positively reviewed in Leidan art circles, including a review by ceramist, W.C. Brouwer. Oud created plans for 23 dwellings that consisted of two types of housing units, Type A and B. Type A housing units were smaller and Type B featured a larger kitchen. Oud also designed another larger house with hairdresser and shop for the housing project. Most of the project was completed by 1915 (Taverne et al. 2001, 96-100). Project series includes two of Oud's drawings for housing units of Blocks 1-3, as well as a photograph of Housing Type B.
Level of archival description:
project
project
Date:
1915
1915
People:
Level of archival description:
Project
Project
Reference number:
AP178.S1.1999.PR03
Description:
This project series documents the Plano de Urbanização da Nova Maia, Parque do Millenium in Maia, Portugal. While the records were held in the office's archives, this project was assigned the number 109/90. The office assigned the date 1999 to this project. This project is part of the city's larger urbanization plan. The city council commissioned Álvaro Siza along with two other Portugeuese architects, Eduardo Souto de Moura and João Álvaro Rocha to carry out the urban plan for Nova Maia. Siza is responsible for Parque do Millenium, an area of 320 hectres, which includes a multi-purpose space with hotels, restaurants, residential housing, a science and technology park, a nature park, a sports field, a pavillion, and a new stadium. The project is in progress. Documenting this project are exisiting studies and plans from the Câmara Municipal da Maia, working plans, a study model, elevations and measurements for the project site. Photographic material includes photographs of the model and aerial views of the project site. Textual material includes project documentation, contracts, and correpondence with the Câmara Municipal da Maia and Mergarden Imobiliaria, S.A.
AP178.S1.1999.PR03
Description:
This project series documents the Plano de Urbanização da Nova Maia, Parque do Millenium in Maia, Portugal. While the records were held in the office's archives, this project was assigned the number 109/90. The office assigned the date 1999 to this project. This project is part of the city's larger urbanization plan. The city council commissioned Álvaro Siza along with two other Portugeuese architects, Eduardo Souto de Moura and João Álvaro Rocha to carry out the urban plan for Nova Maia. Siza is responsible for Parque do Millenium, an area of 320 hectres, which includes a multi-purpose space with hotels, restaurants, residential housing, a science and technology park, a nature park, a sports field, a pavillion, and a new stadium. The project is in progress. Documenting this project are exisiting studies and plans from the Câmara Municipal da Maia, working plans, a study model, elevations and measurements for the project site. Photographic material includes photographs of the model and aerial views of the project site. Textual material includes project documentation, contracts, and correpondence with the Câmara Municipal da Maia and Mergarden Imobiliaria, S.A.
People:
Date:
1999-2011
1999-2011
Title:
Plano de Urbanização da Nova Maia, Parque do Millenium [Urban plan for Nova Maia, Millenium Park], Maia, Portugal (1999)
Actions:
AP178.S1.1999.PR03
Description:
This project series documents the Plano de Urbanização da Nova Maia, Parque do Millenium in Maia, Portugal. While the records were held in the office's archives, this project was assigned the number 109/90. The office assigned the date 1999 to this project. This project is part of the city's larger urbanization plan. The city council commissioned Álvaro Siza along with two other Portugeuese architects, Eduardo Souto de Moura and João Álvaro Rocha to carry out the urban plan for Nova Maia. Siza is responsible for Parque do Millenium, an area of 320 hectres, which includes a multi-purpose space with hotels, restaurants, residential housing, a science and technology park, a nature park, a sports field, a pavillion, and a new stadium. The project is in progress. Documenting this project are exisiting studies and plans from the Câmara Municipal da Maia, working plans, a study model, elevations and measurements for the project site. Photographic material includes photographs of the model and aerial views of the project site. Textual material includes project documentation, contracts, and correpondence with the Câmara Municipal da Maia and Mergarden Imobiliaria, S.A.
Plano de Urbanização da Nova Maia, Parque do Millenium [Urban plan for Nova Maia, Millenium Park], Maia, Portugal (1999)
Actions:
AP178.S1.1999.PR03
Description:
This project series documents the Plano de Urbanização da Nova Maia, Parque do Millenium in Maia, Portugal. While the records were held in the office's archives, this project was assigned the number 109/90. The office assigned the date 1999 to this project. This project is part of the city's larger urbanization plan. The city council commissioned Álvaro Siza along with two other Portugeuese architects, Eduardo Souto de Moura and João Álvaro Rocha to carry out the urban plan for Nova Maia. Siza is responsible for Parque do Millenium, an area of 320 hectres, which includes a multi-purpose space with hotels, restaurants, residential housing, a science and technology park, a nature park, a sports field, a pavillion, and a new stadium. The project is in progress. Documenting this project are exisiting studies and plans from the Câmara Municipal da Maia, working plans, a study model, elevations and measurements for the project site. Photographic material includes photographs of the model and aerial views of the project site. Textual material includes project documentation, contracts, and correpondence with the Câmara Municipal da Maia and Mergarden Imobiliaria, S.A.
Level of archival description:
Project
Project
Date:
1999-2011
1999-2011
People:
Form:
photographs
photographs
Actions:
Reference number:
PH1982:0643:106
Description:
- This photograph was taken from the cruciform terrace at the west entrance to the central galleries, probably looking north.
PH1982:0643:106
Description:
- This photograph was taken from the cruciform terrace at the west entrance to the central galleries, probably looking north.
People:
Subject:
architecture
architecture
Date:
1866 or 1873
1866 or 1873
Title:
View of monastic stilt houses situated in the fourth enclosure showing stone guardian lions in the foreground, Angkor Wat, Siam (now in Cambodia)
Actions:
PH1982:0643:106
Description:
- This photograph was taken from the cruciform terrace at the west entrance to the central galleries, probably looking north.
View of monastic stilt houses situated in the fourth enclosure showing stone guardian lions in the foreground, Angkor Wat, Siam (now in Cambodia)
Actions:
PH1982:0643:106
Description:
- This photograph was taken from the cruciform terrace at the west entrance to the central galleries, probably looking north.
Form:
photographs
photographs
Date:
1866 or 1873
1866 or 1873
People:
Subject:
architecture
architecture
Level of archival description:
Sub-series
Sub-series
Actions:
Reference number:
AP111.S3.D3
Description:
La sous-série comprend des albums de photographies vides.
AP111.S3.D3
Description:
La sous-série comprend des albums de photographies vides.
People:
Date:
s.d.
s.d.
Title:
Albums de photographies vides
Actions:
AP111.S3.D3
Description:
La sous-série comprend des albums de photographies vides.
Albums de photographies vides
Actions:
AP111.S3.D3
Description:
La sous-série comprend des albums de photographies vides.
Level of archival description:
Dossier 3
Dossier 3
Date:
s.d.
s.d.
People:
Form:
archives
Level of archival description:
Fonds
archives
Level of archival description:
Fonds
Title:
Marcel Parizeau fonds
Marcel Parizeau fonds
Actions:
Reference number:
AP104
Synopsis:
Le Fonds Marcel Parizeau contient des documents relatifs à la formation et à la vie de professionnel de Marcel Parizeau. Il contient aussi des œuvres d'art réalisées par ce dernier. Le fonds est composé de dessins d'architecture et de meubles, de carnets de croquis, de tableaux, de manuscrits, de correspondances, ainsi que quelques autres documents.
AP104
Synopsis:
Le Fonds Marcel Parizeau contient des documents relatifs à la formation et à la vie de professionnel de Marcel Parizeau. Il contient aussi des œuvres d'art réalisées par ce dernier. Le fonds est composé de dessins d'architecture et de meubles, de carnets de croquis, de tableaux, de manuscrits, de correspondances, ainsi que quelques autres documents.
People:
Date:
1917-1955
1917-1955
Title:
Marcel Parizeau fonds
Actions:
AP104
Synopsis:
Le Fonds Marcel Parizeau contient des documents relatifs à la formation et à la vie de professionnel de Marcel Parizeau. Il contient aussi des œuvres d'art réalisées par ce dernier. Le fonds est composé de dessins d'architecture et de meubles, de carnets de croquis, de tableaux, de manuscrits, de correspondances, ainsi que quelques autres documents.
Marcel Parizeau fonds
Actions:
AP104
Synopsis:
Le Fonds Marcel Parizeau contient des documents relatifs à la formation et à la vie de professionnel de Marcel Parizeau. Il contient aussi des œuvres d'art réalisées par ce dernier. Le fonds est composé de dessins d'architecture et de meubles, de carnets de croquis, de tableaux, de manuscrits, de correspondances, ainsi que quelques autres documents.
Form:
archives
Level of archival description:
Fonds
archives
Level of archival description:
Fonds
Date:
1917-1955
1917-1955
People:
Form:
photographs
photographs

Actions:
Reference number:
PH1980:0039:001-012
Description:
- Album has half and full title pages, list of plates, and additional pages of descriptive text. The following photographs illustrate the volume and are stored separately: Plate 1: PH1980 0039:001; Plate 6: PH1980:0039:002; Plate 10: PH1978:0196; Plate 11: PH1979:0059; Plate 12: PH1978:0195; Plate15: PH1980:0039:006; Plate 16: PH1980:0039:007; Plate 17: PH1980:0039:008; Plate 18: PH1979:0060; Plate 21: PH1979:0087; Plate 71: PH1980:0039:011 [information truncated during data migration from INMAGIC system to the MINISIS system].
PH1980:0039:001-012
Description:
- Album has half and full title pages, list of plates, and additional pages of descriptive text. The following photographs illustrate the volume and are stored separately: Plate 1: PH1980 0039:001; Plate 6: PH1980:0039:002; Plate 10: PH1978:0196; Plate 11: PH1979:0059; Plate 12: PH1978:0195; Plate15: PH1980:0039:006; Plate 16: PH1980:0039:007; Plate 17: PH1980:0039:008; Plate 18: PH1979:0060; Plate 21: PH1979:0087; Plate 71: PH1980:0039:011 [information truncated during data migration from INMAGIC system to the MINISIS system].
People:
Date:
published ca. 1853
published ca. 1853
Title:
Notre-Dame de Paris, France, Views of church and the new Sacristy [?] built by Lassus and Viollet-le-Duc; including plans, views and chromolithographs of windows, Paris, France
Actions:
PH1980:0039:001-012
Description:
- Album has half and full title pages, list of plates, and additional pages of descriptive text. The following photographs illustrate the volume and are stored separately: Plate 1: PH1980 0039:001; Plate 6: PH1980:0039:002; Plate 10: PH1978:0196; Plate 11: PH1979:0059; Plate 12: PH1978:0195; Plate15: PH1980:0039:006; Plate 16: PH1980:0039:007; Plate 17: PH1980:0039:008; Plate 18: PH1979:0060; Plate 21: PH1979:0087; Plate 71: PH1980:0039:011 [information truncated during data migration from INMAGIC system to the MINISIS system].
Notre-Dame de Paris, France, Views of church and the new Sacristy [?] built by Lassus and Viollet-le-Duc; including plans, views and chromolithographs of windows, Paris, France
Actions:
PH1980:0039:001-012
Description:
- Album has half and full title pages, list of plates, and additional pages of descriptive text. The following photographs illustrate the volume and are stored separately: Plate 1: PH1980 0039:001; Plate 6: PH1980:0039:002; Plate 10: PH1978:0196; Plate 11: PH1979:0059; Plate 12: PH1978:0195; Plate15: PH1980:0039:006; Plate 16: PH1980:0039:007; Plate 17: PH1980:0039:008; Plate 18: PH1979:0060; Plate 21: PH1979:0087; Plate 71: PH1980:0039:011 [information truncated during data migration from INMAGIC system to the MINISIS system].
Form:
photographs
photographs
Date:
published ca. 1853
published ca. 1853
People:
Form:
archives
Level of archival description:
Fonds
archives
Level of archival description:
Fonds
Title:
Bernard Tschumi fonds
Bernard Tschumi fonds
Actions:
Reference number:
AP214
Synopsis:
The Bernard Tschumi fonds, dating from approximately 1965-2015, documents the professional activities of Bernard Tschumi including Tschumi’s career in academia and his professional practice as an architect through approximately 75 projects dating from the late 1980s to 2012.
AP214
Synopsis:
The Bernard Tschumi fonds, dating from approximately 1965-2015, documents the professional activities of Bernard Tschumi including Tschumi’s career in academia and his professional practice as an architect through approximately 75 projects dating from the late 1980s to 2012.
People:
Date:
circa 1964-2015
circa 1964-2015
Title:
Bernard Tschumi fonds
Actions:
AP214
Synopsis:
The Bernard Tschumi fonds, dating from approximately 1965-2015, documents the professional activities of Bernard Tschumi including Tschumi’s career in academia and his professional practice as an architect through approximately 75 projects dating from the late 1980s to 2012.
Bernard Tschumi fonds
Actions:
AP214
Synopsis:
The Bernard Tschumi fonds, dating from approximately 1965-2015, documents the professional activities of Bernard Tschumi including Tschumi’s career in academia and his professional practice as an architect through approximately 75 projects dating from the late 1980s to 2012.
Form:
archives
Level of archival description:
Fonds
archives
Level of archival description:
Fonds
Date:
circa 1964-2015
circa 1964-2015
People:
Form:
photographs
photographs
Actions:
Reference number:
PH1986:0358
Description:
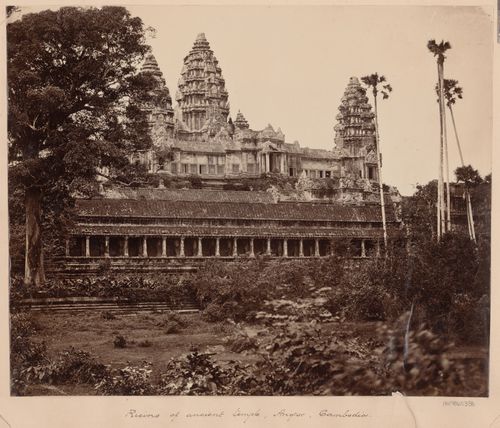
- This photograph was taken inside the fourth enclosure looking northeast towards the south façade of the third gallery and the central towers.
PH1986:0358
Description:
- This photograph was taken inside the fourth enclosure looking northeast towards the south façade of the third gallery and the central towers.
People:
Subject:
architecture
architecture
Date:
1866 or 1873
1866 or 1873
Title:
View of the third gallery and the central towers, Angkor Wat, Siam (now in Cambodia)
Actions:
PH1986:0358
Description:
- This photograph was taken inside the fourth enclosure looking northeast towards the south façade of the third gallery and the central towers.
View of the third gallery and the central towers, Angkor Wat, Siam (now in Cambodia)
Actions:
PH1986:0358
Description:
- This photograph was taken inside the fourth enclosure looking northeast towards the south façade of the third gallery and the central towers.
Form:
photographs
photographs
Date:
1866 or 1873
1866 or 1873
People:
Subject:
architecture
architecture
Form:
photographs
photographs
Actions:
Reference number:
PH1986:0370
Description:
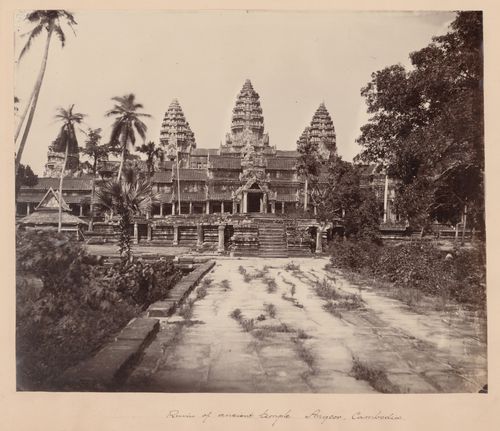
- This photograph was taken inside the fourth enclosure looking east towards the west façade of the central galleries and the central towers.
PH1986:0370
Description:
- This photograph was taken inside the fourth enclosure looking east towards the west façade of the central galleries and the central towers.
People:
Subject:
architecture
architecture
Date:
1866
1866
Title:
View of the west entrance of the central galleries and the central towers, Angkor Wat, Siam (now in Cambodia)
Actions:
PH1986:0370
Description:
- This photograph was taken inside the fourth enclosure looking east towards the west façade of the central galleries and the central towers.
View of the west entrance of the central galleries and the central towers, Angkor Wat, Siam (now in Cambodia)
Actions:
PH1986:0370
Description:
- This photograph was taken inside the fourth enclosure looking east towards the west façade of the central galleries and the central towers.
Form:
photographs
photographs
Date:
1866
1866
People:
Subject:
architecture
architecture
Level of archival description:
Project
Project
Reference number:
AP148.S1.1996.PR01
Description:
Project series comprises preparatory studies and competition drawings for a redevelopment project in the historical centre of Pontassieve, outside Florence, Italy, and particularly the area around its piazza Vittorio Emanuele. Material in this project series is dated 1996. Alessandro Poli was the project group leader, and collaborated with architect Giannantonio Vannetti, landscape architects Mariella Sgaravatti and Elena Morici, artist Hidetoshi Nagasawa, artistic heritage expert Guiliano Gori, and art historian and critic Lara Vinca Masini. It is unclear whether the project was successful. The studies and project drawings emphasize the teardrop shape of the piazza. Project materials feature sketches and painted studies, including two with cotton materials, as well as presentation drawings and collages, including a large photograph of the site.
AP148.S1.1996.PR01
Description:
Project series comprises preparatory studies and competition drawings for a redevelopment project in the historical centre of Pontassieve, outside Florence, Italy, and particularly the area around its piazza Vittorio Emanuele. Material in this project series is dated 1996. Alessandro Poli was the project group leader, and collaborated with architect Giannantonio Vannetti, landscape architects Mariella Sgaravatti and Elena Morici, artist Hidetoshi Nagasawa, artistic heritage expert Guiliano Gori, and art historian and critic Lara Vinca Masini. It is unclear whether the project was successful. The studies and project drawings emphasize the teardrop shape of the piazza. Project materials feature sketches and painted studies, including two with cotton materials, as well as presentation drawings and collages, including a large photograph of the site.
People:
Date:
1996
1996
Title:
Ideas competition, Riqualificazione centro Storico di Pontassieve [Redevelopment of the historical center of Pontassieve], Florence, Italy (1996)
Actions:
AP148.S1.1996.PR01
Description:
Project series comprises preparatory studies and competition drawings for a redevelopment project in the historical centre of Pontassieve, outside Florence, Italy, and particularly the area around its piazza Vittorio Emanuele. Material in this project series is dated 1996. Alessandro Poli was the project group leader, and collaborated with architect Giannantonio Vannetti, landscape architects Mariella Sgaravatti and Elena Morici, artist Hidetoshi Nagasawa, artistic heritage expert Guiliano Gori, and art historian and critic Lara Vinca Masini. It is unclear whether the project was successful. The studies and project drawings emphasize the teardrop shape of the piazza. Project materials feature sketches and painted studies, including two with cotton materials, as well as presentation drawings and collages, including a large photograph of the site.
Ideas competition, Riqualificazione centro Storico di Pontassieve [Redevelopment of the historical center of Pontassieve], Florence, Italy (1996)
Actions:
AP148.S1.1996.PR01
Description:
Project series comprises preparatory studies and competition drawings for a redevelopment project in the historical centre of Pontassieve, outside Florence, Italy, and particularly the area around its piazza Vittorio Emanuele. Material in this project series is dated 1996. Alessandro Poli was the project group leader, and collaborated with architect Giannantonio Vannetti, landscape architects Mariella Sgaravatti and Elena Morici, artist Hidetoshi Nagasawa, artistic heritage expert Guiliano Gori, and art historian and critic Lara Vinca Masini. It is unclear whether the project was successful. The studies and project drawings emphasize the teardrop shape of the piazza. Project materials feature sketches and painted studies, including two with cotton materials, as well as presentation drawings and collages, including a large photograph of the site.
Level of archival description:
Project
Project
Date:
1996
1996
People:


