


31793 Results
Form:
photographs
photographs
Actions:
Reference number:
PH2000:0689
Description:
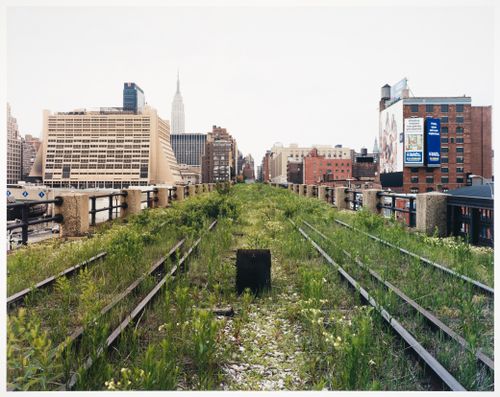
Photograph documenting the abandoned elevated railway, the High Line, which runs down the West Side of Manhattan, New York, NY, USA
PH2000:0689
Description:
Photograph documenting the abandoned elevated railway, the High Line, which runs down the West Side of Manhattan, New York, NY, USA
People:
Subject:
architecture, engineering
architecture, engineering
Date:
May 2000
May 2000
Title:
A Railroad Artifact, 30th Street, from the series Walking the High Line
Actions:
PH2000:0689
Description:
Photograph documenting the abandoned elevated railway, the High Line, which runs down the West Side of Manhattan, New York, NY, USA
A Railroad Artifact, 30th Street, from the series Walking the High Line
Actions:
PH2000:0689
Description:
Photograph documenting the abandoned elevated railway, the High Line, which runs down the West Side of Manhattan, New York, NY, USA
Form:
photographs
photographs
Date:
May 2000
May 2000
People:
Subject:
architecture, engineering
architecture, engineering
Form:
photographs
photographs
Title:
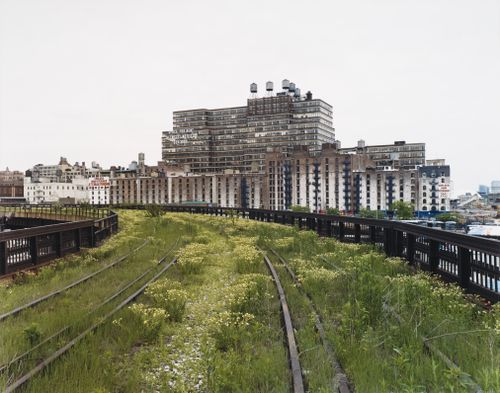
Looking South on a May Evening (the Starrett-Lehigh Building), from the series Walking the High Line
Looking South on a May Evening (the Starrett-Lehigh Building), from the series Walking the High Line
Actions:
Reference number:
PH2000:0690
Description:
Photograph documenting the abandoned elevated railway, the High Line, which runs down the West Side of Manhattan, New York, NY, USA
PH2000:0690
Description:
Photograph documenting the abandoned elevated railway, the High Line, which runs down the West Side of Manhattan, New York, NY, USA
People:
Subject:
architecture, engineering
architecture, engineering
Date:
May 2000
May 2000
Title:
Looking South on a May Evening (the Starrett-Lehigh Building), from the series Walking the High Line
Actions:
PH2000:0690
Description:
Photograph documenting the abandoned elevated railway, the High Line, which runs down the West Side of Manhattan, New York, NY, USA
Looking South on a May Evening (the Starrett-Lehigh Building), from the series Walking the High Line
Actions:
PH2000:0690
Description:
Photograph documenting the abandoned elevated railway, the High Line, which runs down the West Side of Manhattan, New York, NY, USA
Form:
photographs
photographs
Date:
May 2000
May 2000
People:
Subject:
architecture, engineering
architecture, engineering
Form:
photographs
photographs
Actions:
Reference number:
PH2000:0691
Description:
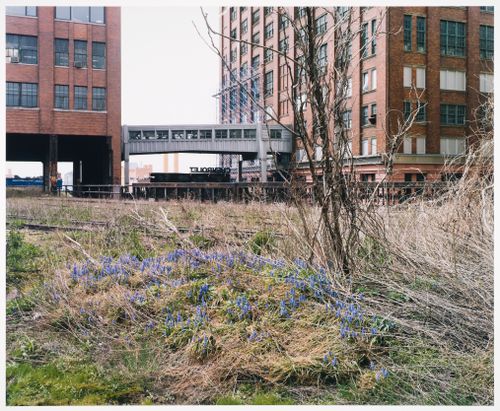
Photograph documenting the abandoned elevated railway, the High Line, which runs down the West Side of Manhattan, New York, NY, USA
PH2000:0691
Description:
Photograph documenting the abandoned elevated railway, the High Line, which runs down the West Side of Manhattan, New York, NY, USA
People:
Subject:
architecture, engineering
architecture, engineering
Date:
April 2000
April 2000
Title:
Grape Hyacinth, from the series Walking the High Line
Actions:
PH2000:0691
Description:
Photograph documenting the abandoned elevated railway, the High Line, which runs down the West Side of Manhattan, New York, NY, USA
Grape Hyacinth, from the series Walking the High Line
Actions:
PH2000:0691
Description:
Photograph documenting the abandoned elevated railway, the High Line, which runs down the West Side of Manhattan, New York, NY, USA
Form:
photographs
photographs
Date:
April 2000
April 2000
People:
Subject:
architecture, engineering
architecture, engineering
Form:
photographs
photographs
Actions:
Reference number:
PH2000:0692
Description:
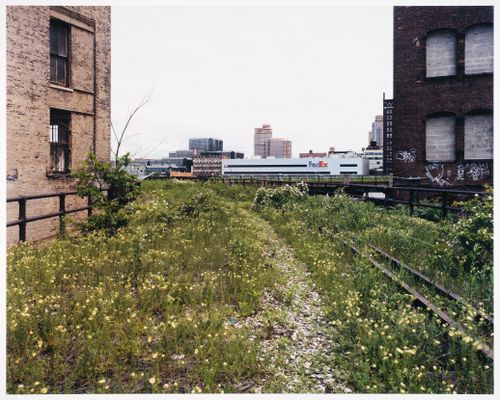
Photograph documenting the abandoned elevated railway, the High Line, which runs down the West Side of Manhattan, New York, NY, USA
PH2000:0692
Description:
Photograph documenting the abandoned elevated railway, the High Line, which runs down the West Side of Manhattan, New York, NY, USA
People:
Subject:
architecture, engineering
architecture, engineering
Date:
June 2000
June 2000
Title:
Looking Northwest from 29th Street, from the series Walking the High Line
Actions:
PH2000:0692
Description:
Photograph documenting the abandoned elevated railway, the High Line, which runs down the West Side of Manhattan, New York, NY, USA
Looking Northwest from 29th Street, from the series Walking the High Line
Actions:
PH2000:0692
Description:
Photograph documenting the abandoned elevated railway, the High Line, which runs down the West Side of Manhattan, New York, NY, USA
Form:
photographs
photographs
Date:
June 2000
June 2000
People:
Subject:
architecture, engineering
architecture, engineering
Form:
photographs
photographs
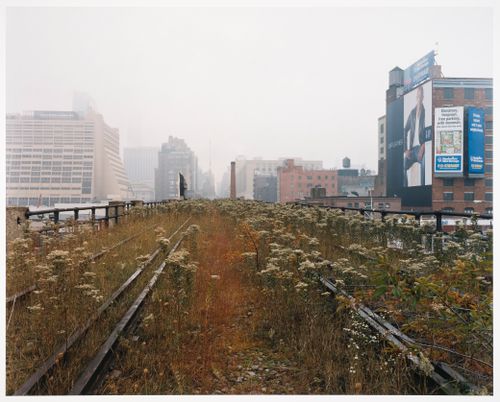
Title:
Looking East on 30th Street on a Late September Morning, from the series Walking the High Line
Looking East on 30th Street on a Late September Morning, from the series Walking the High Line
Actions:
Reference number:
PH2000:0693
Description:
Photograph documenting the abandoned elevated railway, the High Line, which runs down the West Side of Manhattan, New York, NY, USA
PH2000:0693
Description:
Photograph documenting the abandoned elevated railway, the High Line, which runs down the West Side of Manhattan, New York, NY, USA
People:
Subject:
architecture, engineering
architecture, engineering
Date:
2000
2000
Title:
Looking East on 30th Street on a Late September Morning, from the series Walking the High Line
Actions:
PH2000:0693
Description:
Photograph documenting the abandoned elevated railway, the High Line, which runs down the West Side of Manhattan, New York, NY, USA
Looking East on 30th Street on a Late September Morning, from the series Walking the High Line
Actions:
PH2000:0693
Description:
Photograph documenting the abandoned elevated railway, the High Line, which runs down the West Side of Manhattan, New York, NY, USA
Form:
photographs
photographs
Date:
2000
2000
People:
Subject:
architecture, engineering
architecture, engineering
Level of archival description:
Project
Project
Reference number:
AP148.S1.1971.PR02
Description:
The project series comprises study sketches, drawings, and brief notes related to the design for the lamp "Misura", a prototype made for Superstudio by Flos in 1971. The accompanying notes refer to a checkered design on a tilting white board, with the light filtering through and transforming this into a transparent surface. Poli identifies 16 pages of the sketchbook as being relevant to this design project (though does not specify which pages), and notes that the remaining 48 pages are for the Cone table project (see AP148.S1.1971.PR04). The accompanying original folder in which Poli included the loose sketches and notes was titled "Lampada Floss | Tavolo a Cono". The technical drawing is stamped Superstudio, with the address on Bellosguardo in Florence. Also included is a photocopy of a photograph of Alessandro Poli and the lamp prototype.
AP148.S1.1971.PR02
Description:
The project series comprises study sketches, drawings, and brief notes related to the design for the lamp "Misura", a prototype made for Superstudio by Flos in 1971. The accompanying notes refer to a checkered design on a tilting white board, with the light filtering through and transforming this into a transparent surface. Poli identifies 16 pages of the sketchbook as being relevant to this design project (though does not specify which pages), and notes that the remaining 48 pages are for the Cone table project (see AP148.S1.1971.PR04). The accompanying original folder in which Poli included the loose sketches and notes was titled "Lampada Floss | Tavolo a Cono". The technical drawing is stamped Superstudio, with the address on Bellosguardo in Florence. Also included is a photocopy of a photograph of Alessandro Poli and the lamp prototype.
People:
Date:
1971-1972
1971-1972
Title:
Lamp design for Flos (1971-1972)
Actions:
AP148.S1.1971.PR02
Description:
The project series comprises study sketches, drawings, and brief notes related to the design for the lamp "Misura", a prototype made for Superstudio by Flos in 1971. The accompanying notes refer to a checkered design on a tilting white board, with the light filtering through and transforming this into a transparent surface. Poli identifies 16 pages of the sketchbook as being relevant to this design project (though does not specify which pages), and notes that the remaining 48 pages are for the Cone table project (see AP148.S1.1971.PR04). The accompanying original folder in which Poli included the loose sketches and notes was titled "Lampada Floss | Tavolo a Cono". The technical drawing is stamped Superstudio, with the address on Bellosguardo in Florence. Also included is a photocopy of a photograph of Alessandro Poli and the lamp prototype.
Lamp design for Flos (1971-1972)
Actions:
AP148.S1.1971.PR02
Description:
The project series comprises study sketches, drawings, and brief notes related to the design for the lamp "Misura", a prototype made for Superstudio by Flos in 1971. The accompanying notes refer to a checkered design on a tilting white board, with the light filtering through and transforming this into a transparent surface. Poli identifies 16 pages of the sketchbook as being relevant to this design project (though does not specify which pages), and notes that the remaining 48 pages are for the Cone table project (see AP148.S1.1971.PR04). The accompanying original folder in which Poli included the loose sketches and notes was titled "Lampada Floss | Tavolo a Cono". The technical drawing is stamped Superstudio, with the address on Bellosguardo in Florence. Also included is a photocopy of a photograph of Alessandro Poli and the lamp prototype.
Level of archival description:
Project
Project
Date:
1971-1972
1971-1972
People:
Form:
photographs
photographs
Actions:
Reference number:
PH1974:0004:010
Description:
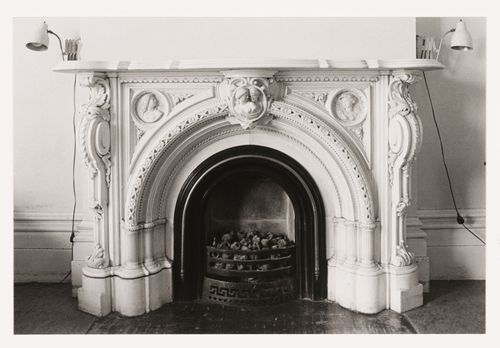
- The room in this photograph is probably the westernmost front room in the west part of Shaughnessy House (now the Bar ?), Montréal, Québec.
PH1974:0004:010
Description:
- The room in this photograph is probably the westernmost front room in the west part of Shaughnessy House (now the Bar ?), Montréal, Québec.
People:
Subject:
architecture
architecture
Date:
May 1973
May 1973
Title:
Interior view of the marble fireplace in a front room in the west part of Shaughnessy House, Montréal, Québec, Canada
Actions:
PH1974:0004:010
Description:
- The room in this photograph is probably the westernmost front room in the west part of Shaughnessy House (now the Bar ?), Montréal, Québec.
Interior view of the marble fireplace in a front room in the west part of Shaughnessy House, Montréal, Québec, Canada
Actions:
PH1974:0004:010
Description:
- The room in this photograph is probably the westernmost front room in the west part of Shaughnessy House (now the Bar ?), Montréal, Québec.
Form:
photographs
photographs
Date:
May 1973
May 1973
People:
Subject:
architecture
architecture
Form:
photographs
photographs
Actions:
Reference number:
PH1974:0004:011
Description:
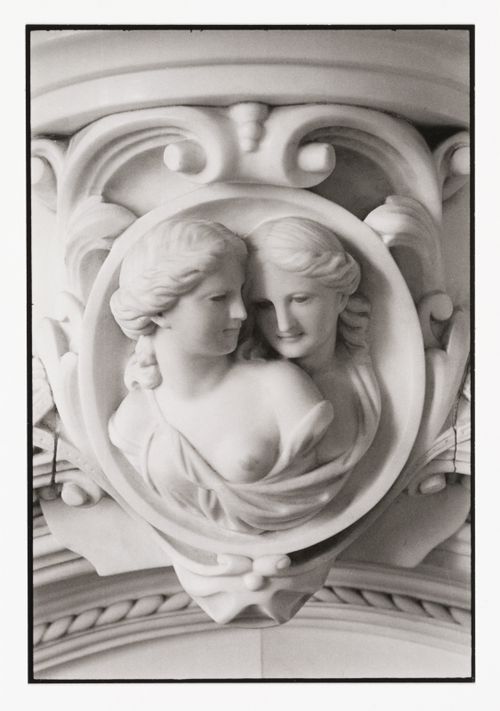
- The room in this photograph is probably the westernmost front room in the west part of Shaughnessy House (now the Bar ?), Montréal, Québec.
PH1974:0004:011
Description:
- The room in this photograph is probably the westernmost front room in the west part of Shaughnessy House (now the Bar ?), Montréal, Québec.
People:
Subject:
architecture, sculpture
architecture, sculpture
Date:
May 1973
May 1973
Title:
Close-up view of the fireplace mantel bas-relief in a front room in the west part of Shaughnessy House, Montréal, Québec, Canada
Actions:
PH1974:0004:011
Description:
- The room in this photograph is probably the westernmost front room in the west part of Shaughnessy House (now the Bar ?), Montréal, Québec.
Close-up view of the fireplace mantel bas-relief in a front room in the west part of Shaughnessy House, Montréal, Québec, Canada
Actions:
PH1974:0004:011
Description:
- The room in this photograph is probably the westernmost front room in the west part of Shaughnessy House (now the Bar ?), Montréal, Québec.
Form:
photographs
photographs
Date:
May 1973
May 1973
People:
Subject:
architecture, sculpture
architecture, sculpture
Form:
photographs
photographs
Actions:
Reference number:
PH1974:0004:012
Description:
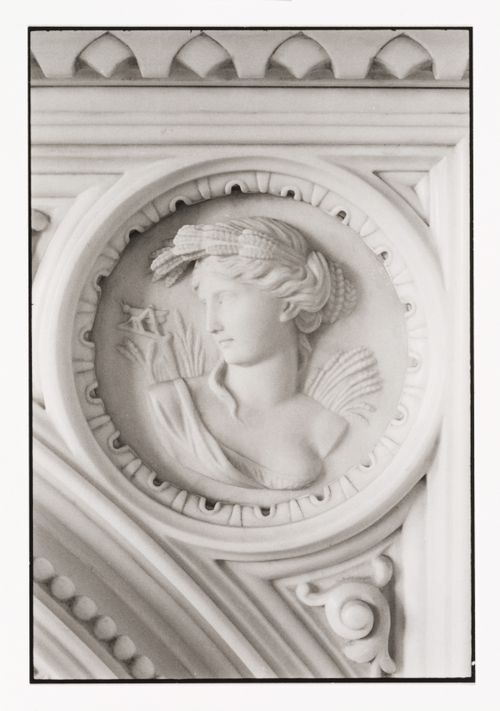
- The room in this photograph is probably the westernmost front room in the west part of Shaughnessy House (now the Bar ?), Montréal, Québec.
PH1974:0004:012
Description:
- The room in this photograph is probably the westernmost front room in the west part of Shaughnessy House (now the Bar ?), Montréal, Québec.
People:
Subject:
architecture, sculpture
architecture, sculpture
Date:
May 1973
May 1973
Title:
Close-up view of the fireplace mantel bas-relief in a front room in the west part of Shaughnessy House, Montréal, Québec, Canada
Actions:
PH1974:0004:012
Description:
- The room in this photograph is probably the westernmost front room in the west part of Shaughnessy House (now the Bar ?), Montréal, Québec.
Close-up view of the fireplace mantel bas-relief in a front room in the west part of Shaughnessy House, Montréal, Québec, Canada
Actions:
PH1974:0004:012
Description:
- The room in this photograph is probably the westernmost front room in the west part of Shaughnessy House (now the Bar ?), Montréal, Québec.
Form:
photographs
photographs
Date:
May 1973
May 1973
People:
Subject:
architecture, sculpture
architecture, sculpture
Form:
photographs
photographs
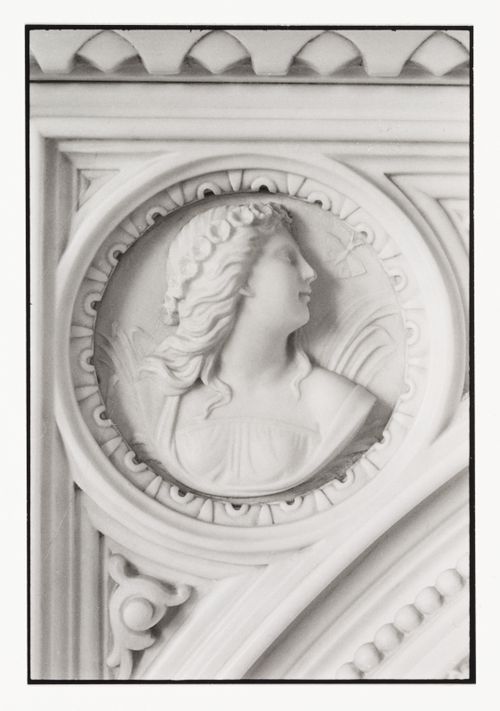
Actions:
Reference number:
PH1974:0004:013
Description:
- The room in this photograph is probably the westernmost front room in the west part of Shaughnessy House (now the Bar ?), Montréal, Québec.
PH1974:0004:013
Description:
- The room in this photograph is probably the westernmost front room in the west part of Shaughnessy House (now the Bar ?), Montréal, Québec.
People:
Subject:
architecture, sculpture
architecture, sculpture
Date:
May 1973
May 1973
Title:
Close-up view of the fireplace mantel bas-relief in a front room in the west part of Shaughnessy House, Montréal, Québec, Canada
Actions:
PH1974:0004:013
Description:
- The room in this photograph is probably the westernmost front room in the west part of Shaughnessy House (now the Bar ?), Montréal, Québec.
Close-up view of the fireplace mantel bas-relief in a front room in the west part of Shaughnessy House, Montréal, Québec, Canada
Actions:
PH1974:0004:013
Description:
- The room in this photograph is probably the westernmost front room in the west part of Shaughnessy House (now the Bar ?), Montréal, Québec.
Form:
photographs
photographs
Date:
May 1973
May 1973
People:
Subject:
architecture, sculpture
architecture, sculpture


