


26739 Results
Form:
textual records
textual records
Actions:
Reference number:
AP206.S3.054
Description:
Materials in this file were originally housed in a folder along with materials arranged in AP206.S3.055, AP206.S3.056 and AP206.S3.057. The legal documents record a decision as to whether Aditya Prakash could keep his home as the Principal of the Chandigarh College of Architecture after his retirement from the job.
AP206.S3.054
Description:
Materials in this file were originally housed in a folder along with materials arranged in AP206.S3.055, AP206.S3.056 and AP206.S3.057. The legal documents record a decision as to whether Aditya Prakash could keep his home as the Principal of the Chandigarh College of Architecture after his retirement from the job.
People:
Date:
1982-1993
1982-1993
Title:
Professional correspondence and legal decision documents (folder 1 of 4)
Actions:
AP206.S3.054
Description:
Materials in this file were originally housed in a folder along with materials arranged in AP206.S3.055, AP206.S3.056 and AP206.S3.057. The legal documents record a decision as to whether Aditya Prakash could keep his home as the Principal of the Chandigarh College of Architecture after his retirement from the job.
Professional correspondence and legal decision documents (folder 1 of 4)
Actions:
AP206.S3.054
Description:
Materials in this file were originally housed in a folder along with materials arranged in AP206.S3.055, AP206.S3.056 and AP206.S3.057. The legal documents record a decision as to whether Aditya Prakash could keep his home as the Principal of the Chandigarh College of Architecture after his retirement from the job.
Form:
textual records
textual records
Date:
1982-1993
1982-1993
People:
Form:
textual records
textual records
Actions:
Reference number:
AP206.S3.055
Description:
Materials in this file were originally housed in a folder along with materials arranged in AP206.S3.054, AP206.S3.056 and AP206.S3.057. The legal documents record a decision as to whether Aditya Prakash could keep his home as the Principal of the Chandigarh College of Architecture after his retirement from the job.
AP206.S3.055
Description:
Materials in this file were originally housed in a folder along with materials arranged in AP206.S3.054, AP206.S3.056 and AP206.S3.057. The legal documents record a decision as to whether Aditya Prakash could keep his home as the Principal of the Chandigarh College of Architecture after his retirement from the job.
People:
Date:
1982-1993
1982-1993
Title:
Professional correspondence and legal decision documents (folder 2 of 4)
Actions:
AP206.S3.055
Description:
Materials in this file were originally housed in a folder along with materials arranged in AP206.S3.054, AP206.S3.056 and AP206.S3.057. The legal documents record a decision as to whether Aditya Prakash could keep his home as the Principal of the Chandigarh College of Architecture after his retirement from the job.
Professional correspondence and legal decision documents (folder 2 of 4)
Actions:
AP206.S3.055
Description:
Materials in this file were originally housed in a folder along with materials arranged in AP206.S3.054, AP206.S3.056 and AP206.S3.057. The legal documents record a decision as to whether Aditya Prakash could keep his home as the Principal of the Chandigarh College of Architecture after his retirement from the job.
Form:
textual records
textual records
Date:
1982-1993
1982-1993
People:
Form:
textual records
textual records
Actions:
Reference number:
AP206.S3.056
Description:
Materials in this file were originally housed in a folder along with materials arranged in AP206.S3.054, AP206.S3.055 and AP206.S3.057. The legal documents record a decision as to whether Aditya Prakash could keep his home as the Principal of the Chandigarh College of Architecture after his retirement from the job.
AP206.S3.056
Description:
Materials in this file were originally housed in a folder along with materials arranged in AP206.S3.054, AP206.S3.055 and AP206.S3.057. The legal documents record a decision as to whether Aditya Prakash could keep his home as the Principal of the Chandigarh College of Architecture after his retirement from the job.
People:
Date:
1983-1993
1983-1993
Title:
Professional correspondence and legal decision documents (folder 3 of 4)
Actions:
AP206.S3.056
Description:
Materials in this file were originally housed in a folder along with materials arranged in AP206.S3.054, AP206.S3.055 and AP206.S3.057. The legal documents record a decision as to whether Aditya Prakash could keep his home as the Principal of the Chandigarh College of Architecture after his retirement from the job.
Professional correspondence and legal decision documents (folder 3 of 4)
Actions:
AP206.S3.056
Description:
Materials in this file were originally housed in a folder along with materials arranged in AP206.S3.054, AP206.S3.055 and AP206.S3.057. The legal documents record a decision as to whether Aditya Prakash could keep his home as the Principal of the Chandigarh College of Architecture after his retirement from the job.
Form:
textual records
textual records
Date:
1983-1993
1983-1993
People:
Form:
textual records
textual records
Actions:
Reference number:
AP206.S3.057
Description:
Materials in this file were originally housed in a folder along with materials arranged in AP206.S3.054, AP206.S3.055 and AP206.S3.056. The legal documents record a decision as to whether Aditya Prakash could keep his home as the Principal of the Chandigarh College of Architecture after his retirement from the job.
AP206.S3.057
Description:
Materials in this file were originally housed in a folder along with materials arranged in AP206.S3.054, AP206.S3.055 and AP206.S3.056. The legal documents record a decision as to whether Aditya Prakash could keep his home as the Principal of the Chandigarh College of Architecture after his retirement from the job.
People:
Date:
1982-1993
1982-1993
Title:
Professional correspondence and legal decision documents (folder 4 of 4)
Actions:
AP206.S3.057
Description:
Materials in this file were originally housed in a folder along with materials arranged in AP206.S3.054, AP206.S3.055 and AP206.S3.056. The legal documents record a decision as to whether Aditya Prakash could keep his home as the Principal of the Chandigarh College of Architecture after his retirement from the job.
Professional correspondence and legal decision documents (folder 4 of 4)
Actions:
AP206.S3.057
Description:
Materials in this file were originally housed in a folder along with materials arranged in AP206.S3.054, AP206.S3.055 and AP206.S3.056. The legal documents record a decision as to whether Aditya Prakash could keep his home as the Principal of the Chandigarh College of Architecture after his retirement from the job.
Form:
textual records
textual records
Date:
1982-1993
1982-1993
People:
Form:
textual records
textual records
Reference number:
AP206.S2.004
Description:
File was originally housed in a binder along with content arranged in AP206.S2.002, AP206.S2.003 and AP206.S2.005. This file includes the following papers: “Village Improvement” “Skeleton of Central Organisation” “Design of Exhibition” "Architectural Education" “Why Multi-Storey Buildings” "Second thoughts on Modern Architecture" "The Big Boss"
AP206.S2.004
Description:
File was originally housed in a binder along with content arranged in AP206.S2.002, AP206.S2.003 and AP206.S2.005. This file includes the following papers: “Village Improvement” “Skeleton of Central Organisation” “Design of Exhibition” "Architectural Education" “Why Multi-Storey Buildings” "Second thoughts on Modern Architecture" "The Big Boss"
People:
Date:
1949-1974
1949-1974
Title:
Published and unpublished papers (folder 3 of 4)
Actions:
AP206.S2.004
Description:
File was originally housed in a binder along with content arranged in AP206.S2.002, AP206.S2.003 and AP206.S2.005. This file includes the following papers: “Village Improvement” “Skeleton of Central Organisation” “Design of Exhibition” "Architectural Education" “Why Multi-Storey Buildings” "Second thoughts on Modern Architecture" "The Big Boss"
Published and unpublished papers (folder 3 of 4)
Actions:
AP206.S2.004
Description:
File was originally housed in a binder along with content arranged in AP206.S2.002, AP206.S2.003 and AP206.S2.005. This file includes the following papers: “Village Improvement” “Skeleton of Central Organisation” “Design of Exhibition” "Architectural Education" “Why Multi-Storey Buildings” "Second thoughts on Modern Architecture" "The Big Boss"
Form:
textual records
textual records
Date:
1949-1974
1949-1974
People:
Form:
drawings
drawings
Actions:
Reference number:
DR2012:0012:012
Description:
Includes sketches, plans and elevations relating to a project titled "Parc de Baseball Expo". The tube is labelled "December 1998 - January 1999/ First Stage Drawings". Material was originally housed in a tube labelled "Parc de Baseball Expo/ December 1998 - January 1999/ Dessins première étape".
DR2012:0012:012
Description:
Includes sketches, plans and elevations relating to a project titled "Parc de Baseball Expo". The tube is labelled "December 1998 - January 1999/ First Stage Drawings". Material was originally housed in a tube labelled "Parc de Baseball Expo/ December 1998 - January 1999/ Dessins première étape".
People:
Date:
1998-1999
1998-1999
Title:
Sketches, plans and elevations relating to a project titled "Parc de Baseball Expo"
Actions:
DR2012:0012:012
Description:
Includes sketches, plans and elevations relating to a project titled "Parc de Baseball Expo". The tube is labelled "December 1998 - January 1999/ First Stage Drawings". Material was originally housed in a tube labelled "Parc de Baseball Expo/ December 1998 - January 1999/ Dessins première étape".
Sketches, plans and elevations relating to a project titled "Parc de Baseball Expo"
Actions:
DR2012:0012:012
Description:
Includes sketches, plans and elevations relating to a project titled "Parc de Baseball Expo". The tube is labelled "December 1998 - January 1999/ First Stage Drawings". Material was originally housed in a tube labelled "Parc de Baseball Expo/ December 1998 - January 1999/ Dessins première étape".
Form:
drawings
drawings
Date:
1998-1999
1998-1999
People:
Form:
drawings, textual records, works of art
drawings, textual records, works of art
Actions:
Reference number:
DR1974:0002:010:001-048
Description:
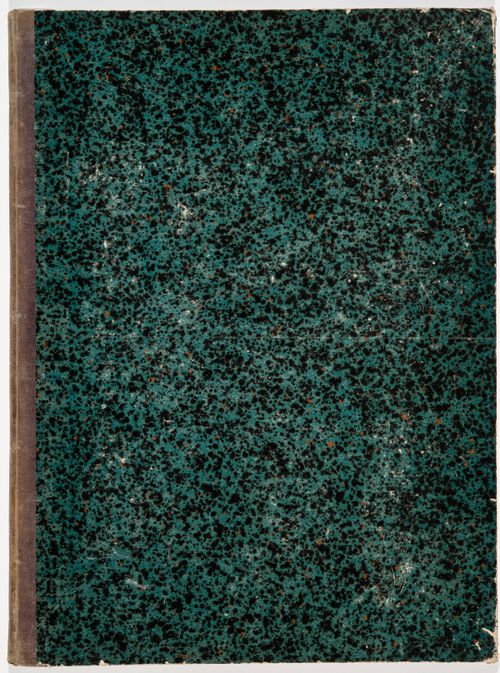
- This album contains original designs - mostly preliminary drawings - by Charles and possibly Hubert Rohault de Fleury for theatres and miscellaneous projects, record drawings and prints of French, and perhaps Italian, theatres, and prints for a diverse collection of other French subjects. Drawings and prints for theatres include: traced plans, perhaps of Italian theatres; preliminary plans for theatres designed by Charles Rohault de Fleury; a plan of Théâtre de variétés, Paris, signed by the architect, Jacques Cellérier; prints of Théâtre de l'Odéon, Paris, designed by Charles de Wailly and Marie-Joseph Peyre; a print of Théâtre de la Porte Saint-Martin, Paris, designed by Nicolas Lenoir; a proposal for an opera house, Paris, by Hector Horeau with a plan and perspective; and an engraving of the inscription for the first stone of the Grand-Théâtre, Lyon, designed by Antoine-Marie Chenavard and Jean Pollet. The remaining prints in the album date from the 18th and 19th centuries and include: a competition entry by Louis-Pierre Baltard for a monument at Bordeaux dedicated to the triumphs of the Republican army and to peace; a stable for the Czarina commissioned by Peter I and designed by François Bruant; decorations by Victor Louis for the "fêtes de paix" of 1763 and the inauguration of an equestrian statue of Louis XV for the Théâtre italien dedicated to the Marquis de Marigny; a funerary temple by Louis-Jean Desprez dedicated to Voltaire; a stable with two manèges by Jean François de Neufforge; a competition entry for an obelisk for Pont-Neuf, Paris, by Thomas Pierre Baraguay; a plan and two engravings of the Cirque for the Confédération générale, 14 July 1790, on the Champ-de-Mars; an advertising flyer for Louis Ambroise Dubut's book, "Architecture civile: maison de ville et de campagne"; and a prospectus and print of the Néothermes, rue de la Victoire, Paris, designed by Jean Charles Bringol. Three design drawings are for two projects by Charles Rohault de Fleury - an iron arcade for boulevard du Temple, Paris, and a bathroom or public bath (DR1974:0002:010:013, DR1974:0002:010:014 and DR1974:0002:010:044). A finished drawing for entrance gates (DR1974:0002:010:047) and unidentified sketches and notes (DR1974:0002:010:019 - DR1974:0002:010:022) are by either Hubert or Charles Rohault de Fleury.
DR1974:0002:010:001-048
Description:
- This album contains original designs - mostly preliminary drawings - by Charles and possibly Hubert Rohault de Fleury for theatres and miscellaneous projects, record drawings and prints of French, and perhaps Italian, theatres, and prints for a diverse collection of other French subjects. Drawings and prints for theatres include: traced plans, perhaps of Italian theatres; preliminary plans for theatres designed by Charles Rohault de Fleury; a plan of Théâtre de variétés, Paris, signed by the architect, Jacques Cellérier; prints of Théâtre de l'Odéon, Paris, designed by Charles de Wailly and Marie-Joseph Peyre; a print of Théâtre de la Porte Saint-Martin, Paris, designed by Nicolas Lenoir; a proposal for an opera house, Paris, by Hector Horeau with a plan and perspective; and an engraving of the inscription for the first stone of the Grand-Théâtre, Lyon, designed by Antoine-Marie Chenavard and Jean Pollet. The remaining prints in the album date from the 18th and 19th centuries and include: a competition entry by Louis-Pierre Baltard for a monument at Bordeaux dedicated to the triumphs of the Republican army and to peace; a stable for the Czarina commissioned by Peter I and designed by François Bruant; decorations by Victor Louis for the "fêtes de paix" of 1763 and the inauguration of an equestrian statue of Louis XV for the Théâtre italien dedicated to the Marquis de Marigny; a funerary temple by Louis-Jean Desprez dedicated to Voltaire; a stable with two manèges by Jean François de Neufforge; a competition entry for an obelisk for Pont-Neuf, Paris, by Thomas Pierre Baraguay; a plan and two engravings of the Cirque for the Confédération générale, 14 July 1790, on the Champ-de-Mars; an advertising flyer for Louis Ambroise Dubut's book, "Architecture civile: maison de ville et de campagne"; and a prospectus and print of the Néothermes, rue de la Victoire, Paris, designed by Jean Charles Bringol. Three design drawings are for two projects by Charles Rohault de Fleury - an iron arcade for boulevard du Temple, Paris, and a bathroom or public bath (DR1974:0002:010:013, DR1974:0002:010:014 and DR1974:0002:010:044). A finished drawing for entrance gates (DR1974:0002:010:047) and unidentified sketches and notes (DR1974:0002:010:019 - DR1974:0002:010:022) are by either Hubert or Charles Rohault de Fleury.
People:
Subject:
architecture, temporary architecture, interior design, military, urban planning
architecture, temporary architecture, interior design, military, urban planning
Date:
drawings executed ca. 1790-1868, manuscripts 1802-1868, printed 1717-1868
drawings executed ca. 1790-1868, manuscripts 1802-1868, printed 1717-1868
Title:
Album of drawings, prints, and manuscripts of theatres and of French projects for buildings, monuments and temporary structures, and drawings and prints by Hubert and Charles Rohault de Fleury for theatres and miscellaneous projects
Actions:
DR1974:0002:010:001-048
Description:
- This album contains original designs - mostly preliminary drawings - by Charles and possibly Hubert Rohault de Fleury for theatres and miscellaneous projects, record drawings and prints of French, and perhaps Italian, theatres, and prints for a diverse collection of other French subjects. Drawings and prints for theatres include: traced plans, perhaps of Italian theatres; preliminary plans for theatres designed by Charles Rohault de Fleury; a plan of Théâtre de variétés, Paris, signed by the architect, Jacques Cellérier; prints of Théâtre de l'Odéon, Paris, designed by Charles de Wailly and Marie-Joseph Peyre; a print of Théâtre de la Porte Saint-Martin, Paris, designed by Nicolas Lenoir; a proposal for an opera house, Paris, by Hector Horeau with a plan and perspective; and an engraving of the inscription for the first stone of the Grand-Théâtre, Lyon, designed by Antoine-Marie Chenavard and Jean Pollet. The remaining prints in the album date from the 18th and 19th centuries and include: a competition entry by Louis-Pierre Baltard for a monument at Bordeaux dedicated to the triumphs of the Republican army and to peace; a stable for the Czarina commissioned by Peter I and designed by François Bruant; decorations by Victor Louis for the "fêtes de paix" of 1763 and the inauguration of an equestrian statue of Louis XV for the Théâtre italien dedicated to the Marquis de Marigny; a funerary temple by Louis-Jean Desprez dedicated to Voltaire; a stable with two manèges by Jean François de Neufforge; a competition entry for an obelisk for Pont-Neuf, Paris, by Thomas Pierre Baraguay; a plan and two engravings of the Cirque for the Confédération générale, 14 July 1790, on the Champ-de-Mars; an advertising flyer for Louis Ambroise Dubut's book, "Architecture civile: maison de ville et de campagne"; and a prospectus and print of the Néothermes, rue de la Victoire, Paris, designed by Jean Charles Bringol. Three design drawings are for two projects by Charles Rohault de Fleury - an iron arcade for boulevard du Temple, Paris, and a bathroom or public bath (DR1974:0002:010:013, DR1974:0002:010:014 and DR1974:0002:010:044). A finished drawing for entrance gates (DR1974:0002:010:047) and unidentified sketches and notes (DR1974:0002:010:019 - DR1974:0002:010:022) are by either Hubert or Charles Rohault de Fleury.
Album of drawings, prints, and manuscripts of theatres and of French projects for buildings, monuments and temporary structures, and drawings and prints by Hubert and Charles Rohault de Fleury for theatres and miscellaneous projects
Actions:
DR1974:0002:010:001-048
Description:
- This album contains original designs - mostly preliminary drawings - by Charles and possibly Hubert Rohault de Fleury for theatres and miscellaneous projects, record drawings and prints of French, and perhaps Italian, theatres, and prints for a diverse collection of other French subjects. Drawings and prints for theatres include: traced plans, perhaps of Italian theatres; preliminary plans for theatres designed by Charles Rohault de Fleury; a plan of Théâtre de variétés, Paris, signed by the architect, Jacques Cellérier; prints of Théâtre de l'Odéon, Paris, designed by Charles de Wailly and Marie-Joseph Peyre; a print of Théâtre de la Porte Saint-Martin, Paris, designed by Nicolas Lenoir; a proposal for an opera house, Paris, by Hector Horeau with a plan and perspective; and an engraving of the inscription for the first stone of the Grand-Théâtre, Lyon, designed by Antoine-Marie Chenavard and Jean Pollet. The remaining prints in the album date from the 18th and 19th centuries and include: a competition entry by Louis-Pierre Baltard for a monument at Bordeaux dedicated to the triumphs of the Republican army and to peace; a stable for the Czarina commissioned by Peter I and designed by François Bruant; decorations by Victor Louis for the "fêtes de paix" of 1763 and the inauguration of an equestrian statue of Louis XV for the Théâtre italien dedicated to the Marquis de Marigny; a funerary temple by Louis-Jean Desprez dedicated to Voltaire; a stable with two manèges by Jean François de Neufforge; a competition entry for an obelisk for Pont-Neuf, Paris, by Thomas Pierre Baraguay; a plan and two engravings of the Cirque for the Confédération générale, 14 July 1790, on the Champ-de-Mars; an advertising flyer for Louis Ambroise Dubut's book, "Architecture civile: maison de ville et de campagne"; and a prospectus and print of the Néothermes, rue de la Victoire, Paris, designed by Jean Charles Bringol. Three design drawings are for two projects by Charles Rohault de Fleury - an iron arcade for boulevard du Temple, Paris, and a bathroom or public bath (DR1974:0002:010:013, DR1974:0002:010:014 and DR1974:0002:010:044). A finished drawing for entrance gates (DR1974:0002:010:047) and unidentified sketches and notes (DR1974:0002:010:019 - DR1974:0002:010:022) are by either Hubert or Charles Rohault de Fleury.
Form:
drawings, textual records, works of art
drawings, textual records, works of art
Date:
drawings executed ca. 1790-1868, manuscripts 1802-1868, printed 1717-1868
drawings executed ca. 1790-1868, manuscripts 1802-1868, printed 1717-1868
People:
Subject:
architecture, temporary architecture, interior design, military, urban planning
architecture, temporary architecture, interior design, military, urban planning
Form:
textual records
textual records
Reference number:
AP206.S2.016
Description:
File was originally housed in a binder along with content arranged in AP206.S2.014, AP206.S2.015, AP206.S2.017 and AP206.S2.018. This file includes the following papers: "Living in Cities" "Rural Habitat," 1979 "Contemporary Art Scene in Punjab" "Address on the occasion of the 6th Annual Convocation of Chandigarh College of Architecture," 1974
AP206.S2.016
Description:
File was originally housed in a binder along with content arranged in AP206.S2.014, AP206.S2.015, AP206.S2.017 and AP206.S2.018. This file includes the following papers: "Living in Cities" "Rural Habitat," 1979 "Contemporary Art Scene in Punjab" "Address on the occasion of the 6th Annual Convocation of Chandigarh College of Architecture," 1974
People:
Date:
1968-1979
1968-1979
Title:
Published and unpublished papers (folder 3 of 5)
Actions:
AP206.S2.016
Description:
File was originally housed in a binder along with content arranged in AP206.S2.014, AP206.S2.015, AP206.S2.017 and AP206.S2.018. This file includes the following papers: "Living in Cities" "Rural Habitat," 1979 "Contemporary Art Scene in Punjab" "Address on the occasion of the 6th Annual Convocation of Chandigarh College of Architecture," 1974
Published and unpublished papers (folder 3 of 5)
Actions:
AP206.S2.016
Description:
File was originally housed in a binder along with content arranged in AP206.S2.014, AP206.S2.015, AP206.S2.017 and AP206.S2.018. This file includes the following papers: "Living in Cities" "Rural Habitat," 1979 "Contemporary Art Scene in Punjab" "Address on the occasion of the 6th Annual Convocation of Chandigarh College of Architecture," 1974
Form:
textual records
textual records
Date:
1968-1979
1968-1979
People:
Form:
textual records
textual records
Reference number:
AP206.S2.018
Description:
File was originally housed in a binder along with content arranged in AP206.S2.014, AP206.S2.015, AP206.S2.016 and AP206.S2.017. This file includes the following papers: "Urban Design Concept of Chandigarh," 1971 "Architecture as a Career," 1970 "Education of an Architect bearing in mind the Economic, Cultural and Technical needs of the Country," 1970
AP206.S2.018
Description:
File was originally housed in a binder along with content arranged in AP206.S2.014, AP206.S2.015, AP206.S2.016 and AP206.S2.017. This file includes the following papers: "Urban Design Concept of Chandigarh," 1971 "Architecture as a Career," 1970 "Education of an Architect bearing in mind the Economic, Cultural and Technical needs of the Country," 1970
People:
Date:
1968-1979
1968-1979
Title:
Published and unpublished papers (folder 5 of 5)
Actions:
AP206.S2.018
Description:
File was originally housed in a binder along with content arranged in AP206.S2.014, AP206.S2.015, AP206.S2.016 and AP206.S2.017. This file includes the following papers: "Urban Design Concept of Chandigarh," 1971 "Architecture as a Career," 1970 "Education of an Architect bearing in mind the Economic, Cultural and Technical needs of the Country," 1970
Published and unpublished papers (folder 5 of 5)
Actions:
AP206.S2.018
Description:
File was originally housed in a binder along with content arranged in AP206.S2.014, AP206.S2.015, AP206.S2.016 and AP206.S2.017. This file includes the following papers: "Urban Design Concept of Chandigarh," 1971 "Architecture as a Career," 1970 "Education of an Architect bearing in mind the Economic, Cultural and Technical needs of the Country," 1970
Form:
textual records
textual records
Date:
1968-1979
1968-1979
People:
Form:
textual records
textual records
Actions:
Reference number:
AP206.S2.041
Description:
File was originally housed in a binder labelled "Manuscripts" along with content arranged in AP206.S2.039, AP206.S2.040, AP206.S2.042 and AP206.S2.043. This file includes the following papers: "The Universe and Dr. Einstein" "Faculty: A note on the Conditions of Service in Schools of Architecture," 1975 "Introspection," 1976 "Housing the Urban Poor," 1976
AP206.S2.041
Description:
File was originally housed in a binder labelled "Manuscripts" along with content arranged in AP206.S2.039, AP206.S2.040, AP206.S2.042 and AP206.S2.043. This file includes the following papers: "The Universe and Dr. Einstein" "Faculty: A note on the Conditions of Service in Schools of Architecture," 1975 "Introspection," 1976 "Housing the Urban Poor," 1976
People:
Date:
1975-1980
1975-1980
Title:
Unpublished papers (folder 3 of 5)
Actions:
AP206.S2.041
Description:
File was originally housed in a binder labelled "Manuscripts" along with content arranged in AP206.S2.039, AP206.S2.040, AP206.S2.042 and AP206.S2.043. This file includes the following papers: "The Universe and Dr. Einstein" "Faculty: A note on the Conditions of Service in Schools of Architecture," 1975 "Introspection," 1976 "Housing the Urban Poor," 1976
Unpublished papers (folder 3 of 5)
Actions:
AP206.S2.041
Description:
File was originally housed in a binder labelled "Manuscripts" along with content arranged in AP206.S2.039, AP206.S2.040, AP206.S2.042 and AP206.S2.043. This file includes the following papers: "The Universe and Dr. Einstein" "Faculty: A note on the Conditions of Service in Schools of Architecture," 1975 "Introspection," 1976 "Housing the Urban Poor," 1976
Form:
textual records
textual records
Date:
1975-1980
1975-1980
People:


