


33564 Results
Form:
events
events
Actions:
Description:
Following an intense period of work in the mid-1970s with Portugal’s post-revolutionary housing initiatives, in the early 1980s Álvaro Siza contributed projects to two of the most important urban renewal programs in Europe: Berlin’s IBA and The Hague’s Stadsvernieuwing als Kulturel Aktiviteit (Urban Renewal as a Cultural Activity). This lecture will examine the(...)
Following an intense period of work in the mid-1970s with Portugal’s post-revolutionary housing initiatives, in the early 1980s Álvaro Siza contributed projects to two of the most important urban renewal programs in Europe: Berlin’s IBA and The Hague’s Stadsvernieuwing als Kulturel Aktiviteit (Urban Renewal as a Cultural Activity). This lecture will examine the(...)
Date:
26 November 2015
26 November 2015
Title:
Álvaro Siza’s Archaeology of the Ordinary
Actions:
Description:
Following an intense period of work in the mid-1970s with Portugal’s post-revolutionary housing initiatives, in the early 1980s Álvaro Siza contributed projects to two of the most important urban renewal programs in Europe: Berlin’s IBA and The Hague’s Stadsvernieuwing als Kulturel Aktiviteit (Urban Renewal as a Cultural Activity). This lecture will examine the(...)
Álvaro Siza’s Archaeology of the Ordinary
Actions:
Description:
Following an intense period of work in the mid-1970s with Portugal’s post-revolutionary housing initiatives, in the early 1980s Álvaro Siza contributed projects to two of the most important urban renewal programs in Europe: Berlin’s IBA and The Hague’s Stadsvernieuwing als Kulturel Aktiviteit (Urban Renewal as a Cultural Activity). This lecture will examine the(...)
Form:
events
events
Date:
26 November 2015
26 November 2015
Reference number:
ARCH250455
Description:
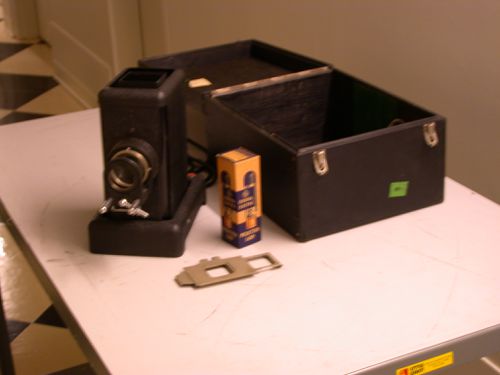
- 1 projecteur Leitz "Typ VIII S" "No 43705"; - 1 support à film; - 1 support à diapositives; - 1 lampe de projection de marque General Electric dans sa boîte; - 1 cordon rallonge électrique; - 1 carte d'affaire "ERNEST CORMIER / ARCHITECTE / ET INGENIEUR-CONSTRUCTEUR / 3675 COTE DES NEIGES / MONTREAL"; dans un boîtier noir
ARCH250455
Description:
- 1 projecteur Leitz "Typ VIII S" "No 43705"; - 1 support à film; - 1 support à diapositives; - 1 lampe de projection de marque General Electric dans sa boîte; - 1 cordon rallonge électrique; - 1 carte d'affaire "ERNEST CORMIER / ARCHITECTE / ET INGENIEUR-CONSTRUCTEUR / 3675 COTE DES NEIGES / MONTREAL"; dans un boîtier noir
People:
Title:
Projecteur et accessoires dans un boîtier
Actions:
ARCH250455
Description:
- 1 projecteur Leitz "Typ VIII S" "No 43705"; - 1 support à film; - 1 support à diapositives; - 1 lampe de projection de marque General Electric dans sa boîte; - 1 cordon rallonge électrique; - 1 carte d'affaire "ERNEST CORMIER / ARCHITECTE / ET INGENIEUR-CONSTRUCTEUR / 3675 COTE DES NEIGES / MONTREAL"; dans un boîtier noir
Projecteur et accessoires dans un boîtier
Actions:
ARCH250455
Description:
- 1 projecteur Leitz "Typ VIII S" "No 43705"; - 1 support à film; - 1 support à diapositives; - 1 lampe de projection de marque General Electric dans sa boîte; - 1 cordon rallonge électrique; - 1 carte d'affaire "ERNEST CORMIER / ARCHITECTE / ET INGENIEUR-CONSTRUCTEUR / 3675 COTE DES NEIGES / MONTREAL"; dans un boîtier noir
People:
Level of archival description:
Project
Project
Title:
Untitled
Untitled
Actions:
Reference number:
AP095.S2.D8
Description:
Cette série de projets documente le projet réalisé par les architectes Marc Boutin and Bruce Carscadden avec, comme collaborateur, Derek Gregory, géographe.
AP095.S2.D8
Description:
Cette série de projets documente le projet réalisé par les architectes Marc Boutin and Bruce Carscadden avec, comme collaborateur, Derek Gregory, géographe.
People:
Title:
Untitled
Actions:
AP095.S2.D8
Description:
Cette série de projets documente le projet réalisé par les architectes Marc Boutin and Bruce Carscadden avec, comme collaborateur, Derek Gregory, géographe.
Untitled
Actions:
AP095.S2.D8
Description:
Cette série de projets documente le projet réalisé par les architectes Marc Boutin and Bruce Carscadden avec, comme collaborateur, Derek Gregory, géographe.
Level of archival description:
Dossier 8
Dossier 8
People:
Level of archival description:
Project
Project
Title:
Icebirth
Icebirth
Actions:
Reference number:
AP095.S2.D14
Description:
Cette série de projets documente le projet intitulé "Icebirth" réalisé par architecte Gordon Filewych avec, comme collaborateur, Cam Hodgan Christiansen, artiste.
AP095.S2.D14
Description:
Cette série de projets documente le projet intitulé "Icebirth" réalisé par architecte Gordon Filewych avec, comme collaborateur, Cam Hodgan Christiansen, artiste.
People:
Title:
Icebirth
Actions:
AP095.S2.D14
Description:
Cette série de projets documente le projet intitulé "Icebirth" réalisé par architecte Gordon Filewych avec, comme collaborateur, Cam Hodgan Christiansen, artiste.
Icebirth
Actions:
AP095.S2.D14
Description:
Cette série de projets documente le projet intitulé "Icebirth" réalisé par architecte Gordon Filewych avec, comme collaborateur, Cam Hodgan Christiansen, artiste.
Level of archival description:
Dossier 14
Dossier 14
People:
Level of archival description:
Project
Project
Actions:
Reference number:
AP187.S1.1956.PR01
Description:
This project series documents the design for a memorial hall for Enrico Fermi (1904-1954), also known as the 'architect of the nuclear age' and the 'architect of the nuclear bomb', for the account of the city of Chicago, Illinois, United States. Material was produced around 1956. Documenting the project is one black-and-white photograph.
AP187.S1.1956.PR01
Description:
This project series documents the design for a memorial hall for Enrico Fermi (1904-1954), also known as the 'architect of the nuclear age' and the 'architect of the nuclear bomb', for the account of the city of Chicago, Illinois, United States. Material was produced around 1956. Documenting the project is one black-and-white photograph.
People:
Date:
circa 1956
circa 1956
Title:
Fermi Gedenkhalle für Chicago, Illinois, United States (1956)
Actions:
AP187.S1.1956.PR01
Description:
This project series documents the design for a memorial hall for Enrico Fermi (1904-1954), also known as the 'architect of the nuclear age' and the 'architect of the nuclear bomb', for the account of the city of Chicago, Illinois, United States. Material was produced around 1956. Documenting the project is one black-and-white photograph.
Fermi Gedenkhalle für Chicago, Illinois, United States (1956)
Actions:
AP187.S1.1956.PR01
Description:
This project series documents the design for a memorial hall for Enrico Fermi (1904-1954), also known as the 'architect of the nuclear age' and the 'architect of the nuclear bomb', for the account of the city of Chicago, Illinois, United States. Material was produced around 1956. Documenting the project is one black-and-white photograph.
Level of archival description:
Project
Project
Date:
circa 1956
circa 1956
People:
Level of archival description:
Project
Project
Actions:
Reference number:
AP114.S1.SS1.D22
Description:
At the request of the firm's president, Phyllis Lambert, Ridgway Ltd. began preliminary design work in 1981 on the Canadian Centre for Architecture, an institution devoted to the study of architecture. Ultimately, the Ridgway proposal for the CCA was not retained. The project, completed in 1989, was designed by Peter Rose with Phyllis Lambert, consulting architect, and Erol Argun, associate architect.
AP114.S1.SS1.D22
Description:
At the request of the firm's president, Phyllis Lambert, Ridgway Ltd. began preliminary design work in 1981 on the Canadian Centre for Architecture, an institution devoted to the study of architecture. Ultimately, the Ridgway proposal for the CCA was not retained. The project, completed in 1989, was designed by Peter Rose with Phyllis Lambert, consulting architect, and Erol Argun, associate architect.
People:
Date:
circa 1981
circa 1981
Title:
Canadian Centre for Architecture
Actions:
AP114.S1.SS1.D22
Description:
At the request of the firm's president, Phyllis Lambert, Ridgway Ltd. began preliminary design work in 1981 on the Canadian Centre for Architecture, an institution devoted to the study of architecture. Ultimately, the Ridgway proposal for the CCA was not retained. The project, completed in 1989, was designed by Peter Rose with Phyllis Lambert, consulting architect, and Erol Argun, associate architect.
Canadian Centre for Architecture
Actions:
AP114.S1.SS1.D22
Description:
At the request of the firm's president, Phyllis Lambert, Ridgway Ltd. began preliminary design work in 1981 on the Canadian Centre for Architecture, an institution devoted to the study of architecture. Ultimately, the Ridgway proposal for the CCA was not retained. The project, completed in 1989, was designed by Peter Rose with Phyllis Lambert, consulting architect, and Erol Argun, associate architect.
Level of archival description:
File 22
File 22
Date:
circa 1981
circa 1981
People:
Level of archival description:
Sub-series
Sub-series
Reference number:
AP022.S3.SS2
Description:
Sub-series documents the administration of the offices of Erickson / Massey Architects (1970-1972) and Arthur Erickson Architects (1972-1988), in Toronto, Ontario. Records include financial and accounting files, payroll, legal documents including AEA bankruptcy, insurance policies, taxation, expense accounts, personnel files and employee time sheets, reports and statements, and correspondence, including with suppliers and consultants.
AP022.S3.SS2
Description:
Sub-series documents the administration of the offices of Erickson / Massey Architects (1970-1972) and Arthur Erickson Architects (1972-1988), in Toronto, Ontario. Records include financial and accounting files, payroll, legal documents including AEA bankruptcy, insurance policies, taxation, expense accounts, personnel files and employee time sheets, reports and statements, and correspondence, including with suppliers and consultants.
People:
Date:
1970-1988
1970-1988
Title:
Erickson’s Toronto office administration
Actions:
AP022.S3.SS2
Description:
Sub-series documents the administration of the offices of Erickson / Massey Architects (1970-1972) and Arthur Erickson Architects (1972-1988), in Toronto, Ontario. Records include financial and accounting files, payroll, legal documents including AEA bankruptcy, insurance policies, taxation, expense accounts, personnel files and employee time sheets, reports and statements, and correspondence, including with suppliers and consultants.
Erickson’s Toronto office administration
Actions:
AP022.S3.SS2
Description:
Sub-series documents the administration of the offices of Erickson / Massey Architects (1970-1972) and Arthur Erickson Architects (1972-1988), in Toronto, Ontario. Records include financial and accounting files, payroll, legal documents including AEA bankruptcy, insurance policies, taxation, expense accounts, personnel files and employee time sheets, reports and statements, and correspondence, including with suppliers and consultants.
Level of archival description:
sub-series
sub-series
Date:
1970-1988
1970-1988
People:
Level of archival description:
Project
Project
Title:
Public House competition
Public House competition
Actions:
Reference number:
AP163.S1.SS1.D18
Description:
File documents Victor Prus's project for the Public House Competition, in 1950, in England, realised in collaboration with architects Ernst Pollak, Richard Negus, Phillip Sharland and Charles Hasler for which they won first prize. Material in this file was produced in 1949 and 1950. File contains a presentation drawing reprography, textual records and a photograph of the architects.
AP163.S1.SS1.D18
Description:
File documents Victor Prus's project for the Public House Competition, in 1950, in England, realised in collaboration with architects Ernst Pollak, Richard Negus, Phillip Sharland and Charles Hasler for which they won first prize. Material in this file was produced in 1949 and 1950. File contains a presentation drawing reprography, textual records and a photograph of the architects.
People:
Date:
1949-1950
1949-1950
Title:
Public House competition
Actions:
AP163.S1.SS1.D18
Description:
File documents Victor Prus's project for the Public House Competition, in 1950, in England, realised in collaboration with architects Ernst Pollak, Richard Negus, Phillip Sharland and Charles Hasler for which they won first prize. Material in this file was produced in 1949 and 1950. File contains a presentation drawing reprography, textual records and a photograph of the architects.
Public House competition
Actions:
AP163.S1.SS1.D18
Description:
File documents Victor Prus's project for the Public House Competition, in 1950, in England, realised in collaboration with architects Ernst Pollak, Richard Negus, Phillip Sharland and Charles Hasler for which they won first prize. Material in this file was produced in 1949 and 1950. File contains a presentation drawing reprography, textual records and a photograph of the architects.
Level of archival description:
File 18
File 18
Date:
1949-1950
1949-1950
People:
Level of archival description:
Project
Project
Actions:
Reference number:
AP075.S1.2011.PR01
Description:
Project series documents Cornelia Hahn Oberlander's project for the interior atrium of the Telus Garden Presentation Centre, located at the corner of West Georgia and Richards streets in Vancouver, British Columbia. Oberlander worked on this project in 2011 with architectural firm Henriquez Partners Architects and landscape architecture firm Sharp and Diamond Landscape Architects. The project consisted in designing an interior atrium space of eight-storey high. The atrium included an interior garden with trees and low growing fern, a restaurant, a commercial area, a public space and an outdoor patio with pines and ornemental trees. It was completed in 2012. This project is documented through correspondence, including correspondence with architects, concept presentation documents, and landscape services proposals from Sharp and Diamond Landscape Architects. The project series also contains design development drawings, including planters details, sections, plans and building working drawings used as reference.
AP075.S1.2011.PR01
Description:
Project series documents Cornelia Hahn Oberlander's project for the interior atrium of the Telus Garden Presentation Centre, located at the corner of West Georgia and Richards streets in Vancouver, British Columbia. Oberlander worked on this project in 2011 with architectural firm Henriquez Partners Architects and landscape architecture firm Sharp and Diamond Landscape Architects. The project consisted in designing an interior atrium space of eight-storey high. The atrium included an interior garden with trees and low growing fern, a restaurant, a commercial area, a public space and an outdoor patio with pines and ornemental trees. It was completed in 2012. This project is documented through correspondence, including correspondence with architects, concept presentation documents, and landscape services proposals from Sharp and Diamond Landscape Architects. The project series also contains design development drawings, including planters details, sections, plans and building working drawings used as reference.
People:
Date:
2003-2011
2003-2011
Title:
Telus Garden Presentation Centre, Vancouver, British Columbia (2011)
Actions:
AP075.S1.2011.PR01
Description:
Project series documents Cornelia Hahn Oberlander's project for the interior atrium of the Telus Garden Presentation Centre, located at the corner of West Georgia and Richards streets in Vancouver, British Columbia. Oberlander worked on this project in 2011 with architectural firm Henriquez Partners Architects and landscape architecture firm Sharp and Diamond Landscape Architects. The project consisted in designing an interior atrium space of eight-storey high. The atrium included an interior garden with trees and low growing fern, a restaurant, a commercial area, a public space and an outdoor patio with pines and ornemental trees. It was completed in 2012. This project is documented through correspondence, including correspondence with architects, concept presentation documents, and landscape services proposals from Sharp and Diamond Landscape Architects. The project series also contains design development drawings, including planters details, sections, plans and building working drawings used as reference.
Telus Garden Presentation Centre, Vancouver, British Columbia (2011)
Actions:
AP075.S1.2011.PR01
Description:
Project series documents Cornelia Hahn Oberlander's project for the interior atrium of the Telus Garden Presentation Centre, located at the corner of West Georgia and Richards streets in Vancouver, British Columbia. Oberlander worked on this project in 2011 with architectural firm Henriquez Partners Architects and landscape architecture firm Sharp and Diamond Landscape Architects. The project consisted in designing an interior atrium space of eight-storey high. The atrium included an interior garden with trees and low growing fern, a restaurant, a commercial area, a public space and an outdoor patio with pines and ornemental trees. It was completed in 2012. This project is documented through correspondence, including correspondence with architects, concept presentation documents, and landscape services proposals from Sharp and Diamond Landscape Architects. The project series also contains design development drawings, including planters details, sections, plans and building working drawings used as reference.
Level of archival description:
Project
Project
Date:
2003-2011
2003-2011
People:
Form:
maps, drawings, textual records
maps, drawings, textual records
Title:
RIBA, ARCUK, UKAAA
RIBA, ARCUK, UKAAA
Reference number:
DR2006:0104
Description:
notes, correspondence, promotional materials, a trade catalogue, a brochure, clippings, maps, drawings, an invitation, a publication of the UKAAA (United Kingdom Architects Against Apartheid), minutes, statements and other UKAAA materials, drafts for lightbox texts for the RIBA President's Medals for Architectural Education (2001), a folder, minutes and other documents relating to the RIBA collection and the British Architecture Library, a report titled 'London in the 1990s: Planning and Design', and a handbill titled 'Campaign for Architects'
DR2006:0104
Description:
notes, correspondence, promotional materials, a trade catalogue, a brochure, clippings, maps, drawings, an invitation, a publication of the UKAAA (United Kingdom Architects Against Apartheid), minutes, statements and other UKAAA materials, drafts for lightbox texts for the RIBA President's Medals for Architectural Education (2001), a folder, minutes and other documents relating to the RIBA collection and the British Architecture Library, a report titled 'London in the 1990s: Planning and Design', and a handbill titled 'Campaign for Architects'
People:
Date:
1986-1992, 1998, 2001
1986-1992, 1998, 2001
Title:
RIBA, ARCUK, UKAAA
Actions:
DR2006:0104
Description:
notes, correspondence, promotional materials, a trade catalogue, a brochure, clippings, maps, drawings, an invitation, a publication of the UKAAA (United Kingdom Architects Against Apartheid), minutes, statements and other UKAAA materials, drafts for lightbox texts for the RIBA President's Medals for Architectural Education (2001), a folder, minutes and other documents relating to the RIBA collection and the British Architecture Library, a report titled 'London in the 1990s: Planning and Design', and a handbill titled 'Campaign for Architects'
RIBA, ARCUK, UKAAA
Actions:
DR2006:0104
Description:
notes, correspondence, promotional materials, a trade catalogue, a brochure, clippings, maps, drawings, an invitation, a publication of the UKAAA (United Kingdom Architects Against Apartheid), minutes, statements and other UKAAA materials, drafts for lightbox texts for the RIBA President's Medals for Architectural Education (2001), a folder, minutes and other documents relating to the RIBA collection and the British Architecture Library, a report titled 'London in the 1990s: Planning and Design', and a handbill titled 'Campaign for Architects'
Form:
maps, drawings, textual records
maps, drawings, textual records
Date:
1986-1992, 1998, 2001
1986-1992, 1998, 2001
People:


