


13754 Results
Form:
drawings
Quantity:
24 File
drawings
Quantity:
24 File
Title:
Floor plans, landscape plan, project context drawing, site plans, site elevations, title labels
Floor plans, landscape plan, project context drawing, site plans, site elevations, title labels
Actions:
Reference number:
ARCH255134
ARCH255134
People:
Date:
circa 1947-2002
circa 1947-2002
Form:
drawings
Quantity:
24 File
drawings
Quantity:
24 File
Date:
circa 1947-2002
circa 1947-2002
People:
Form:
drawings
Quantity:
5 File
drawings
Quantity:
5 File
Title:
Landscape site plan, preliminary site grading plan, site grading plan, circulation plan diagram
Landscape site plan, preliminary site grading plan, site grading plan, circulation plan diagram
Actions:
Reference number:
ARCH79902
ARCH79902
People:
Date:
1974-1975
1974-1975
Form:
drawings
Quantity:
5 File
drawings
Quantity:
5 File
Date:
1974-1975
1974-1975
People:
Form:
drawings
drawings
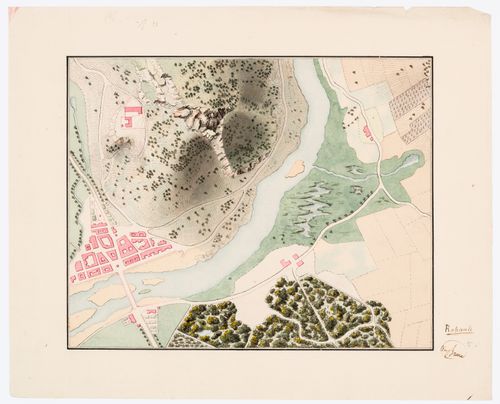
Title:
Plan of an unidentified town on a river including a bird's-eye view of the surrounding landscape
Plan of an unidentified town on a river including a bird's-eye view of the surrounding landscape
Actions:
Reference number:
DR1974:0002:001:003
DR1974:0002:001:003
People:
Subject:
topographic
topographic
Date:
embossed with 182[?]
embossed with 182[?]
Title:
Plan of an unidentified town on a river including a bird's-eye view of the surrounding landscape
Actions:
DR1974:0002:001:003
Plan of an unidentified town on a river including a bird's-eye view of the surrounding landscape
Actions:
DR1974:0002:001:003
Form:
drawings
drawings
Date:
embossed with 182[?]
embossed with 182[?]
People:
Subject:
topographic
topographic
Form:
textual records
textual records
Actions:
Reference number:
AP075.S1.1983.PR02.028
AP075.S1.1983.PR02.028
People:
Date:
1990
1990
Title:
Application ot the American Society of Landscape Architects awards for Canadian Chancery, Washington D.C
Actions:
AP075.S1.1983.PR02.028
Application ot the American Society of Landscape Architects awards for Canadian Chancery, Washington D.C
Actions:
AP075.S1.1983.PR02.028
Form:
textual records
textual records
Date:
1990
1990
People:
Form:
photographs
Quantity:
4 photograph(s)
photographs
Quantity:
4 photograph(s)
Actions:
Reference number:
PH1982:0666:001-004
Description:
- Panorama of four gelatin silver prints.
PH1982:0666:001-004
Description:
- Panorama of four gelatin silver prints.
People:
Title:
Panoramic view of unidentified landscape with river and large town, possibly in the northeastern United States
Actions:
PH1982:0666:001-004
Description:
- Panorama of four gelatin silver prints.
Panoramic view of unidentified landscape with river and large town, possibly in the northeastern United States
Actions:
PH1982:0666:001-004
Description:
- Panorama of four gelatin silver prints.
Form:
photographs
Quantity:
4 photograph(s)
photographs
Quantity:
4 photograph(s)
People:
Actions:
Reference number:
ARCH282080
ARCH282080
People:
Date:
1987-10-08
1987-10-08
Date:
1987-10-08
1987-10-08
People:
Form:
textual records
textual records
Actions:
Reference number:
AP075.S1.1992.PR01.026
Description:
Original folder entitled "CSLA Library Submission / Nov 98".
AP075.S1.1992.PR01.026
Description:
Original folder entitled "CSLA Library Submission / Nov 98".
People:
Date:
1998
1998
Title:
Appliaction to the Canadian Society of Landscape Architects Awards for the Library Square, Vancouver, British Columbia
Actions:
AP075.S1.1992.PR01.026
Description:
Original folder entitled "CSLA Library Submission / Nov 98".
Appliaction to the Canadian Society of Landscape Architects Awards for the Library Square, Vancouver, British Columbia
Actions:
AP075.S1.1992.PR01.026
Description:
Original folder entitled "CSLA Library Submission / Nov 98".
Form:
textual records
textual records
Date:
1998
1998
People:
Form:
textual records
textual records
Actions:
Reference number:
AP075.S3.SS1.029
Description:
Original folder entitled "Harvard Jan 95".
AP075.S3.SS1.029
Description:
Original folder entitled "Harvard Jan 95".
People:
Date:
1995
1995
Title:
Presentation of Cornelia Hahn Oberlander projects material for a landscape architecture class at the Harvard University
Actions:
AP075.S3.SS1.029
Description:
Original folder entitled "Harvard Jan 95".
Presentation of Cornelia Hahn Oberlander projects material for a landscape architecture class at the Harvard University
Actions:
AP075.S3.SS1.029
Description:
Original folder entitled "Harvard Jan 95".
Form:
textual records
textual records
Date:
1995
1995
People:
Form:
drawings
drawings
Actions:
Reference number:
ARCH260734
Description:
Site plans, service tunnel, landscape plan, student concourse plan, sections, central mall plan, sign location plan.
ARCH260734
Description:
Site plans, service tunnel, landscape plan, student concourse plan, sections, central mall plan, sign location plan.
People:
Date:
1966-1967
1966-1967
Title:
Site plans, service tunnel, landscape plan, student concourse plan, sections, central mall plan, sign location plan
Actions:
ARCH260734
Description:
Site plans, service tunnel, landscape plan, student concourse plan, sections, central mall plan, sign location plan.
Site plans, service tunnel, landscape plan, student concourse plan, sections, central mall plan, sign location plan
Actions:
ARCH260734
Description:
Site plans, service tunnel, landscape plan, student concourse plan, sections, central mall plan, sign location plan.
Form:
drawings
drawings
Date:
1966-1967
1966-1967
People:
Actions:
Reference number:
ARCH252156
Description:
Two (?) lectures, one entitled "Critical Review: Roundtable Discussion", moderated by Thomas Hessand, and "Landscape Painting" (both unknown lecturers).
ARCH252156
Description:
Two (?) lectures, one entitled "Critical Review: Roundtable Discussion", moderated by Thomas Hessand, and "Landscape Painting" (both unknown lecturers).
People:
Date:
1976-10-22, 1976-11-05
1976-10-22, 1976-11-05
Title:
Audio recording of two lectures entitled "Critical Review: Roundtable Discussion" and "Landscape Painting" for the Architecture 5 series.
Actions:
ARCH252156
Description:
Two (?) lectures, one entitled "Critical Review: Roundtable Discussion", moderated by Thomas Hessand, and "Landscape Painting" (both unknown lecturers).
Audio recording of two lectures entitled "Critical Review: Roundtable Discussion" and "Landscape Painting" for the Architecture 5 series.
Actions:
ARCH252156
Description:
Two (?) lectures, one entitled "Critical Review: Roundtable Discussion", moderated by Thomas Hessand, and "Landscape Painting" (both unknown lecturers).
Date:
1976-10-22, 1976-11-05
1976-10-22, 1976-11-05
People:


