


31791 Results
Level of archival description:
Project
Project
Actions:
Reference number:
AP075.S1.2007.PR02
Description:
Project series documents Cornelia Hahn Oberlander's work for the renewal of Robson Square in Vancouver. This project series concerns work on Robson Square grounds starting from the mid 2000s to early 2010s to which Oberlander participated as landscape architect or consultaing landscape architect. Oberlander worked with Arthur Erickson on the earliest revitalisation projects, but also with other architectural firms, including Grout McTavish Architects. It includes revitisation works, such as sunken plaza revitalization, the Nelson Street Plaza revitalisation, addition of a 'grass wave' or a mound in 2008 for the North Plaza, renovations for the 2010 Vancouver Olympic and Paralympic Games, and Ice Rink Expansion and Revitalisation of Ice Rink Plaza. The project series contains predominantly textual records, including correspondence with client, architects, consultants and contractors, specifications, including landscape specifications, minutes of projects meetings, inspections reports and press clippings and articles on the revitalisation projects. The project is also documented through landscape drawings, such as planting plans, irrigation and grading plans, landscape sections, and details for planters. It also includes sets of building plans used as reference and digital photographs of planting and landscape maintenance. Project series comprises documents related to the preservation of Robson Square, including documentation, articles and clippings, and correspondence.
AP075.S1.2007.PR02
Description:
Project series documents Cornelia Hahn Oberlander's work for the renewal of Robson Square in Vancouver. This project series concerns work on Robson Square grounds starting from the mid 2000s to early 2010s to which Oberlander participated as landscape architect or consultaing landscape architect. Oberlander worked with Arthur Erickson on the earliest revitalisation projects, but also with other architectural firms, including Grout McTavish Architects. It includes revitisation works, such as sunken plaza revitalization, the Nelson Street Plaza revitalisation, addition of a 'grass wave' or a mound in 2008 for the North Plaza, renovations for the 2010 Vancouver Olympic and Paralympic Games, and Ice Rink Expansion and Revitalisation of Ice Rink Plaza. The project series contains predominantly textual records, including correspondence with client, architects, consultants and contractors, specifications, including landscape specifications, minutes of projects meetings, inspections reports and press clippings and articles on the revitalisation projects. The project is also documented through landscape drawings, such as planting plans, irrigation and grading plans, landscape sections, and details for planters. It also includes sets of building plans used as reference and digital photographs of planting and landscape maintenance. Project series comprises documents related to the preservation of Robson Square, including documentation, articles and clippings, and correspondence.
People:
Date:
1994-2016
1994-2016
Title:
Robson Square Renewal, Vancouver, British Columbia (2007)
Actions:
AP075.S1.2007.PR02
Description:
Project series documents Cornelia Hahn Oberlander's work for the renewal of Robson Square in Vancouver. This project series concerns work on Robson Square grounds starting from the mid 2000s to early 2010s to which Oberlander participated as landscape architect or consultaing landscape architect. Oberlander worked with Arthur Erickson on the earliest revitalisation projects, but also with other architectural firms, including Grout McTavish Architects. It includes revitisation works, such as sunken plaza revitalization, the Nelson Street Plaza revitalisation, addition of a 'grass wave' or a mound in 2008 for the North Plaza, renovations for the 2010 Vancouver Olympic and Paralympic Games, and Ice Rink Expansion and Revitalisation of Ice Rink Plaza. The project series contains predominantly textual records, including correspondence with client, architects, consultants and contractors, specifications, including landscape specifications, minutes of projects meetings, inspections reports and press clippings and articles on the revitalisation projects. The project is also documented through landscape drawings, such as planting plans, irrigation and grading plans, landscape sections, and details for planters. It also includes sets of building plans used as reference and digital photographs of planting and landscape maintenance. Project series comprises documents related to the preservation of Robson Square, including documentation, articles and clippings, and correspondence.
Robson Square Renewal, Vancouver, British Columbia (2007)
Actions:
AP075.S1.2007.PR02
Description:
Project series documents Cornelia Hahn Oberlander's work for the renewal of Robson Square in Vancouver. This project series concerns work on Robson Square grounds starting from the mid 2000s to early 2010s to which Oberlander participated as landscape architect or consultaing landscape architect. Oberlander worked with Arthur Erickson on the earliest revitalisation projects, but also with other architectural firms, including Grout McTavish Architects. It includes revitisation works, such as sunken plaza revitalization, the Nelson Street Plaza revitalisation, addition of a 'grass wave' or a mound in 2008 for the North Plaza, renovations for the 2010 Vancouver Olympic and Paralympic Games, and Ice Rink Expansion and Revitalisation of Ice Rink Plaza. The project series contains predominantly textual records, including correspondence with client, architects, consultants and contractors, specifications, including landscape specifications, minutes of projects meetings, inspections reports and press clippings and articles on the revitalisation projects. The project is also documented through landscape drawings, such as planting plans, irrigation and grading plans, landscape sections, and details for planters. It also includes sets of building plans used as reference and digital photographs of planting and landscape maintenance. Project series comprises documents related to the preservation of Robson Square, including documentation, articles and clippings, and correspondence.
Level of archival description:
Project
Project
Date:
1994-2016
1994-2016
People:
Level of archival description:
Project
Project
Actions:
Reference number:
AP075.S1.1995.PR02
Description:
Project series documents Cornelia Hahn Oberlander's project for landscape master plan of Smith College campus, Northampton, Massachusetts. Oberlander worked on this project from 1995-1997 in collaboration with Shavaun Towers from landscape architectural firm Rolland/Towers. The project required to preserve the historic landscaping, initially design by Frederick Law Olsmsted, while also taking into account future growth of the campus. In this idea Oberlander and Towers bases their landscape master plan on six key concepts: to preserve the sacred spaces of the campus, to restore Olmsted vision, to develope open spaces in an hierarchical fashion, to limite vehicular traffic and separate it from pedestrian circulation, to provide stronger pedestrian connexions and commun spaces for social interactions, and to expande and enhance the Botanic Garden on the campus. The project series contains concept notes by Oberlander, research and reference material, proposal, meetings notes, contract, correspondence, mostly with landscape architects, clients and consultants, and financial documents. The project is also documented through landscape master plans for Oberlander and Towers proposal and campus landscape plans and previous landscape working drawings used as reference.The project series also contains photographic materials, such as slides and photographs, of the college landscaping, and postcards of Smith College.
AP075.S1.1995.PR02
Description:
Project series documents Cornelia Hahn Oberlander's project for landscape master plan of Smith College campus, Northampton, Massachusetts. Oberlander worked on this project from 1995-1997 in collaboration with Shavaun Towers from landscape architectural firm Rolland/Towers. The project required to preserve the historic landscaping, initially design by Frederick Law Olsmsted, while also taking into account future growth of the campus. In this idea Oberlander and Towers bases their landscape master plan on six key concepts: to preserve the sacred spaces of the campus, to restore Olmsted vision, to develope open spaces in an hierarchical fashion, to limite vehicular traffic and separate it from pedestrian circulation, to provide stronger pedestrian connexions and commun spaces for social interactions, and to expande and enhance the Botanic Garden on the campus. The project series contains concept notes by Oberlander, research and reference material, proposal, meetings notes, contract, correspondence, mostly with landscape architects, clients and consultants, and financial documents. The project is also documented through landscape master plans for Oberlander and Towers proposal and campus landscape plans and previous landscape working drawings used as reference.The project series also contains photographic materials, such as slides and photographs, of the college landscaping, and postcards of Smith College.
People:
Date:
1974-2012
1974-2012
Title:
Smith College, Northampton, Massachusetts (1995-1997)
Actions:
AP075.S1.1995.PR02
Description:
Project series documents Cornelia Hahn Oberlander's project for landscape master plan of Smith College campus, Northampton, Massachusetts. Oberlander worked on this project from 1995-1997 in collaboration with Shavaun Towers from landscape architectural firm Rolland/Towers. The project required to preserve the historic landscaping, initially design by Frederick Law Olsmsted, while also taking into account future growth of the campus. In this idea Oberlander and Towers bases their landscape master plan on six key concepts: to preserve the sacred spaces of the campus, to restore Olmsted vision, to develope open spaces in an hierarchical fashion, to limite vehicular traffic and separate it from pedestrian circulation, to provide stronger pedestrian connexions and commun spaces for social interactions, and to expande and enhance the Botanic Garden on the campus. The project series contains concept notes by Oberlander, research and reference material, proposal, meetings notes, contract, correspondence, mostly with landscape architects, clients and consultants, and financial documents. The project is also documented through landscape master plans for Oberlander and Towers proposal and campus landscape plans and previous landscape working drawings used as reference.The project series also contains photographic materials, such as slides and photographs, of the college landscaping, and postcards of Smith College.
Smith College, Northampton, Massachusetts (1995-1997)
Actions:
AP075.S1.1995.PR02
Description:
Project series documents Cornelia Hahn Oberlander's project for landscape master plan of Smith College campus, Northampton, Massachusetts. Oberlander worked on this project from 1995-1997 in collaboration with Shavaun Towers from landscape architectural firm Rolland/Towers. The project required to preserve the historic landscaping, initially design by Frederick Law Olsmsted, while also taking into account future growth of the campus. In this idea Oberlander and Towers bases their landscape master plan on six key concepts: to preserve the sacred spaces of the campus, to restore Olmsted vision, to develope open spaces in an hierarchical fashion, to limite vehicular traffic and separate it from pedestrian circulation, to provide stronger pedestrian connexions and commun spaces for social interactions, and to expande and enhance the Botanic Garden on the campus. The project series contains concept notes by Oberlander, research and reference material, proposal, meetings notes, contract, correspondence, mostly with landscape architects, clients and consultants, and financial documents. The project is also documented through landscape master plans for Oberlander and Towers proposal and campus landscape plans and previous landscape working drawings used as reference.The project series also contains photographic materials, such as slides and photographs, of the college landscaping, and postcards of Smith College.
Level of archival description:
Project
Project
Date:
1974-2012
1974-2012
People:
Level of archival description:
Project
Project
Actions:
Reference number:
AP075.S1.2000.PR03
Description:
Project series documents Cornelia Hahn Oberlander's landscape project for a therapeutic roof garden for the Vancouver General Hospital, Burns and Plastics Unit, in Vancouver. Oberlander worked on this project from 2000 to 2002. The project consisted in a participatory design of a concrete roof terrace with the use of aluminium planters and trellises fabricated by the German firm Benz & Fischer. Oberlander worked with students of the University of British Columbia who made the design studies and documented the site features, including sun and shadow patterns, noises and wind direction. Shelagh Smith, a horticultural therapist, organized the participatory design process with patients, staff, visitors and volunteers from the hospital. Oberlander developed a planting plan with low maintenant plants, plants with different flowering periods to provide interest througout the seasons, and vines and clematis for the trellis to provide shade for the users of the terrace. The project series contains eight design development drawings, including two landscape drawings and planting plans. The project is also documented through concept notes by Oberlander, correspondence, including correspondence with client, contractors, consultants and suppliers, documents related to the plants selection, specifications, research material, press clipping on the project, and photographs of the completed roof terrace.
AP075.S1.2000.PR03
Description:
Project series documents Cornelia Hahn Oberlander's landscape project for a therapeutic roof garden for the Vancouver General Hospital, Burns and Plastics Unit, in Vancouver. Oberlander worked on this project from 2000 to 2002. The project consisted in a participatory design of a concrete roof terrace with the use of aluminium planters and trellises fabricated by the German firm Benz & Fischer. Oberlander worked with students of the University of British Columbia who made the design studies and documented the site features, including sun and shadow patterns, noises and wind direction. Shelagh Smith, a horticultural therapist, organized the participatory design process with patients, staff, visitors and volunteers from the hospital. Oberlander developed a planting plan with low maintenant plants, plants with different flowering periods to provide interest througout the seasons, and vines and clematis for the trellis to provide shade for the users of the terrace. The project series contains eight design development drawings, including two landscape drawings and planting plans. The project is also documented through concept notes by Oberlander, correspondence, including correspondence with client, contractors, consultants and suppliers, documents related to the plants selection, specifications, research material, press clipping on the project, and photographs of the completed roof terrace.
People:
Date:
2000-2007
2000-2007
Title:
Vancouver General Hospital, Burns and Plastics Unit Therapeutic Roof Garden, Vancouver, British Columbia (2000)
Actions:
AP075.S1.2000.PR03
Description:
Project series documents Cornelia Hahn Oberlander's landscape project for a therapeutic roof garden for the Vancouver General Hospital, Burns and Plastics Unit, in Vancouver. Oberlander worked on this project from 2000 to 2002. The project consisted in a participatory design of a concrete roof terrace with the use of aluminium planters and trellises fabricated by the German firm Benz & Fischer. Oberlander worked with students of the University of British Columbia who made the design studies and documented the site features, including sun and shadow patterns, noises and wind direction. Shelagh Smith, a horticultural therapist, organized the participatory design process with patients, staff, visitors and volunteers from the hospital. Oberlander developed a planting plan with low maintenant plants, plants with different flowering periods to provide interest througout the seasons, and vines and clematis for the trellis to provide shade for the users of the terrace. The project series contains eight design development drawings, including two landscape drawings and planting plans. The project is also documented through concept notes by Oberlander, correspondence, including correspondence with client, contractors, consultants and suppliers, documents related to the plants selection, specifications, research material, press clipping on the project, and photographs of the completed roof terrace.
Vancouver General Hospital, Burns and Plastics Unit Therapeutic Roof Garden, Vancouver, British Columbia (2000)
Actions:
AP075.S1.2000.PR03
Description:
Project series documents Cornelia Hahn Oberlander's landscape project for a therapeutic roof garden for the Vancouver General Hospital, Burns and Plastics Unit, in Vancouver. Oberlander worked on this project from 2000 to 2002. The project consisted in a participatory design of a concrete roof terrace with the use of aluminium planters and trellises fabricated by the German firm Benz & Fischer. Oberlander worked with students of the University of British Columbia who made the design studies and documented the site features, including sun and shadow patterns, noises and wind direction. Shelagh Smith, a horticultural therapist, organized the participatory design process with patients, staff, visitors and volunteers from the hospital. Oberlander developed a planting plan with low maintenant plants, plants with different flowering periods to provide interest througout the seasons, and vines and clematis for the trellis to provide shade for the users of the terrace. The project series contains eight design development drawings, including two landscape drawings and planting plans. The project is also documented through concept notes by Oberlander, correspondence, including correspondence with client, contractors, consultants and suppliers, documents related to the plants selection, specifications, research material, press clipping on the project, and photographs of the completed roof terrace.
Level of archival description:
Project
Project
Date:
2000-2007
2000-2007
People:
Form:
events
events
Title:
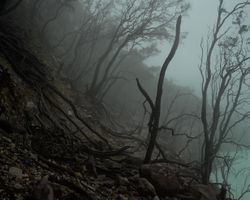
Bas Princen: Volcano Walks
Bas Princen: Volcano Walks
Actions:
Description:
In this artist’s talk, Bas Princen will discuss the current status of the 17 Volcanoes project and explore the resonances between the works of Franz Wilhelm Junghuhn, works by early-twentieth-century Dutch photographers in Java (like van Nieuwenhuis), and his own practice. Although discovering new places seems impossible today, the talk takes as a point of departure the(...)
In this artist’s talk, Bas Princen will discuss the current status of the 17 Volcanoes project and explore the resonances between the works of Franz Wilhelm Junghuhn, works by early-twentieth-century Dutch photographers in Java (like van Nieuwenhuis), and his own practice. Although discovering new places seems impossible today, the talk takes as a point of departure the(...)
Date:
15 October 2016, 3pm
15 October 2016, 3pm
Title:
Bas Princen: Volcano Walks
Actions:
Description:
In this artist’s talk, Bas Princen will discuss the current status of the 17 Volcanoes project and explore the resonances between the works of Franz Wilhelm Junghuhn, works by early-twentieth-century Dutch photographers in Java (like van Nieuwenhuis), and his own practice. Although discovering new places seems impossible today, the talk takes as a point of departure the(...)
Bas Princen: Volcano Walks
Actions:
Description:
In this artist’s talk, Bas Princen will discuss the current status of the 17 Volcanoes project and explore the resonances between the works of Franz Wilhelm Junghuhn, works by early-twentieth-century Dutch photographers in Java (like van Nieuwenhuis), and his own practice. Although discovering new places seems impossible today, the talk takes as a point of departure the(...)
Form:
events
events
Date:
15 October 2016
3pm
15 October 2016
3pm
Form:
textual records
textual records
Actions:
Reference number:
DR2004:0735
Description:
sketches, drawings, notes, statistical reports, views of Berlin, clippings, texts, cutouts, maps, photomontages, photograph of exhibition, schedule, and form
DR2004:0735
Description:
sketches, drawings, notes, statistical reports, views of Berlin, clippings, texts, cutouts, maps, photomontages, photograph of exhibition, schedule, and form
People:
Title:
Sketches, drawings, notes, statistical reports, views of Berlin
Actions:
DR2004:0735
Description:
sketches, drawings, notes, statistical reports, views of Berlin, clippings, texts, cutouts, maps, photomontages, photograph of exhibition, schedule, and form
Sketches, drawings, notes, statistical reports, views of Berlin
Actions:
DR2004:0735
Description:
sketches, drawings, notes, statistical reports, views of Berlin, clippings, texts, cutouts, maps, photomontages, photograph of exhibition, schedule, and form
Form:
textual records
textual records
People:
Form:
drawings, textual records, photographs
drawings, textual records, photographs
Reference number:
DR1995:0256:026-040
Description:
correspondence, including minutes of meeting and clippings, sketches, notes, photograph, drawing, chart, meeting notes, office costs, and building programme
DR1995:0256:026-040
Description:
correspondence, including minutes of meeting and clippings, sketches, notes, photograph, drawing, chart, meeting notes, office costs, and building programme
People:
Title:
Correspondence, including minutes of meeting and clippings
Actions:
DR1995:0256:026-040
Description:
correspondence, including minutes of meeting and clippings, sketches, notes, photograph, drawing, chart, meeting notes, office costs, and building programme
Correspondence, including minutes of meeting and clippings
Actions:
DR1995:0256:026-040
Description:
correspondence, including minutes of meeting and clippings, sketches, notes, photograph, drawing, chart, meeting notes, office costs, and building programme
Form:
drawings, textual records, photographs
drawings, textual records, photographs
People:
Form:
drawings, textual records
drawings, textual records
Actions:
Reference number:
ARCH269038
Description:
Contains folded plans, sketches, notes, reference materials, correspondence and one photograph of model related to the Es Pil•larí project.
ARCH269038
Description:
Contains folded plans, sketches, notes, reference materials, correspondence and one photograph of model related to the Es Pil•larí project.
People:
Date:
1998-2000
1998-2000
Title:
Folded plans, sketches, notes, reference materials
Actions:
ARCH269038
Description:
Contains folded plans, sketches, notes, reference materials, correspondence and one photograph of model related to the Es Pil•larí project.
Folded plans, sketches, notes, reference materials
Actions:
ARCH269038
Description:
Contains folded plans, sketches, notes, reference materials, correspondence and one photograph of model related to the Es Pil•larí project.
Form:
drawings, textual records
drawings, textual records
Date:
1998-2000
1998-2000
People:
Form:
photographs
photographs
![View of the Seventeen-Arch Bridge with Longevity Hill [Wanshou Shan] in the background, Garden of the Clear Ripples [Qing Yi Yuan] (now known as the Summer Palace or Yihe Yuan), Peking (now Beijing), China](/img-collection/JbWFE-NbXkrvUJuhuXOfOtdPqJU=/500x375/359144.jpg)
Actions:
Reference number:
PH1980:0943
Description:
- This photograph also shows in the right background the Temple of the Sea of Wisdom, the Revolving Archive and the Pavilion of Precious Clouds on Longevity Hill.
PH1980:0943
Description:
- This photograph also shows in the right background the Temple of the Sea of Wisdom, the Revolving Archive and the Pavilion of Precious Clouds on Longevity Hill.
People:
Subject:
architecture, engineering
architecture, engineering
Date:
1871
1871
Title:
View of the Seventeen-Arch Bridge with Longevity Hill [Wanshou Shan] in the background, Garden of the Clear Ripples [Qing Yi Yuan] (now known as the Summer Palace or Yihe Yuan), Peking (now Beijing), China
Actions:
PH1980:0943
Description:
- This photograph also shows in the right background the Temple of the Sea of Wisdom, the Revolving Archive and the Pavilion of Precious Clouds on Longevity Hill.
View of the Seventeen-Arch Bridge with Longevity Hill [Wanshou Shan] in the background, Garden of the Clear Ripples [Qing Yi Yuan] (now known as the Summer Palace or Yihe Yuan), Peking (now Beijing), China
Actions:
PH1980:0943
Description:
- This photograph also shows in the right background the Temple of the Sea of Wisdom, the Revolving Archive and the Pavilion of Precious Clouds on Longevity Hill.
Form:
photographs
photographs
Date:
1871
1871
People:
Subject:
architecture, engineering
architecture, engineering
Form:
photographs
photographs
Actions:
Reference number:
PH1980:1220:032
Description:
- Fergusson has misidentified this building. It is not the Mosque of Nawab Mustafa Khan Ardistani. The photograph shows a mosque and gatehouse. The photographer is facing south west. The building may be Batula Khan's Mosque.
PH1980:1220:032
Description:
- Fergusson has misidentified this building. It is not the Mosque of Nawab Mustafa Khan Ardistani. The photograph shows a mosque and gatehouse. The photographer is facing south west. The building may be Batula Khan's Mosque.
People:
Subject:
architecture
architecture
Date:
March - April 1855
March - April 1855
Title:
View of the Batula Khan's Mosque [?] showing the gatehouse in the foreground, Beejapore (now Bijapur), India
Actions:
PH1980:1220:032
Description:
- Fergusson has misidentified this building. It is not the Mosque of Nawab Mustafa Khan Ardistani. The photograph shows a mosque and gatehouse. The photographer is facing south west. The building may be Batula Khan's Mosque.
View of the Batula Khan's Mosque [?] showing the gatehouse in the foreground, Beejapore (now Bijapur), India
Actions:
PH1980:1220:032
Description:
- Fergusson has misidentified this building. It is not the Mosque of Nawab Mustafa Khan Ardistani. The photograph shows a mosque and gatehouse. The photographer is facing south west. The building may be Batula Khan's Mosque.
Form:
photographs
photographs
Date:
March - April 1855
March - April 1855
People:
Subject:
architecture
architecture
Form:
photographs
photographs
Actions:
Reference number:
PH1982:0643:107
Description:
- This photograph was taken inside the fourth enclosure looking east towards the west façade of the central galleries and the central towers.
PH1982:0643:107
Description:
- This photograph was taken inside the fourth enclosure looking east towards the west façade of the central galleries and the central towers.
People:
Subject:
architecture
architecture
Date:
1866
1866
Title:
View of the west entrance of the central galleries and the central towers, Angkor Wat, Siam (now in Cambodia)
Actions:
PH1982:0643:107
Description:
- This photograph was taken inside the fourth enclosure looking east towards the west façade of the central galleries and the central towers.
View of the west entrance of the central galleries and the central towers, Angkor Wat, Siam (now in Cambodia)
Actions:
PH1982:0643:107
Description:
- This photograph was taken inside the fourth enclosure looking east towards the west façade of the central galleries and the central towers.
Form:
photographs
photographs
Date:
1866
1866
People:
Subject:
architecture
architecture


