


31791 Results
Level of archival description:
Project
Project
Reference number:
AP166.S1.1990.PR2
Description:
This file documents the executed project for the Prospecta Toyama '92 Observatory Tower in Imizu, Toyama, Japan. Like the Galaxy Toyama Gymnasium, this project was designed in conjunction with the 1st Japan Expo Toyama in 1992. The 30 x 32 x 32 metre structure, built at the top of a 61,2 metre hill, serves as a platform to observe the surrounding landscape. The centre court is designed and equipped for the creation of a performance with sound, light and fog. The file is chiefly composed of design development and presentation drawings but includes some conceptual drawings and material related to theme development. There are also site plans and information about the 1st Japan Expo Toyama 1992. There is a small amount of correspondence in the form of facsimile transmissions. Working drawings include a set of structural drawings. Presentation material includes a model and bound copies and drafts of proposals. There are some digital prints of computer-generated perspectives, one in the form of a presentation panel. There is also some documentation for the development of the name and logo for the structure. A small album contains photographs of the built work. There is some promotional material for the tower and for the park in which it is situated. There are also clippings from published documents. Material in this file was produced between 1990 and 1993. .
AP166.S1.1990.PR2
Description:
This file documents the executed project for the Prospecta Toyama '92 Observatory Tower in Imizu, Toyama, Japan. Like the Galaxy Toyama Gymnasium, this project was designed in conjunction with the 1st Japan Expo Toyama in 1992. The 30 x 32 x 32 metre structure, built at the top of a 61,2 metre hill, serves as a platform to observe the surrounding landscape. The centre court is designed and equipped for the creation of a performance with sound, light and fog. The file is chiefly composed of design development and presentation drawings but includes some conceptual drawings and material related to theme development. There are also site plans and information about the 1st Japan Expo Toyama 1992. There is a small amount of correspondence in the form of facsimile transmissions. Working drawings include a set of structural drawings. Presentation material includes a model and bound copies and drafts of proposals. There are some digital prints of computer-generated perspectives, one in the form of a presentation panel. There is also some documentation for the development of the name and logo for the structure. A small album contains photographs of the built work. There is some promotional material for the tower and for the park in which it is situated. There are also clippings from published documents. Material in this file was produced between 1990 and 1993. .
People:
Date:
1990-1993
1990-1993
Title:
Prospecta Toyama '92 Observatory Tower, Imizu, Japan (1990-1993)
Actions:
AP166.S1.1990.PR2
Description:
This file documents the executed project for the Prospecta Toyama '92 Observatory Tower in Imizu, Toyama, Japan. Like the Galaxy Toyama Gymnasium, this project was designed in conjunction with the 1st Japan Expo Toyama in 1992. The 30 x 32 x 32 metre structure, built at the top of a 61,2 metre hill, serves as a platform to observe the surrounding landscape. The centre court is designed and equipped for the creation of a performance with sound, light and fog. The file is chiefly composed of design development and presentation drawings but includes some conceptual drawings and material related to theme development. There are also site plans and information about the 1st Japan Expo Toyama 1992. There is a small amount of correspondence in the form of facsimile transmissions. Working drawings include a set of structural drawings. Presentation material includes a model and bound copies and drafts of proposals. There are some digital prints of computer-generated perspectives, one in the form of a presentation panel. There is also some documentation for the development of the name and logo for the structure. A small album contains photographs of the built work. There is some promotional material for the tower and for the park in which it is situated. There are also clippings from published documents. Material in this file was produced between 1990 and 1993. .
Prospecta Toyama '92 Observatory Tower, Imizu, Japan (1990-1993)
Actions:
AP166.S1.1990.PR2
Description:
This file documents the executed project for the Prospecta Toyama '92 Observatory Tower in Imizu, Toyama, Japan. Like the Galaxy Toyama Gymnasium, this project was designed in conjunction with the 1st Japan Expo Toyama in 1992. The 30 x 32 x 32 metre structure, built at the top of a 61,2 metre hill, serves as a platform to observe the surrounding landscape. The centre court is designed and equipped for the creation of a performance with sound, light and fog. The file is chiefly composed of design development and presentation drawings but includes some conceptual drawings and material related to theme development. There are also site plans and information about the 1st Japan Expo Toyama 1992. There is a small amount of correspondence in the form of facsimile transmissions. Working drawings include a set of structural drawings. Presentation material includes a model and bound copies and drafts of proposals. There are some digital prints of computer-generated perspectives, one in the form of a presentation panel. There is also some documentation for the development of the name and logo for the structure. A small album contains photographs of the built work. There is some promotional material for the tower and for the park in which it is situated. There are also clippings from published documents. Material in this file was produced between 1990 and 1993. .
Level of archival description:
project
project
Date:
1990-1993
1990-1993
People:
Form:
photographs
photographs
Actions:
Reference number:
DR1995:0042
Description:
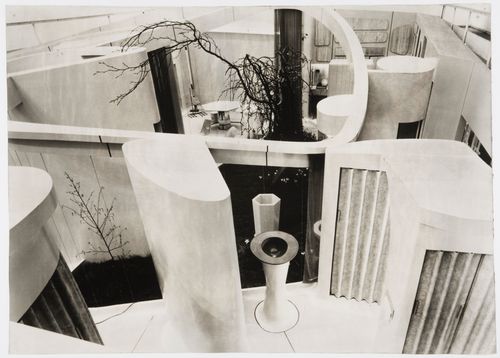
- This photograph shows the bathroom facilities in the foreground, the living room in the left background and the kitchen in the right background with the courtyard garden in the center.
DR1995:0042
Description:
- This photograph shows the bathroom facilities in the foreground, the living room in the left background and the kitchen in the right background with the courtyard garden in the center.
People:
Subject:
architecture, interior design
architecture, interior design
Date:
March 1956
March 1956
Title:
House of the Future, Daily Mail Ideal Homes Exhibition, London, England: interior view looking down from the viewing platform
Actions:
DR1995:0042
Description:
- This photograph shows the bathroom facilities in the foreground, the living room in the left background and the kitchen in the right background with the courtyard garden in the center.
House of the Future, Daily Mail Ideal Homes Exhibition, London, England: interior view looking down from the viewing platform
Actions:
DR1995:0042
Description:
- This photograph shows the bathroom facilities in the foreground, the living room in the left background and the kitchen in the right background with the courtyard garden in the center.
Form:
photographs
photographs
Date:
March 1956
March 1956
People:
Subject:
architecture, interior design
architecture, interior design
Form:
drawings, textual records, photographs
drawings, textual records, photographs
Reference number:
AP148.S1.1970.PR01.001.1
Description:
Original folder title: Modena tesi, with "immagini film" noted on the inside. Folder contains various sketches and notes, many of which are numbered, as well as the thesis text Poli and Gherardi submitted to Professor Savioli for their degree at the University of Florence in 1970. A draft of the text is also included. Photographs are also included, which appear to be of a model. The original folder, with a piece of wood along the edge, has been retained. Most of the notes and sketches appear to be in Poli's handwriting, except for a few pages which may be in Gherardi's handwriting.
AP148.S1.1970.PR01.001.1
Description:
Original folder title: Modena tesi, with "immagini film" noted on the inside. Folder contains various sketches and notes, many of which are numbered, as well as the thesis text Poli and Gherardi submitted to Professor Savioli for their degree at the University of Florence in 1970. A draft of the text is also included. Photographs are also included, which appear to be of a model. The original folder, with a piece of wood along the edge, has been retained. Most of the notes and sketches appear to be in Poli's handwriting, except for a few pages which may be in Gherardi's handwriting.
People:
Date:
1969-1970
1969-1970
Title:
Degree thesis text and sketches, Competition for urban park, Modena (Folder 1 of 3)
Actions:
AP148.S1.1970.PR01.001.1
Description:
Original folder title: Modena tesi, with "immagini film" noted on the inside. Folder contains various sketches and notes, many of which are numbered, as well as the thesis text Poli and Gherardi submitted to Professor Savioli for their degree at the University of Florence in 1970. A draft of the text is also included. Photographs are also included, which appear to be of a model. The original folder, with a piece of wood along the edge, has been retained. Most of the notes and sketches appear to be in Poli's handwriting, except for a few pages which may be in Gherardi's handwriting.
Degree thesis text and sketches, Competition for urban park, Modena (Folder 1 of 3)
Actions:
AP148.S1.1970.PR01.001.1
Description:
Original folder title: Modena tesi, with "immagini film" noted on the inside. Folder contains various sketches and notes, many of which are numbered, as well as the thesis text Poli and Gherardi submitted to Professor Savioli for their degree at the University of Florence in 1970. A draft of the text is also included. Photographs are also included, which appear to be of a model. The original folder, with a piece of wood along the edge, has been retained. Most of the notes and sketches appear to be in Poli's handwriting, except for a few pages which may be in Gherardi's handwriting.
Form:
drawings, textual records, photographs
drawings, textual records, photographs
Date:
1969-1970
1969-1970
People:
Form:
photographs
photographs
Actions:
Reference number:
PH1982:0643:119
Description:
-This photograph was taken from the top of the stairs of the main western entrance of the upper elevation, looking southwest (Jacques, p. 188).
PH1982:0643:119
Description:
-This photograph was taken from the top of the stairs of the main western entrance of the upper elevation, looking southwest (Jacques, p. 188).
People:
Subject:
architecture
architecture
Date:
1866 or 1873
1866 or 1873
Title:
View of the south library of the second enclosure, the southwest corner tower and the southern west entrance of the second gallery, and the south library of the third enclosure, Angkor Wat, Siam (now in Cambodia)
Actions:
PH1982:0643:119
Description:
-This photograph was taken from the top of the stairs of the main western entrance of the upper elevation, looking southwest (Jacques, p. 188).
View of the south library of the second enclosure, the southwest corner tower and the southern west entrance of the second gallery, and the south library of the third enclosure, Angkor Wat, Siam (now in Cambodia)
Actions:
PH1982:0643:119
Description:
-This photograph was taken from the top of the stairs of the main western entrance of the upper elevation, looking southwest (Jacques, p. 188).
Form:
photographs
photographs
Date:
1866 or 1873
1866 or 1873
People:
Subject:
architecture
architecture
Form:
photographs
photographs
Actions:
Reference number:
PH1982:0643:120
Description:
-This photograph was taken from the top of the stairs of the main western entrance of the upper elevation, looking northwest (Jacques, p. 188).
PH1982:0643:120
Description:
-This photograph was taken from the top of the stairs of the main western entrance of the upper elevation, looking northwest (Jacques, p. 188).
People:
Subject:
architecture
architecture
Date:
1866 or 1873
1866 or 1873
Title:
View of the north library of the second enclosure, the northwest corner tower and the northern west entrance of the second gallery, and the north library of the third enclosure, Angkor Wat, Siam (now in Cambodia)
Actions:
PH1982:0643:120
Description:
-This photograph was taken from the top of the stairs of the main western entrance of the upper elevation, looking northwest (Jacques, p. 188).
View of the north library of the second enclosure, the northwest corner tower and the northern west entrance of the second gallery, and the north library of the third enclosure, Angkor Wat, Siam (now in Cambodia)
Actions:
PH1982:0643:120
Description:
-This photograph was taken from the top of the stairs of the main western entrance of the upper elevation, looking northwest (Jacques, p. 188).
Form:
photographs
photographs
Date:
1866 or 1873
1866 or 1873
People:
Subject:
architecture
architecture
Form:
photographs
photographs
Actions:
Reference number:
PH1982:0643:121
Description:
-This photograph was taken from the top of the stairs of the main western entrance of the upper elevation, looking west (Jacques, p. 188).
PH1982:0643:121
Description:
-This photograph was taken from the top of the stairs of the main western entrance of the upper elevation, looking west (Jacques, p. 188).
People:
Subject:
architecture
architecture
Date:
1866 or 1873
1866 or 1873
Title:
View of the central west entrance of the second gallery and the second enclosure showing the causeway and the western entrance complex in the distance, Angkor Wat, Siam (now in Cambodia)
Actions:
PH1982:0643:121
Description:
-This photograph was taken from the top of the stairs of the main western entrance of the upper elevation, looking west (Jacques, p. 188).
View of the central west entrance of the second gallery and the second enclosure showing the causeway and the western entrance complex in the distance, Angkor Wat, Siam (now in Cambodia)
Actions:
PH1982:0643:121
Description:
-This photograph was taken from the top of the stairs of the main western entrance of the upper elevation, looking west (Jacques, p. 188).
Form:
photographs
photographs
Date:
1866 or 1873
1866 or 1873
People:
Subject:
architecture
architecture
Level of archival description:
Project
Project
Title:
Museum of Anthropology, University of British Columbia, Vancouver, British Columbia (1975-1977)
Museum of Anthropology, University of British Columbia, Vancouver, British Columbia (1975-1977)
Actions:
Reference number:
AP075.S1.1975.PR01
Description:
Project series documents Cornelia Hahn Oberlander's project for the grounds of the Museum of Anthropology located on the northern end of the University of British Columbia campus. Oberlander worked on this project from 1975-1976 with architect Arthur Erickson. The project was completed in 1976. Due to the location of museum on the Northwest Coast First Nations site, the building was designed to evoke a First Nations longhouse. Oberlander concept for the landscaping was inspired by the Northwest Coast First Nations culture. It initally included a reflecting pool to represent the coastal inlet and an ethnobotanically significant selection of plants. However some features from the original design, such as the reflecting pool and some of the indegenious planting, weren't realized until the mid-2000s. The shield the site from the noise of the busy NW Marine Drive, located next to the grounds, Oberlander included "a series of large mounds planted with Haida seed mix". [1] The project series contains reprographic copies of working drawings, including landscape plans, landscape sections and details, grading and irrigation plans, planting plans, and site plans. The project is also documented through textual records, including specification, correspondence with architects and clients, inspection reports, and some handwritten notes by Oberlander. The project series also comprises photographs of the museum site.
AP075.S1.1975.PR01
Description:
Project series documents Cornelia Hahn Oberlander's project for the grounds of the Museum of Anthropology located on the northern end of the University of British Columbia campus. Oberlander worked on this project from 1975-1976 with architect Arthur Erickson. The project was completed in 1976. Due to the location of museum on the Northwest Coast First Nations site, the building was designed to evoke a First Nations longhouse. Oberlander concept for the landscaping was inspired by the Northwest Coast First Nations culture. It initally included a reflecting pool to represent the coastal inlet and an ethnobotanically significant selection of plants. However some features from the original design, such as the reflecting pool and some of the indegenious planting, weren't realized until the mid-2000s. The shield the site from the noise of the busy NW Marine Drive, located next to the grounds, Oberlander included "a series of large mounds planted with Haida seed mix". [1] The project series contains reprographic copies of working drawings, including landscape plans, landscape sections and details, grading and irrigation plans, planting plans, and site plans. The project is also documented through textual records, including specification, correspondence with architects and clients, inspection reports, and some handwritten notes by Oberlander. The project series also comprises photographs of the museum site.
People:
Date:
1974-1976
1974-1976
Title:
Museum of Anthropology, University of British Columbia, Vancouver, British Columbia (1975-1977)
Actions:
AP075.S1.1975.PR01
Description:
Project series documents Cornelia Hahn Oberlander's project for the grounds of the Museum of Anthropology located on the northern end of the University of British Columbia campus. Oberlander worked on this project from 1975-1976 with architect Arthur Erickson. The project was completed in 1976. Due to the location of museum on the Northwest Coast First Nations site, the building was designed to evoke a First Nations longhouse. Oberlander concept for the landscaping was inspired by the Northwest Coast First Nations culture. It initally included a reflecting pool to represent the coastal inlet and an ethnobotanically significant selection of plants. However some features from the original design, such as the reflecting pool and some of the indegenious planting, weren't realized until the mid-2000s. The shield the site from the noise of the busy NW Marine Drive, located next to the grounds, Oberlander included "a series of large mounds planted with Haida seed mix". [1] The project series contains reprographic copies of working drawings, including landscape plans, landscape sections and details, grading and irrigation plans, planting plans, and site plans. The project is also documented through textual records, including specification, correspondence with architects and clients, inspection reports, and some handwritten notes by Oberlander. The project series also comprises photographs of the museum site.
Museum of Anthropology, University of British Columbia, Vancouver, British Columbia (1975-1977)
Actions:
AP075.S1.1975.PR01
Description:
Project series documents Cornelia Hahn Oberlander's project for the grounds of the Museum of Anthropology located on the northern end of the University of British Columbia campus. Oberlander worked on this project from 1975-1976 with architect Arthur Erickson. The project was completed in 1976. Due to the location of museum on the Northwest Coast First Nations site, the building was designed to evoke a First Nations longhouse. Oberlander concept for the landscaping was inspired by the Northwest Coast First Nations culture. It initally included a reflecting pool to represent the coastal inlet and an ethnobotanically significant selection of plants. However some features from the original design, such as the reflecting pool and some of the indegenious planting, weren't realized until the mid-2000s. The shield the site from the noise of the busy NW Marine Drive, located next to the grounds, Oberlander included "a series of large mounds planted with Haida seed mix". [1] The project series contains reprographic copies of working drawings, including landscape plans, landscape sections and details, grading and irrigation plans, planting plans, and site plans. The project is also documented through textual records, including specification, correspondence with architects and clients, inspection reports, and some handwritten notes by Oberlander. The project series also comprises photographs of the museum site.
Level of archival description:
Project
Project
Date:
1974-1976
1974-1976
People:
Level of archival description:
Project
Project
Reference number:
AP075.S1.1993.PR01
Description:
Project series documents Cornelia Hahn Oberlnader's landscape project for the C. K. Choi Building of the Institute of Asian Research at the University of British Columbia, Vancouver. Oberlander worked on this project from 1993-1995 with architectural firm Matsuzaki Wright Architects. The project consisted in creating a environmentally responsible building as well as for the landscape design. In this idea, Oberlander's landscape design only included native plans that need little maintenance, to avoid the usage of pesticides, and allow the use of organic fertilizers. She also selected trees valued as excellent absorbers of air polluants for the planting on the street edge. [1] The project was completed in 1995. The project series includes sketches design development drawings, including landscape plans, landscape details and sections, presentation drawings, working drawings, such as site plans, grading plans, and planting details, and building construction drawings used as reference.The project is also documented through concept notes by Oberlander, correspondence with architects, clients and consultants, documents related to plant selection, specifications, financial documents, and some press clippings and promotional material about the project. The project series also includes photographs of the landscaping work. Sources: [1] Herrington, Susan. Cornelia Hahn Oberlander: Making the Modern Landscape, University of Virginia Press, 2014, 304 pages, p. 184.
AP075.S1.1993.PR01
Description:
Project series documents Cornelia Hahn Oberlnader's landscape project for the C. K. Choi Building of the Institute of Asian Research at the University of British Columbia, Vancouver. Oberlander worked on this project from 1993-1995 with architectural firm Matsuzaki Wright Architects. The project consisted in creating a environmentally responsible building as well as for the landscape design. In this idea, Oberlander's landscape design only included native plans that need little maintenance, to avoid the usage of pesticides, and allow the use of organic fertilizers. She also selected trees valued as excellent absorbers of air polluants for the planting on the street edge. [1] The project was completed in 1995. The project series includes sketches design development drawings, including landscape plans, landscape details and sections, presentation drawings, working drawings, such as site plans, grading plans, and planting details, and building construction drawings used as reference.The project is also documented through concept notes by Oberlander, correspondence with architects, clients and consultants, documents related to plant selection, specifications, financial documents, and some press clippings and promotional material about the project. The project series also includes photographs of the landscaping work. Sources: [1] Herrington, Susan. Cornelia Hahn Oberlander: Making the Modern Landscape, University of Virginia Press, 2014, 304 pages, p. 184.
People:
Date:
1991-2001
1991-2001
Title:
C. K. Choi Institute of Asian Research, University of British Columbia, Vancouver, British Columbia (1993-1996)
Actions:
AP075.S1.1993.PR01
Description:
Project series documents Cornelia Hahn Oberlnader's landscape project for the C. K. Choi Building of the Institute of Asian Research at the University of British Columbia, Vancouver. Oberlander worked on this project from 1993-1995 with architectural firm Matsuzaki Wright Architects. The project consisted in creating a environmentally responsible building as well as for the landscape design. In this idea, Oberlander's landscape design only included native plans that need little maintenance, to avoid the usage of pesticides, and allow the use of organic fertilizers. She also selected trees valued as excellent absorbers of air polluants for the planting on the street edge. [1] The project was completed in 1995. The project series includes sketches design development drawings, including landscape plans, landscape details and sections, presentation drawings, working drawings, such as site plans, grading plans, and planting details, and building construction drawings used as reference.The project is also documented through concept notes by Oberlander, correspondence with architects, clients and consultants, documents related to plant selection, specifications, financial documents, and some press clippings and promotional material about the project. The project series also includes photographs of the landscaping work. Sources: [1] Herrington, Susan. Cornelia Hahn Oberlander: Making the Modern Landscape, University of Virginia Press, 2014, 304 pages, p. 184.
C. K. Choi Institute of Asian Research, University of British Columbia, Vancouver, British Columbia (1993-1996)
Actions:
AP075.S1.1993.PR01
Description:
Project series documents Cornelia Hahn Oberlnader's landscape project for the C. K. Choi Building of the Institute of Asian Research at the University of British Columbia, Vancouver. Oberlander worked on this project from 1993-1995 with architectural firm Matsuzaki Wright Architects. The project consisted in creating a environmentally responsible building as well as for the landscape design. In this idea, Oberlander's landscape design only included native plans that need little maintenance, to avoid the usage of pesticides, and allow the use of organic fertilizers. She also selected trees valued as excellent absorbers of air polluants for the planting on the street edge. [1] The project was completed in 1995. The project series includes sketches design development drawings, including landscape plans, landscape details and sections, presentation drawings, working drawings, such as site plans, grading plans, and planting details, and building construction drawings used as reference.The project is also documented through concept notes by Oberlander, correspondence with architects, clients and consultants, documents related to plant selection, specifications, financial documents, and some press clippings and promotional material about the project. The project series also includes photographs of the landscaping work. Sources: [1] Herrington, Susan. Cornelia Hahn Oberlander: Making the Modern Landscape, University of Virginia Press, 2014, 304 pages, p. 184.
Level of archival description:
Project
Project
Date:
1991-2001
1991-2001
People:
Level of archival description:
Project
Project
Reference number:
AP075.S1.1983.PR02
Description:
Project series documents Cornelia Hahn Oberlander's landscape project for the Canadian Chancery on Pennsylvania Avenue, in Washington D.C. Oberlander worked in this project from 1983-1989 with architect Arthur Erickson. Oberlander and Erickson received the National Landscape Award for the project landscape design. The design included a paved courtyard accessible through Pennsylvania Avenue and John Marshall Place Park. Oberlanded connected the park, designed by landscape architect Carol L. Johnson in 1983, to the Chancery site by adding a paving area in place of the closed street separating the two blocks. A terraced façade featuring a hanging garden with trees and roses was design as a way of extending the John Marshall Park up to the roof of the building. The project series contains sketches and working drawings for the landscaping, including planting plans, irrigation plans, planters details, sections and planters irrigation plans, and architectural plans provided for reference use. It also contains photographs of the building and the courtyard landscaping. The project is also documented through textual records, including concept notes by Oberlander, correspondence with clients, architects, suppliers and consultants, specifications, meetings notes, financial documents, promotional material and articles on the project. Source: Herrington, Susan. Cornelia Hahn Oberlander: Making the Modern Landscape, University of Virginia Press, 2014, 304 pages.
AP075.S1.1983.PR02
Description:
Project series documents Cornelia Hahn Oberlander's landscape project for the Canadian Chancery on Pennsylvania Avenue, in Washington D.C. Oberlander worked in this project from 1983-1989 with architect Arthur Erickson. Oberlander and Erickson received the National Landscape Award for the project landscape design. The design included a paved courtyard accessible through Pennsylvania Avenue and John Marshall Place Park. Oberlanded connected the park, designed by landscape architect Carol L. Johnson in 1983, to the Chancery site by adding a paving area in place of the closed street separating the two blocks. A terraced façade featuring a hanging garden with trees and roses was design as a way of extending the John Marshall Park up to the roof of the building. The project series contains sketches and working drawings for the landscaping, including planting plans, irrigation plans, planters details, sections and planters irrigation plans, and architectural plans provided for reference use. It also contains photographs of the building and the courtyard landscaping. The project is also documented through textual records, including concept notes by Oberlander, correspondence with clients, architects, suppliers and consultants, specifications, meetings notes, financial documents, promotional material and articles on the project. Source: Herrington, Susan. Cornelia Hahn Oberlander: Making the Modern Landscape, University of Virginia Press, 2014, 304 pages.
People:
Date:
1983-1990
1983-1990
Title:
Canadian Chancery, Washington D.C. (1983-1990)
Actions:
AP075.S1.1983.PR02
Description:
Project series documents Cornelia Hahn Oberlander's landscape project for the Canadian Chancery on Pennsylvania Avenue, in Washington D.C. Oberlander worked in this project from 1983-1989 with architect Arthur Erickson. Oberlander and Erickson received the National Landscape Award for the project landscape design. The design included a paved courtyard accessible through Pennsylvania Avenue and John Marshall Place Park. Oberlanded connected the park, designed by landscape architect Carol L. Johnson in 1983, to the Chancery site by adding a paving area in place of the closed street separating the two blocks. A terraced façade featuring a hanging garden with trees and roses was design as a way of extending the John Marshall Park up to the roof of the building. The project series contains sketches and working drawings for the landscaping, including planting plans, irrigation plans, planters details, sections and planters irrigation plans, and architectural plans provided for reference use. It also contains photographs of the building and the courtyard landscaping. The project is also documented through textual records, including concept notes by Oberlander, correspondence with clients, architects, suppliers and consultants, specifications, meetings notes, financial documents, promotional material and articles on the project. Source: Herrington, Susan. Cornelia Hahn Oberlander: Making the Modern Landscape, University of Virginia Press, 2014, 304 pages.
Canadian Chancery, Washington D.C. (1983-1990)
Actions:
AP075.S1.1983.PR02
Description:
Project series documents Cornelia Hahn Oberlander's landscape project for the Canadian Chancery on Pennsylvania Avenue, in Washington D.C. Oberlander worked in this project from 1983-1989 with architect Arthur Erickson. Oberlander and Erickson received the National Landscape Award for the project landscape design. The design included a paved courtyard accessible through Pennsylvania Avenue and John Marshall Place Park. Oberlanded connected the park, designed by landscape architect Carol L. Johnson in 1983, to the Chancery site by adding a paving area in place of the closed street separating the two blocks. A terraced façade featuring a hanging garden with trees and roses was design as a way of extending the John Marshall Park up to the roof of the building. The project series contains sketches and working drawings for the landscaping, including planting plans, irrigation plans, planters details, sections and planters irrigation plans, and architectural plans provided for reference use. It also contains photographs of the building and the courtyard landscaping. The project is also documented through textual records, including concept notes by Oberlander, correspondence with clients, architects, suppliers and consultants, specifications, meetings notes, financial documents, promotional material and articles on the project. Source: Herrington, Susan. Cornelia Hahn Oberlander: Making the Modern Landscape, University of Virginia Press, 2014, 304 pages.
Level of archival description:
Project
Project
Date:
1983-1990
1983-1990
People:
Level of archival description:
Project
Project
Actions:
Reference number:
AP075.S1.1990.PR03
Description:
Project series documents Cornelia Hahn Oberlander's landscape design for the United Nations Peacekeeping Monument in Ottawa, Ontario. Oberlander worked on this from 1990-1993 with Richard Henriquez & Partners and sculptor Jack Harmon. Together, they won the design competition organized by the National Capital Commission in 1990. The monument is situated between the National Gallery of Canada and the United States Embassy, between St. Patrick Street and Murray Street. The monument consists in three bronze cast figures of peacekeeping soldiers on a granite slab. Oberlander elaborated the planting scheme and designed "an oval grove of twelve oak trees representing Canada's ten provinces and two territories [...]" [1], except Nunavut that was still included in the Northwest Territories at the time. The project was completed in 1993. Project series contains ten landscape working drawings, including a site plan, landscape sections, planting and grading plans, and an irrigations plan. The project is also documented through textual records, including design competition information documents, competition proposal, correspondence with architects, client and consultants, specifications, financial documents, press about the project and photographs of the construction and the inauguration of the monument. Source: [1] Herrington, Susan. Cornelia Hahn Oberlander: Making the Modern Landscape, University of Virginia Press, 2014, 304 pages, p. 171.
AP075.S1.1990.PR03
Description:
Project series documents Cornelia Hahn Oberlander's landscape design for the United Nations Peacekeeping Monument in Ottawa, Ontario. Oberlander worked on this from 1990-1993 with Richard Henriquez & Partners and sculptor Jack Harmon. Together, they won the design competition organized by the National Capital Commission in 1990. The monument is situated between the National Gallery of Canada and the United States Embassy, between St. Patrick Street and Murray Street. The monument consists in three bronze cast figures of peacekeeping soldiers on a granite slab. Oberlander elaborated the planting scheme and designed "an oval grove of twelve oak trees representing Canada's ten provinces and two territories [...]" [1], except Nunavut that was still included in the Northwest Territories at the time. The project was completed in 1993. Project series contains ten landscape working drawings, including a site plan, landscape sections, planting and grading plans, and an irrigations plan. The project is also documented through textual records, including design competition information documents, competition proposal, correspondence with architects, client and consultants, specifications, financial documents, press about the project and photographs of the construction and the inauguration of the monument. Source: [1] Herrington, Susan. Cornelia Hahn Oberlander: Making the Modern Landscape, University of Virginia Press, 2014, 304 pages, p. 171.
People:
Date:
1990-1993
1990-1993
Title:
United Nations Peacekeeping Monument, Ottawa, Ontario (1990-1993)
Actions:
AP075.S1.1990.PR03
Description:
Project series documents Cornelia Hahn Oberlander's landscape design for the United Nations Peacekeeping Monument in Ottawa, Ontario. Oberlander worked on this from 1990-1993 with Richard Henriquez & Partners and sculptor Jack Harmon. Together, they won the design competition organized by the National Capital Commission in 1990. The monument is situated between the National Gallery of Canada and the United States Embassy, between St. Patrick Street and Murray Street. The monument consists in three bronze cast figures of peacekeeping soldiers on a granite slab. Oberlander elaborated the planting scheme and designed "an oval grove of twelve oak trees representing Canada's ten provinces and two territories [...]" [1], except Nunavut that was still included in the Northwest Territories at the time. The project was completed in 1993. Project series contains ten landscape working drawings, including a site plan, landscape sections, planting and grading plans, and an irrigations plan. The project is also documented through textual records, including design competition information documents, competition proposal, correspondence with architects, client and consultants, specifications, financial documents, press about the project and photographs of the construction and the inauguration of the monument. Source: [1] Herrington, Susan. Cornelia Hahn Oberlander: Making the Modern Landscape, University of Virginia Press, 2014, 304 pages, p. 171.
United Nations Peacekeeping Monument, Ottawa, Ontario (1990-1993)
Actions:
AP075.S1.1990.PR03
Description:
Project series documents Cornelia Hahn Oberlander's landscape design for the United Nations Peacekeeping Monument in Ottawa, Ontario. Oberlander worked on this from 1990-1993 with Richard Henriquez & Partners and sculptor Jack Harmon. Together, they won the design competition organized by the National Capital Commission in 1990. The monument is situated between the National Gallery of Canada and the United States Embassy, between St. Patrick Street and Murray Street. The monument consists in three bronze cast figures of peacekeeping soldiers on a granite slab. Oberlander elaborated the planting scheme and designed "an oval grove of twelve oak trees representing Canada's ten provinces and two territories [...]" [1], except Nunavut that was still included in the Northwest Territories at the time. The project was completed in 1993. Project series contains ten landscape working drawings, including a site plan, landscape sections, planting and grading plans, and an irrigations plan. The project is also documented through textual records, including design competition information documents, competition proposal, correspondence with architects, client and consultants, specifications, financial documents, press about the project and photographs of the construction and the inauguration of the monument. Source: [1] Herrington, Susan. Cornelia Hahn Oberlander: Making the Modern Landscape, University of Virginia Press, 2014, 304 pages, p. 171.
Level of archival description:
Project
Project
Date:
1990-1993
1990-1993
People:


