


10590 Results
Form:
audio
audio
Actions:
Description:
1 online resource.
Subject:
Publication:
[Place of publication not identified] : Scratching the Surface, 2021.
[Place of publication not identified] : Scratching the Surface, 2021.
Form:
audio
audio
Publication:
[Place of publication not identified] : Scratching the Surface, 2021.
[Place of publication not identified] : Scratching the Surface, 2021.
Form:
books
books
Actions:
Holdings:
Description:
[16 ], 608 pages, 32 leaves of plates : illustrations, plans ; 11 x 17 cm
Description:
[16 ], 608 pages, 32 leaves of plates : illustrations, plans ; 11 x 17 cm
Author:
Subject:
- Military architecture Early works to 1800.,
- Fortification Design and construction Early works to 1800.,
- Geometry Early works to 1800.,
- Measurement Handbooks, manuals, etc. Early works to 1800.,
- Surveying Early works to 1800.,
- Military architecture.,
- Architecture militaire.,
- Architecture militaire Ouvrages avant 1800.,
- Géométrie Ouvrages avant 1800.,
- Turenne (France) Fortifications.,
- handbooks.,
- Engravings.,
- Handbooks and manuals.,
- Guides et manuels.
(See more)
Publication:
Franckfurt ; und Leipzig : Zu finden bey Christian-Weidmann : Gedruckt bey Georg Heinrich-Müllern in Gera, 1677.
Franckfurt ; und Leipzig : Zu finden bey Christian-Weidmann : Gedruckt bey Georg Heinrich-Müllern in Gera, 1677.
Title:
Der Verschantzte Turenne, oder, Gründliche alt-und neue Kriegs-Bau-Kunst : worinnen aus den benöthigten Fundamenten einer vortheilhafften : ungemeinen und meist Geometrischen Arithmetic, und Gründlichen Vollständigen Geometrie, mit einem gantz neu-erfundenen so bequemen und universalen Instrument, dass man zu alleryley Geometrischen und Astronomischen Praxibus noch nie dergleichen gehabt : uber die Niederländische oder Frentagische Fortification noch sechs gantz andere neu-und mehr verstärckte Befestigungs-Arten der besten Ingenieurs ietziger Zeit deutlich für Incipienten und gründlich für Practicanter / anweiset Johann Heinrich Behr ...
Actions:
Holdings:
Description:
[16 ], 608 pages, 32 leaves of plates : illustrations, plans ; 11 x 17 cm
Der Verschantzte Turenne, oder, Gründliche alt-und neue Kriegs-Bau-Kunst : worinnen aus den benöthigten Fundamenten einer vortheilhafften : ungemeinen und meist Geometrischen Arithmetic, und Gründlichen Vollständigen Geometrie, mit einem gantz neu-erfundenen so bequemen und universalen Instrument, dass man zu alleryley Geometrischen und Astronomischen Praxibus noch nie dergleichen gehabt : uber die Niederländische oder Frentagische Fortification noch sechs gantz andere neu-und mehr verstärckte Befestigungs-Arten der besten Ingenieurs ietziger Zeit deutlich für Incipienten und gründlich für Practicanter / anweiset Johann Heinrich Behr ...
Actions:
Holdings:
Description:
[16 ], 608 pages, 32 leaves of plates : illustrations, plans ; 11 x 17 cm
Form:
books
books
Publication:
Franckfurt ; und Leipzig : Zu finden bey Christian-Weidmann : Gedruckt bey Georg Heinrich-Müllern in Gera, 1677.
Franckfurt ; und Leipzig : Zu finden bey Christian-Weidmann : Gedruckt bey Georg Heinrich-Müllern in Gera, 1677.
Subject:
- Military architecture Early works to 1800.,
- Fortification Design and construction Early works to 1800.,
- Geometry Early works to 1800.,
- Measurement Handbooks, manuals, etc. Early works to 1800.,
- Surveying Early works to 1800.,
- Military architecture.,
- Architecture militaire.,
- Architecture militaire Ouvrages avant 1800.,
- Géométrie Ouvrages avant 1800.,
- Turenne (France) Fortifications.,
- handbooks.,
- Engravings.,
- Handbooks and manuals.,
- Guides et manuels.
(See more)
Form:
books
books
Actions:
Holdings:
Description:
155 pages : color illustrations, color map ; 22 x 28 cm
Description:
155 pages : color illustrations, color map ; 22 x 28 cm
Author:
Subject:
- Architecture Scotland East Kilbride Pictorial works.,
- City planning Scotland East Kilbride Pictorial works.,
- Architectural photography.,
- New towns Scotland.,
- Architecture Écosse East Kilbride Ouvrages illustrés.,
- Urbanisme Écosse East Kilbride Ouvrages illustrés.,
- Photographie d'architecture.,
- Villes nouvelles Écosse.,
- Architecture,
- City planning,
- New towns,
- Architecture Grande-Bretagne East Kilbride (GB) Photographies.,
- Photographie d'architecture Grande-Bretagne East Kilbride (GB),
- Villes nouvelles Grande-Bretagne East Kilbride (GB) 1945-1970 Photographies.,
- East Kilbride (Scotland) Pictorial works.,
- East Kilbride (Écosse) Ouvrages illustrés.,
- Scotland,
- Scotland East Kilbride,
- Documentary photography Scotland East Kilbride 21st century.,
- Illustrated works,
- Authors' presentation copies (Provenance) Scotland 21st century.,
- Authors' presentation inscriptions (Provenance) Scotland 21st century.
(See more)
Publication:
East Kilbride, Scotland : East Kilbride Arts Centre, ©2006.
East Kilbride, Scotland : East Kilbride Arts Centre, ©2006.
Title:
EK modernism : celebrating Scotland's first New Town / photographs by Sylvia Grace Borda.
Actions:
Holdings:
Description:
155 pages : color illustrations, color map ; 22 x 28 cm
EK modernism : celebrating Scotland's first New Town / photographs by Sylvia Grace Borda.
Actions:
Holdings:
Description:
155 pages : color illustrations, color map ; 22 x 28 cm
Form:
books
books
Publication:
East Kilbride, Scotland : East Kilbride Arts Centre, ©2006.
East Kilbride, Scotland : East Kilbride Arts Centre, ©2006.
Subject:
- Architecture Scotland East Kilbride Pictorial works.,
- City planning Scotland East Kilbride Pictorial works.,
- Architectural photography.,
- New towns Scotland.,
- Architecture Écosse East Kilbride Ouvrages illustrés.,
- Urbanisme Écosse East Kilbride Ouvrages illustrés.,
- Photographie d'architecture.,
- Villes nouvelles Écosse.,
- Architecture,
- City planning,
- New towns,
- Architecture Grande-Bretagne East Kilbride (GB) Photographies.,
- Photographie d'architecture Grande-Bretagne East Kilbride (GB),
- Villes nouvelles Grande-Bretagne East Kilbride (GB) 1945-1970 Photographies.,
- East Kilbride (Scotland) Pictorial works.,
- East Kilbride (Écosse) Ouvrages illustrés.,
- Scotland,
- Scotland East Kilbride,
- Documentary photography Scotland East Kilbride 21st century.,
- Illustrated works,
- Authors' presentation copies (Provenance) Scotland 21st century.,
- Authors' presentation inscriptions (Provenance) Scotland 21st century.
(See more)
Form:
books
books
Actions:
Holdings:
Description:
184 pages : illustrations (chiefly color), plans ; 33 cm
Description:
184 pages : illustrations (chiefly color), plans ; 33 cm
Author:
Subject:
- Sauerbruch, Matthias, 1955-,
- Hutton, Louisa, 1957-,
- Sauerbruch Hutton Architects.,
- Architecture, Modern 20th century.,
- Architecture, Modern 21st century.,
- Architecture Details Pictorial works.,
- Architecture 20e siècle.,
- Architecture 21e siècle.,
- Architecture Détails Ouvrages illustrés.,
- Architecture Details,
- Architecture, Modern,
- Architecture, Modern 20th century Designs and plans.,
- Architecture, Modern 21st century Designs and plans.,
- Pictorial works
(See more)
Publication:
München : Detail Business Information GmbH, [2019], ©2019
München : Detail Business Information GmbH, [2019], ©2019
Title:
Sauerbruch Hutton : Architektur und Baudetails = Architecture and construction details / Herausgeber/editor, Dr. Sandra Hofmeister.
Actions:
Holdings:
Description:
184 pages : illustrations (chiefly color), plans ; 33 cm
Sauerbruch Hutton : Architektur und Baudetails = Architecture and construction details / Herausgeber/editor, Dr. Sandra Hofmeister.
Actions:
Holdings:
Description:
184 pages : illustrations (chiefly color), plans ; 33 cm
Form:
books
books
Publication:
München : Detail Business Information GmbH, [2019], ©2019
München : Detail Business Information GmbH, [2019], ©2019
Subject:
- Sauerbruch, Matthias, 1955-,
- Hutton, Louisa, 1957-,
- Sauerbruch Hutton Architects.,
- Architecture, Modern 20th century.,
- Architecture, Modern 21st century.,
- Architecture Details Pictorial works.,
- Architecture 20e siècle.,
- Architecture 21e siècle.,
- Architecture Détails Ouvrages illustrés.,
- Architecture Details,
- Architecture, Modern,
- Architecture, Modern 20th century Designs and plans.,
- Architecture, Modern 21st century Designs and plans.,
- Pictorial works
(See more)
Form:
books
books
Actions:
Holdings:
Description:
38 pages : color illustrations ; 24 cm
- Library main price 267344 | BIB 199353 | Available
- Library main price related ephemera 267345 | BIB 199353 | Available
(See more)
Description:
38 pages : color illustrations ; 24 cm
Author:
Subject:
- Inner Cities Research Programme (Economic and Social Research Council).,
- Cities and towns Great Britain.,
- Villes Grande-Bretagne.,
- Cities and towns.,
- Social conditions,
- Urban, regional and transport planning.,
- Geography.,
- Great Britain Social conditions 1945-,
- Grande-Bretagne Conditions sociales 1945-,
- Great Britain.,
- Great Britain Cities Inner areas Social conditions
(See more)
Publication:
[London] : Economics and Social Research Council, ©1985.
[London] : Economics and Social Research Council, ©1985.
Title:
Changing cities : an introduction to the Economic and Social Research Council Inner Cities Research Programme / Victor Hausner and Brian Robson.
Actions:
Holdings:
Description:
38 pages : color illustrations ; 24 cm
Changing cities : an introduction to the Economic and Social Research Council Inner Cities Research Programme / Victor Hausner and Brian Robson.
Actions:
Holdings:
- Library main price 267344 | BIB 199353 | Available
- Library main price related ephemera 267345 | BIB 199353 | Available
(See more)
Description:
38 pages : color illustrations ; 24 cm
Form:
books
books
Publication:
[London] : Economics and Social Research Council, ©1985.
[London] : Economics and Social Research Council, ©1985.
Subject:
- Inner Cities Research Programme (Economic and Social Research Council).,
- Cities and towns Great Britain.,
- Villes Grande-Bretagne.,
- Cities and towns.,
- Social conditions,
- Urban, regional and transport planning.,
- Geography.,
- Great Britain Social conditions 1945-,
- Grande-Bretagne Conditions sociales 1945-,
- Great Britain.,
- Great Britain Cities Inner areas Social conditions
(See more)
Form:
books
books
Actions:
Holdings:
Description:
xiii, 482 pages : illustrations ; 24 cm
Description:
xiii, 482 pages : illustrations ; 24 cm
Subject:
- Public housing Massachusetts Boston History.,
- Low-income housing Massachusetts Boston History.,
- Housing policy Massachusetts Boston History.,
- Poor Massachusetts Boston History.,
- Urban renewal Massachusetts Boston History.,
- Neighborhoods Massachusetts Boston History.,
- Logement social Massachusetts Boston Histoire.,
- Pauvres Logement Massachusetts Boston Histoire.,
- Logement Politique gouvernementale Massachusetts Boston Histoire.,
- Pauvres Massachusetts Boston Histoire.,
- Rénovation urbaine Massachusetts Boston Histoire.,
- Housing policy,
- Low-income housing,
- Neighborhoods,
- Poor,
- Public housing,
- Urban renewal,
- Sozialer Wohnungsbau,
- Stadt,
- Erneuerung,
- Kommunale Wohnungspolitik,
- Sozialwohnung,
- Massachusetts Boston,
- Boston, Mass.,
- History
(See more)
Publication:
Cambridge, Mass. : Harvard University Press, 2002.
Cambridge, Mass. : Harvard University Press, 2002.
Title:
Reclaiming public housing : a half century of struggle in three public neighborhoods / Lawrence J. Vale.
Actions:
Holdings:
Description:
xiii, 482 pages : illustrations ; 24 cm
Reclaiming public housing : a half century of struggle in three public neighborhoods / Lawrence J. Vale.
Actions:
Holdings:
Description:
xiii, 482 pages : illustrations ; 24 cm
Form:
books
books
Publication:
Cambridge, Mass. : Harvard University Press, 2002.
Cambridge, Mass. : Harvard University Press, 2002.
Subject:
- Public housing Massachusetts Boston History.,
- Low-income housing Massachusetts Boston History.,
- Housing policy Massachusetts Boston History.,
- Poor Massachusetts Boston History.,
- Urban renewal Massachusetts Boston History.,
- Neighborhoods Massachusetts Boston History.,
- Logement social Massachusetts Boston Histoire.,
- Pauvres Logement Massachusetts Boston Histoire.,
- Logement Politique gouvernementale Massachusetts Boston Histoire.,
- Pauvres Massachusetts Boston Histoire.,
- Rénovation urbaine Massachusetts Boston Histoire.,
- Housing policy,
- Low-income housing,
- Neighborhoods,
- Poor,
- Public housing,
- Urban renewal,
- Sozialer Wohnungsbau,
- Stadt,
- Erneuerung,
- Kommunale Wohnungspolitik,
- Sozialwohnung,
- Massachusetts Boston,
- Boston, Mass.,
- History
(See more)
Form:
books
books
Actions:
Holdings:
Description:
xiv, 394 pages : illustrations, map ; 24 cm
Description:
xiv, 394 pages : illustrations, map ; 24 cm
Subject:
- Urbanization West (U.S.),
- Metropolitan areas West (U.S.),
- City planning West (U.S.),
- Urbanisation États-Unis (Ouest),
- Agglomérations urbaines États-Unis (Ouest),
- Urbanisme États-Unis (Ouest),
- City planning.,
- Metropolitan areas.,
- Urbanization.,
- Verstädterung,
- Fallstudiensammlung,
- Urbanisatie.,
- Ruimtelijke ordening.,
- Stedelijke ontwikkeling.,
- Culturele aspecten.,
- Geschichte (1940-1970),
- West United States.,
- USA Weststaaten,
- Urban regions History,
- United States
(See more)
Publication:
Berkeley : University of California Press, ©1992.
Berkeley : University of California Press, ©1992.
Title:
Magic lands : western cityscapes and American culture after 1940 / John M. Findlay.
Actions:
Holdings:
Description:
xiv, 394 pages : illustrations, map ; 24 cm
Magic lands : western cityscapes and American culture after 1940 / John M. Findlay.
Actions:
Holdings:
Description:
xiv, 394 pages : illustrations, map ; 24 cm
Form:
books
books
Publication:
Berkeley : University of California Press, ©1992.
Berkeley : University of California Press, ©1992.
Subject:
- Urbanization West (U.S.),
- Metropolitan areas West (U.S.),
- City planning West (U.S.),
- Urbanisation États-Unis (Ouest),
- Agglomérations urbaines États-Unis (Ouest),
- Urbanisme États-Unis (Ouest),
- City planning.,
- Metropolitan areas.,
- Urbanization.,
- Verstädterung,
- Fallstudiensammlung,
- Urbanisatie.,
- Ruimtelijke ordening.,
- Stedelijke ontwikkeling.,
- Culturele aspecten.,
- Geschichte (1940-1970),
- West United States.,
- USA Weststaaten,
- Urban regions History,
- United States
(See more)
Form:
books
books
Price:
$29.95
(available to order)
Summary:
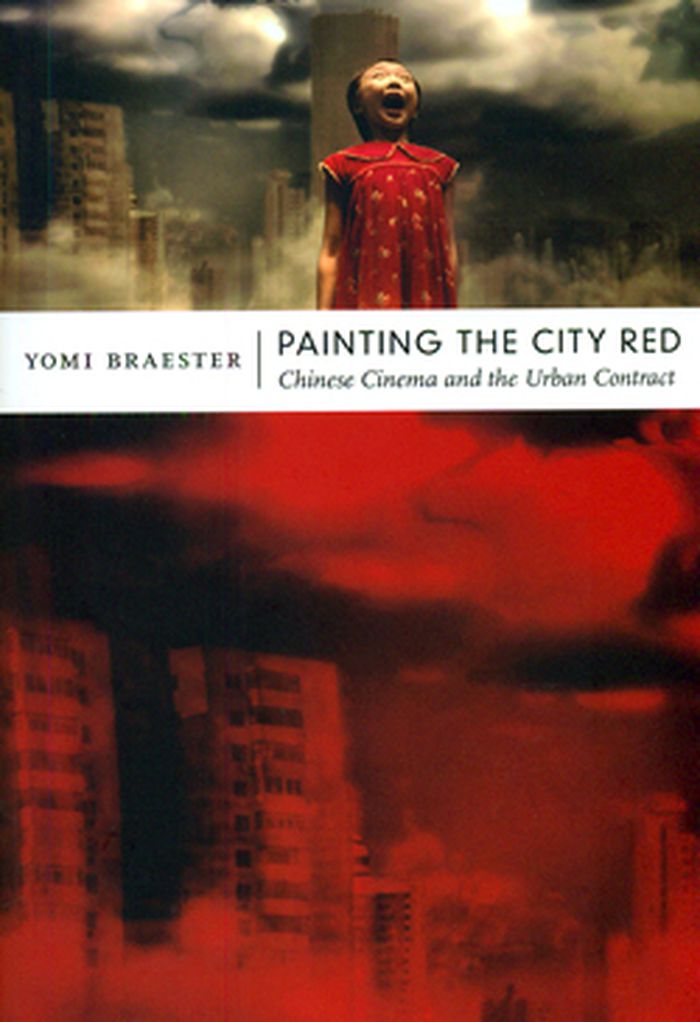
This publication illuminates the dynamic relationship between the visual media, particularly film and theater, and the planning and development of cities in China and Taiwan, from the emergence of the People’s Republic in 1949 to the staging of the Beijing Olympics in 2008. Yomi Braester argues that the transformation of Chinese cities in recent decades is a result not(...)
$29.95
(available to order)
Summary:
This publication illuminates the dynamic relationship between the visual media, particularly film and theater, and the planning and development of cities in China and Taiwan, from the emergence of the People’s Republic in 1949 to the staging of the Beijing Olympics in 2008. Yomi Braester argues that the transformation of Chinese cities in recent decades is a result not(...)
Publication:
April 2010
April 2010
Title:
Painting the city red : Chinese cinema and the urban contract
Actions:
Price:
$29.95
(available to order)
Summary:
This publication illuminates the dynamic relationship between the visual media, particularly film and theater, and the planning and development of cities in China and Taiwan, from the emergence of the People’s Republic in 1949 to the staging of the Beijing Olympics in 2008. Yomi Braester argues that the transformation of Chinese cities in recent decades is a result not only of China’s abandonment of Maoist economic planning in favor of capitalist globalization but also of a shift in visual practices. Rather than simply reflect urban culture, movies and stage dramas have facilitated the development of new perceptions of space and time, representing the future city variously as an ideal socialist city, a metropolis integrated into the global economy, and a site for preserving cultural heritage. Drawing on extensive archival research, interviews with leading filmmakers and urban planners, and close readings of scripts and images, Braester describes how films and stage plays have promoted and opposed official urban plans and policies as they have addressed issues such as demolition-and-relocation plans, the preservation of vernacular architecture, and the global real estate market. He shows how the cinematic rewriting of historical narratives has accompanied the spatial reorganization of specific urban sites, including Nanjing Road in Shanghai; veterans’ villages in Taipei; and Tiananmen Square, centuries-old courtyards, and postmodern architectural landmarks in Beijing.
Painting the city red : Chinese cinema and the urban contract
Actions:
Price:
$29.95
(available to order)
Summary:
This publication illuminates the dynamic relationship between the visual media, particularly film and theater, and the planning and development of cities in China and Taiwan, from the emergence of the People’s Republic in 1949 to the staging of the Beijing Olympics in 2008. Yomi Braester argues that the transformation of Chinese cities in recent decades is a result not only of China’s abandonment of Maoist economic planning in favor of capitalist globalization but also of a shift in visual practices. Rather than simply reflect urban culture, movies and stage dramas have facilitated the development of new perceptions of space and time, representing the future city variously as an ideal socialist city, a metropolis integrated into the global economy, and a site for preserving cultural heritage. Drawing on extensive archival research, interviews with leading filmmakers and urban planners, and close readings of scripts and images, Braester describes how films and stage plays have promoted and opposed official urban plans and policies as they have addressed issues such as demolition-and-relocation plans, the preservation of vernacular architecture, and the global real estate market. He shows how the cinematic rewriting of historical narratives has accompanied the spatial reorganization of specific urban sites, including Nanjing Road in Shanghai; veterans’ villages in Taipei; and Tiananmen Square, centuries-old courtyards, and postmodern architectural landmarks in Beijing.
Form:
books
books
Publication:
April 2010
April 2010
Form:
books
books
Holdings:
Description:
xii, 202 pages : illustrations (chiefly color) ; 25 cm
Description:
xii, 202 pages : illustrations (chiefly color) ; 25 cm
Subject:
- Planned communities Environmental aspects England Liverpool.,
- Sustainable development England Liverpool.,
- Collectivités nouvelles Aspect de l'environnement Angleterre Liverpool.,
- Développement durable Angleterre Liverpool.,
- Planned communities Environmental aspects,
- Sustainable development,
- Wohngebiet,
- Stadtteil.,
- England Liverpool,
- Liverpool,
- City planning England Liverpool,
- Eldonian Village (Liverpool, England),
- Housing England Liverpool,
- Liverpool (England) Social conditions 21st century,
- Urban renewal England Liverpool
(See more)
Publication:
Liverpool : Liverpool University Press, 2008.
Liverpool : Liverpool University Press, 2008.
Title:
The rebirth of Liverpool : the Eldonian way / Jack McBane.
Actions:
Holdings:
Description:
xii, 202 pages : illustrations (chiefly color) ; 25 cm
The rebirth of Liverpool : the Eldonian way / Jack McBane.
Actions:
Holdings:
Description:
xii, 202 pages : illustrations (chiefly color) ; 25 cm
Form:
books
books
Publication:
Liverpool : Liverpool University Press, 2008.
Liverpool : Liverpool University Press, 2008.
Subject:
- Planned communities Environmental aspects England Liverpool.,
- Sustainable development England Liverpool.,
- Collectivités nouvelles Aspect de l'environnement Angleterre Liverpool.,
- Développement durable Angleterre Liverpool.,
- Planned communities Environmental aspects,
- Sustainable development,
- Wohngebiet,
- Stadtteil.,
- England Liverpool,
- Liverpool,
- City planning England Liverpool,
- Eldonian Village (Liverpool, England),
- Housing England Liverpool,
- Liverpool (England) Social conditions 21st century,
- Urban renewal England Liverpool
(See more)
Form:
books
books
Title:
Metropolis: mapping the city
Metropolis: mapping the city
Actions:
Price:
$63.95
(available to order)
Summary:
This volume looks at the development of the mapping and representation of the city revealing how we organize the urban space. From skyline profiles, bird's eye views and panoramas, to the schematic maps of transport networks and road layouts to help us navigate, and statistical maps that can provide information on human aspirations, cities can reveal themselves in many(...)
$63.95
(available to order)
Summary:
This volume looks at the development of the mapping and representation of the city revealing how we organize the urban space. From skyline profiles, bird's eye views and panoramas, to the schematic maps of transport networks and road layouts to help us navigate, and statistical maps that can provide information on human aspirations, cities can reveal themselves in many(...)
Title:
Metropolis: mapping the city
Actions:
Price:
$63.95
(available to order)
Summary:
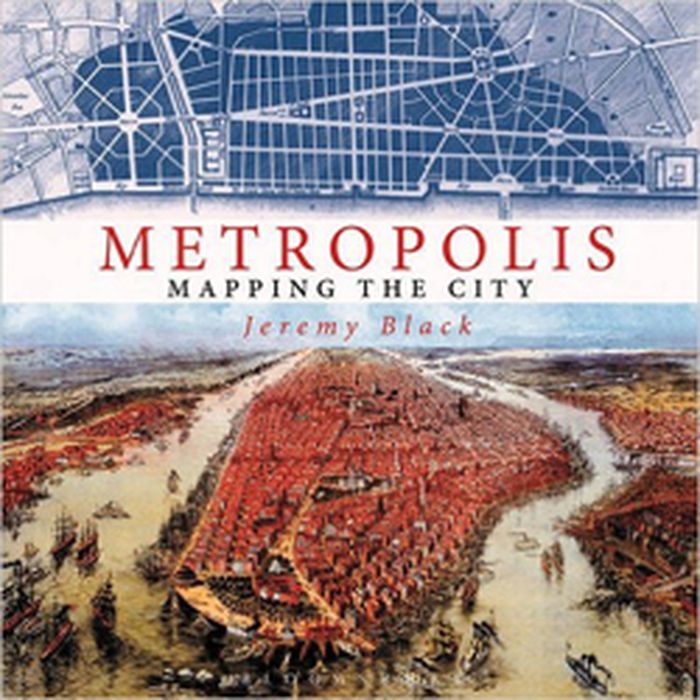
This volume looks at the development of the mapping and representation of the city revealing how we organize the urban space. From skyline profiles, bird's eye views and panoramas, to the schematic maps of transport networks and road layouts to help us navigate, and statistical maps that can provide information on human aspirations, cities can reveal themselves in many ways. Focusing on key points in the development of urban representation and including visions of the future of how we would be living today, this enlightening book illustrates some of the oldest, youngest, liveliest, and most contested cities in the world
Metropolis: mapping the city
Actions:
Price:
$63.95
(available to order)
Summary:
This volume looks at the development of the mapping and representation of the city revealing how we organize the urban space. From skyline profiles, bird's eye views and panoramas, to the schematic maps of transport networks and road layouts to help us navigate, and statistical maps that can provide information on human aspirations, cities can reveal themselves in many ways. Focusing on key points in the development of urban representation and including visions of the future of how we would be living today, this enlightening book illustrates some of the oldest, youngest, liveliest, and most contested cities in the world
Form:
books
books
Publication:
November 2015
November 2015
Subject:
Architectural Plans and Cartography
Architectural Plans and Cartography


