


12049 Results
Form:
books
books
Price:
$40.00
(available to order)
Summary:
Following two previous volumes on Kunsthaus Zürich’s architectural history and the design used to turn it into an art museum for the twenty-first century, this book documents the genesis of Chipperfield’s extension from proposal through political debates about the entire project to the completed structure. It features a foreword by Chipperfield and an essay by Christoph(...)
$40.00
(available to order)
Summary:
Following two previous volumes on Kunsthaus Zürich’s architectural history and the design used to turn it into an art museum for the twenty-first century, this book documents the genesis of Chipperfield’s extension from proposal through political debates about the entire project to the completed structure. It features a foreword by Chipperfield and an essay by Christoph(...)
Title:
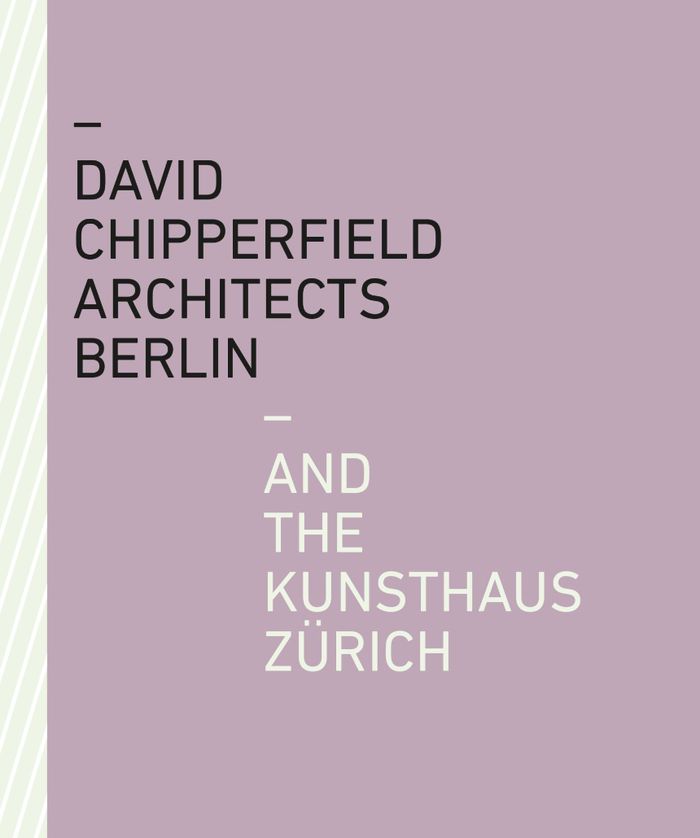
David Chipperfield Architects Berlin and the Kunsthaus Zürich
Actions:
Price:
$40.00
(available to order)
Summary:
Following two previous volumes on Kunsthaus Zürich’s architectural history and the design used to turn it into an art museum for the twenty-first century, this book documents the genesis of Chipperfield’s extension from proposal through political debates about the entire project to the completed structure. It features a foreword by Chipperfield and an essay by Christoph Felger, executive architect for the project at David Chipperfield Architects Berlin, that discusses the design concept, the promise made with it, and its fulfillment. A conversation between Felger, director of the City of Zurich’s Building Surveyor’s Office Wiebke Rösler, Kunsthaus Zürich’s director Christoph Becker, and architecture critic Sabine von Fischer, as well as numerous illustrations and plans round out this new volume.
David Chipperfield Architects Berlin and the Kunsthaus Zürich
Actions:
Price:
$40.00
(available to order)
Summary:
Following two previous volumes on Kunsthaus Zürich’s architectural history and the design used to turn it into an art museum for the twenty-first century, this book documents the genesis of Chipperfield’s extension from proposal through political debates about the entire project to the completed structure. It features a foreword by Chipperfield and an essay by Christoph Felger, executive architect for the project at David Chipperfield Architects Berlin, that discusses the design concept, the promise made with it, and its fulfillment. A conversation between Felger, director of the City of Zurich’s Building Surveyor’s Office Wiebke Rösler, Kunsthaus Zürich’s director Christoph Becker, and architecture critic Sabine von Fischer, as well as numerous illustrations and plans round out this new volume.
Form:
books
books
Publication:
January 2022
January 2022
Subject:
Architecture Monographs
Architecture Monographs
Form:
books
books
Actions:
Price:
$73.95
(available to order)
Summary:
Swiss-American architectural studio agps, with offices in Zurich and Los Angeles, has delved deep into their archive and woven a visual thread of some 160 illustrations that guides readers through this new book. The images are organized according to thirteen keywords, spatial configurations that characterize agps’s core design concepts and summarize central elements of(...)
$73.95
(available to order)
Summary:
Swiss-American architectural studio agps, with offices in Zurich and Los Angeles, has delved deep into their archive and woven a visual thread of some 160 illustrations that guides readers through this new book. The images are organized according to thirteen keywords, spatial configurations that characterize agps’s core design concepts and summarize central elements of(...)
Subject:
Architecture Monographs
Architecture Monographs
Publication:
April 2022
April 2022
Title:
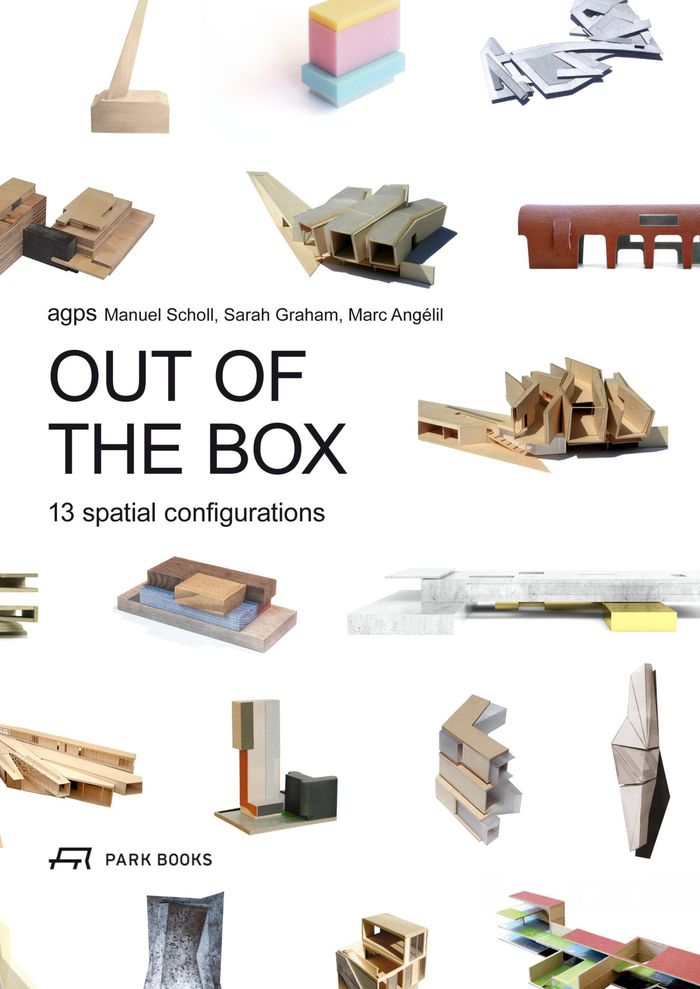
agps Out of the box: 13 spatial configurations
Actions:
Price:
$73.95
(available to order)
Summary:
Swiss-American architectural studio agps, with offices in Zurich and Los Angeles, has delved deep into their archive and woven a visual thread of some 160 illustrations that guides readers through this new book. The images are organized according to thirteen keywords, spatial configurations that characterize agps’s core design concepts and summarize central elements of their ideas. At the same time, they are terms that define the formal presence of their designs. The result offers multifaceted and inspiring insight into the work of an international firm that proves just how important spatial constellations are for the formulation of good architecture.
agps Out of the box: 13 spatial configurations
Actions:
Price:
$73.95
(available to order)
Summary:
Swiss-American architectural studio agps, with offices in Zurich and Los Angeles, has delved deep into their archive and woven a visual thread of some 160 illustrations that guides readers through this new book. The images are organized according to thirteen keywords, spatial configurations that characterize agps’s core design concepts and summarize central elements of their ideas. At the same time, they are terms that define the formal presence of their designs. The result offers multifaceted and inspiring insight into the work of an international firm that proves just how important spatial constellations are for the formulation of good architecture.
Form:
books
books
Publication:
April 2022
April 2022
Subject:
Architecture Monographs
Architecture Monographs
Form:
books
books
Actions:
Price:
$170.95
(available to order)
Summary:
Basel-based architects Daniel Buchner and Andreas Bründler established their studio in 1997 and soon gained wide recognition for their designs. Today, Buchner Bründler Architects ranks among the leading Swiss firms of the younger generation. This book, their second major monograph, features around fifteen completed projects from 2010 to 2020. The selection comprises new(...)
$170.95
(available to order)
Summary:
Basel-based architects Daniel Buchner and Andreas Bründler established their studio in 1997 and soon gained wide recognition for their designs. Today, Buchner Bründler Architects ranks among the leading Swiss firms of the younger generation. This book, their second major monograph, features around fifteen completed projects from 2010 to 2020. The selection comprises new(...)
Title:
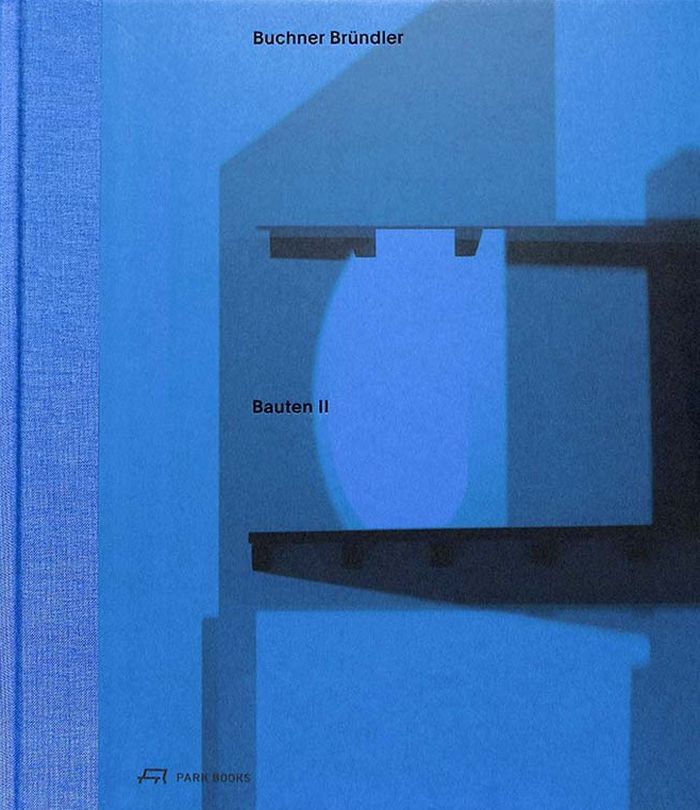
Buchner Brundler: Buildings II
Actions:
Price:
$170.95
(available to order)
Summary:
Basel-based architects Daniel Buchner and Andreas Bründler established their studio in 1997 and soon gained wide recognition for their designs. Today, Buchner Bründler Architects ranks among the leading Swiss firms of the younger generation. This book, their second major monograph, features around fifteen completed projects from 2010 to 2020. The selection comprises new buildings as well as significant reconstructions, with a focus on housing designs of various sizes and types in Switzerland and Germany. This is supplemented by a heavily illustrated survey of another fifty buildings and unrealized projects. In total, this volume features some 1,500 photographs, sketches, plans, and visualizations. Yet ''Buchner Bründler: Buildings II'' does not merely bring together images of individual buildings. Instead, it places them in a larger context with concise texts that explore as well historic, social, and economical aspects of the specific location. Moreover, the renowned Swiss book designer Ludovic Balland and his collaborator Annina Schepping have experimented with a range of photographic methods and techniques.
Buchner Brundler: Buildings II
Actions:
Price:
$170.95
(available to order)
Summary:
Basel-based architects Daniel Buchner and Andreas Bründler established their studio in 1997 and soon gained wide recognition for their designs. Today, Buchner Bründler Architects ranks among the leading Swiss firms of the younger generation. This book, their second major monograph, features around fifteen completed projects from 2010 to 2020. The selection comprises new buildings as well as significant reconstructions, with a focus on housing designs of various sizes and types in Switzerland and Germany. This is supplemented by a heavily illustrated survey of another fifty buildings and unrealized projects. In total, this volume features some 1,500 photographs, sketches, plans, and visualizations. Yet ''Buchner Bründler: Buildings II'' does not merely bring together images of individual buildings. Instead, it places them in a larger context with concise texts that explore as well historic, social, and economical aspects of the specific location. Moreover, the renowned Swiss book designer Ludovic Balland and his collaborator Annina Schepping have experimented with a range of photographic methods and techniques.
Form:
books
books
Publication:
January 2023
January 2023
Subject:
Architecture Monographs
Architecture Monographs
Form:
books
books
Actions:
Price:
$120.00
(available to order)
Summary:
In this new series of books, ChartierDalix present their entire body of work, beginning with two volumes covering the years 2008 to 2022. It showcases 28 designs the firm has realized in Paris and the surrounding area, all described in detail with texts, photographs and plans. This is supplemented by a complete illustrated catalogue of ChartierDalix’s projects since 2008.
$120.00
(available to order)
Summary:
In this new series of books, ChartierDalix present their entire body of work, beginning with two volumes covering the years 2008 to 2022. It showcases 28 designs the firm has realized in Paris and the surrounding area, all described in detail with texts, photographs and plans. This is supplemented by a complete illustrated catalogue of ChartierDalix’s projects since 2008.
Title:
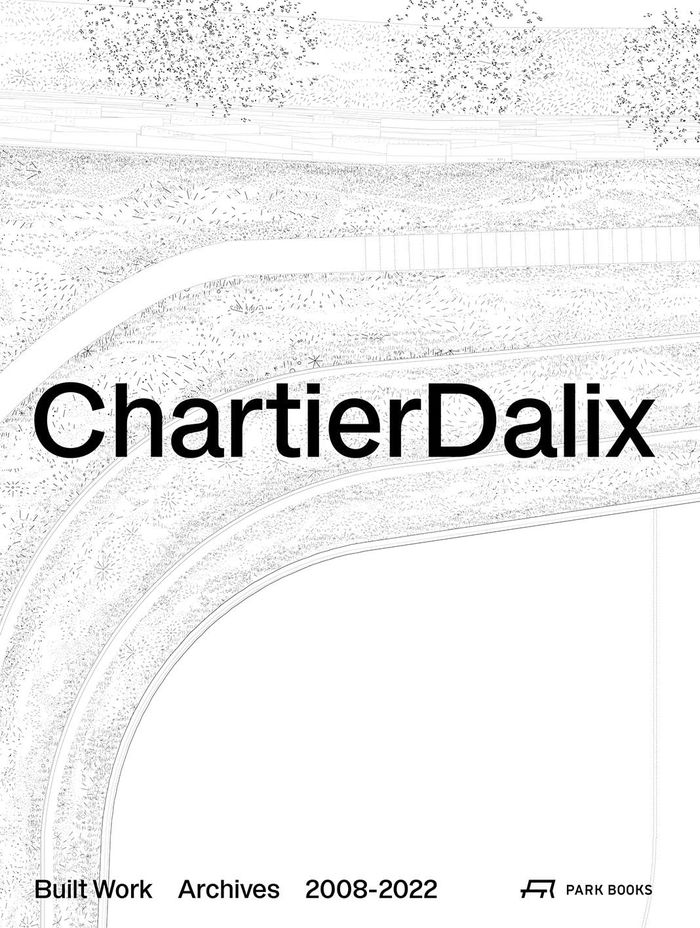
ChartierDalix: Built work 2008-2021
Actions:
Price:
$120.00
(available to order)
Summary:
In this new series of books, ChartierDalix present their entire body of work, beginning with two volumes covering the years 2008 to 2022. It showcases 28 designs the firm has realized in Paris and the surrounding area, all described in detail with texts, photographs and plans. This is supplemented by a complete illustrated catalogue of ChartierDalix’s projects since 2008.
ChartierDalix: Built work 2008-2021
Actions:
Price:
$120.00
(available to order)
Summary:
In this new series of books, ChartierDalix present their entire body of work, beginning with two volumes covering the years 2008 to 2022. It showcases 28 designs the firm has realized in Paris and the surrounding area, all described in detail with texts, photographs and plans. This is supplemented by a complete illustrated catalogue of ChartierDalix’s projects since 2008.
Form:
books
books
Publication:
April 2022
April 2022
Subject:
Architecture Monographs
Architecture Monographs
Form:
books
books
Actions:
Price:
$46.95
(available to order)
Summary:
This book tells the story of a prime example of bottom-up development-aid based on pragmatism and with the goal of self-empowerment in construction. The new education center of Advan FC on the island of Madagascar is a prime example of a bottom-up development-aid project based on pragmatism and with the goal of self-empowerment. When Viktor Bänziger, who runs a bar in(...)
$46.95
(available to order)
Summary:
This book tells the story of a prime example of bottom-up development-aid based on pragmatism and with the goal of self-empowerment in construction. The new education center of Advan FC on the island of Madagascar is a prime example of a bottom-up development-aid project based on pragmatism and with the goal of self-empowerment. When Viktor Bänziger, who runs a bar in(...)
Title:
A home for Advan FC: Handbook for a Madagascan Building
Actions:
Price:
$46.95
(available to order)
Summary:
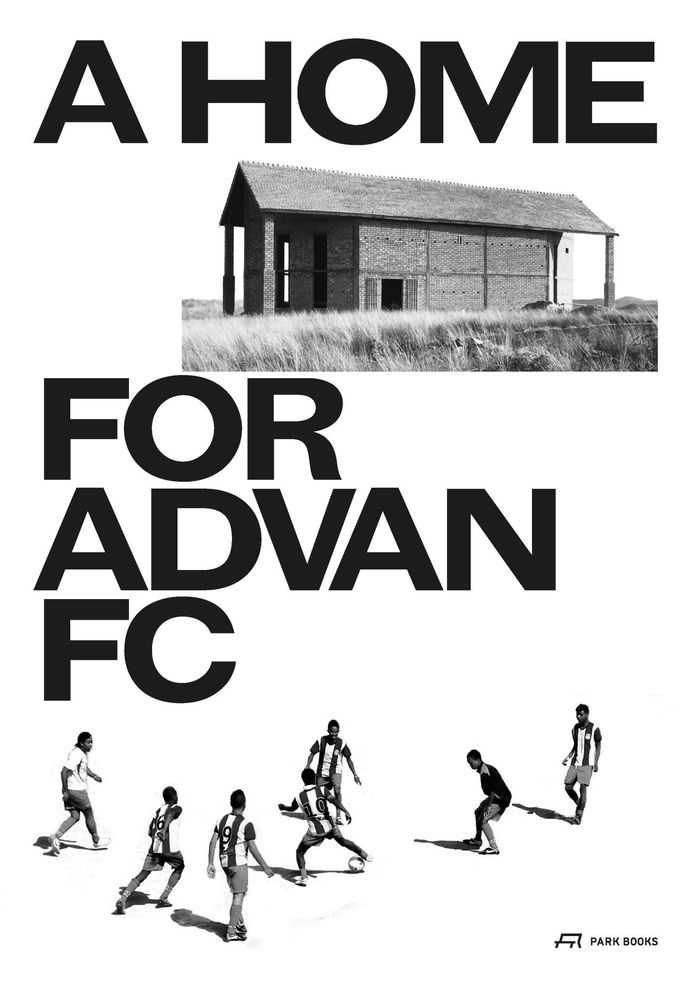
This book tells the story of a prime example of bottom-up development-aid based on pragmatism and with the goal of self-empowerment in construction. The new education center of Advan FC on the island of Madagascar is a prime example of a bottom-up development-aid project based on pragmatism and with the goal of self-empowerment. When Viktor Bänziger, who runs a bar in the heart of Zurich, visited Madagascar as a tourist in 2015, he was struck by the severe poverty and difficult living conditions of the local population and decided to act. In close collaboration with Zurich-based architect Nele Dechmann and the president of Advan FC, Titus Solohery Andriamananjara, the project for a new soccer field and surrounding buildings was developed. The complex, which is soundly based on local building knowledge and construction methods, gives local children the opportunity to develop their soccer skills and, more importantly, to receive minimal reading and writing lessons after training and to have meals together. The remote location in Madagascar’s mountains and the tight budget suggested a simple typology that conveys a common architectural language despite the different uses of individual buildings. A key part of the entire concept is a simple manual for the actual construction that leaves many decisions and responsibilities to the local community. Documenting the architecture of Advan FC’s education center and its construction process in rich detail through photographs and plans, this book tells the story of an extraordinary participative undertaking of people originating from deeply differing cultural and socioeconomic backgrounds. It introduces a model of potentially universal usage anywhere in the world in which the continuous exchange of knowledge between a project’s participants demonstrates an inspiring alternative to conventional international collaborations.
A home for Advan FC: Handbook for a Madagascan Building
Actions:
Price:
$46.95
(available to order)
Summary:
This book tells the story of a prime example of bottom-up development-aid based on pragmatism and with the goal of self-empowerment in construction. The new education center of Advan FC on the island of Madagascar is a prime example of a bottom-up development-aid project based on pragmatism and with the goal of self-empowerment. When Viktor Bänziger, who runs a bar in the heart of Zurich, visited Madagascar as a tourist in 2015, he was struck by the severe poverty and difficult living conditions of the local population and decided to act. In close collaboration with Zurich-based architect Nele Dechmann and the president of Advan FC, Titus Solohery Andriamananjara, the project for a new soccer field and surrounding buildings was developed. The complex, which is soundly based on local building knowledge and construction methods, gives local children the opportunity to develop their soccer skills and, more importantly, to receive minimal reading and writing lessons after training and to have meals together. The remote location in Madagascar’s mountains and the tight budget suggested a simple typology that conveys a common architectural language despite the different uses of individual buildings. A key part of the entire concept is a simple manual for the actual construction that leaves many decisions and responsibilities to the local community. Documenting the architecture of Advan FC’s education center and its construction process in rich detail through photographs and plans, this book tells the story of an extraordinary participative undertaking of people originating from deeply differing cultural and socioeconomic backgrounds. It introduces a model of potentially universal usage anywhere in the world in which the continuous exchange of knowledge between a project’s participants demonstrates an inspiring alternative to conventional international collaborations.
Form:
books
books
Publication:
May 2022
May 2022
Subject:
Architecture Monographs
Architecture Monographs
Form:
books
books
Actions:
Price:
$125.00
(available to order)
Summary:
Gottfried Semper left behind a voluminous legacy of architectural-theory writings. The manner, in his works, in which he analyzed architecture from a cultural-historical perspective as the key discipline in human artistry continues to exert a deep fascination up until today. The London Writings make available previously unpublished or little-known texts originating during(...)
$125.00
(available to order)
Summary:
Gottfried Semper left behind a voluminous legacy of architectural-theory writings. The manner, in his works, in which he analyzed architecture from a cultural-historical perspective as the key discipline in human artistry continues to exert a deep fascination up until today. The London Writings make available previously unpublished or little-known texts originating during(...)
Title:
Gottfried Semper: London writings 1850-1855
Actions:
Price:
$125.00
(available to order)
Summary:
Gottfried Semper left behind a voluminous legacy of architectural-theory writings. The manner, in his works, in which he analyzed architecture from a cultural-historical perspective as the key discipline in human artistry continues to exert a deep fascination up until today. The London Writings make available previously unpublished or little-known texts originating during Semper’s exile in London (1850–1855) in a critical and commented edition, including in their original wordings. Swayed by his impressions of the first Great Exhibition of 1851 and as a lecturer at the Department of Practical Art, it was in London that Semper laid the foundations for his theoretical magnum opus Der Stil (Style, 1860/63). He counterpoised the phenomena of the globalized flow of merchandise and a globalization of knowledge that he observed with his thoughts on the global development of architectural culture in all its manifold material, social and political conditions.
Gottfried Semper: London writings 1850-1855
Actions:
Price:
$125.00
(available to order)
Summary:
Gottfried Semper left behind a voluminous legacy of architectural-theory writings. The manner, in his works, in which he analyzed architecture from a cultural-historical perspective as the key discipline in human artistry continues to exert a deep fascination up until today. The London Writings make available previously unpublished or little-known texts originating during Semper’s exile in London (1850–1855) in a critical and commented edition, including in their original wordings. Swayed by his impressions of the first Great Exhibition of 1851 and as a lecturer at the Department of Practical Art, it was in London that Semper laid the foundations for his theoretical magnum opus Der Stil (Style, 1860/63). He counterpoised the phenomena of the globalized flow of merchandise and a globalization of knowledge that he observed with his thoughts on the global development of architectural culture in all its manifold material, social and political conditions.
Form:
books
books
Publication:
April 2022
April 2022
Subject:
Architectural Theory
Architectural Theory
Form:
books
books

Title:
gta papers 6 : The cornice
gta papers 6 : The cornice
Actions:
Price:
$36.95
(available to order)
Summary:
This issue of gta papers offers perspectives on the cornice from early modern to contemporary times, from its symbolic meaning and visual power to construction and law, from New York to Turin to Turkey.
$36.95
(available to order)
Summary:
This issue of gta papers offers perspectives on the cornice from early modern to contemporary times, from its symbolic meaning and visual power to construction and law, from New York to Turin to Turkey.
Title:
gta papers 6 : The cornice
Actions:
Price:
$36.95
(available to order)
Summary:
This issue of gta papers offers perspectives on the cornice from early modern to contemporary times, from its symbolic meaning and visual power to construction and law, from New York to Turin to Turkey.
gta papers 6 : The cornice
Actions:
Price:
$36.95
(available to order)
Summary:
This issue of gta papers offers perspectives on the cornice from early modern to contemporary times, from its symbolic meaning and visual power to construction and law, from New York to Turin to Turkey.
Form:
books
books
Publication:
February 2022
February 2022
Subject:
Architectural Theory
Architectural Theory
Form:
books
books
Price:
$35.95
(available to order)
Summary:
Considered one of the most iconic and recognizable examples of mid-century modern homes in the world, it was first envisioned by the owners Buck and Carlotta Stahl, designed by architect Pierre Koenig, and immortalized by photographer Julius Shulman. The book shares the never-before-told inside story by the Stahl family's adult children who grew up there and still(...)
$35.95
(available to order)
Summary:
Considered one of the most iconic and recognizable examples of mid-century modern homes in the world, it was first envisioned by the owners Buck and Carlotta Stahl, designed by architect Pierre Koenig, and immortalized by photographer Julius Shulman. The book shares the never-before-told inside story by the Stahl family's adult children who grew up there and still(...)
Subject:
Residential Architecture
Residential Architecture
Publication:
November 2021
November 2021
Title:
The Stahl House: Case study house #22: The making of modernist icon
Actions:
Price:
$35.95
(available to order)
Summary:
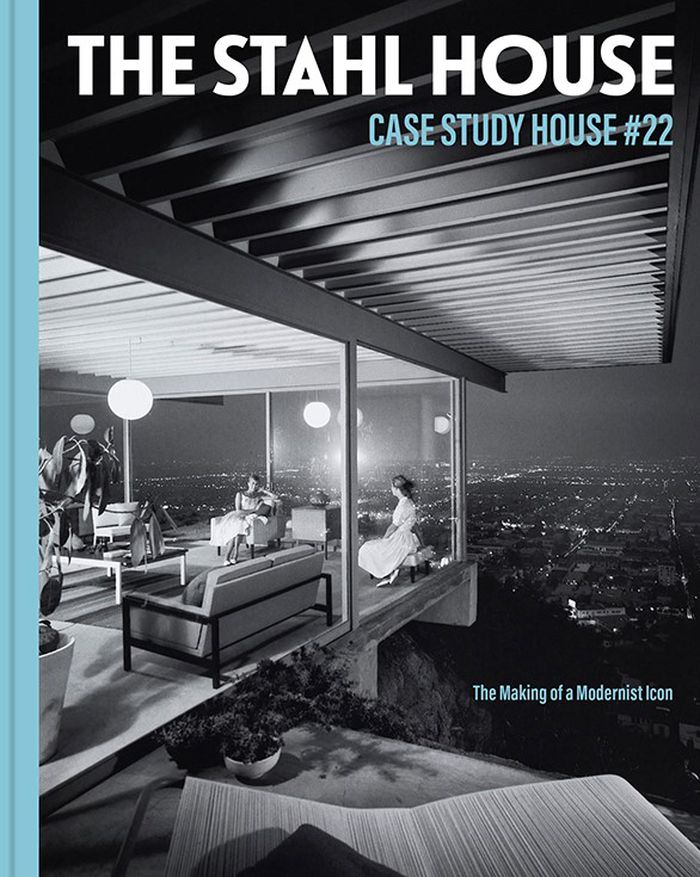
Considered one of the most iconic and recognizable examples of mid-century modern homes in the world, it was first envisioned by the owners Buck and Carlotta Stahl, designed by architect Pierre Koenig, and immortalized by photographer Julius Shulman. The book shares the never-before-told inside story by the Stahl family's adult children who grew up there and still graciously give home tours to fans from around the world. Through extensive research and interviews, historical information and personal photos are featured. This includes Buck Stahl's initial vision of the home with his own DIY schematic model for how to build on the complicated site. It also includes blueprints, floor plans, and sketches by Pierre Koenig, as well as Julius Shulman’s renowned photographs. Additionally, photographs of the house used in high-end, fashion ad campaigns and film and television are also included, cementing The Stahl House’s prominence in contemporary culture.
The Stahl House: Case study house #22: The making of modernist icon
Actions:
Price:
$35.95
(available to order)
Summary:
Considered one of the most iconic and recognizable examples of mid-century modern homes in the world, it was first envisioned by the owners Buck and Carlotta Stahl, designed by architect Pierre Koenig, and immortalized by photographer Julius Shulman. The book shares the never-before-told inside story by the Stahl family's adult children who grew up there and still graciously give home tours to fans from around the world. Through extensive research and interviews, historical information and personal photos are featured. This includes Buck Stahl's initial vision of the home with his own DIY schematic model for how to build on the complicated site. It also includes blueprints, floor plans, and sketches by Pierre Koenig, as well as Julius Shulman’s renowned photographs. Additionally, photographs of the house used in high-end, fashion ad campaigns and film and television are also included, cementing The Stahl House’s prominence in contemporary culture.
Form:
books
books
Publication:
November 2021
November 2021
Subject:
Residential Architecture
Residential Architecture
Form:
books
books
Actions:
Price:
$144.95
(available to order)
Summary:
This volume, originally published in 1962 and long out of print, was the first book on the architect to feature Kahn’s own images and words—and it was Kahn’s favorite book on his work. It includes his early sketches, reproduced at full size, from his European travels in the 1950s as well as renderings of the designs for several of his notable buildings, along with(...)
$144.95
(available to order)
Summary:
This volume, originally published in 1962 and long out of print, was the first book on the architect to feature Kahn’s own images and words—and it was Kahn’s favorite book on his work. It includes his early sketches, reproduced at full size, from his European travels in the 1950s as well as renderings of the designs for several of his notable buildings, along with(...)
Title:
The notebooks and drawings of Louis I. Kahn
Actions:
Price:
$144.95
(available to order)
Summary:
This volume, originally published in 1962 and long out of print, was the first book on the architect to feature Kahn’s own images and words—and it was Kahn’s favorite book on his work. It includes his early sketches, reproduced at full size, from his European travels in the 1950s as well as renderings of the designs for several of his notable buildings, along with unpublished speeches and excerpts from lectures, radio broadcasts, and other sources. In this sleeve-encased two-book set, a facsimile of the original publication is accompanied by an illustrated Reader’s Guide that features essays and commentary by writers such as scholar William Whitaker and Pulitzer Prize–winning critic Paul Goldberger, family members, and fellow architects such as Frank Gehry, Tadao Ando, and Denise Scott Brown that contextualize the enormous impact and continuing legacy of one of the twentieth century’s most influential architects.
The notebooks and drawings of Louis I. Kahn
Actions:
Price:
$144.95
(available to order)
Summary:
This volume, originally published in 1962 and long out of print, was the first book on the architect to feature Kahn’s own images and words—and it was Kahn’s favorite book on his work. It includes his early sketches, reproduced at full size, from his European travels in the 1950s as well as renderings of the designs for several of his notable buildings, along with unpublished speeches and excerpts from lectures, radio broadcasts, and other sources. In this sleeve-encased two-book set, a facsimile of the original publication is accompanied by an illustrated Reader’s Guide that features essays and commentary by writers such as scholar William Whitaker and Pulitzer Prize–winning critic Paul Goldberger, family members, and fellow architects such as Frank Gehry, Tadao Ando, and Denise Scott Brown that contextualize the enormous impact and continuing legacy of one of the twentieth century’s most influential architects.
Form:
books
books
Publication:
April 2022
April 2022
Subject:
Architecture Monographs
Architecture Monographs
Form:
books
books
Actions:
Price:
$32.95
(available to order)
Summary:
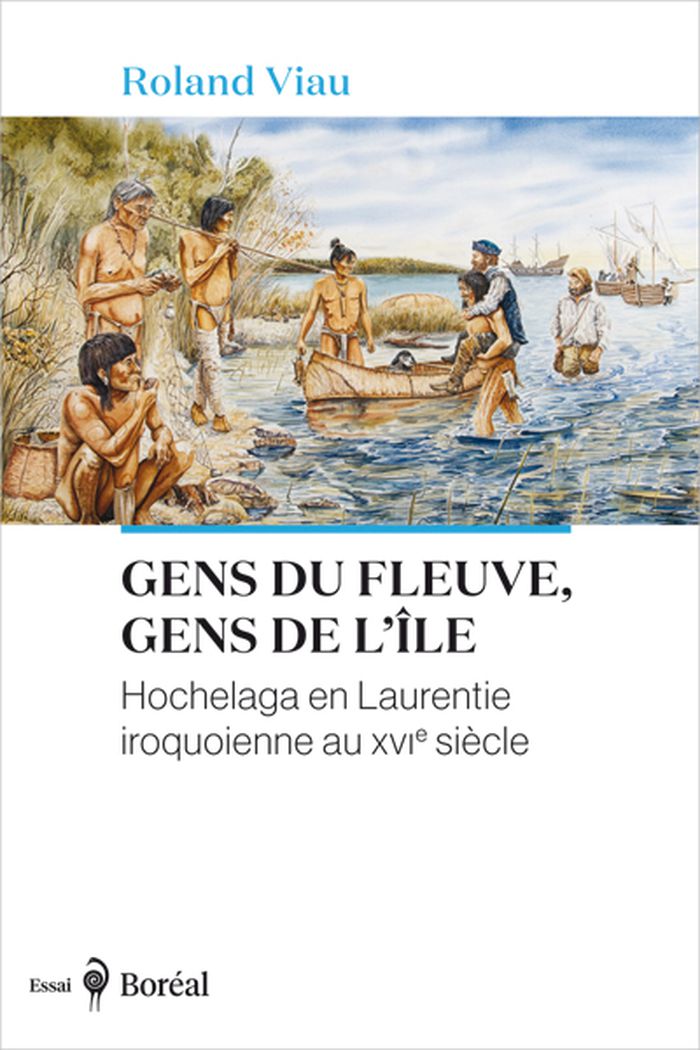
Roland Viau propose ici un fascinant portrait d’Hochelaga avant 1600. À partir des connaissances acquises par l’archéologie, l’ethno-histoire et l’ethnologie sur les sociétés amérindiennes, il replace d’abord Hochelaga au centre d’un vaste réseau fluvial s’étirant du lac Ontario au golfe du Saint-Laurent. Il dresse ensuite l’inventaire des ressources des Hochelaguiens et(...)
$32.95
(available to order)
Summary:
Roland Viau propose ici un fascinant portrait d’Hochelaga avant 1600. À partir des connaissances acquises par l’archéologie, l’ethno-histoire et l’ethnologie sur les sociétés amérindiennes, il replace d’abord Hochelaga au centre d’un vaste réseau fluvial s’étirant du lac Ontario au golfe du Saint-Laurent. Il dresse ensuite l’inventaire des ressources des Hochelaguiens et(...)
Title:
Gens du fleuve, gens de l'île: Hochelaga en Laurentie iroquoienne au XVIe siècle
Actions:
Price:
$32.95
(available to order)
Summary:
Roland Viau propose ici un fascinant portrait d’Hochelaga avant 1600. À partir des connaissances acquises par l’archéologie, l’ethno-histoire et l’ethnologie sur les sociétés amérindiennes, il replace d’abord Hochelaga au centre d’un vaste réseau fluvial s’étirant du lac Ontario au golfe du Saint-Laurent. Il dresse ensuite l’inventaire des ressources des Hochelaguiens et recrée minutieusement leur mode de vie, l’univers symbolique de la chasse, de l’agriculture. Enfin, il fait revivre l’imaginaire au sens d’une cosmovision : nature de la guerre, condition d’esclave, exercice de la sexualité et de la parenté, rapports hommes-femmes.
Gens du fleuve, gens de l'île: Hochelaga en Laurentie iroquoienne au XVIe siècle
Actions:
Price:
$32.95
(available to order)
Summary:
Roland Viau propose ici un fascinant portrait d’Hochelaga avant 1600. À partir des connaissances acquises par l’archéologie, l’ethno-histoire et l’ethnologie sur les sociétés amérindiennes, il replace d’abord Hochelaga au centre d’un vaste réseau fluvial s’étirant du lac Ontario au golfe du Saint-Laurent. Il dresse ensuite l’inventaire des ressources des Hochelaguiens et recrée minutieusement leur mode de vie, l’univers symbolique de la chasse, de l’agriculture. Enfin, il fait revivre l’imaginaire au sens d’une cosmovision : nature de la guerre, condition d’esclave, exercice de la sexualité et de la parenté, rapports hommes-femmes.
Form:
books
books
Publication:
September 2022
September 2022
Subject:
Architecture in Canada
Architecture in Canada


