


3649 Results
Form:
drawings
drawings
Actions:
Reference number:
AP178.S1.1989.PR06.006
Description:
Original file title: Oliveira proj. de execucao (Red.)
AP178.S1.1989.PR06.006
Description:
Original file title: Oliveira proj. de execucao (Red.)
People:
Date:
circa 1992
circa 1992
Title:
Details, Edifício de Escritórios Ferreira de Castro, Hotel, Oliveira de Azeméis, Portugal
Actions:
AP178.S1.1989.PR06.006
Description:
Original file title: Oliveira proj. de execucao (Red.)
Details, Edifício de Escritórios Ferreira de Castro, Hotel, Oliveira de Azeméis, Portugal
Actions:
AP178.S1.1989.PR06.006
Description:
Original file title: Oliveira proj. de execucao (Red.)
Form:
drawings
drawings
Date:
circa 1992
circa 1992
People:
Form:
models
models
Actions:
Reference number:
AP178.S1.1999.PR03.010
AP178.S1.1999.PR03.010
People:
Date:
1999
1999
Title:
Model, Plano de Urbanização da Nova Maia, Parque do Millenium, Maia, Portugal
Actions:
AP178.S1.1999.PR03.010
Model, Plano de Urbanização da Nova Maia, Parque do Millenium, Maia, Portugal
Actions:
AP178.S1.1999.PR03.010
Form:
models
models
Date:
1999
1999
People:
Level of archival description:
Project
Project
Reference number:
AP178.S1.1961.PR01
Description:
The project series documents the design for the Habitação Dr. Júlio Gesta in Matosinhos, Portugal. While the records were held in the office’s archives this project was assigned the number 8/60; in the past the office identified the project as number 103. The office assigned the date 1961 for this project. The project files document a housing cooperative commissioned by Dr. Júlio Gesta, located on Dr. Afonso Corderio street. Drawings suggest a two-storey building. The project was not realized. Documenting this project are sketches, plans and elevations, as well as correspondence, project documentation and a negative of the model.
AP178.S1.1961.PR01
Description:
The project series documents the design for the Habitação Dr. Júlio Gesta in Matosinhos, Portugal. While the records were held in the office’s archives this project was assigned the number 8/60; in the past the office identified the project as number 103. The office assigned the date 1961 for this project. The project files document a housing cooperative commissioned by Dr. Júlio Gesta, located on Dr. Afonso Corderio street. Drawings suggest a two-storey building. The project was not realized. Documenting this project are sketches, plans and elevations, as well as correspondence, project documentation and a negative of the model.
People:
Date:
1961, 2012
1961, 2012
Title:
Habitação Dr. Júlio Gesta, Cooperativa [Dr. Júlio Gesta's co-operative housing], Matosinhos, Portugal (1961)
Actions:
AP178.S1.1961.PR01
Description:
The project series documents the design for the Habitação Dr. Júlio Gesta in Matosinhos, Portugal. While the records were held in the office’s archives this project was assigned the number 8/60; in the past the office identified the project as number 103. The office assigned the date 1961 for this project. The project files document a housing cooperative commissioned by Dr. Júlio Gesta, located on Dr. Afonso Corderio street. Drawings suggest a two-storey building. The project was not realized. Documenting this project are sketches, plans and elevations, as well as correspondence, project documentation and a negative of the model.
Habitação Dr. Júlio Gesta, Cooperativa [Dr. Júlio Gesta's co-operative housing], Matosinhos, Portugal (1961)
Actions:
AP178.S1.1961.PR01
Description:
The project series documents the design for the Habitação Dr. Júlio Gesta in Matosinhos, Portugal. While the records were held in the office’s archives this project was assigned the number 8/60; in the past the office identified the project as number 103. The office assigned the date 1961 for this project. The project files document a housing cooperative commissioned by Dr. Júlio Gesta, located on Dr. Afonso Corderio street. Drawings suggest a two-storey building. The project was not realized. Documenting this project are sketches, plans and elevations, as well as correspondence, project documentation and a negative of the model.
Level of archival description:
Project
Project
Date:
1961, 2012
1961, 2012
People:
Level of archival description:
Project
Project
Reference number:
AP178.S1.1971.PR02
Description:
This project series documents the Habitações Colectivas da Mobil Oil Portuguesa in Matosinhos, Portugal. While the records were held in the office’s archives this project was assigned the number 6/70. In the past the office identified the project as number 131. The office assigned the date 1971 for this project. The project was for a nine-storey housing complex commissioned by Mobil Oil Portuguesa. The building included dwellings, offices and commercial space. Documenting this project are studies and preliminary drawings. Textual materials include project documentation and correspondence. Photographs and negatives document the project site and model.
AP178.S1.1971.PR02
Description:
This project series documents the Habitações Colectivas da Mobil Oil Portuguesa in Matosinhos, Portugal. While the records were held in the office’s archives this project was assigned the number 6/70. In the past the office identified the project as number 131. The office assigned the date 1971 for this project. The project was for a nine-storey housing complex commissioned by Mobil Oil Portuguesa. The building included dwellings, offices and commercial space. Documenting this project are studies and preliminary drawings. Textual materials include project documentation and correspondence. Photographs and negatives document the project site and model.
People:
Date:
1971-1973
1971-1973
Title:
Habitações Colectivas da Mobil Oil Portuguesa [Mobil Oil housing complex], Matosinhos, Portugal (1971-1972)
Actions:
AP178.S1.1971.PR02
Description:
This project series documents the Habitações Colectivas da Mobil Oil Portuguesa in Matosinhos, Portugal. While the records were held in the office’s archives this project was assigned the number 6/70. In the past the office identified the project as number 131. The office assigned the date 1971 for this project. The project was for a nine-storey housing complex commissioned by Mobil Oil Portuguesa. The building included dwellings, offices and commercial space. Documenting this project are studies and preliminary drawings. Textual materials include project documentation and correspondence. Photographs and negatives document the project site and model.
Habitações Colectivas da Mobil Oil Portuguesa [Mobil Oil housing complex], Matosinhos, Portugal (1971-1972)
Actions:
AP178.S1.1971.PR02
Description:
This project series documents the Habitações Colectivas da Mobil Oil Portuguesa in Matosinhos, Portugal. While the records were held in the office’s archives this project was assigned the number 6/70. In the past the office identified the project as number 131. The office assigned the date 1971 for this project. The project was for a nine-storey housing complex commissioned by Mobil Oil Portuguesa. The building included dwellings, offices and commercial space. Documenting this project are studies and preliminary drawings. Textual materials include project documentation and correspondence. Photographs and negatives document the project site and model.
Level of archival description:
Project
Project
Date:
1971-1973
1971-1973
People:
Level of archival description:
Project
Project
Reference number:
AP178.S1.1993.PR02
Description:
This project series documents the Estudo Urbanístico para São João in Costa da Caparica, Portugal. While the records were held in the office’s archives this project was assigned the number 30/90. The office assigned the date 1993 to this project. Documenting this project series are sketches, studies, plans and maps. Textual documentation includes correspondence, minutes of meeting, project documentation and reports.
AP178.S1.1993.PR02
Description:
This project series documents the Estudo Urbanístico para São João in Costa da Caparica, Portugal. While the records were held in the office’s archives this project was assigned the number 30/90. The office assigned the date 1993 to this project. Documenting this project series are sketches, studies, plans and maps. Textual documentation includes correspondence, minutes of meeting, project documentation and reports.
People:
Date:
1985-1995
1985-1995
Title:
Estudo Urbanístico para São João [Urban plan for São João], Costa da Caparica, Portugal, (1993)
Actions:
AP178.S1.1993.PR02
Description:
This project series documents the Estudo Urbanístico para São João in Costa da Caparica, Portugal. While the records were held in the office’s archives this project was assigned the number 30/90. The office assigned the date 1993 to this project. Documenting this project series are sketches, studies, plans and maps. Textual documentation includes correspondence, minutes of meeting, project documentation and reports.
Estudo Urbanístico para São João [Urban plan for São João], Costa da Caparica, Portugal, (1993)
Actions:
AP178.S1.1993.PR02
Description:
This project series documents the Estudo Urbanístico para São João in Costa da Caparica, Portugal. While the records were held in the office’s archives this project was assigned the number 30/90. The office assigned the date 1993 to this project. Documenting this project series are sketches, studies, plans and maps. Textual documentation includes correspondence, minutes of meeting, project documentation and reports.
Level of archival description:
Project
Project
Date:
1985-1995
1985-1995
People:
Form:
drawings
drawings
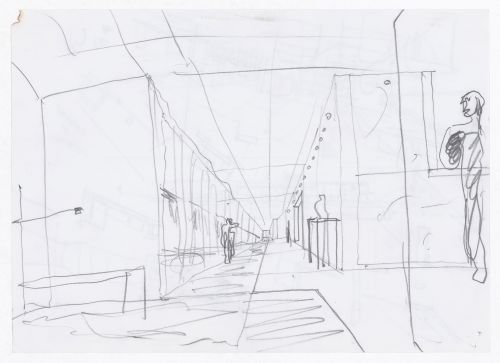
Actions:
Reference number:
ARCH292286
ARCH292286
People:
Date:
circa 1994
circa 1994
Form:
drawings
drawings
Date:
circa 1994
circa 1994
People:
Level of archival description:
Project
Project
Reference number:
AP178.S1.1995.PR02
Description:
This project series documents detail work for the Restaurante para a Piscina de Mares in Leça de Palmeira, Portugal. While the records were held in the office’s archives this project was assigned the number 34/90. The office assigned the date 1993 for this project. Documenting this project are sketches, surveys, studies, working drawings, structural drawings and correspondence. Photographic materials consist of slides that show the model.
AP178.S1.1995.PR02
Description:
This project series documents detail work for the Restaurante para a Piscina de Mares in Leça de Palmeira, Portugal. While the records were held in the office’s archives this project was assigned the number 34/90. The office assigned the date 1993 for this project. Documenting this project are sketches, surveys, studies, working drawings, structural drawings and correspondence. Photographic materials consist of slides that show the model.
People:
Date:
1994-2012
1994-2012
Title:
Restaurante para a Piscina de Marés [Ocean swimming pool restaurant], Leça da Palmeira, Portugal (1995)
Actions:
AP178.S1.1995.PR02
Description:
This project series documents detail work for the Restaurante para a Piscina de Mares in Leça de Palmeira, Portugal. While the records were held in the office’s archives this project was assigned the number 34/90. The office assigned the date 1993 for this project. Documenting this project are sketches, surveys, studies, working drawings, structural drawings and correspondence. Photographic materials consist of slides that show the model.
Restaurante para a Piscina de Marés [Ocean swimming pool restaurant], Leça da Palmeira, Portugal (1995)
Actions:
AP178.S1.1995.PR02
Description:
This project series documents detail work for the Restaurante para a Piscina de Mares in Leça de Palmeira, Portugal. While the records were held in the office’s archives this project was assigned the number 34/90. The office assigned the date 1993 for this project. Documenting this project are sketches, surveys, studies, working drawings, structural drawings and correspondence. Photographic materials consist of slides that show the model.
Level of archival description:
Project
Project
Date:
1994-2012
1994-2012
People:
Form:
photographs
photographs
Reference number:
AP178.S1.1998.PR10.007
Description:
Original file title: Pavilhào do Portugal na Expo de Hannover Siza's office numbered these materials PPEH001 to PPEH055.
AP178.S1.1998.PR10.007
Description:
Original file title: Pavilhào do Portugal na Expo de Hannover Siza's office numbered these materials PPEH001 to PPEH055.
People:
Date:
circa 2000
circa 2000
Title:
Photographs showing the finished project during the Expo, Pavilhão de Portugal na Expo Hannover 2000, Hannover
Actions:
AP178.S1.1998.PR10.007
Description:
Original file title: Pavilhào do Portugal na Expo de Hannover Siza's office numbered these materials PPEH001 to PPEH055.
Photographs showing the finished project during the Expo, Pavilhão de Portugal na Expo Hannover 2000, Hannover
Actions:
AP178.S1.1998.PR10.007
Description:
Original file title: Pavilhào do Portugal na Expo de Hannover Siza's office numbered these materials PPEH001 to PPEH055.
Form:
photographs
photographs
Date:
circa 2000
circa 2000
People:
Form:
drawings
drawings
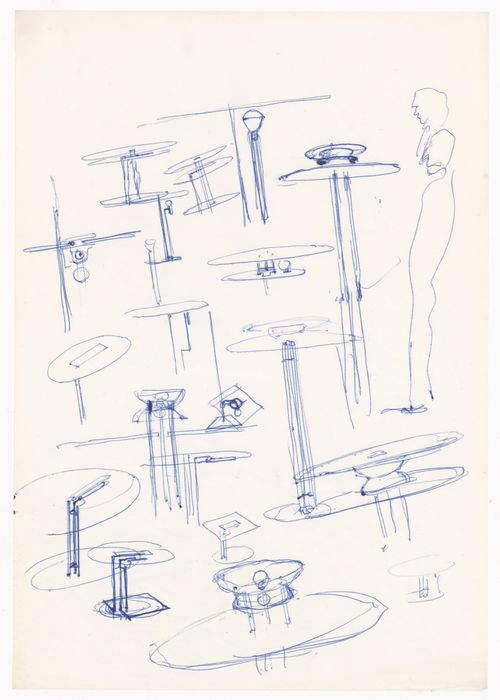
Actions:
Reference number:
ARCH288502
ARCH288502
People:
Date:
circa 1970-1980
circa 1970-1980
Title:
Sketches of lamps for Banco Pinto & Sotto Mayor, agência e clube, Lamego, Portugal
Actions:
ARCH288502
Sketches of lamps for Banco Pinto & Sotto Mayor, agência e clube, Lamego, Portugal
Actions:
ARCH288502
Form:
drawings
drawings
Date:
circa 1970-1980
circa 1970-1980
People:
Form:
drawings
drawings

Actions:
Reference number:
ARCH290332
ARCH290332
People:
Date:
circa 1969-1974
circa 1969-1974
Form:
drawings
drawings
Date:
circa 1969-1974
circa 1969-1974
People:


