


31963 Results
Form:
photographs
photographs
Actions:
Reference number:
PH1983:0258
Description:
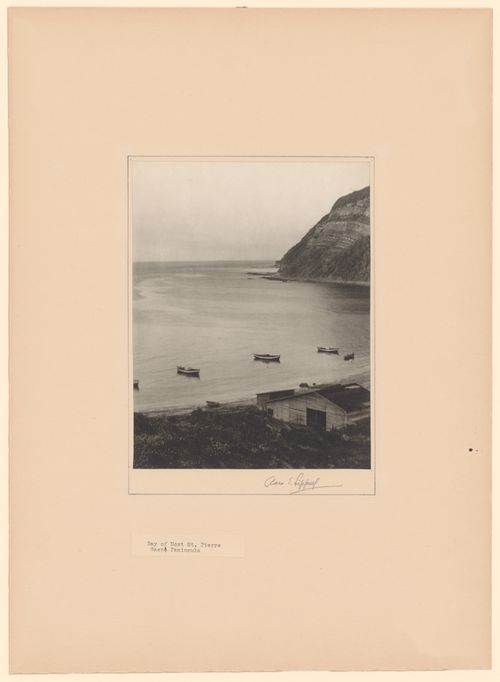
- Alternate title "Anse de Mont-Saint-Pierre, Gaspésie" is the title that appeared on the label copy in the CCA exhibition "Parcours de photographes visiteurs au Québec: Sipprell, Moser, Volkerding et Kawamata" (see Exhibition Files, s.v. "Four Photographers Visit Québec").
PH1983:0258
Description:
- Alternate title "Anse de Mont-Saint-Pierre, Gaspésie" is the title that appeared on the label copy in the CCA exhibition "Parcours de photographes visiteurs au Québec: Sipprell, Moser, Volkerding et Kawamata" (see Exhibition Files, s.v. "Four Photographers Visit Québec").
People:
Subject:
architecture
architecture
Date:
ca. 1929
ca. 1929
Title:
View of Anse de Mont-Saint-Pierre showing sheds and boats in the foreground, Gaspé Peninsula, Québec, Canada
Actions:
PH1983:0258
Description:
- Alternate title "Anse de Mont-Saint-Pierre, Gaspésie" is the title that appeared on the label copy in the CCA exhibition "Parcours de photographes visiteurs au Québec: Sipprell, Moser, Volkerding et Kawamata" (see Exhibition Files, s.v. "Four Photographers Visit Québec").
View of Anse de Mont-Saint-Pierre showing sheds and boats in the foreground, Gaspé Peninsula, Québec, Canada
Actions:
PH1983:0258
Description:
- Alternate title "Anse de Mont-Saint-Pierre, Gaspésie" is the title that appeared on the label copy in the CCA exhibition "Parcours de photographes visiteurs au Québec: Sipprell, Moser, Volkerding et Kawamata" (see Exhibition Files, s.v. "Four Photographers Visit Québec").
Form:
photographs
photographs
Date:
ca. 1929
ca. 1929
People:
Subject:
architecture
architecture
Level of archival description:
Project
Project
Reference number:
AP206.S1.1983.PR03
Description:
This project series documents a competition entry for an office block and residences called Electra Complex in Meerut, India around 1983. The competition entry proposed a mid-rise office block with decks wrapping the building's exterior, which would connect via ramp to the neighbouring residential block. Both building types would feature shops, walkways and parking at their ground level. The proposal also included the design of a children's park next to the residential complex. This project is recorded through drawings, including a large number of reprographic copies, textual records and a photograph and negatives dating from around 1983. The drawings consist of plans, elevations, sections and perspectives, while the textual records consist of the project proposal report with the accompanying photo and drawings. The negatives are of the architects with presentation materials and reproduced drawings. It does not appear that this project was ever built.
AP206.S1.1983.PR03
Description:
This project series documents a competition entry for an office block and residences called Electra Complex in Meerut, India around 1983. The competition entry proposed a mid-rise office block with decks wrapping the building's exterior, which would connect via ramp to the neighbouring residential block. Both building types would feature shops, walkways and parking at their ground level. The proposal also included the design of a children's park next to the residential complex. This project is recorded through drawings, including a large number of reprographic copies, textual records and a photograph and negatives dating from around 1983. The drawings consist of plans, elevations, sections and perspectives, while the textual records consist of the project proposal report with the accompanying photo and drawings. The negatives are of the architects with presentation materials and reproduced drawings. It does not appear that this project was ever built.
People:
Date:
circa 1983
circa 1983
Title:
Electra Complex, Meerut, India (circa 1983)
Actions:
AP206.S1.1983.PR03
Description:
This project series documents a competition entry for an office block and residences called Electra Complex in Meerut, India around 1983. The competition entry proposed a mid-rise office block with decks wrapping the building's exterior, which would connect via ramp to the neighbouring residential block. Both building types would feature shops, walkways and parking at their ground level. The proposal also included the design of a children's park next to the residential complex. This project is recorded through drawings, including a large number of reprographic copies, textual records and a photograph and negatives dating from around 1983. The drawings consist of plans, elevations, sections and perspectives, while the textual records consist of the project proposal report with the accompanying photo and drawings. The negatives are of the architects with presentation materials and reproduced drawings. It does not appear that this project was ever built.
Electra Complex, Meerut, India (circa 1983)
Actions:
AP206.S1.1983.PR03
Description:
This project series documents a competition entry for an office block and residences called Electra Complex in Meerut, India around 1983. The competition entry proposed a mid-rise office block with decks wrapping the building's exterior, which would connect via ramp to the neighbouring residential block. Both building types would feature shops, walkways and parking at their ground level. The proposal also included the design of a children's park next to the residential complex. This project is recorded through drawings, including a large number of reprographic copies, textual records and a photograph and negatives dating from around 1983. The drawings consist of plans, elevations, sections and perspectives, while the textual records consist of the project proposal report with the accompanying photo and drawings. The negatives are of the architects with presentation materials and reproduced drawings. It does not appear that this project was ever built.
Level of archival description:
Project
Project
Date:
circa 1983
circa 1983
People:
Form:
drawings
drawings
Actions:
Reference number:
DR2004:1090
Description:
sections, site plans, measured sketches, plans, sketches, conceptual drawings, perspectives, axonometrics, reference drawings, schematics, notes, elevations, and photograph key plan
DR2004:1090
Description:
sections, site plans, measured sketches, plans, sketches, conceptual drawings, perspectives, axonometrics, reference drawings, schematics, notes, elevations, and photograph key plan
People:
Title:
Sections, site plans, measured sketches, plans, sketches
Actions:
DR2004:1090
Description:
sections, site plans, measured sketches, plans, sketches, conceptual drawings, perspectives, axonometrics, reference drawings, schematics, notes, elevations, and photograph key plan
Sections, site plans, measured sketches, plans, sketches
Actions:
DR2004:1090
Description:
sections, site plans, measured sketches, plans, sketches, conceptual drawings, perspectives, axonometrics, reference drawings, schematics, notes, elevations, and photograph key plan
Form:
drawings
drawings
People:
Form:
photographs
photographs
Actions:
Reference number:
PH1981:1267:020
Description:
- This photograph shows workers installing a one-quarter aluminum section using a sheet of aluminium as a guide for centering and squaring each section.
PH1981:1267:020
Description:
- This photograph shows workers installing a one-quarter aluminum section using a sheet of aluminium as a guide for centering and squaring each section.
People:
Subject:
architecture, sculpture
architecture, sculpture
Date:
August 1970
August 1970
Title:
View of workers installing a trial one-quarter aluminum section during the restoration of the Corinthian capitals of the principal façade of the Head Office of the Bank of Montréal, 119 rue Saint-Jacques, Montréal, Québec
Actions:
PH1981:1267:020
Description:
- This photograph shows workers installing a one-quarter aluminum section using a sheet of aluminium as a guide for centering and squaring each section.
View of workers installing a trial one-quarter aluminum section during the restoration of the Corinthian capitals of the principal façade of the Head Office of the Bank of Montréal, 119 rue Saint-Jacques, Montréal, Québec
Actions:
PH1981:1267:020
Description:
- This photograph shows workers installing a one-quarter aluminum section using a sheet of aluminium as a guide for centering and squaring each section.
Form:
photographs
photographs
Date:
August 1970
August 1970
People:
Subject:
architecture, sculpture
architecture, sculpture
Form:
photographs
photographs
Reference number:
PH1980:0817:025
Description:
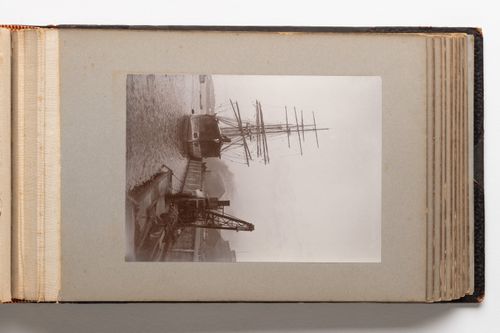
Photograph depicts a sailingship with masts down docked at a pier. A winch is visible at the right foreground. Dock buildings are visible in the right middleground and background.
PH1980:0817:025
Description:
Photograph depicts a sailingship with masts down docked at a pier. A winch is visible at the right foreground. Dock buildings are visible in the right middleground and background.
People:
Date:
1889-1896
1889-1896
Title:
View of a steamship docked at Quebec City, Quebec, Canada
Actions:
PH1980:0817:025
Description:
Photograph depicts a sailingship with masts down docked at a pier. A winch is visible at the right foreground. Dock buildings are visible in the right middleground and background.
View of a steamship docked at Quebec City, Quebec, Canada
Actions:
PH1980:0817:025
Description:
Photograph depicts a sailingship with masts down docked at a pier. A winch is visible at the right foreground. Dock buildings are visible in the right middleground and background.
Form:
photographs
photographs
Date:
1889-1896
1889-1896
People:
Form:
photographs
photographs
Actions:
Reference number:
PH1987:0452.02:093
Description:
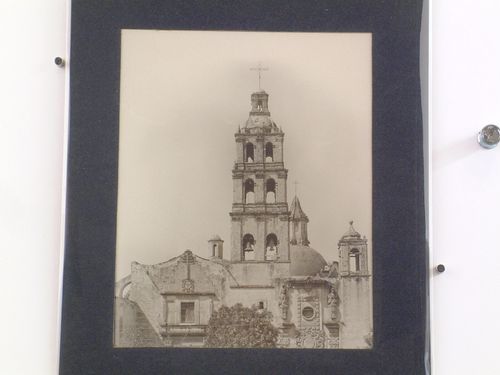
From left to right, the photograph shows the upper part of the façade completed in 1697, the tower, and the façade of the Rosary Chapel completed in 1760 (Perry).
PH1987:0452.02:093
Description:
From left to right, the photograph shows the upper part of the façade completed in 1697, the tower, and the façade of the Rosary Chapel completed in 1760 (Perry).
People:
Subject:
architecture, sculpture
architecture, sculpture
Date:
1901 or before
1901 or before
Title:
View of the tower of the Church of the Convento de Santo Domingo de Querétaro showing part of the principal façade and the dome, Querétaro, Mexico
Actions:
PH1987:0452.02:093
Description:
From left to right, the photograph shows the upper part of the façade completed in 1697, the tower, and the façade of the Rosary Chapel completed in 1760 (Perry).
View of the tower of the Church of the Convento de Santo Domingo de Querétaro showing part of the principal façade and the dome, Querétaro, Mexico
Actions:
PH1987:0452.02:093
Description:
From left to right, the photograph shows the upper part of the façade completed in 1697, the tower, and the façade of the Rosary Chapel completed in 1760 (Perry).
Form:
photographs
photographs
Date:
1901 or before
1901 or before
People:
Subject:
architecture, sculpture
architecture, sculpture
Form:
photographs
photographs
Actions:
Reference number:
PH2021:0006
Description:
The photograph, a still from a video, depicts the artist standing in the living room (possibly his own) of one of Mies van der Rohe’s Lake Shore Drive Apartments in Chicago during one of the record snow falls of December 2000, obliterating any view of the building's surroundings. The mounted photograph is presented together with two hearing protectors.
PH2021:0006
Description:
The photograph, a still from a video, depicts the artist standing in the living room (possibly his own) of one of Mies van der Rohe’s Lake Shore Drive Apartments in Chicago during one of the record snow falls of December 2000, obliterating any view of the building's surroundings. The mounted photograph is presented together with two hearing protectors.
People:
Date:
2000
2000
Title:
View of the artist standing inside a modernist apartment by Mies van der Rohe during a whiteout in Chicago, United States
Actions:
PH2021:0006
Description:
The photograph, a still from a video, depicts the artist standing in the living room (possibly his own) of one of Mies van der Rohe’s Lake Shore Drive Apartments in Chicago during one of the record snow falls of December 2000, obliterating any view of the building's surroundings. The mounted photograph is presented together with two hearing protectors.
View of the artist standing inside a modernist apartment by Mies van der Rohe during a whiteout in Chicago, United States
Actions:
PH2021:0006
Description:
The photograph, a still from a video, depicts the artist standing in the living room (possibly his own) of one of Mies van der Rohe’s Lake Shore Drive Apartments in Chicago during one of the record snow falls of December 2000, obliterating any view of the building's surroundings. The mounted photograph is presented together with two hearing protectors.
Form:
photographs
photographs
Date:
2000
2000
People:
Form:
drawings
drawings
Actions:
Reference number:
PH1979:0603.04:047
Description:
- This photograph also shows in the right background the Temple of the Sea of Wisdom, the Revolving Archive and the Pavilion of Precious Clouds on Longevity Hill.
PH1979:0603.04:047
Description:
- This photograph also shows in the right background the Temple of the Sea of Wisdom, the Revolving Archive and the Pavilion of Precious Clouds on Longevity Hill.
People:
Subject:
architecture, engineering
architecture, engineering
Date:
published 1874
published 1874
Title:
View of the Seventeen-Arch Bridge with Longevity Hill [Wanshou Shan] in the background, Garden of the Clear Ripples [Qing Yi Yuan] (now known as the Summer Palace or Yihe Yuan), Peking (now Beijing), China
Actions:
PH1979:0603.04:047
Description:
- This photograph also shows in the right background the Temple of the Sea of Wisdom, the Revolving Archive and the Pavilion of Precious Clouds on Longevity Hill.
View of the Seventeen-Arch Bridge with Longevity Hill [Wanshou Shan] in the background, Garden of the Clear Ripples [Qing Yi Yuan] (now known as the Summer Palace or Yihe Yuan), Peking (now Beijing), China
Actions:
PH1979:0603.04:047
Description:
- This photograph also shows in the right background the Temple of the Sea of Wisdom, the Revolving Archive and the Pavilion of Precious Clouds on Longevity Hill.
Form:
drawings
drawings
Date:
published 1874
published 1874
People:
Subject:
architecture, engineering
architecture, engineering
Form:
photographs
photographs
Actions:
Reference number:
PH1981:1267:010
Description:
- This photograph shows the plaster mold in the foreground, the original clay master in the left background and the plaster reference master in the right background.
PH1981:1267:010
Description:
- This photograph shows the plaster mold in the foreground, the original clay master in the left background and the plaster reference master in the right background.
People:
Subject:
architecture, sculpture
architecture, sculpture
Date:
January 1970
January 1970
Title:
Interior view of the Western Pattern Works showing the plaster mold, the original clay master and plaster reference master for the restoration of the Corinthian capitals of the principal façade of the Head Office of the Bank of Montréal, Montréal, Québec
Actions:
PH1981:1267:010
Description:
- This photograph shows the plaster mold in the foreground, the original clay master in the left background and the plaster reference master in the right background.
Interior view of the Western Pattern Works showing the plaster mold, the original clay master and plaster reference master for the restoration of the Corinthian capitals of the principal façade of the Head Office of the Bank of Montréal, Montréal, Québec
Actions:
PH1981:1267:010
Description:
- This photograph shows the plaster mold in the foreground, the original clay master in the left background and the plaster reference master in the right background.
Form:
photographs
photographs
Date:
January 1970
January 1970
People:
Subject:
architecture, sculpture
architecture, sculpture
Form:
drawings
drawings
Reference number:
AP148.S1.1970.PR02.001.3
Description:
The sketchbook contains sketches in colour pencil and notes. It was identified as "Inserto 1" by Poli. A photograph (portrait) was also inserted in the sketchbook.
AP148.S1.1970.PR02.001.3
Description:
The sketchbook contains sketches in colour pencil and notes. It was identified as "Inserto 1" by Poli. A photograph (portrait) was also inserted in the sketchbook.
People:
Date:
ca. 1970-1971
ca. 1970-1971
Title:
Sketchbook with sketches and notes, Interplanetary Architecture (Folder 3 of 7)
Actions:
AP148.S1.1970.PR02.001.3
Description:
The sketchbook contains sketches in colour pencil and notes. It was identified as "Inserto 1" by Poli. A photograph (portrait) was also inserted in the sketchbook.
Sketchbook with sketches and notes, Interplanetary Architecture (Folder 3 of 7)
Actions:
AP148.S1.1970.PR02.001.3
Description:
The sketchbook contains sketches in colour pencil and notes. It was identified as "Inserto 1" by Poli. A photograph (portrait) was also inserted in the sketchbook.
Form:
drawings
drawings
Date:
ca. 1970-1971
ca. 1970-1971
People:


