


31791 Results
Form:
photographs
photographs
Actions:
Reference number:
PH1987:0452.02:115
Description:

- The photograph shows the northern façade and portal of the Catedral de Cuernavaca on the left and part of the open chapel [capilla abierta] located in the atrio on the right (Perry).
PH1987:0452.02:115
Description:
- The photograph shows the northern façade and portal of the Catedral de Cuernavaca on the left and part of the open chapel [capilla abierta] located in the atrio on the right (Perry).
People:
Subject:
architecture
architecture
Date:
1901 or before
1901 or before
Title:
View of the Catedral de Cuernavaca showing part of the atrio of the Convento de la Anunciación de Nuestra Señora in the foreground, Mexico
Actions:
PH1987:0452.02:115
Description:
- The photograph shows the northern façade and portal of the Catedral de Cuernavaca on the left and part of the open chapel [capilla abierta] located in the atrio on the right (Perry).
View of the Catedral de Cuernavaca showing part of the atrio of the Convento de la Anunciación de Nuestra Señora in the foreground, Mexico
Actions:
PH1987:0452.02:115
Description:
- The photograph shows the northern façade and portal of the Catedral de Cuernavaca on the left and part of the open chapel [capilla abierta] located in the atrio on the right (Perry).
Form:
photographs
photographs
Date:
1901 or before
1901 or before
People:
Subject:
architecture
architecture
Form:
textual records
textual records
Actions:
Reference number:
ARCH215099
Description:
notes on F.L. Wright, Mies's program for architectural education, photograph (model) and brochure of Algonquin Apartments, sub-contracts for I.I.T. Chemistry and Metallurgy buildings
ARCH215099
Description:
notes on F.L. Wright, Mies's program for architectural education, photograph (model) and brochure of Algonquin Apartments, sub-contracts for I.I.T. Chemistry and Metallurgy buildings
People:
Title:
Notes on F.L. Wright, Mies's program for architectural education
Actions:
ARCH215099
Description:
notes on F.L. Wright, Mies's program for architectural education, photograph (model) and brochure of Algonquin Apartments, sub-contracts for I.I.T. Chemistry and Metallurgy buildings
Notes on F.L. Wright, Mies's program for architectural education
Actions:
ARCH215099
Description:
notes on F.L. Wright, Mies's program for architectural education, photograph (model) and brochure of Algonquin Apartments, sub-contracts for I.I.T. Chemistry and Metallurgy buildings
Form:
textual records
textual records
People:
Form:
photographs
Quantity:
4 photograph(s)
photographs
Quantity:
4 photograph(s)
Actions:
Reference number:
ARCH264908
Description:
Inscription on verso of each photograph: "Rec'd from Allan [or Allen?] Dawson & Bennett C.P.R. Photo April 24/34", with signature of A.J. Livinson.
ARCH264908
Description:
Inscription on verso of each photograph: "Rec'd from Allan [or Allen?] Dawson & Bennett C.P.R. Photo April 24/34", with signature of A.J. Livinson.
People:
Date:
circa 1934
circa 1934
Title:
Views of "Peter Pan" statue, Kensington Gardens, Trafalgar Square, Buckingham Palace, and the Tower of London
Actions:
ARCH264908
Description:
Inscription on verso of each photograph: "Rec'd from Allan [or Allen?] Dawson & Bennett C.P.R. Photo April 24/34", with signature of A.J. Livinson.
Views of "Peter Pan" statue, Kensington Gardens, Trafalgar Square, Buckingham Palace, and the Tower of London
Actions:
ARCH264908
Description:
Inscription on verso of each photograph: "Rec'd from Allan [or Allen?] Dawson & Bennett C.P.R. Photo April 24/34", with signature of A.J. Livinson.
Form:
photographs
Quantity:
4 photograph(s)
photographs
Quantity:
4 photograph(s)
Date:
circa 1934
circa 1934
People:
Form:
photographs
photographs
Actions:
Reference number:
PH1984:1203:016
Description:
- This photograph was taken from the harbour looking southeast and showing the eastern section of the Praya, with East Point just out of view at left.
PH1984:1203:016
Description:
- This photograph was taken from the harbour looking southeast and showing the eastern section of the Praya, with East Point just out of view at left.
People:
Subject:
architecture
architecture
Date:
1887 or before
1887 or before
Title:
Panoramic view of the Praya and Wan Chai district, Hong Kong (now Hong Kong, China)
Actions:
PH1984:1203:016
Description:
- This photograph was taken from the harbour looking southeast and showing the eastern section of the Praya, with East Point just out of view at left.
Panoramic view of the Praya and Wan Chai district, Hong Kong (now Hong Kong, China)
Actions:
PH1984:1203:016
Description:
- This photograph was taken from the harbour looking southeast and showing the eastern section of the Praya, with East Point just out of view at left.
Form:
photographs
photographs
Date:
1887 or before
1887 or before
People:
Subject:
architecture
architecture
Form:
textual records
textual records
Title:
Comptabilité
Comptabilité
Actions:
Reference number:
ARCH259244
Description:
Factures et correspondance relatifs à l'automobile d'Ernest Cormier, au chauffage, aux livres d'art, aux photographes Blank & Stoller Ltd., à la raffinerie de pétrole Lasalle.
ARCH259244
Description:
Factures et correspondance relatifs à l'automobile d'Ernest Cormier, au chauffage, aux livres d'art, aux photographes Blank & Stoller Ltd., à la raffinerie de pétrole Lasalle.
People:
Date:
1930-1933
1930-1933
Title:
Comptabilité
Actions:
ARCH259244
Description:
Factures et correspondance relatifs à l'automobile d'Ernest Cormier, au chauffage, aux livres d'art, aux photographes Blank & Stoller Ltd., à la raffinerie de pétrole Lasalle.
Comptabilité
Actions:
ARCH259244
Description:
Factures et correspondance relatifs à l'automobile d'Ernest Cormier, au chauffage, aux livres d'art, aux photographes Blank & Stoller Ltd., à la raffinerie de pétrole Lasalle.
Form:
textual records
textual records
Date:
1930-1933
1930-1933
People:
Form:
textual records
textual records
Reference number:
ARCH255583
Description:
2 files - clippings and brochures on product information; art submission photograph by M. Proulx from Hayden-Arn Productions, pages from Canadian Architect magazine
ARCH255583
Description:
2 files - clippings and brochures on product information; art submission photograph by M. Proulx from Hayden-Arn Productions, pages from Canadian Architect magazine
People:
Title:
Clippings and brochures on product information
Actions:
ARCH255583
Description:
2 files - clippings and brochures on product information; art submission photograph by M. Proulx from Hayden-Arn Productions, pages from Canadian Architect magazine
Clippings and brochures on product information
Actions:
ARCH255583
Description:
2 files - clippings and brochures on product information; art submission photograph by M. Proulx from Hayden-Arn Productions, pages from Canadian Architect magazine
Form:
textual records
textual records
People:
Form:
photographs
photographs
Reference number:
PH2009:0005:061
Description:
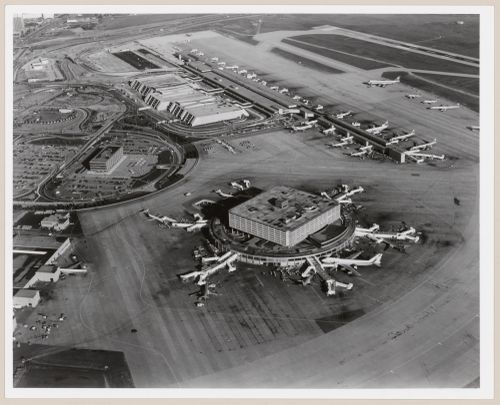
On verso of photograph, a handwritten note by photographer reads: "A copy from this series featuring original terminal no. 1 was selected by Carl Sagan to be placed aboard Voyager II for its flight to deep outer space. It is the sole canadian image carried".
PH2009:0005:061
Description:
On verso of photograph, a handwritten note by photographer reads: "A copy from this series featuring original terminal no. 1 was selected by Carl Sagan to be placed aboard Voyager II for its flight to deep outer space. It is the sole canadian image carried".
People:
Subject:
architecture
architecture
Date:
1978
1978
Title:
Toronto (Pearson) International Airport, Mississauga, Ontario
Actions:
PH2009:0005:061
Description:
On verso of photograph, a handwritten note by photographer reads: "A copy from this series featuring original terminal no. 1 was selected by Carl Sagan to be placed aboard Voyager II for its flight to deep outer space. It is the sole canadian image carried".
Toronto (Pearson) International Airport, Mississauga, Ontario
Actions:
PH2009:0005:061
Description:
On verso of photograph, a handwritten note by photographer reads: "A copy from this series featuring original terminal no. 1 was selected by Carl Sagan to be placed aboard Voyager II for its flight to deep outer space. It is the sole canadian image carried".
Form:
photographs
photographs
Date:
1978
1978
People:
Subject:
architecture
architecture
Form:
photographs
photographs
Actions:
Reference number:
PH1980:0505
Description:
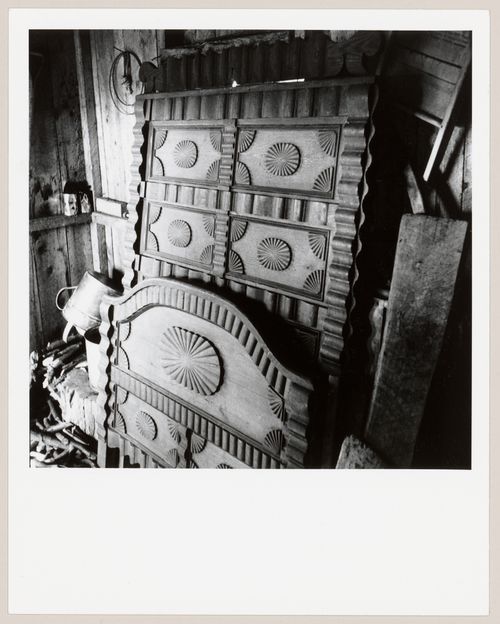
- The headboard and a footboard are in Servule Morneau's house. - The constructed alternate title is the title that appeared on the label copy in the CCA exhibition "Parcours de photographes visiteurs au Québec: Sipprell, Moser, Volkerding et Kawamata" (see exhibition file "Four Photographers Visit Québec").
PH1980:0505
Description:
- The headboard and a footboard are in Servule Morneau's house. - The constructed alternate title is the title that appeared on the label copy in the CCA exhibition "Parcours de photographes visiteurs au Québec: Sipprell, Moser, Volkerding et Kawamata" (see exhibition file "Four Photographers Visit Québec").
People:
Subject:
architecture, sculpture
architecture, sculpture
Date:
1950
1950
Title:
Détail d'un châlit sculpté par Servule Morneau, artisan de Saint-Jean-Port-Joli, Québec
Actions:
PH1980:0505
Description:
- The headboard and a footboard are in Servule Morneau's house. - The constructed alternate title is the title that appeared on the label copy in the CCA exhibition "Parcours de photographes visiteurs au Québec: Sipprell, Moser, Volkerding et Kawamata" (see exhibition file "Four Photographers Visit Québec").
Détail d'un châlit sculpté par Servule Morneau, artisan de Saint-Jean-Port-Joli, Québec
Actions:
PH1980:0505
Description:
- The headboard and a footboard are in Servule Morneau's house. - The constructed alternate title is the title that appeared on the label copy in the CCA exhibition "Parcours de photographes visiteurs au Québec: Sipprell, Moser, Volkerding et Kawamata" (see exhibition file "Four Photographers Visit Québec").
Form:
photographs
photographs
Date:
1950
1950
People:
Subject:
architecture, sculpture
architecture, sculpture
Form:
photographs
photographs
![Interior view of the Church of Santa Rosa showing the pulpit, the choir screen, and the altarpieces dedicated to the Virgen de los Dolores [Virgin of Sorrows] and to San Francisco de Paula, Convento de Santa Rosa de Viterbo, Querétaro, Mexico](/img-collection/7qvi_nhafi6Xwvaji21EBmmzc64=/500x375/351179.jpg)
Actions:
Reference number:
PH1987:0452.02:010
Description:
- From left to right, the photograph shows the pulpit, the choir screen, the altarpiece dedicated to the Virgen de los Dolores [Virgin of Sorrows], and the altarpiece dedicated to San Francisco de Paula (Perry, pp. 224-225; Vega Martínez, p. 84). - The paper label attached to the verso of the secondary support incorrectly identifies the photograph PH1987:0452.02:010 as the interior of the Catedral de México.
PH1987:0452.02:010
Description:
- From left to right, the photograph shows the pulpit, the choir screen, the altarpiece dedicated to the Virgen de los Dolores [Virgin of Sorrows], and the altarpiece dedicated to San Francisco de Paula (Perry, pp. 224-225; Vega Martínez, p. 84). - The paper label attached to the verso of the secondary support incorrectly identifies the photograph PH1987:0452.02:010 as the interior of the Catedral de México.
People:
Subject:
architecture, painting, sculpture
architecture, painting, sculpture
Date:
1901 or before
1901 or before
Title:
Interior view of the Church of Santa Rosa showing the pulpit, the choir screen, and the altarpieces dedicated to the Virgen de los Dolores [Virgin of Sorrows] and to San Francisco de Paula, Convento de Santa Rosa de Viterbo, Querétaro, Mexico
Actions:
PH1987:0452.02:010
Description:
- From left to right, the photograph shows the pulpit, the choir screen, the altarpiece dedicated to the Virgen de los Dolores [Virgin of Sorrows], and the altarpiece dedicated to San Francisco de Paula (Perry, pp. 224-225; Vega Martínez, p. 84). - The paper label attached to the verso of the secondary support incorrectly identifies the photograph PH1987:0452.02:010 as the interior of the Catedral de México.
Interior view of the Church of Santa Rosa showing the pulpit, the choir screen, and the altarpieces dedicated to the Virgen de los Dolores [Virgin of Sorrows] and to San Francisco de Paula, Convento de Santa Rosa de Viterbo, Querétaro, Mexico
Actions:
PH1987:0452.02:010
Description:
- From left to right, the photograph shows the pulpit, the choir screen, the altarpiece dedicated to the Virgen de los Dolores [Virgin of Sorrows], and the altarpiece dedicated to San Francisco de Paula (Perry, pp. 224-225; Vega Martínez, p. 84). - The paper label attached to the verso of the secondary support incorrectly identifies the photograph PH1987:0452.02:010 as the interior of the Catedral de México.
Form:
photographs
photographs
Date:
1901 or before
1901 or before
People:
Subject:
architecture, painting, sculpture
architecture, painting, sculpture
Level of archival description:
Project
Project
Reference number:
AP156.S3.SS1.D28
Description:
Le dossier documente le projet de Pierre Jeanneret d'un bâtiment démontable pour les dessinateurs de la Société centrale de alliages légers (SCAL) réalisé à Issoire en France, en 1940. Jeanneret collabore avec Jean Prouvé pour la réalisaition de ce projet. Le bâtiment consiste en un pavillon à portique axiale sur deux étages, la première structure à portique axial réalisée par Jean Prouvé. Ce projet à été présenté dans la publication spéciale "Solutions d'urgence" de la revue "Architecture d'aujourd'hui" publiée en 1945. Le dossier contient une photographie du bâtiment. File documents Pierre Jeanneret's project for a dismontable building for the offices of the draftsman of the Société centrale de alliages légers (SCAL) in Issoire, France, in 1940. Jeanneret works on this projet in collaboration with Jean Prouvé. The building consists in a two-storey pavilion with an axial gantry, the first structure of the type realized by Jean Prouvé. This project was presented in the special publication "Solutions d'urgence" of the serial "Architecture d'aujourd'hui" published in 1945. The file contains a photograph of the building.
AP156.S3.SS1.D28
Description:
Le dossier documente le projet de Pierre Jeanneret d'un bâtiment démontable pour les dessinateurs de la Société centrale de alliages légers (SCAL) réalisé à Issoire en France, en 1940. Jeanneret collabore avec Jean Prouvé pour la réalisaition de ce projet. Le bâtiment consiste en un pavillon à portique axiale sur deux étages, la première structure à portique axial réalisée par Jean Prouvé. Ce projet à été présenté dans la publication spéciale "Solutions d'urgence" de la revue "Architecture d'aujourd'hui" publiée en 1945. Le dossier contient une photographie du bâtiment. File documents Pierre Jeanneret's project for a dismontable building for the offices of the draftsman of the Société centrale de alliages légers (SCAL) in Issoire, France, in 1940. Jeanneret works on this projet in collaboration with Jean Prouvé. The building consists in a two-storey pavilion with an axial gantry, the first structure of the type realized by Jean Prouvé. This project was presented in the special publication "Solutions d'urgence" of the serial "Architecture d'aujourd'hui" published in 1945. The file contains a photograph of the building.
People:
Date:
1940
1940
Title:
Bureau des dessinateurs de la SCAL, Issoire, France = Offices of the draftsman of the SCAL, Issoire, France
Actions:
AP156.S3.SS1.D28
Description:
Le dossier documente le projet de Pierre Jeanneret d'un bâtiment démontable pour les dessinateurs de la Société centrale de alliages légers (SCAL) réalisé à Issoire en France, en 1940. Jeanneret collabore avec Jean Prouvé pour la réalisaition de ce projet. Le bâtiment consiste en un pavillon à portique axiale sur deux étages, la première structure à portique axial réalisée par Jean Prouvé. Ce projet à été présenté dans la publication spéciale "Solutions d'urgence" de la revue "Architecture d'aujourd'hui" publiée en 1945. Le dossier contient une photographie du bâtiment. File documents Pierre Jeanneret's project for a dismontable building for the offices of the draftsman of the Société centrale de alliages légers (SCAL) in Issoire, France, in 1940. Jeanneret works on this projet in collaboration with Jean Prouvé. The building consists in a two-storey pavilion with an axial gantry, the first structure of the type realized by Jean Prouvé. This project was presented in the special publication "Solutions d'urgence" of the serial "Architecture d'aujourd'hui" published in 1945. The file contains a photograph of the building.
Bureau des dessinateurs de la SCAL, Issoire, France = Offices of the draftsman of the SCAL, Issoire, France
Actions:
AP156.S3.SS1.D28
Description:
Le dossier documente le projet de Pierre Jeanneret d'un bâtiment démontable pour les dessinateurs de la Société centrale de alliages légers (SCAL) réalisé à Issoire en France, en 1940. Jeanneret collabore avec Jean Prouvé pour la réalisaition de ce projet. Le bâtiment consiste en un pavillon à portique axiale sur deux étages, la première structure à portique axial réalisée par Jean Prouvé. Ce projet à été présenté dans la publication spéciale "Solutions d'urgence" de la revue "Architecture d'aujourd'hui" publiée en 1945. Le dossier contient une photographie du bâtiment. File documents Pierre Jeanneret's project for a dismontable building for the offices of the draftsman of the Société centrale de alliages légers (SCAL) in Issoire, France, in 1940. Jeanneret works on this projet in collaboration with Jean Prouvé. The building consists in a two-storey pavilion with an axial gantry, the first structure of the type realized by Jean Prouvé. This project was presented in the special publication "Solutions d'urgence" of the serial "Architecture d'aujourd'hui" published in 1945. The file contains a photograph of the building.
Level of archival description:
Dossier 28
Dossier 28
Date:
1940
1940
People:


