


36173 Results
Form:
books
books

Actions:
Price:
$50.00
(available to order)
Summary:
Iconic product designers Moleskine present a new architecture series, Inspiration and Process, which compiles individual monographs approaching the design process of international architects. London-based Zaha Hadid is one of the world's foremost architects renowned for pushing boundaries and pioneering research. The series is presented in a completely new format(...)
$50.00
(available to order)
Summary:
Iconic product designers Moleskine present a new architecture series, Inspiration and Process, which compiles individual monographs approaching the design process of international architects. London-based Zaha Hadid is one of the world's foremost architects renowned for pushing boundaries and pioneering research. The series is presented in a completely new format(...)
Title:
Zaha Hadid moleskine notebook
Actions:
Price:
$50.00
(available to order)
Summary:
Iconic product designers Moleskine present a new architecture series, Inspiration and Process, which compiles individual monographs approaching the design process of international architects. London-based Zaha Hadid is one of the world's foremost architects renowned for pushing boundaries and pioneering research. The series is presented in a completely new format combining an 18th century clothbound style with a front and back cover in raw grey cardboard. The books also incorporate classic Moleskine features.
Zaha Hadid moleskine notebook
Actions:
Price:
$50.00
(available to order)
Summary:
Iconic product designers Moleskine present a new architecture series, Inspiration and Process, which compiles individual monographs approaching the design process of international architects. London-based Zaha Hadid is one of the world's foremost architects renowned for pushing boundaries and pioneering research. The series is presented in a completely new format combining an 18th century clothbound style with a front and back cover in raw grey cardboard. The books also incorporate classic Moleskine features.
Form:
books
books
Publication:
July 2012
July 2012
Subject:
Architecture Monographs
Architecture Monographs
Form:
books
books

Price:
$50.00
(available to order)
Summary:
Iconic product designers Moleskine present a new architecture series, Inspiration and Process, which compiles individual monographs approaching the design process of international architects. Bolles & Wilson are renowned for the Suzuki House, Tokyo and the European Library in Japan. The series is presented in a completely new format combining an 18th century clothbound(...)
$50.00
(available to order)
Summary:
Iconic product designers Moleskine present a new architecture series, Inspiration and Process, which compiles individual monographs approaching the design process of international architects. Bolles & Wilson are renowned for the Suzuki House, Tokyo and the European Library in Japan. The series is presented in a completely new format combining an 18th century clothbound(...)
Title:
Moleskine : Bolles + Wilson, inspiration and process in architecture
Actions:
Price:
$50.00
(available to order)
Summary:
Iconic product designers Moleskine present a new architecture series, Inspiration and Process, which compiles individual monographs approaching the design process of international architects. Bolles & Wilson are renowned for the Suzuki House, Tokyo and the European Library in Japan. The series is presented in a completely new format combining an 18th century clothbound style with a front and back cover in raw grey cardboard. The books also incorporate classic Moleskine features.
Moleskine : Bolles + Wilson, inspiration and process in architecture
Actions:
Price:
$50.00
(available to order)
Summary:
Iconic product designers Moleskine present a new architecture series, Inspiration and Process, which compiles individual monographs approaching the design process of international architects. Bolles & Wilson are renowned for the Suzuki House, Tokyo and the European Library in Japan. The series is presented in a completely new format combining an 18th century clothbound style with a front and back cover in raw grey cardboard. The books also incorporate classic Moleskine features.
Form:
books
books
Publication:
July 2012
July 2012
Subject:
Architecture Monographs
Architecture Monographs
Form:
books
books

Price:
$19.00
(available to order)
Summary:
Global Model Village collects together the international works of Slinkachu, the London-based artist who as part of his 'Little People Project' has been abandoning tiny model people on the mean streets of the world since 2006. Documented through photography, these little dramas of hope and tragedy, loneliness and humour somehow get to the heart of what it means to be(...)
$19.00
(available to order)
Summary:
Global Model Village collects together the international works of Slinkachu, the London-based artist who as part of his 'Little People Project' has been abandoning tiny model people on the mean streets of the world since 2006. Documented through photography, these little dramas of hope and tragedy, loneliness and humour somehow get to the heart of what it means to be(...)
Title:
Global model village: the international street art of Slinkachu
Actions:
Price:
$19.00
(available to order)
Summary:
Global Model Village collects together the international works of Slinkachu, the London-based artist who as part of his 'Little People Project' has been abandoning tiny model people on the mean streets of the world since 2006. Documented through photography, these little dramas of hope and tragedy, loneliness and humour somehow get to the heart of what it means to be human; to be alone among millions of other people, all experiencing the particular melancholy and magic of life in the big city.
Global model village: the international street art of Slinkachu
Actions:
Price:
$19.00
(available to order)
Summary:
Global Model Village collects together the international works of Slinkachu, the London-based artist who as part of his 'Little People Project' has been abandoning tiny model people on the mean streets of the world since 2006. Documented through photography, these little dramas of hope and tragedy, loneliness and humour somehow get to the heart of what it means to be human; to be alone among millions of other people, all experiencing the particular melancholy and magic of life in the big city.
Form:
books
books
Publication:
September 2012
September 2012
Subject:
small format
small format
Form:
books
books
Actions:
Price:
$45.95
(available to order)
Summary:
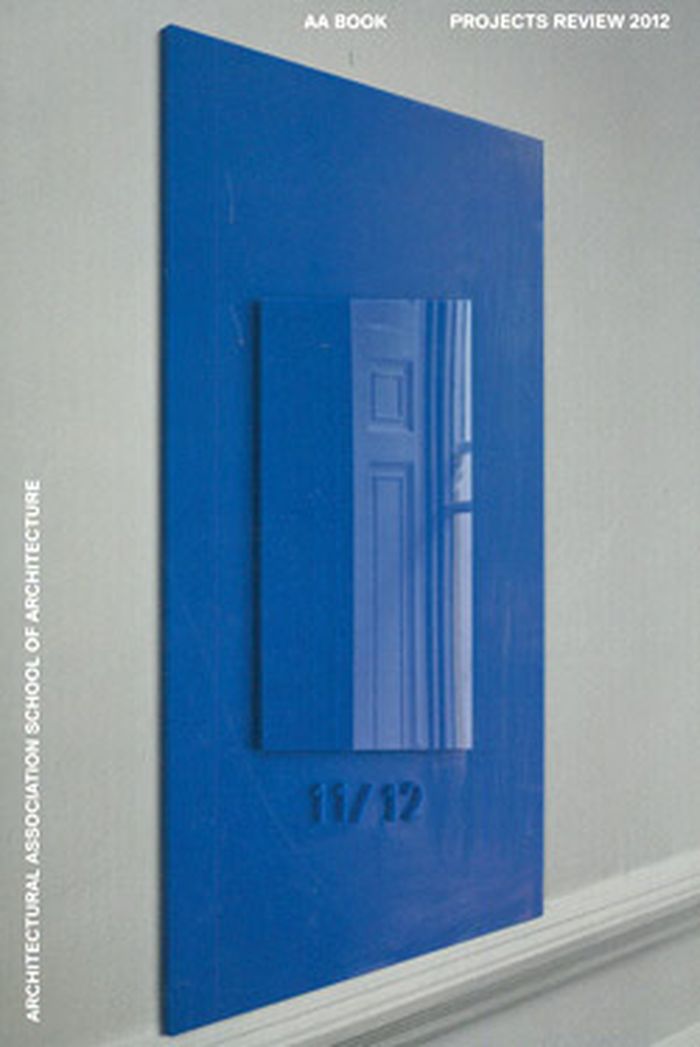
Projects Review offers an overview of the AA’s 2011/12 academic year. Accompanying the school’s end-of-year show, the book features hundreds of drawings, models, installations, photographs and other materials documenting the world’s most international and experimental school of architecture
$45.95
(available to order)
Summary:
Projects Review offers an overview of the AA’s 2011/12 academic year. Accompanying the school’s end-of-year show, the book features hundreds of drawings, models, installations, photographs and other materials documenting the world’s most international and experimental school of architecture
Title:
AA book : projects review 2012
Actions:
Price:
$45.95
(available to order)
Summary:
Projects Review offers an overview of the AA’s 2011/12 academic year. Accompanying the school’s end-of-year show, the book features hundreds of drawings, models, installations, photographs and other materials documenting the world’s most international and experimental school of architecture
AA book : projects review 2012
Actions:
Price:
$45.95
(available to order)
Summary:
Projects Review offers an overview of the AA’s 2011/12 academic year. Accompanying the school’s end-of-year show, the book features hundreds of drawings, models, installations, photographs and other materials documenting the world’s most international and experimental school of architecture
Form:
books
books
Publication:
July 2012
July 2012
Subject:
Contemporary Architecture
Contemporary Architecture
Form:
books
books
Title:
Education and creativity
Education and creativity
Actions:
Price:
$14.50
(available to order)
Summary:
Education and Creativity studies the future of the knowledge and creative economies in our changing world. The education sector will be key to the continued success of the economy, but will need to adapt to significant changes in its demographic mix coupled with higher social expectations. The opportunity to both learn and employ new skills will need to extend to embrace(...)
$14.50
(available to order)
Summary:
Education and Creativity studies the future of the knowledge and creative economies in our changing world. The education sector will be key to the continued success of the economy, but will need to adapt to significant changes in its demographic mix coupled with higher social expectations. The opportunity to both learn and employ new skills will need to extend to embrace(...)
Title:
Education and creativity
Actions:
Price:
$14.50
(available to order)
Summary:
Education and Creativity studies the future of the knowledge and creative economies in our changing world. The education sector will be key to the continued success of the economy, but will need to adapt to significant changes in its demographic mix coupled with higher social expectations. The opportunity to both learn and employ new skills will need to extend to embrace all ages and sectors of society.
Education and creativity
Actions:
Price:
$14.50
(available to order)
Summary:
Education and Creativity studies the future of the knowledge and creative economies in our changing world. The education sector will be key to the continued success of the economy, but will need to adapt to significant changes in its demographic mix coupled with higher social expectations. The opportunity to both learn and employ new skills will need to extend to embrace all ages and sectors of society.
Form:
books
books
Publication:
July 2012
July 2012
Subject:
Urban Theory
Urban Theory
Form:
books
books
Title:
Living and community
Living and community
Actions:
Price:
$14.50
(available to order)
Summary:
The current period of conspicuous consumption will come to an end, requiring more locally-sufficient and resource-careful lifestyles. Much social interaction is likely to be more virtual than real. A wide range of lifestyles, cultures and beliefs will need to find new ways of living in close proximity and sharing experience and resources. Conflict is inevitable but also(...)
$14.50
(available to order)
Summary:
The current period of conspicuous consumption will come to an end, requiring more locally-sufficient and resource-careful lifestyles. Much social interaction is likely to be more virtual than real. A wide range of lifestyles, cultures and beliefs will need to find new ways of living in close proximity and sharing experience and resources. Conflict is inevitable but also(...)
Title:
Living and community
Actions:
Price:
$14.50
(available to order)
Summary:
The current period of conspicuous consumption will come to an end, requiring more locally-sufficient and resource-careful lifestyles. Much social interaction is likely to be more virtual than real. A wide range of lifestyles, cultures and beliefs will need to find new ways of living in close proximity and sharing experience and resources. Conflict is inevitable but also potentially catalytic.
Living and community
Actions:
Price:
$14.50
(available to order)
Summary:
The current period of conspicuous consumption will come to an end, requiring more locally-sufficient and resource-careful lifestyles. Much social interaction is likely to be more virtual than real. A wide range of lifestyles, cultures and beliefs will need to find new ways of living in close proximity and sharing experience and resources. Conflict is inevitable but also potentially catalytic.
Form:
books
books
Publication:
July 2008
July 2008
Subject:
Urban Theory
Urban Theory
Form:
books
books
Actions:
Price:
$65.00
(available to order)
Summary:
Views of Airports documents a lengthy series of work by Peter Fischli (born 1952) and David Weiss (1946-2012), comprising 1,010 photographs to date, all of which appear here complete for the first time. For this ongoing documentary project, the artistic duo photograph the airports they passed through in their travels around the world over nearly 25 years, in a quest for(...)
$65.00
(available to order)
Summary:
Views of Airports documents a lengthy series of work by Peter Fischli (born 1952) and David Weiss (1946-2012), comprising 1,010 photographs to date, all of which appear here complete for the first time. For this ongoing documentary project, the artistic duo photograph the airports they passed through in their travels around the world over nearly 25 years, in a quest for(...)
Title:
Peter Fischli / David Weiss : 800 views of airports
Actions:
Price:
$65.00
(available to order)
Summary:
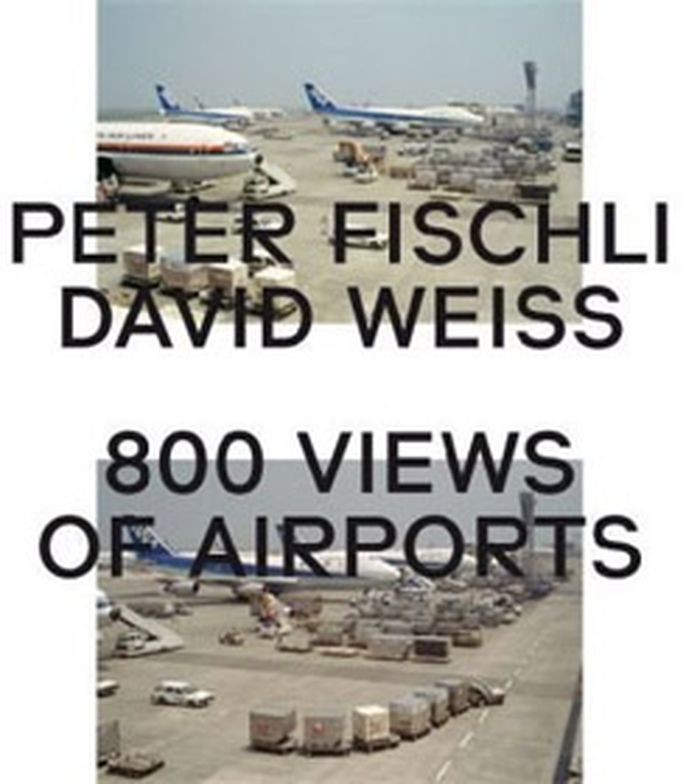
Views of Airports documents a lengthy series of work by Peter Fischli (born 1952) and David Weiss (1946-2012), comprising 1,010 photographs to date, all of which appear here complete for the first time. For this ongoing documentary project, the artistic duo photograph the airports they passed through in their travels around the world over nearly 25 years, in a quest for exotic banality throughout different cultures. Their images of these nondescript airports focus on the humdrum aspect of air travel : the fuel vehicles, the baggage trucks, the daily routines of airport workers, the long antiseptic corridors and sprawling tarmacs surrounded by panoramic views of empty vistas. Whether presenting a Lufthansa airplane sitting idle in a yellowy light, a Swiss Air plane waiting in a neon-haunted dusk or an Air France plane getting its belly filled in the dead of night, Fischli and Weiss’s images present the evanescence of any national identity when reduced to a symbol on a vertical stabilizer. 800 Views of Airports reveal the non-places encircling our world, and the non-journeys that have come to define our contemporary life in transit, while simultaneously offering carefully composed images that are strangely placid and restful.
Peter Fischli / David Weiss : 800 views of airports
Actions:
Price:
$65.00
(available to order)
Summary:
Views of Airports documents a lengthy series of work by Peter Fischli (born 1952) and David Weiss (1946-2012), comprising 1,010 photographs to date, all of which appear here complete for the first time. For this ongoing documentary project, the artistic duo photograph the airports they passed through in their travels around the world over nearly 25 years, in a quest for exotic banality throughout different cultures. Their images of these nondescript airports focus on the humdrum aspect of air travel : the fuel vehicles, the baggage trucks, the daily routines of airport workers, the long antiseptic corridors and sprawling tarmacs surrounded by panoramic views of empty vistas. Whether presenting a Lufthansa airplane sitting idle in a yellowy light, a Swiss Air plane waiting in a neon-haunted dusk or an Air France plane getting its belly filled in the dead of night, Fischli and Weiss’s images present the evanescence of any national identity when reduced to a symbol on a vertical stabilizer. 800 Views of Airports reveal the non-places encircling our world, and the non-journeys that have come to define our contemporary life in transit, while simultaneously offering carefully composed images that are strangely placid and restful.
Form:
books
books
Publication:
November 2012
November 2012
Subject:
Theory of Photography
Theory of Photography
Form:
books
books
Actions:
Price:
$53.95
(available to order)
Summary:
Dès 1965, l'Institut universitaire d'architecture de Venise devient le centre d'un nouveau courant critique animé par Carlo Aymonino et Aldo Rossi qui, sous l'influence du mouvement structuraliste, revendique une approche linguistique de l'histoire de l'architecture, à travers les concepts de typologie architecturale et de morphologie urbaine. En 1973, l'exposition(...)
$53.95
(available to order)
Summary:
Dès 1965, l'Institut universitaire d'architecture de Venise devient le centre d'un nouveau courant critique animé par Carlo Aymonino et Aldo Rossi qui, sous l'influence du mouvement structuraliste, revendique une approche linguistique de l'histoire de l'architecture, à travers les concepts de typologie architecturale et de morphologie urbaine. En 1973, l'exposition(...)
Title:
La Tendenza : architectures italiennes, 1965-1985
Actions:
Price:
$53.95
(available to order)
Summary:

Dès 1965, l'Institut universitaire d'architecture de Venise devient le centre d'un nouveau courant critique animé par Carlo Aymonino et Aldo Rossi qui, sous l'influence du mouvement structuraliste, revendique une approche linguistique de l'histoire de l'architecture, à travers les concepts de typologie architecturale et de morphologie urbaine. En 1973, l'exposition "Architettura razionale", à la Triennale de Milan, formalise ce retour vers l'histoire qui, loin de l'abstraction du modernisme et de toute idée d'avant-garde, s'imposera comme une simple tendance, la Tendenza. Première publication sur ce courant spécifiquement italien, le catalogue illustre l'intense recherche graphique d'architectes (Carlo Aymonino, Aldo Rossi, Paolo Portoghesi, Franco Purini, Gianni Braghieri, le GRAU, Dario Passi, entre autres) cherchant à redéfinir la logique du projet architectural. Dirigé par Frédéric Migayrou et enrichi des recherches d'une nouvelle génération d'historiens, cet ouvrage s'interroge sur l'historicisation d'un mouvement dont l'apogée, marqué par la réalisation du Teatro del Monda (1979) par Aldo Rossi puis l'exposition "La Strada Novissima" (1980) organisée à Venise, contribua à la fortune critique mondiale d'un nouveau concept, le postmodernisme.
La Tendenza : architectures italiennes, 1965-1985
Actions:
Price:
$53.95
(available to order)
Summary:
Dès 1965, l'Institut universitaire d'architecture de Venise devient le centre d'un nouveau courant critique animé par Carlo Aymonino et Aldo Rossi qui, sous l'influence du mouvement structuraliste, revendique une approche linguistique de l'histoire de l'architecture, à travers les concepts de typologie architecturale et de morphologie urbaine. En 1973, l'exposition "Architettura razionale", à la Triennale de Milan, formalise ce retour vers l'histoire qui, loin de l'abstraction du modernisme et de toute idée d'avant-garde, s'imposera comme une simple tendance, la Tendenza. Première publication sur ce courant spécifiquement italien, le catalogue illustre l'intense recherche graphique d'architectes (Carlo Aymonino, Aldo Rossi, Paolo Portoghesi, Franco Purini, Gianni Braghieri, le GRAU, Dario Passi, entre autres) cherchant à redéfinir la logique du projet architectural. Dirigé par Frédéric Migayrou et enrichi des recherches d'une nouvelle génération d'historiens, cet ouvrage s'interroge sur l'historicisation d'un mouvement dont l'apogée, marqué par la réalisation du Teatro del Monda (1979) par Aldo Rossi puis l'exposition "La Strada Novissima" (1980) organisée à Venise, contribua à la fortune critique mondiale d'un nouveau concept, le postmodernisme.
Form:
books
books
Publication:
July 2012
July 2012
Subject:
Architecture since 1900, Europe
Architecture since 1900, Europe
Form:
books
books
Actions:
Price:
$55.00
(available to order)
Summary:
Marcel Dzama's 2011 films A Game of Chess and Death Disco Dance revealed fascinating new developments in the artist's iconography and range of media--perhaps most notably in his use of puppets and dioramas, which added more playful qualities to his imagery of conflict and terror, and underscored his dialogue with modernist artists such as Duchamp, Man Ray and Oskar(...)
$55.00
(available to order)
Summary:
Marcel Dzama's 2011 films A Game of Chess and Death Disco Dance revealed fascinating new developments in the artist's iconography and range of media--perhaps most notably in his use of puppets and dioramas, which added more playful qualities to his imagery of conflict and terror, and underscored his dialogue with modernist artists such as Duchamp, Man Ray and Oskar(...)
Title:
Marcel Dzama : the never known
Actions:
Price:
$55.00
(available to order)
Summary:
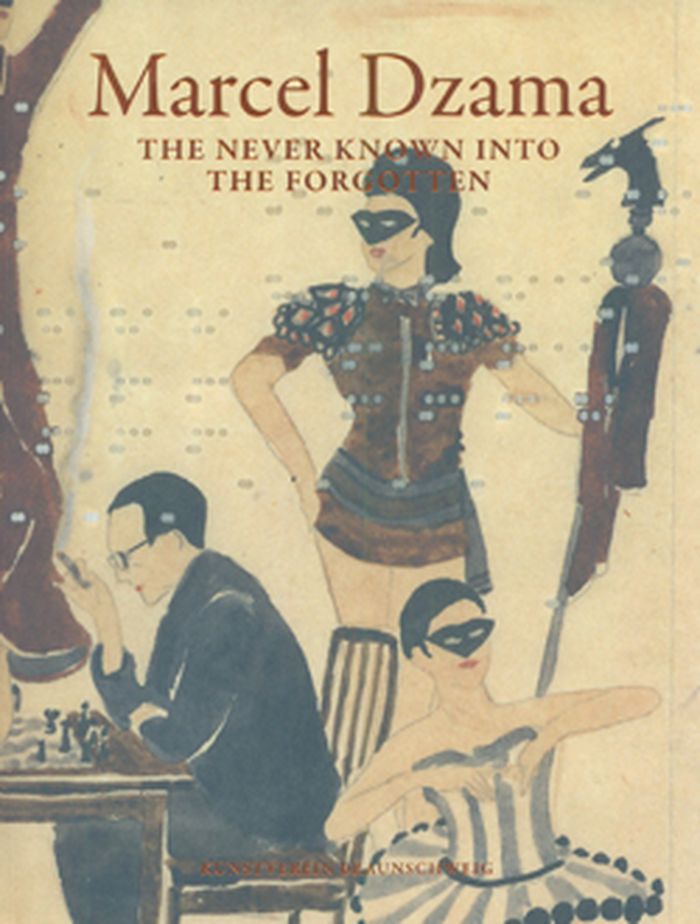
Marcel Dzama's 2011 films A Game of Chess and Death Disco Dance revealed fascinating new developments in the artist's iconography and range of media--perhaps most notably in his use of puppets and dioramas, which added more playful qualities to his imagery of conflict and terror, and underscored his dialogue with modernist artists such as Duchamp, Man Ray and Oskar Schlemmer. This volume, published for Dzama's exhibitions at Sies + Höke and Kunstverein Braunschweig, reproduces a wealth of new work, including images, stage sets, puppets, dioramas and sculptures from the films; a suite of ten drawings called Forgotten Terrorists (2008-2011), that draw on a photograph of the Palestinian terrorist and hijacker Leila Khaled; and other recent drawings, such as "Pepper Spray Saturday" (2011), an interpretation of the already iconic image of policeman John Pike pepper spraying Occupy protesters at University of California Davis.
Marcel Dzama : the never known
Actions:
Price:
$55.00
(available to order)
Summary:
Marcel Dzama's 2011 films A Game of Chess and Death Disco Dance revealed fascinating new developments in the artist's iconography and range of media--perhaps most notably in his use of puppets and dioramas, which added more playful qualities to his imagery of conflict and terror, and underscored his dialogue with modernist artists such as Duchamp, Man Ray and Oskar Schlemmer. This volume, published for Dzama's exhibitions at Sies + Höke and Kunstverein Braunschweig, reproduces a wealth of new work, including images, stage sets, puppets, dioramas and sculptures from the films; a suite of ten drawings called Forgotten Terrorists (2008-2011), that draw on a photograph of the Palestinian terrorist and hijacker Leila Khaled; and other recent drawings, such as "Pepper Spray Saturday" (2011), an interpretation of the already iconic image of policeman John Pike pepper spraying Occupy protesters at University of California Davis.
Form:
books
books
Publication:
October 2012
October 2012
Subject:
Canadian art
Canadian art
Form:
books
books
Price:
$55.00
(available to order)
Summary:
The immersive soundscape installations and intimate environments of the Canadian artist duo Janet Cardiff (born 1957) and Georges Bures Miller (born 1960) present an ongoing series of chapters in the life of the ghost in the machine. Their works describe tales of tag-sale menace and shared loneliness through aural means, wholly reconceiving the gallery experience. A(...)
$55.00
(available to order)
Summary:
The immersive soundscape installations and intimate environments of the Canadian artist duo Janet Cardiff (born 1957) and Georges Bures Miller (born 1960) present an ongoing series of chapters in the life of the ghost in the machine. Their works describe tales of tag-sale menace and shared loneliness through aural means, wholly reconceiving the gallery experience. A(...)
Title:
Janet Cardiff & George Bures Miller: works from the Goetz collection
Actions:
Price:
$55.00
(available to order)
Summary:
The immersive soundscape installations and intimate environments of the Canadian artist duo Janet Cardiff (born 1957) and Georges Bures Miller (born 1960) present an ongoing series of chapters in the life of the ghost in the machine. Their works describe tales of tag-sale menace and shared loneliness through aural means, wholly reconceiving the gallery experience. A pioneering collector of new media art, Ingvild Goetz has assembled a significant series of works by Cardiff and Miller over the years, and this publication presents this important collection for the first time. Texts by Goetz, Okwui Enwezor, León Krempel and Rainald Schumacher provide background details and references to each work that shed light on its place in the artists’ oeuvre, with a particular focus on the couple’s very personal and theatrical use of sound.
Janet Cardiff & George Bures Miller: works from the Goetz collection
Actions:
Price:
$55.00
(available to order)
Summary:
The immersive soundscape installations and intimate environments of the Canadian artist duo Janet Cardiff (born 1957) and Georges Bures Miller (born 1960) present an ongoing series of chapters in the life of the ghost in the machine. Their works describe tales of tag-sale menace and shared loneliness through aural means, wholly reconceiving the gallery experience. A pioneering collector of new media art, Ingvild Goetz has assembled a significant series of works by Cardiff and Miller over the years, and this publication presents this important collection for the first time. Texts by Goetz, Okwui Enwezor, León Krempel and Rainald Schumacher provide background details and references to each work that shed light on its place in the artists’ oeuvre, with a particular focus on the couple’s very personal and theatrical use of sound.
Form:
books
books
Publication:
August 2012
August 2012
Subject:
Contemporary Art Monographs
Contemporary Art Monographs


