


3212 Results
Form:
drawings
drawings
Actions:
Reference number:
DR1984:0093
DR1984:0093
People:
Subject:
architecture
architecture
Date:
1928
1928
Title:
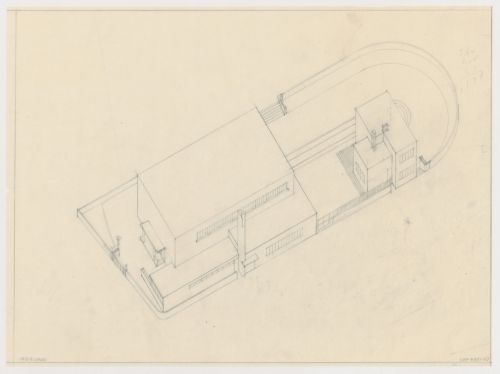
Bird's-eye axonometric for the church for Kiefhoek Housing Estate, Rotterdam, Netherlands
Actions:
DR1984:0093
Bird's-eye axonometric for the church for Kiefhoek Housing Estate, Rotterdam, Netherlands
Actions:
DR1984:0093
Form:
drawings
drawings
Date:
1928
1928
People:
Subject:
architecture
architecture
Form:
drawings
drawings
Actions:
Reference number:
DR1984:0094
DR1984:0094
People:
Subject:
architecture
architecture
Date:
1928
1928
Title:
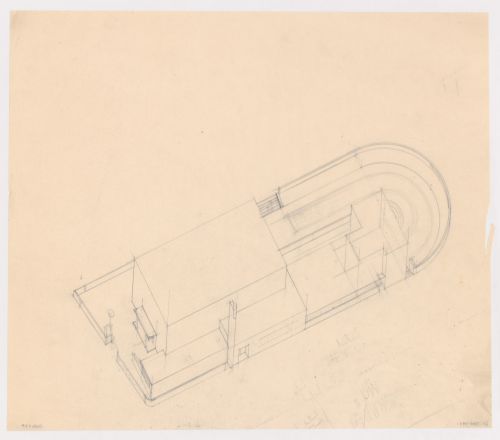
Bird's-eye axonometric for the church for Kiefhoek Housing Estate, Rotterdam, Netherlands
Actions:
DR1984:0094
Bird's-eye axonometric for the church for Kiefhoek Housing Estate, Rotterdam, Netherlands
Actions:
DR1984:0094
Form:
drawings
drawings
Date:
1928
1928
People:
Subject:
architecture
architecture
Form:
drawings
drawings
Actions:
Reference number:
DR1984:0556
Description:
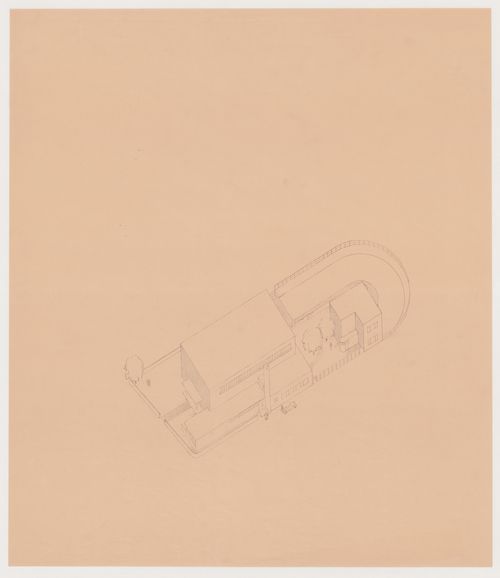
- Drawings of human figures throughout and an automobile at lower centre indicate scale.
DR1984:0556
Description:
- Drawings of human figures throughout and an automobile at lower centre indicate scale.
People:
Subject:
architecture
architecture
Date:
printed 1928
printed 1928
Title:
Bird's-eye axonometric for the church for Kiefhoek Housing Estate, Rotterdam, Netherlands
Actions:
DR1984:0556
Description:
- Drawings of human figures throughout and an automobile at lower centre indicate scale.
Bird's-eye axonometric for the church for Kiefhoek Housing Estate, Rotterdam, Netherlands
Actions:
DR1984:0556
Description:
- Drawings of human figures throughout and an automobile at lower centre indicate scale.
Form:
drawings
drawings
Date:
printed 1928
printed 1928
People:
Subject:
architecture
architecture
Form:
drawings
drawings
Actions:
Reference number:
DR1984:0557
DR1984:0557
People:
Subject:
architecture
architecture
Date:
printed 1931-1932
printed 1931-1932
Title:

Axonometric for a roof terrace for Blijdorp Workers' Housing Quarter, Rotterdam, Netherlands
Actions:
DR1984:0557
Axonometric for a roof terrace for Blijdorp Workers' Housing Quarter, Rotterdam, Netherlands
Actions:
DR1984:0557
Form:
drawings
drawings
Date:
printed 1931-1932
printed 1931-1932
People:
Subject:
architecture
architecture
Form:
drawings
drawings
Actions:
Reference number:
DR1987:0189
DR1987:0189
People:
Subject:
architecture
architecture
Date:
1985
1985
Title:
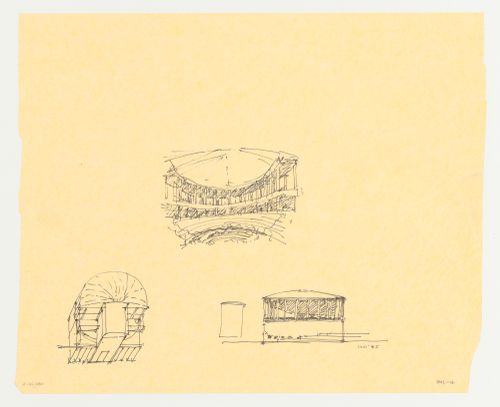
Perspective, elevation and axonometric sketches for the Phoenix Municipal Government Center Competition
Actions:
DR1987:0189
Perspective, elevation and axonometric sketches for the Phoenix Municipal Government Center Competition
Actions:
DR1987:0189
Form:
drawings
drawings
Date:
1985
1985
People:
Subject:
architecture
architecture
Form:
drawings
drawings
Actions:
Reference number:
DR1995:0127
DR1995:0127
People:
Date:
August 1986
August 1986
Title:
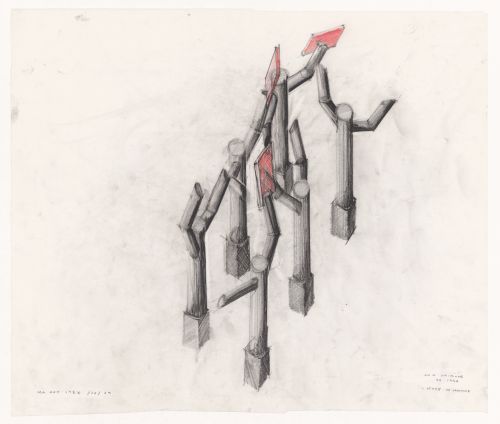
Axonometric drawing for columns, The Canadian Tribute to Human Rights, Ottawa, Ontario
Actions:
DR1995:0127
Axonometric drawing for columns, The Canadian Tribute to Human Rights, Ottawa, Ontario
Actions:
DR1995:0127
Form:
drawings
drawings
Date:
August 1986
August 1986
People:
Form:
drawings
Quantity:
20 design development drawing(s)
drawings
Quantity:
20 design development drawing(s)
Title:
Diagrams, plans, axonometric views, site plans, some showing shadow studies and existing landscaping
Diagrams, plans, axonometric views, site plans, some showing shadow studies and existing landscaping
Actions:
Reference number:
DR1995:0280:289-308
Description:
diagrams, plans, axonometric views, site plans, some showing shadow studies and existing landscaping, chart, and perspective views of grid and cube configurations
DR1995:0280:289-308
Description:
diagrams, plans, axonometric views, site plans, some showing shadow studies and existing landscaping, chart, and perspective views of grid and cube configurations
People:
Title:
Diagrams, plans, axonometric views, site plans, some showing shadow studies and existing landscaping
Actions:
DR1995:0280:289-308
Description:
diagrams, plans, axonometric views, site plans, some showing shadow studies and existing landscaping, chart, and perspective views of grid and cube configurations
Diagrams, plans, axonometric views, site plans, some showing shadow studies and existing landscaping
Actions:
DR1995:0280:289-308
Description:
diagrams, plans, axonometric views, site plans, some showing shadow studies and existing landscaping, chart, and perspective views of grid and cube configurations
Form:
drawings
Quantity:
20 design development drawing(s)
drawings
Quantity:
20 design development drawing(s)
People:
Form:
drawings
drawings
Actions:
Reference number:
ARCH267794
ARCH267794
People:
Date:
ca. 1989
ca. 1989
Title:
Perspective, section, technical plans (lights, halon, A/C), and an axonometric view
Actions:
ARCH267794
Perspective, section, technical plans (lights, halon, A/C), and an axonometric view
Actions:
ARCH267794
Form:
drawings
drawings
Date:
ca. 1989
ca. 1989
People:
Form:
drawings
Quantity:
13 presentation drawing(s)
drawings
Quantity:
13 presentation drawing(s)
Title:
A site plan, plans, elevations, sections, an axonometric, perspectives, sketches, and details
A site plan, plans, elevations, sections, an axonometric, perspectives, sketches, and details
Actions:
Reference number:
AP142.S1.D226.P3
AP142.S1.D226.P3
People:
Title:
A site plan, plans, elevations, sections, an axonometric, perspectives, sketches, and details
Actions:
AP142.S1.D226.P3
A site plan, plans, elevations, sections, an axonometric, perspectives, sketches, and details
Actions:
AP142.S1.D226.P3
Form:
drawings
Quantity:
13 presentation drawing(s)
drawings
Quantity:
13 presentation drawing(s)
People:
Form:
drawings
drawings
Title:
Sketches of the Duck Land project, including perspectives, sections, elevation and axonometric
Sketches of the Duck Land project, including perspectives, sections, elevation and axonometric
Actions:
Reference number:
DR2004:0979
DR2004:0979
People:
Form:
drawings
drawings
People:


