


5183 Results
Form:
drawings
drawings

Actions:
Reference number:
DR1974:0002:016:004
DR1974:0002:016:004
People:
Subject:
architecture
architecture
Date:
1829-1830 ?
1829-1830 ?
Title:
Project for alterations to the caserne de gendarmerie, rue du Faubourg-Saint-Martin: Block plan of the Hôtel des arts
Actions:
DR1974:0002:016:004
Project for alterations to the caserne de gendarmerie, rue du Faubourg-Saint-Martin: Block plan of the Hôtel des arts
Actions:
DR1974:0002:016:004
Form:
drawings
drawings
Date:
1829-1830 ?
1829-1830 ?
People:
Subject:
architecture
architecture
Form:
drawings
drawings

Actions:
Reference number:
DR1974:0002:016:005
DR1974:0002:016:005
People:
Subject:
architecture
architecture
Date:
1829-1830 ?
1829-1830 ?
Title:
Project for alterations to the caserne de gendarmerie, rue du Faubourg-Saint-Martin: Block plan of the Hôtel des arts
Actions:
DR1974:0002:016:005
Project for alterations to the caserne de gendarmerie, rue du Faubourg-Saint-Martin: Block plan of the Hôtel des arts
Actions:
DR1974:0002:016:005
Form:
drawings
drawings
Date:
1829-1830 ?
1829-1830 ?
People:
Subject:
architecture
architecture
Form:
textual records
textual records
Actions:
Reference number:
ARCH196137
Description:
Lists of photographs by Hedrich-Blessing (Chicago) for the Biltmore Hotel project. 7 pages. Printed on Biltmore letterhead, covered with memo note dated May 14, 1984.
ARCH196137
Description:
Lists of photographs by Hedrich-Blessing (Chicago) for the Biltmore Hotel project. 7 pages. Printed on Biltmore letterhead, covered with memo note dated May 14, 1984.
People:
Date:
14 May 1984
14 May 1984
Title:
Lists of photographs by Hedrich-Blessing (Chicago) for the Biltmore Hotel project
Actions:
ARCH196137
Description:
Lists of photographs by Hedrich-Blessing (Chicago) for the Biltmore Hotel project. 7 pages. Printed on Biltmore letterhead, covered with memo note dated May 14, 1984.
Lists of photographs by Hedrich-Blessing (Chicago) for the Biltmore Hotel project
Actions:
ARCH196137
Description:
Lists of photographs by Hedrich-Blessing (Chicago) for the Biltmore Hotel project. 7 pages. Printed on Biltmore letterhead, covered with memo note dated May 14, 1984.
Form:
textual records
textual records
Date:
14 May 1984
14 May 1984
People:
Form:
textual records
textual records
Actions:
Reference number:
AP075.S1.1984.PR05.004
Description:
Original folder entitled "PAN PACIFIC HOTEl / SITE MEETING NOTES / CHO".
AP075.S1.1984.PR05.004
Description:
Original folder entitled "PAN PACIFIC HOTEl / SITE MEETING NOTES / CHO".
People:
Title:
Site meetings notes for the Pan Pacific Hotel, Vancouver, British Columbia
Actions:
AP075.S1.1984.PR05.004
Description:
Original folder entitled "PAN PACIFIC HOTEl / SITE MEETING NOTES / CHO".
Site meetings notes for the Pan Pacific Hotel, Vancouver, British Columbia
Actions:
AP075.S1.1984.PR05.004
Description:
Original folder entitled "PAN PACIFIC HOTEl / SITE MEETING NOTES / CHO".
Form:
textual records
textual records
People:
Form:
works of art
works of art
Actions:
Reference number:
DR1974:0002:002:082
DR1974:0002:002:082
People:
Subject:
architecture
architecture
Date:
printed before 9 April 1853
printed before 9 April 1853
Title:
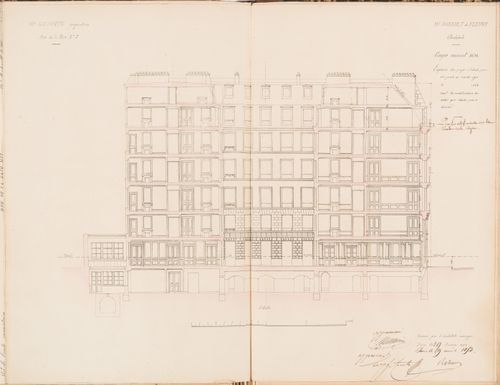
Contract drawing for the Hôtel du Timbre for Monsieur Le Comte, 7 rue de la Paix, Paris: Longitudinal section
Actions:
DR1974:0002:002:082
Contract drawing for the Hôtel du Timbre for Monsieur Le Comte, 7 rue de la Paix, Paris: Longitudinal section
Actions:
DR1974:0002:002:082
Form:
works of art
works of art
Date:
printed before 9 April 1853
printed before 9 April 1853
People:
Subject:
architecture
architecture
Form:
photographs
photographs

Actions:
Reference number:
PH2019:0002:124
PH2019:0002:124
People:
Date:
1926-1927
1926-1927
Form:
photographs
photographs
Date:
1926-1927
1926-1927
People:
Form:
photographs
Quantity:
21 photograph(s)
photographs
Quantity:
21 photograph(s)
Actions:
Reference number:
ARCH195714
Description:
Views of hotel façade, interior views and details of the Renaissance Room, the Athenian Room, the Crystal Ballroom, the Biltmore Bowl, the ballroom, the restored lobby ceiling, and others.
ARCH195714
Description:
Views of hotel façade, interior views and details of the Renaissance Room, the Athenian Room, the Crystal Ballroom, the Biltmore Bowl, the ballroom, the restored lobby ceiling, and others.
People:
Title:
Views of hotel façade, interior views and details of the Renaissance Room
Actions:
ARCH195714
Description:
Views of hotel façade, interior views and details of the Renaissance Room, the Athenian Room, the Crystal Ballroom, the Biltmore Bowl, the ballroom, the restored lobby ceiling, and others.
Views of hotel façade, interior views and details of the Renaissance Room
Actions:
ARCH195714
Description:
Views of hotel façade, interior views and details of the Renaissance Room, the Athenian Room, the Crystal Ballroom, the Biltmore Bowl, the ballroom, the restored lobby ceiling, and others.
Form:
photographs
Quantity:
21 photograph(s)
photographs
Quantity:
21 photograph(s)
People:
Form:
drawings
drawings
Actions:
Reference number:
AP018.S1.1982.PR19.022
AP018.S1.1982.PR19.022
People:
Date:
1983-1984
1983-1984
Form:
drawings
drawings
Date:
1983-1984
1983-1984
People:
Form:
drawings
drawings
Actions:
Reference number:
DR1974:0002:003:014
DR1974:0002:003:014
People:
Subject:
architecture, interior design
architecture, interior design
Date:
27 December 1854
27 December 1854
Form:
drawings
drawings
Date:
27 December 1854
27 December 1854
People:
Subject:
architecture, interior design
architecture, interior design
Form:
photographs
photographs
Actions:
Reference number:
PH1984:0460
PH1984:0460
People:
Form:
photographs
photographs
People:


