


13811 Results
Form:
photographs
photographs
Actions:
Reference number:
PH1980:0329
PH1980:0329
People:
Date:
1964
1964
Form:
photographs
photographs
Date:
1964
1964
People:
Form:
textual records
textual records
Actions:
Reference number:
AP075.S1.2010.PR01.001
AP075.S1.2010.PR01.001
People:
Date:
2009-2011
2009-2011
Title:
Project proposal, correspondence with architects, and landscape plans and rederings, Roy Thomson Hall, Toronto, Ontario
Actions:
AP075.S1.2010.PR01.001
Project proposal, correspondence with architects, and landscape plans and rederings, Roy Thomson Hall, Toronto, Ontario
Actions:
AP075.S1.2010.PR01.001
Form:
textual records
textual records
Date:
2009-2011
2009-2011
People:
Form:
photographs
photographs
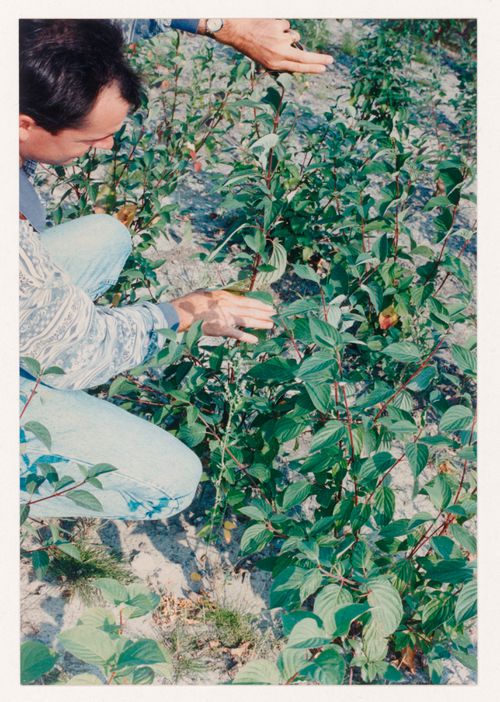
Actions:
Reference number:
ARCH278722
ARCH278722
People:
Date:
1991-1994
1991-1994
Form:
photographs
photographs
Date:
1991-1994
1991-1994
People:
Form:
photographs
photographs
Actions:
Reference number:
PH1996:0064
PH1996:0064
People:
Date:
ca. 1893-1900
ca. 1893-1900
Title:
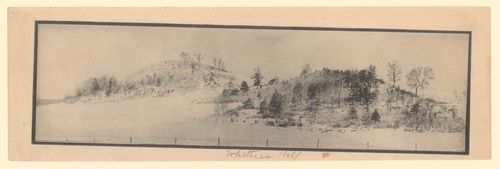
Whittier Hill, Panoramic landscape view taken around the Hillside Home School, Spring Green, Wisconsin
Actions:
PH1996:0064
Whittier Hill, Panoramic landscape view taken around the Hillside Home School, Spring Green, Wisconsin
Actions:
PH1996:0064
Form:
photographs
photographs
Date:
ca. 1893-1900
ca. 1893-1900
People:
Form:
photographs
photographs
Title:
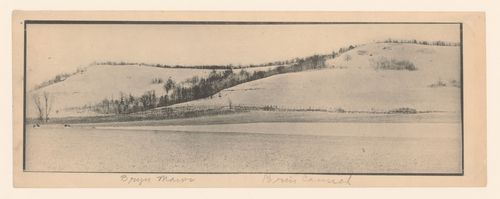
Bryn Mawr, Panoramic landscape view taken around the Hillside Home School, Spring Green, Wisconsin
Bryn Mawr, Panoramic landscape view taken around the Hillside Home School, Spring Green, Wisconsin
Actions:
Reference number:
PH1996:0068
PH1996:0068
People:
Date:
ca. 1893-1900
ca. 1893-1900
Title:
Bryn Mawr, Panoramic landscape view taken around the Hillside Home School, Spring Green, Wisconsin
Actions:
PH1996:0068
Bryn Mawr, Panoramic landscape view taken around the Hillside Home School, Spring Green, Wisconsin
Actions:
PH1996:0068
Form:
photographs
photographs
Date:
ca. 1893-1900
ca. 1893-1900
People:
Form:
drawings
drawings
Actions:
Reference number:
ARCH261185
ARCH261185
People:
Date:
1987
1987
Form:
drawings
drawings
Date:
1987
1987
People:
Form:
drawings
Quantity:
20 File
drawings
Quantity:
20 File
Title:
Set of record drawings - site plan, floor plans, roof plan, section, elevations, landscape plan
Set of record drawings - site plan, floor plans, roof plan, section, elevations, landscape plan
Actions:
Reference number:
ARCH255363
ARCH255363
People:
Date:
circa 1947-2002
circa 1947-2002
Form:
drawings
Quantity:
20 File
drawings
Quantity:
20 File
Date:
circa 1947-2002
circa 1947-2002
People:
Form:
drawings
drawings
Actions:
Reference number:
ARCH284630
ARCH284630
People:
Date:
1981
1981
Form:
drawings
drawings
Date:
1981
1981
People:
Form:
textual records
textual records
Actions:
Reference number:
AP075.S1.2013.PR01.001
AP075.S1.2013.PR01.001
People:
Date:
2013-2015
2013-2015
Title:
Proposals, landscape sketch, correspondence, documentation and press, Ecole Pauline-Johnson, West Vancouver, British Columbia
Actions:
AP075.S1.2013.PR01.001
Proposals, landscape sketch, correspondence, documentation and press, Ecole Pauline-Johnson, West Vancouver, British Columbia
Actions:
AP075.S1.2013.PR01.001
Form:
textual records
textual records
Date:
2013-2015
2013-2015
People:
Form:
drawings, textual records
drawings, textual records
Actions:
Reference number:
AP178.S1.1997.PR01.014
Description:
Original file title: Quinta de Sto Ovidio, Proj. Arq. Paisag
AP178.S1.1997.PR01.014
Description:
Original file title: Quinta de Sto Ovidio, Proj. Arq. Paisag
People:
Date:
1998
1998
Title:
Drawings and specifications from landscape architects, Casa Manuel Silva, Quinta de S. Ovídio, Lousada
Actions:
AP178.S1.1997.PR01.014
Description:
Original file title: Quinta de Sto Ovidio, Proj. Arq. Paisag
Drawings and specifications from landscape architects, Casa Manuel Silva, Quinta de S. Ovídio, Lousada
Actions:
AP178.S1.1997.PR01.014
Description:
Original file title: Quinta de Sto Ovidio, Proj. Arq. Paisag
Form:
drawings, textual records
drawings, textual records
Date:
1998
1998
People:


